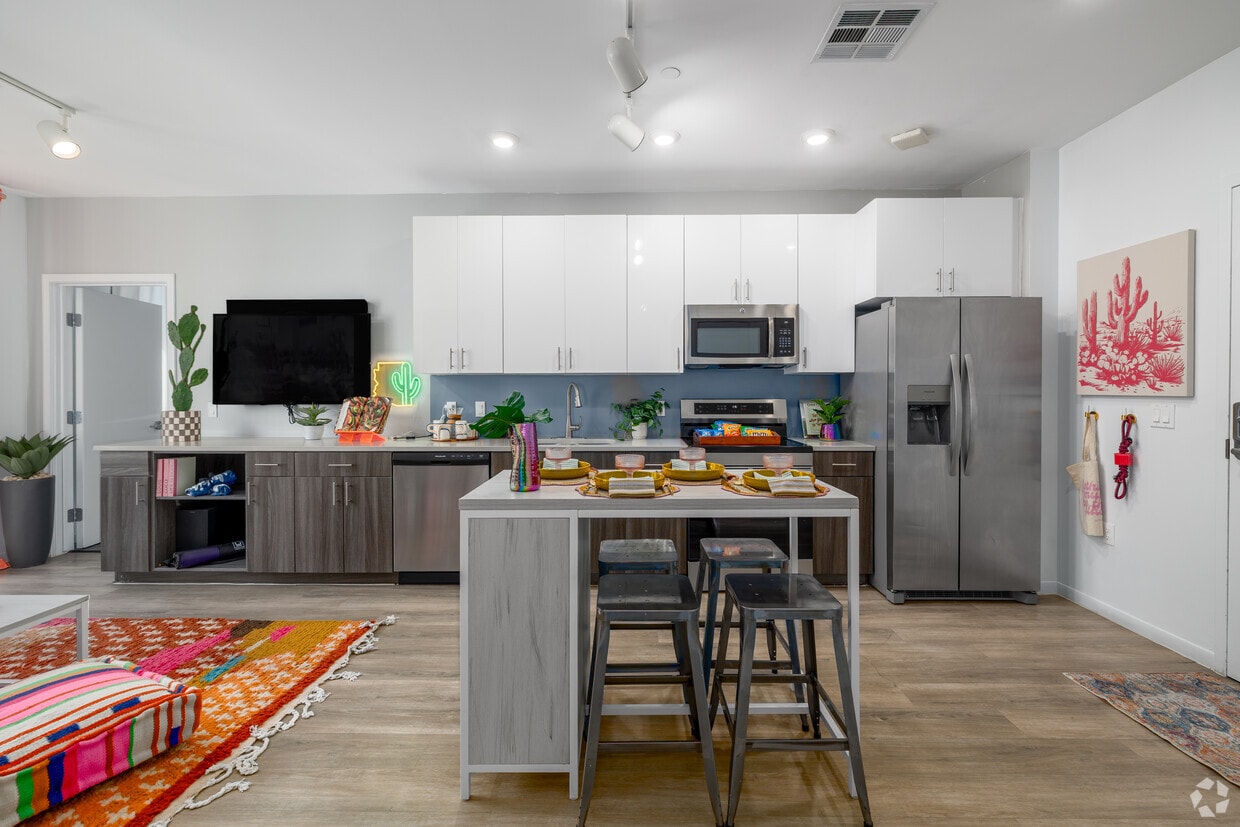
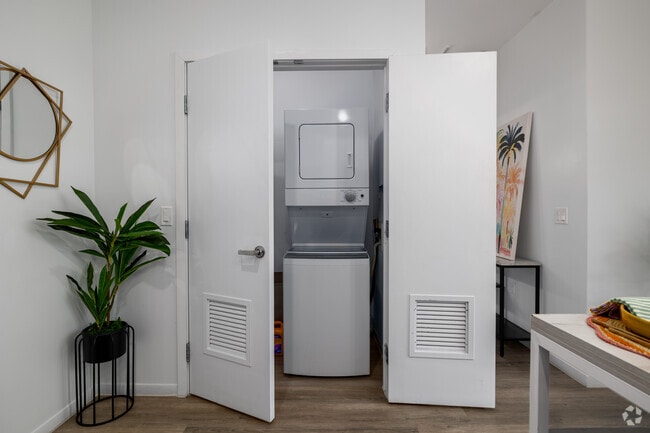
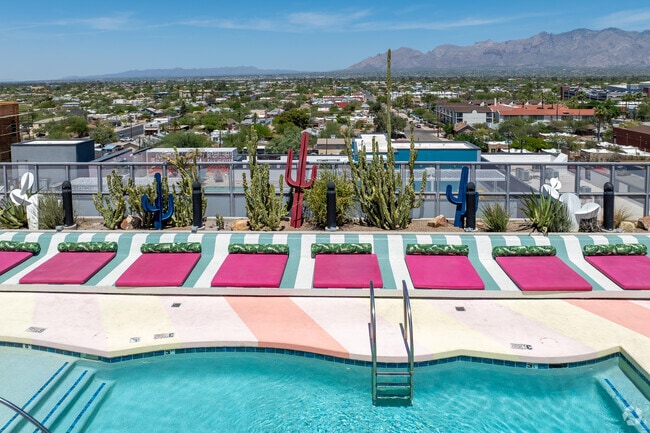
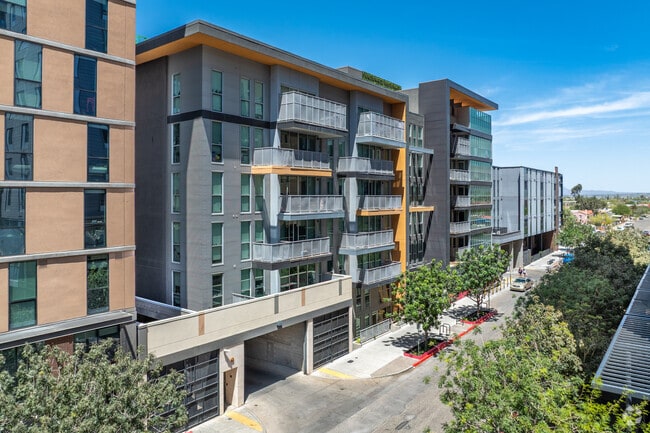
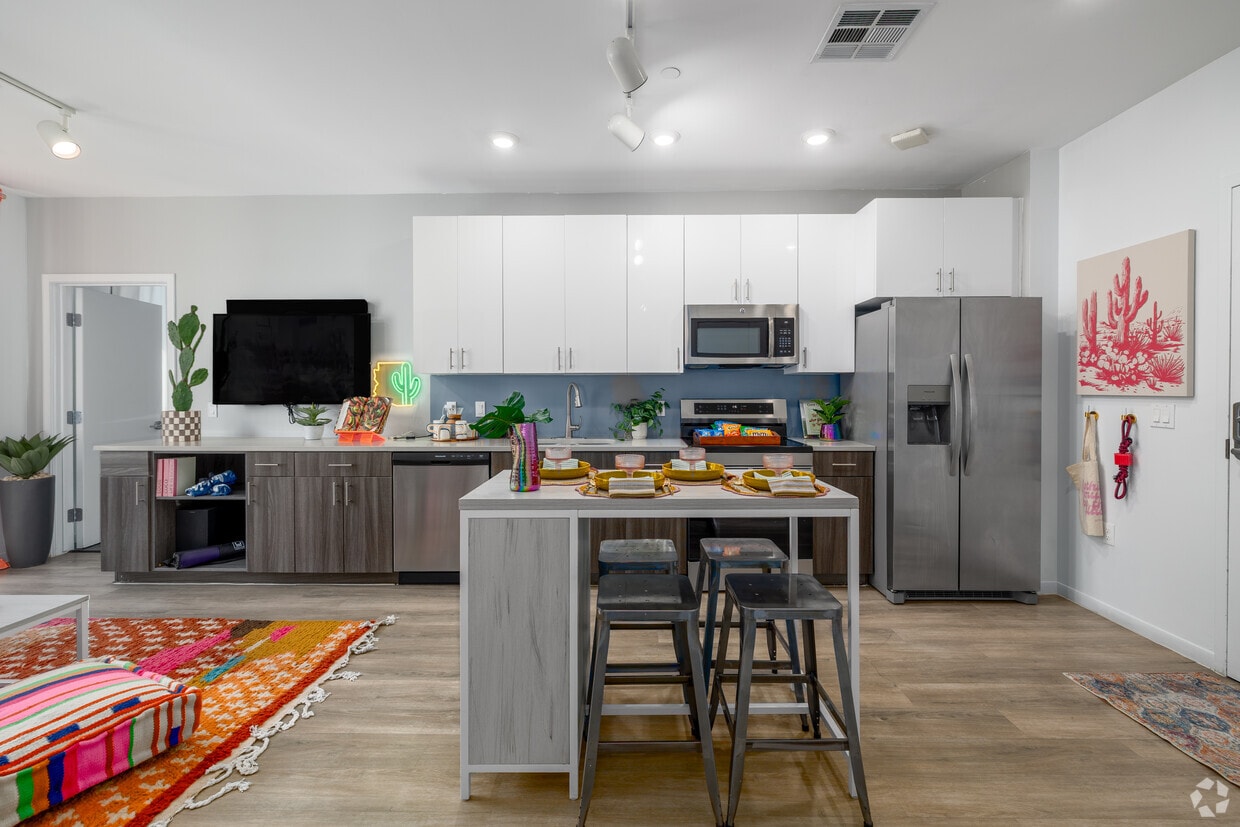
Located at 1023 N Tyndall Ave in Tucson, AZ, this single-floor unit offers four bedrooms and two bathrooms thoughtfully arranged for comfortable living. The open kitchen features stainless steel appliances, a stacked washer/dryer, two-tone cabinetry with white upper cabinets and wood-grain lower cabinets, light wood-style flooring, and a breakfast bar with seating — ideal for casual dining and entertaining. The kitchen flows into a vibrant living room bathed in natural light from large floor-to-ceiling windows, offering views of the surrounding urban landscape. The four bedrooms each carry a distinct personality, with plush carpeting, dedicated desk space, and generous natural light from large windows. The primary bedroom includes a walk-in closet outfitted with wire shelving and hanging rods for ample storage. Both bathrooms are cleanly finished with white vanities, modern fixtures, and tiled walk-in showers accented with teal tile details. One bathroom features a dual-sink vanity with a large mirror and glass-enclosed shower. Throughout the space, crisp white walls and recessed lighting provide a bright, airy backdrop that complements the colorful, Southwestern-inspired décor, creating a lively and welcoming atmosphere.

-
Monthly Rent
$1,044 - $1,925
-
Bedrooms
Studio - 5 bd
-
Bathrooms
1 - 5 ba
-
Square Feet
266 - 2,586 sq ft
We are now accepting in-person tours via scheduled appointments only. Our virtual tours are also available. Please schedule yours today.
Highlights
- Top Rated by Renters
- Bike-Friendly Area
- By-The-Bed Leasing
- English and Spanish Speaking Staff
- Furnished Units Available
- Floor to Ceiling Windows
- Walk To Campus
- Cabana
- High Ceilings
Pricing & Floor Plans
-
Unit Top Floorprice $1,464square feet 290availibility Now
-
Unit Balconyprice $1,479square feet 290availibility Now
-
Unit Balcony and Hot Tubprice $1,554square feet 290availibility Now
-
Unit En-Suite and Balconyprice $1,850square feet 810availibility Now
-
Unit Balcony and Hot Tubprice $1,910square feet 810availibility Now
-
Unit En-Suite and Balcony and Hot Tubprice $1,925square feet 810availibility Now
-
Unit Privateprice $1,363square feet 981availibility Now
-
Unit En-Suiteprice $1,378square feet 981availibility Now
-
Unit En-Suite and Top Floorprice $1,393square feet 981availibility Now
-
Unit Privateprice $1,407square feet 1,016availibility Now
-
Unit En-Suiteprice $1,422square feet 1,016availibility Now
-
Unit Balconyprice $1,437square feet 1,016availibility Now
-
Unit Privateprice $1,471square feet 1,060availibility Now
-
Unit En-Suiteprice $1,486square feet 1,060availibility Now
-
Unit Balconyprice $1,501square feet 1,060availibility Now
-
Unit Privateprice $1,356square feet 1,398availibility Now
-
Unit En-Suiteprice $1,371square feet 1,398availibility Now
-
Unit Privateprice $1,212square feet 1,370availibility Now
-
Unit Top Floorprice $1,227square feet 1,370availibility Now
-
Unit En-Suiteprice $1,227square feet 1,370availibility Now
-
Unit Privateprice $1,281square feet 1,617availibility Now
-
Unit Balconyprice $1,311square feet 1,617availibility Now
-
Unit En-Suite and Balconyprice $1,326square feet 1,617availibility Now
-
Unit Privateprice $1,347square feet 1,620availibility Now
-
Unit En-Suiteprice $1,362square feet 1,620availibility Now
-
Unit Balconyprice $1,377square feet 1,620availibility Now
-
Unit Top Floorprice $1,464square feet 290availibility Now
-
Unit Balconyprice $1,479square feet 290availibility Now
-
Unit Balcony and Hot Tubprice $1,554square feet 290availibility Now
-
Unit En-Suite and Balconyprice $1,850square feet 810availibility Now
-
Unit Balcony and Hot Tubprice $1,910square feet 810availibility Now
-
Unit En-Suite and Balcony and Hot Tubprice $1,925square feet 810availibility Now
-
Unit Privateprice $1,363square feet 981availibility Now
-
Unit En-Suiteprice $1,378square feet 981availibility Now
-
Unit En-Suite and Top Floorprice $1,393square feet 981availibility Now
-
Unit Privateprice $1,407square feet 1,016availibility Now
-
Unit En-Suiteprice $1,422square feet 1,016availibility Now
-
Unit Balconyprice $1,437square feet 1,016availibility Now
-
Unit Privateprice $1,471square feet 1,060availibility Now
-
Unit En-Suiteprice $1,486square feet 1,060availibility Now
-
Unit Balconyprice $1,501square feet 1,060availibility Now
-
Unit Privateprice $1,356square feet 1,398availibility Now
-
Unit En-Suiteprice $1,371square feet 1,398availibility Now
-
Unit Privateprice $1,212square feet 1,370availibility Now
-
Unit Top Floorprice $1,227square feet 1,370availibility Now
-
Unit En-Suiteprice $1,227square feet 1,370availibility Now
-
Unit Privateprice $1,281square feet 1,617availibility Now
-
Unit Balconyprice $1,311square feet 1,617availibility Now
-
Unit En-Suite and Balconyprice $1,326square feet 1,617availibility Now
-
Unit Privateprice $1,347square feet 1,620availibility Now
-
Unit En-Suiteprice $1,362square feet 1,620availibility Now
-
Unit Balconyprice $1,377square feet 1,620availibility Now
Fees and Policies
The fees listed below are community-provided and may exclude utilities or add-ons. All payments are made directly to the property and are non-refundable unless otherwise specified. Use the Cost Calculator to determine costs based on your needs.
-
One-Time Basics
-
Due at Application
-
Application Fee Per ApplicantCharged per applicant.$50
-
Application FeeCharged per applicant.$50
-
-
Due at Move-In
-
Administrative FeeCharged per unit.$170
-
Administration FeeCharged per unit.$170
-
Additional Security DepositCharged per unit.150% of base rent
-
-
Due at Application
-
Dogs
-
One-Time Pet FeeMax of 2. Charged per pet.$300 - $300
-
Monthly Pet FeeMax of 2. Charged per pet.$35
50 lbs. Weight Limit, Pet interview, Spayed/NeuteredRestrictions:Aggressive breeds are not permitted, such breeds including, but not<br /> limited to the following: Akita, Doberman Pincher, Rottweiler, Dalmatian, Pit Bull, Chow, Wolf Hybrid and Bull Mastiff. Exotic<br /> animals, including but not limited to exotic birds, snakes, ferrets, parrots and toucans are not permitted. No more than one<br /> animal is permitted in a Bedroom and no more than two animals are permitted in an Apartment.Read More Read LessComments -
-
Cats
-
One-Time Pet FeeMax of 2. Charged per pet.$300 - $300
-
Monthly Pet FeeMax of 2. Charged per pet.$35
50 lbs. Weight Limit, Pet interview, Spayed/NeuteredComments -
-
Birds
Pet interview, Spayed/Neutered
-
Reptiles
Pet interview, Spayed/Neutered
-
Other Pets
-
One-Time Pet FeeMax of 2. Charged per pet.$300 - $300
-
Monthly Pet FeeMax of 2. Charged per pet.$35
50 lbs. Weight LimitComments -
-
Parking
-
ParkingCharged per unit.$225 / mo
-
Damages ChargeCharged per unit.$250
-
Transfer FeeCharged per unit.$500
-
Utility Billing FeeCharged per unit.$83
-
NSF Bank FeesCharged per unit.$50
-
Reletting FeeCharged per unit.$500
Property Fee Disclaimer: Based on community-supplied data and independent market research. Subject to change without notice. May exclude fees for mandatory or optional services and usage-based utilities.
Details
Lease Options
-
12 mo
Property Information
-
Built in 2016
-
104 units/7 stories
-
Furnished Units Available
Matterport 3D Tours
About Urbane
We are now accepting in-person tours via scheduled appointments only. Our virtual tours are also available. Please schedule yours today.
Urbane is an apartment community located in Pima County and the 85719 ZIP Code. This area is served by the Tucson Unified District attendance zone.
Unique Features
- *Private Hot Tubs
- *Sound System
- Club House
- Controlled Access 24/7
- Courtesy Patrol 7 Nights/Week
- Fully Equipped Kitchen
- Heat
- In Unit Washer and Dryer
- Secure Bike Storage
- Steam Rooms
- Swimming Pool
- Walk in Closets
Contact
Community Amenities
Pool
Fitness Center
Laundry Facilities
Furnished Units Available
Elevator
Clubhouse
Controlled Access
Recycling
Property Services
- Package Service
- Community-Wide WiFi
- Wi-Fi
- Laundry Facilities
- Controlled Access
- Maintenance on site
- Property Manager on Site
- 24 Hour Access
- Furnished Units Available
- On-Site ATM
- Recycling
- Renters Insurance Program
- Online Services
- Planned Social Activities
Shared Community
- Elevator
- Business Center
- Clubhouse
- Lounge
- Conference Rooms
- Walk-Up
Fitness & Recreation
- Fitness Center
- Hot Tub
- Pool
- Bicycle Storage
- Walking/Biking Trails
Outdoor Features
- Gated
- Sundeck
- Cabana
- Courtyard
- Grill
- Picnic Area
Student Features
- Individual Locking Bedrooms
- Private Bathroom
- Roommate Matching
- Study Lounge
- Walk To Campus
- Individual Leases Available
Apartment Features
Washer/Dryer
Air Conditioning
Dishwasher
High Speed Internet Access
Walk-In Closets
Island Kitchen
Granite Countertops
Microwave
Indoor Features
- High Speed Internet Access
- Washer/Dryer
- Air Conditioning
- Heating
- Ceiling Fans
- Smoke Free
- Cable Ready
- Double Vanities
- Tub/Shower
- Sprinkler System
- Wheelchair Accessible (Rooms)
Kitchen Features & Appliances
- Dishwasher
- Disposal
- Ice Maker
- Granite Countertops
- Stainless Steel Appliances
- Pantry
- Island Kitchen
- Kitchen
- Microwave
- Oven
- Range
- Refrigerator
- Freezer
- Instant Hot Water
- Quartz Countertops
Model Details
- Carpet
- Vinyl Flooring
- Dining Room
- High Ceilings
- Views
- Walk-In Closets
- Linen Closet
- Furnished
- Large Bedrooms
- Floor to Ceiling Windows
- Balcony
- Patio
- Deck
West University was one of Tucson’s first subdivisions and has transformed into one of the city’s trendiest neighborhoods. As its name implies, the neighborhood is located directly west of the University of Arizona. Although the area is great for students and university employees, families are drawn to West University for its excellent schools. This historic neighborhood is known for its bustling dining, nightlife, and shopping scene. North 4th Street (which residents can use to go into Downtown Tucson) is filled with vintage shops, breweries, coffee shops, and restaurants serving up casual eats like pizza and tacos. The neighborhood association also keeps the area lively with annual potlucks and events like the Spring Fourth Avenue Street Fair.
West University has rental options available for every style and price.
Learn more about living in West UniversityCompare neighborhood and city base rent averages by bedroom.
| West University | Tucson, AZ | |
|---|---|---|
| Studio | $710 | $800 |
| 1 Bedroom | $1,123 | $1,001 |
| 2 Bedrooms | $1,167 | $1,291 |
| 3 Bedrooms | $1,407 | $1,694 |
- Package Service
- Community-Wide WiFi
- Wi-Fi
- Laundry Facilities
- Controlled Access
- Maintenance on site
- Property Manager on Site
- 24 Hour Access
- Furnished Units Available
- On-Site ATM
- Recycling
- Renters Insurance Program
- Online Services
- Planned Social Activities
- Elevator
- Business Center
- Clubhouse
- Lounge
- Conference Rooms
- Walk-Up
- Gated
- Sundeck
- Cabana
- Courtyard
- Grill
- Picnic Area
- Fitness Center
- Hot Tub
- Pool
- Bicycle Storage
- Walking/Biking Trails
- Individual Locking Bedrooms
- Private Bathroom
- Roommate Matching
- Study Lounge
- Walk To Campus
- Individual Leases Available
- *Private Hot Tubs
- *Sound System
- Club House
- Controlled Access 24/7
- Courtesy Patrol 7 Nights/Week
- Fully Equipped Kitchen
- Heat
- In Unit Washer and Dryer
- Secure Bike Storage
- Steam Rooms
- Swimming Pool
- Walk in Closets
- High Speed Internet Access
- Washer/Dryer
- Air Conditioning
- Heating
- Ceiling Fans
- Smoke Free
- Cable Ready
- Double Vanities
- Tub/Shower
- Sprinkler System
- Wheelchair Accessible (Rooms)
- Dishwasher
- Disposal
- Ice Maker
- Granite Countertops
- Stainless Steel Appliances
- Pantry
- Island Kitchen
- Kitchen
- Microwave
- Oven
- Range
- Refrigerator
- Freezer
- Instant Hot Water
- Quartz Countertops
- Carpet
- Vinyl Flooring
- Dining Room
- High Ceilings
- Views
- Walk-In Closets
- Linen Closet
- Furnished
- Large Bedrooms
- Floor to Ceiling Windows
- Balcony
- Patio
- Deck
| Monday | 10am - 6pm |
|---|---|
| Tuesday | 10am - 6pm |
| Wednesday | 10am - 6pm |
| Thursday | 10am - 6pm |
| Friday | 10am - 6pm |
| Saturday | 10am - 5pm |
| Sunday | 12pm - 5pm |
| Colleges & Universities | Distance | ||
|---|---|---|---|
| Colleges & Universities | Distance | ||
| Walk: | 8 min | 0.5 mi | |
| Drive: | 4 min | 1.4 mi | |
| Drive: | 6 min | 2.7 mi | |
| Drive: | 11 min | 4.7 mi |


 The GreatSchools Rating helps parents compare schools within a state based on a variety of school quality indicators and provides a helpful picture of how effectively each school serves all of its students. Ratings are on a scale of 1 (below average) to 10 (above average) and can include test scores, college readiness, academic progress, advanced courses, equity, discipline and attendance data. We also advise parents to visit schools, consider other information on school performance and programs, and consider family needs as part of the school selection process.
View GreatSchools Rating Methodology
Data provided by GreatSchools.org © 2026. All rights reserved.
Transportation options available in Tucson include Sl/2Nd St/Olive Rd, located 0.2 mile from Urbane. Urbane is near Tucson International, located 9.1 miles or 19 minutes away.
| Transit / Subway | Distance | ||
|---|---|---|---|
| Transit / Subway | Distance | ||
| Walk: | 4 min | 0.2 mi | |
| Walk: | 7 min | 0.4 mi | |
| Walk: | 9 min | 0.5 mi | |
| Walk: | 11 min | 0.6 mi | |
| Walk: | 15 min | 0.8 mi |
| Commuter Rail | Distance | ||
|---|---|---|---|
| Commuter Rail | Distance | ||
|
|
Drive: | 4 min | 1.4 mi |
| Airports | Distance | ||
|---|---|---|---|
| Airports | Distance | ||
|
Tucson International
|
Drive: | 19 min | 9.1 mi |
Scores provided by
 What do Walkability, Transit, Drivability, and Bikeability mean?
Walkability measures the walking distance to day-to-day needs.
Transit measures access to public transportation.
Drivability measures congestion, parking availability, and access to major roads.
Bikeability measures the suitability for cycling.
How It Works
What do Walkability, Transit, Drivability, and Bikeability mean?
Walkability measures the walking distance to day-to-day needs.
Transit measures access to public transportation.
Drivability measures congestion, parking availability, and access to major roads.
Bikeability measures the suitability for cycling.
How It Works
Traffic
BusyAirport
CalmBusinesses
ActiveScores provided by
HowLoud What is a Sound Score Rating? A Sound Score Rating aggregates noise caused by vehicle traffic, airplane traffic and local sources. How It WorksTime and distance from Urbane.
| Shopping Centers | Distance | ||
|---|---|---|---|
| Shopping Centers | Distance | ||
| Walk: | 5 min | 0.3 mi | |
| Walk: | 7 min | 0.4 mi | |
| Walk: | 12 min | 0.6 mi |
| Parks and Recreation | Distance | ||
|---|---|---|---|
| Parks and Recreation | Distance | ||
|
University of Arizona Campus Arboretum
|
Walk: | 5 min | 0.3 mi |
|
Catalina Park
|
Walk: | 11 min | 0.6 mi |
|
Steward Observatory
|
Walk: | 13 min | 0.7 mi |
|
University of Arizona Mineral Museum
|
Walk: | 14 min | 0.8 mi |
|
Flandrau: University of Arizona Science Center
|
Walk: | 14 min | 0.8 mi |
| Hospitals | Distance | ||
|---|---|---|---|
| Hospitals | Distance | ||
| Drive: | 3 min | 1.4 mi | |
| Drive: | 7 min | 3.1 mi | |
| Drive: | 11 min | 5.4 mi |
| Military Bases | Distance | ||
|---|---|---|---|
| Military Bases | Distance | ||
| Drive: | 18 min | 8.0 mi | |
| Drive: | 20 min | 11.5 mi | |
| Drive: | 89 min | 74.2 mi |
Urbane Photos
-
Urbane
-
3BR, 2BA - 1,016SF
-
3BR, 2BA - 1,016SF - In-Unit Laundry
-
Rooftop Pool and Spa
-
Urbane
-
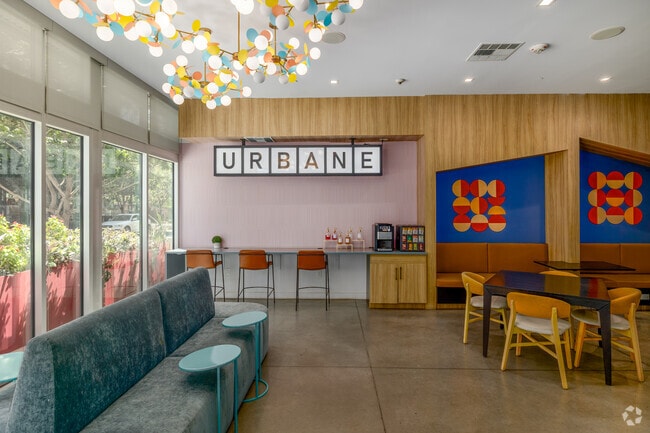
Clubhouse
-
3BR, 2BA - 1,016SF - Kitchen
-
3BR, 2BA - 1,016SF - Living Room
-
3BR, 2BA - 1,016SF - Living Room
Nearby Apartments
Within 50 Miles of Urbane
Urbane has units with in‑unit washers and dryers, making laundry day simple for residents.
Utilities are not included in rent. Residents should plan to set up and pay for all services separately.
Parking is available at Urbane. Contact this property for details.
Urbane has studios to five-bedrooms with rent ranges from $1,044/mo. to $1,925/mo.
Yes, Urbane welcomes pets. Breed restrictions, weight limits, and additional fees may apply. View this property's pet policy.
A good rule of thumb is to spend no more than 30% of your gross income on rent. Based on the lowest available rent of $1,044 for a five-bedrooms, you would need to earn about $41,760 per year to qualify. Want to double-check your budget? Calculate how much rent you can afford with our Rent Affordability Calculator.
Urbane is not currently offering any rent specials. Check back soon, as promotions change frequently.
Yes! Urbane offers 6 Matterport 3D Tours. Explore different floor plans and see unit level details, all without leaving home.
1023 N Tyndall Ave
Tucson, AZ 85719