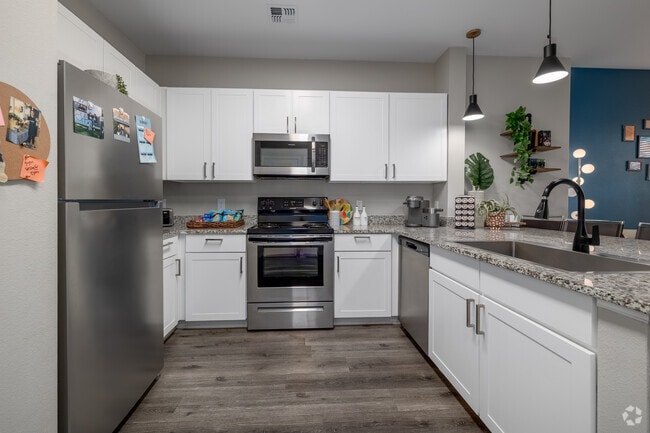

This single-story residence offers a well-designed open-concept layout that connects the kitchen, dining, and living areas into one cohesive space. The kitchen is outfitted with dark espresso cabinetry, granite countertops, and a full suite of stainless steel appliances, including a gas range, built-in microwave, and dishwasher. An L-shaped peninsula with pendant lighting above provides seating for multiple bar stools, making it ideal for casual dining or entertaining. Rich wood-style flooring runs throughout the main living areas, complementing the kitchen's dark finishes. The living room receives natural light through a large window dressed with drape panels, and features a ceiling fan overhead. The bedroom continues the warm, neutral palette with plush carpet flooring, a ceiling fan, and a generously sized window that allows ample natural light. The room also includes space for a desk, making it functional as a combined bedroom and study area. The bathroom is appointed with matching dark cabinetry, granite countertops, a wide vanity mirror, and a full tub-shower combination. Wood-style flooring carries into this space, maintaining a consistent aesthetic throughout the unit. Overall, the residence presents a cohesive and practical design with quality finishes.
-

-
Matterport 3D Exterior
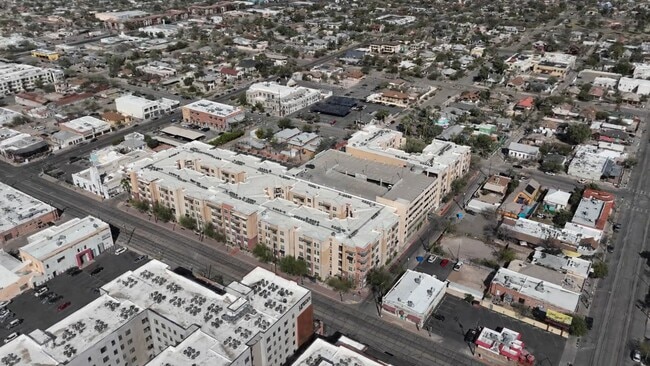
-

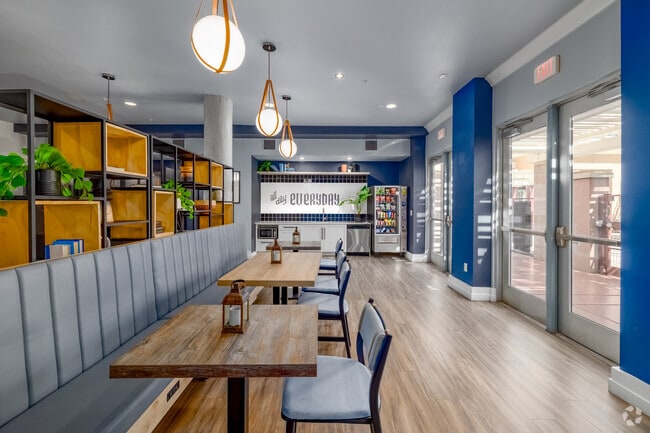
-
Monthly Rent
$550 - $1,198
-
Bedrooms
2 - 6 bd
-
Bathrooms
2 - 4 ba
-
Square Feet
713 - 2,748 sq ft
Highlights
- By-The-Bed Leasing
- Furnished Units Available
- Walk To Campus
- Cabana
- Pool
- Walk-In Closets
- Planned Social Activities
- Spa
- Pet Play Area
Pricing & Floor Plans
-
Unit Privateprice $999square feet 713availibility Now
-
Unit Privateprice $1,049square feet 713availibility Now
-
Unit Privateprice $719square feet 1,107availibility Now
-
Unit Privateprice $769square feet 1,107availibility Now
-
Unit Privateprice $799square feet 1,077availibility Now
-
Unit Privateprice $849square feet 1,077availibility Now
-
Unit Privateprice $575square feet 1,200availibility Now
-
Unit Privateprice $625square feet 1,200availibility Now
-
Unit Privateprice $599square feet 1,200availibility Now
-
Unit Privateprice $649square feet 1,200availibility Now
-
Unit Super 2price $999square feet 1,200availibility Now
-
Unit Privateprice $649square feet 1,296availibility Now
-
Unit Privateprice $699square feet 1,296availibility Now
-
Unit Privateprice $699square feet 1,296availibility Now
-
Unit Privateprice $749square feet 1,296availibility Now
-
Unit Privateprice $550square feet 2,748availibility Now
-
Unit Privateprice $600square feet 2,748availibility Now
-
Unit Privateprice $999square feet 713availibility Now
-
Unit Privateprice $1,049square feet 713availibility Now
-
Unit Privateprice $719square feet 1,107availibility Now
-
Unit Privateprice $769square feet 1,107availibility Now
-
Unit Privateprice $799square feet 1,077availibility Now
-
Unit Privateprice $849square feet 1,077availibility Now
-
Unit Privateprice $575square feet 1,200availibility Now
-
Unit Privateprice $625square feet 1,200availibility Now
-
Unit Privateprice $599square feet 1,200availibility Now
-
Unit Privateprice $649square feet 1,200availibility Now
-
Unit Super 2price $999square feet 1,200availibility Now
-
Unit Privateprice $649square feet 1,296availibility Now
-
Unit Privateprice $699square feet 1,296availibility Now
-
Unit Privateprice $699square feet 1,296availibility Now
-
Unit Privateprice $749square feet 1,296availibility Now
-
Unit Privateprice $550square feet 2,748availibility Now
-
Unit Privateprice $600square feet 2,748availibility Now
Fees and Policies
The fees listed below are community-provided and may exclude utilities or add-ons. All payments are made directly to the property and are non-refundable unless otherwise specified.
-
One-Time Basics
-
Due at Application
-
Application Fee Per ApplicantCharged per applicant.$50
-
Application FeeCharged per applicant.$50
-
-
Due at Move-In
-
Administrative FeeCharged per unit.$170
-
Administration FeeCharged per unit.$170
-
Utility Service FeeCharged per unit.$83
-
Security Deposit - RefundableCharged per unit.150% of base rent
-
-
Due at Application
Pet policies are negotiable.
-
Dogs
-
One-Time Pet FeeMax of 1. Charged per pet.$300 - $300
-
Monthly Pet FeeMax of 1. Charged per pet.$35
50 lbs. Weight LimitRestrictions:Akita, Doberman Pincher, Rottweiler, Dalmatian, Pit Bull, Chow, Wolf Hybrid and Bull Mastiff. Exotic animals, including but not limited to exotic birds, snakes, ferrets, parrots and toucans are not permitted.Read More Read LessComments -
-
Cats
-
One-Time Pet FeeMax of 1. Charged per pet.$300 - $300
-
Monthly Pet FeeMax of 1. Charged per pet.$35
50 lbs. Weight LimitComments -
-
Garage Lot
-
Parking FeeCharged per vehicle.$100 / mo
-
-
ParkingCharged per unit.$100 / mo
-
Damages ChargeCharged per unit.$250
-
Transfer FeeCharged per unit.$500
-
Utility Billing FeeCharged per unit.$83
-
NSF Bank FeesCharged per unit.$50
-
Reletting FeeCharged per unit.$500
Property Fee Disclaimer: Based on community-supplied data and independent market research. Subject to change without notice. May exclude fees for mandatory or optional services and usage-based utilities.
Details
Lease Options
-
4 - 11 Month Leases
Property Information
-
Built in 2012
-
209 units/5 stories
-
Furnished Units Available
Specialty Housing Details
-
This property is intended and operated for occupancy by students, faculty and staff in higher education, but applications from individuals not involved in higher education may be accepted.
Matterport 3D Tours
About The District on 5th
We are now accepting in-person tours via scheduled appointments only. Our virtual tours are also available. Please schedule yours today.
The District on 5th is an apartment community located in Pima County and the 85705 ZIP Code. This area is served by the Tucson Unified District attendance zone.
Unique Features
- After-Hours Security
- Dryer
- Heat
- Short Term Leases (5 Or 10 Months)
- Swimming Pool
- Washer
Community Amenities
Pool
Fitness Center
Furnished Units Available
Elevator
Concierge
Clubhouse
Controlled Access
Recycling
Property Services
- Package Service
- Community-Wide WiFi
- Wi-Fi
- Controlled Access
- Maintenance on site
- Property Manager on Site
- Concierge
- 24 Hour Access
- Furnished Units Available
- Recycling
- Renters Insurance Program
- Online Services
- Planned Social Activities
- Pet Play Area
- Public Transportation
- Key Fob Entry
Shared Community
- Elevator
- Business Center
- Clubhouse
- Lounge
- Multi Use Room
- Breakfast/Coffee Concierge
- Disposal Chutes
- Conference Rooms
Fitness & Recreation
- Fitness Center
- Hot Tub
- Spa
- Pool
- Bicycle Storage
- Gameroom
Outdoor Features
- Fenced Lot
- Sundeck
- Cabana
- Courtyard
- Grill
- Picnic Area
- Dog Park
Student Features
- Individual Locking Bedrooms
- Private Bathroom
- Roommate Matching
- Shuttle To Campus
- Study Lounge
- Walk To Campus
- Individual Leases Available
Apartment Features
Washer/Dryer
Air Conditioning
Dishwasher
High Speed Internet Access
Walk-In Closets
Island Kitchen
Granite Countertops
Microwave
Indoor Features
- High Speed Internet Access
- Wi-Fi
- Washer/Dryer
- Air Conditioning
- Heating
- Ceiling Fans
- Smoke Free
- Cable Ready
- Double Vanities
- Tub/Shower
- Sprinkler System
- Wheelchair Accessible (Rooms)
Kitchen Features & Appliances
- Dishwasher
- Disposal
- Ice Maker
- Granite Countertops
- Stainless Steel Appliances
- Pantry
- Island Kitchen
- Eat-in Kitchen
- Kitchen
- Microwave
- Oven
- Range
- Refrigerator
- Freezer
Model Details
- Carpet
- Vinyl Flooring
- Dining Room
- Views
- Walk-In Closets
- Linen Closet
- Furnished
- Double Pane Windows
- Balcony
West University was one of Tucson’s first subdivisions and has transformed into one of the city’s trendiest neighborhoods. As its name implies, the neighborhood is located directly west of the University of Arizona. Although the area is great for students and university employees, families are drawn to West University for its excellent schools. This historic neighborhood is known for its bustling dining, nightlife, and shopping scene. North 4th Street (which residents can use to go into Downtown Tucson) is filled with vintage shops, breweries, coffee shops, and restaurants serving up casual eats like pizza and tacos. The neighborhood association also keeps the area lively with annual potlucks and events like the Spring Fourth Avenue Street Fair.
West University has rental options available for every style and price.
Learn more about living in West UniversityCompare neighborhood and city base rent averages by bedroom.
| West University | Tucson, AZ | |
|---|---|---|
| Studio | $710 | $801 |
| 1 Bedroom | $1,081 | $1,001 |
| 2 Bedrooms | $1,201 | $1,292 |
| 3 Bedrooms | $1,407 | $1,694 |
- Package Service
- Community-Wide WiFi
- Wi-Fi
- Controlled Access
- Maintenance on site
- Property Manager on Site
- Concierge
- 24 Hour Access
- Furnished Units Available
- Recycling
- Renters Insurance Program
- Online Services
- Planned Social Activities
- Pet Play Area
- Public Transportation
- Key Fob Entry
- Elevator
- Business Center
- Clubhouse
- Lounge
- Multi Use Room
- Breakfast/Coffee Concierge
- Disposal Chutes
- Conference Rooms
- Fenced Lot
- Sundeck
- Cabana
- Courtyard
- Grill
- Picnic Area
- Dog Park
- Fitness Center
- Hot Tub
- Spa
- Pool
- Bicycle Storage
- Gameroom
- Individual Locking Bedrooms
- Private Bathroom
- Roommate Matching
- Shuttle To Campus
- Study Lounge
- Walk To Campus
- Individual Leases Available
- After-Hours Security
- Dryer
- Heat
- Short Term Leases (5 Or 10 Months)
- Swimming Pool
- Washer
- High Speed Internet Access
- Wi-Fi
- Washer/Dryer
- Air Conditioning
- Heating
- Ceiling Fans
- Smoke Free
- Cable Ready
- Double Vanities
- Tub/Shower
- Sprinkler System
- Wheelchair Accessible (Rooms)
- Dishwasher
- Disposal
- Ice Maker
- Granite Countertops
- Stainless Steel Appliances
- Pantry
- Island Kitchen
- Eat-in Kitchen
- Kitchen
- Microwave
- Oven
- Range
- Refrigerator
- Freezer
- Carpet
- Vinyl Flooring
- Dining Room
- Views
- Walk-In Closets
- Linen Closet
- Furnished
- Double Pane Windows
- Balcony
| Monday | 10am - 6pm |
|---|---|
| Tuesday | 10am - 6pm |
| Wednesday | 10am - 6pm |
| Thursday | 10am - 6pm |
| Friday | 10am - 6pm |
| Saturday | 10am - 6pm |
| Sunday | 12pm - 5pm |
| Colleges & Universities | Distance | ||
|---|---|---|---|
| Colleges & Universities | Distance | ||
| Drive: | 3 min | 1.3 mi | |
| Drive: | 4 min | 1.5 mi | |
| Drive: | 4 min | 1.7 mi | |
| Drive: | 11 min | 4.2 mi |


 The GreatSchools Rating helps parents compare schools within a state based on a variety of school quality indicators and provides a helpful picture of how effectively each school serves all of its students. Ratings are on a scale of 1 (below average) to 10 (above average) and can include test scores, college readiness, academic progress, advanced courses, equity, discipline and attendance data. We also advise parents to visit schools, consider other information on school performance and programs, and consider family needs as part of the school selection process.
View GreatSchools Rating Methodology
Data provided by GreatSchools.org © 2026. All rights reserved.
Transportation options available in Tucson include Sl/4Th Av/4Th St, located 0.2 mile from The District on 5th. The District on 5th is near Tucson International, located 8.6 miles or 19 minutes away.
| Transit / Subway | Distance | ||
|---|---|---|---|
| Transit / Subway | Distance | ||
| Walk: | 3 min | 0.2 mi | |
| Walk: | 3 min | 0.2 mi | |
| Walk: | 7 min | 0.4 mi | |
| Walk: | 7 min | 0.4 mi | |
| Walk: | 11 min | 0.6 mi |
| Commuter Rail | Distance | ||
|---|---|---|---|
| Commuter Rail | Distance | ||
|
|
Walk: | 10 min | 0.5 mi |
| Airports | Distance | ||
|---|---|---|---|
| Airports | Distance | ||
|
Tucson International
|
Drive: | 19 min | 8.6 mi |
Scores provided by
 What do Walkability, Transit, Drivability, and Bikeability mean?
Walkability measures the walking distance to day-to-day needs.
Transit measures access to public transportation.
Drivability measures congestion, parking availability, and access to major roads.
Bikeability measures the suitability for cycling.
How It Works
What do Walkability, Transit, Drivability, and Bikeability mean?
Walkability measures the walking distance to day-to-day needs.
Transit measures access to public transportation.
Drivability measures congestion, parking availability, and access to major roads.
Bikeability measures the suitability for cycling.
How It Works
Traffic
BusyAirport
CalmBusinesses
BusyScores provided by
HowLoud What is a Sound Score Rating? A Sound Score Rating aggregates noise caused by vehicle traffic, airplane traffic and local sources. How It WorksTime and distance from The District on 5th.
| Shopping Centers | Distance | ||
|---|---|---|---|
| Shopping Centers | Distance | ||
| Walk: | 2 min | 0.1 mi | |
| Walk: | 2 min | 0.1 mi | |
| Walk: | 2 min | 0.1 mi |
| Parks and Recreation | Distance | ||
|---|---|---|---|
| Parks and Recreation | Distance | ||
|
Catalina Park
|
Walk: | 10 min | 0.5 mi |
|
Iron Horse Park
|
Walk: | 11 min | 0.6 mi |
|
Jacome Plaza
|
Walk: | 12 min | 0.7 mi |
|
El Presidio Park
|
Walk: | 14 min | 0.7 mi |
|
Veinte De Agosto Park
|
Drive: | 3 min | 1.2 mi |
| Hospitals | Distance | ||
|---|---|---|---|
| Hospitals | Distance | ||
| Drive: | 5 min | 2.2 mi | |
| Drive: | 6 min | 2.4 mi | |
| Drive: | 10 min | 4.9 mi |
| Military Bases | Distance | ||
|---|---|---|---|
| Military Bases | Distance | ||
| Drive: | 18 min | 7.9 mi | |
| Drive: | 19 min | 11.1 mi | |
| Drive: | 89 min | 75.1 mi |
The District on 5th Photos
-
The District on 5th
-
2BR, 2BA - 713 SF
-
Clubhouse
-
2BR, 2BA - 713SF - Kitchen
-
2BR, 2BA - 713SF - Living Room
-
2BR, 2BA - 713SF - Living Room
-
2BR, 2BA - 713SF - Bedroom
-
2BR, 2BA - 713SF - Bedroom
-
2BR, 2BA - 713SF - Bathroom
Nearby Apartments
Within 50 Miles of The District on 5th
The District on 5th has units with in‑unit washers and dryers, making laundry day simple for residents.
Utilities are not included in rent. Residents should plan to set up and pay for all services separately.
Parking is available at The District on 5th. Fees may apply depending on the type of parking offered. Contact this property for details.
The District on 5th has two to six-bedrooms with rent ranges from $550/mo. to $1,198/mo.
Yes, The District on 5th welcomes pets. Breed restrictions, weight limits, and additional fees may apply. View this property's pet policy.
The District on 5th is offering Specials for eligible applicants, with rental rates starting at $550.
Yes! The District on 5th offers 6 Matterport 3D Tours. Explore different floor plans and see unit level details, all without leaving home.
550 N 5th Ave
Tucson, AZ 85705