
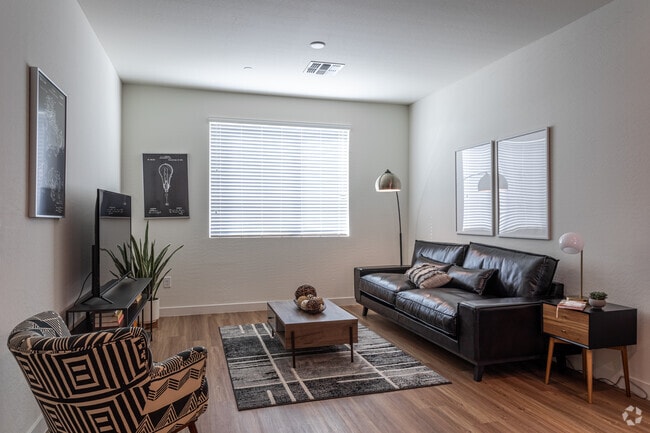
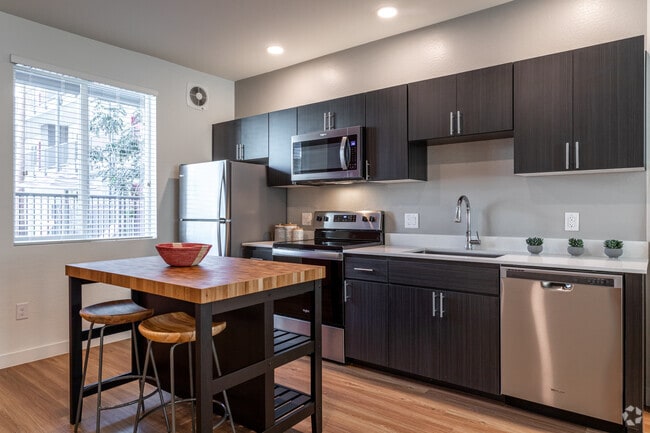
This single-floor residence offers a well-designed open-concept layout that seamlessly connects the kitchen and living area, creating a cohesive and functional living environment. The kitchen is a standout feature, outfitted with dark espresso cabinetry that extends floor to ceiling, providing generous storage. Stainless steel appliances — including a refrigerator, electric range, built-in microwave, and dishwasher — are complemented by crisp white countertops and a single-basin sink. A butcher block kitchen island with bar seating adds both prep space and a casual dining option. Warm hardwood-style flooring runs throughout the space, enhancing the overall sense of continuity and warmth. Recessed lighting in the kitchen and smooth white ceilings keep the interior bright and clean. The living area is generously proportioned, accommodating a full sofa arrangement, accent chair, and media console with ease. A large window allows natural light to fill the room, while neutral walls serve as a versatile backdrop. The space carries a contemporary yet approachable aesthetic, with a comfortable ambiance well-suited for both everyday living and entertaining.
-
Monthly Rent
$975 - $1,332
-
Bedrooms
Studio - 2 bd
-
Bathrooms
1 - 2 ba
-
Square Feet
468 - 828 sq ft

Highlights
- Bike-Friendly Area
- English and Spanish Speaking Staff
- Hearing Impaired Accessible
- Vision Impaired Accessible
- Porch
- High Ceilings
- Pool
- Walk-In Closets
- Pet Play Area
Pricing & Floor Plans

-
Unit 3309price $982square feet 468availibility Now
-
Unit 1512price $987square feet 468availibility Now
-
Unit 1304price $997square feet 468availibility Now
-
Unit 3205price $1,229square feet 624availibility Now
-
Unit 2220price $1,229square feet 624availibility Now
-
Unit 2402price $1,239square feet 624availibility Now
-
Unit 2111price $1,332square feet 828availibility Oct 10
-
Unit 3309price $982square feet 468availibility Now
-
Unit 1512price $987square feet 468availibility Now
-
Unit 1304price $997square feet 468availibility Now
-
Unit 3205price $1,229square feet 624availibility Now
-
Unit 2220price $1,229square feet 624availibility Now
-
Unit 2402price $1,239square feet 624availibility Now
-
Unit 2111price $1,332square feet 828availibility Oct 10
Fees and Policies
The fees listed below are community-provided and may exclude utilities or add-ons. All payments are made directly to the property and are non-refundable unless otherwise specified. Use the Cost Calculator to determine costs based on your needs.
-
Dogs
-
Pet DepositMax of 2. Charged per pet.$0
-
One-Time Pet FeeMax of 2. Charged per pet.$300
-
Monthly Pet FeeMax of 2. Charged per pet.$45 / mo
Restrictions:Breed restrictions - contact us for details. $300 Pet Sanitation fee for 1 pet, $500 for 2.Read More Read Less -
-
Cats
-
Pet DepositCharged per pet.$0
-
One-Time Pet FeeCharged per pet.$300
-
Monthly Pet FeeCharged per pet.$45 / mo
Restrictions: -
Property Fee Disclaimer: Based on community-supplied data and independent market research. Subject to change without notice. May exclude fees for mandatory or optional services and usage-based utilities.
Details
Lease Options
-
6 - 12 Month Leases
-
Short term lease
Property Information
-
Built in 2020
-
252 units/3 stories
Matterport 3D Tours
About Urbana on 12th
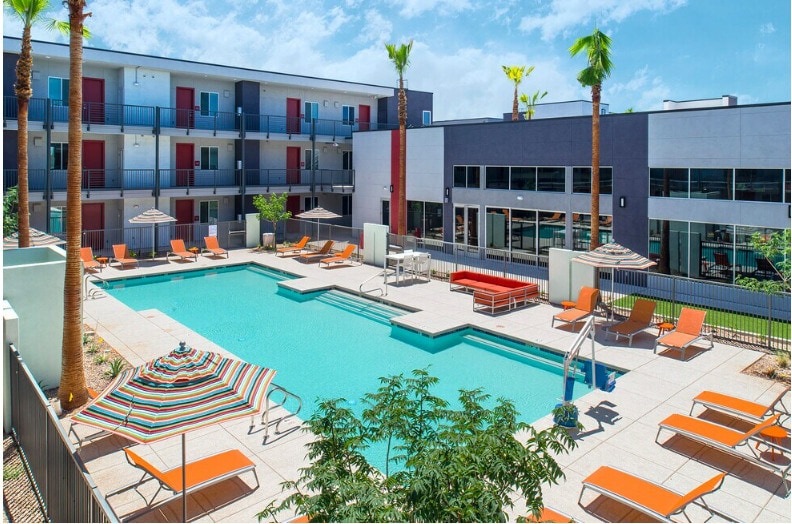
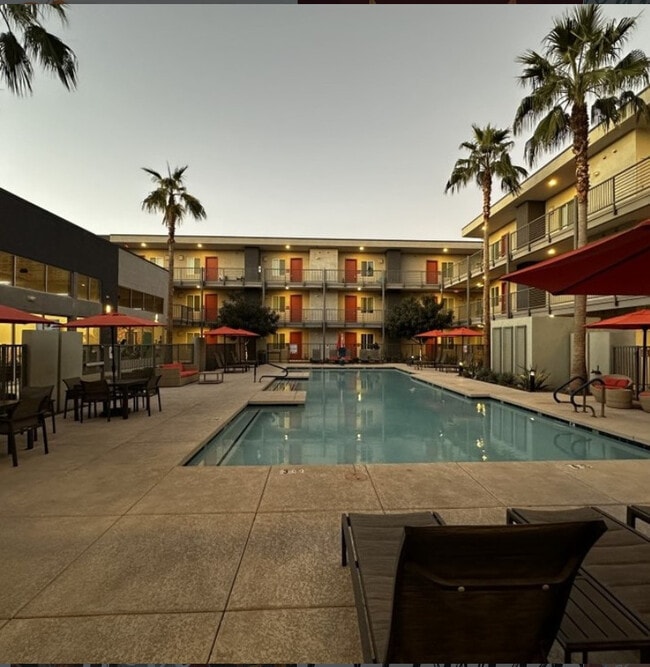
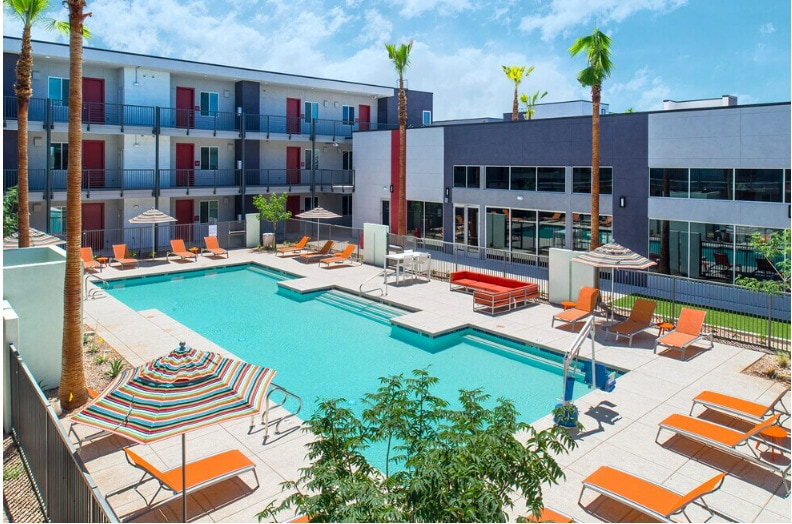
Want the best of Phoenix? Your final destination is Urbana on 12th! Choose from our Studio, 1, and 2 bedroom floor plans, each designed with the you in mind. Our modern interiors come well-equipped with everything you need to live comfortably. From stainless-steel appliances, rich brown cabinets, quartz countertops, vinyl wood flooring, vaulted ceilings, and in-unit laundry equipment. We proudly offer our residents resort-style community features such as a sparkling swimming pool, 24-hour state of the art fitness center along with outdoor calisthenic equipment area, BBQ picnic tables and grills, relaxing hammocks, a tranquil Zen-garden, covered parking, and EV charging stations. Our Phoenix location has you moments away from the freeways, making it the prime location to experience all that the city has to offer. Our team is excited to welcome you home to Urbana on 12th! Book a tour today!
Urbana on 12th is an apartment community located in Maricopa County and the 85014 ZIP Code. This area is served by the Osborn Elementary District attendance zone.
Community Amenities
Pool
Fitness Center
Clubhouse
Grill
- Package Service
- Wi-Fi
- Maintenance on site
- 24 Hour Access
- Hearing Impaired Accessible
- Vision Impaired Accessible
- Trash Pickup - Door to Door
- Pet Play Area
- EV Charging
- Key Fob Entry
- Clubhouse
- Fitness Center
- Pool
- Bicycle Storage
- Walking/Biking Trails
- Gated
- Grill
- Picnic Area
- Zen Garden
- Dog Park
Apartment Features
Washer/Dryer
Air Conditioning
Dishwasher
Hardwood Floors
Walk-In Closets
Microwave
Refrigerator
Wi-Fi
Indoor Features
- Wi-Fi
- Washer/Dryer
- Air Conditioning
- Cable Ready
- Tub/Shower
Kitchen Features & Appliances
- Dishwasher
- Disposal
- Stainless Steel Appliances
- Kitchen
- Microwave
- Oven
- Range
- Refrigerator
- Freezer
- Quartz Countertops
Model Details
- Hardwood Floors
- Carpet
- Vinyl Flooring
- High Ceilings
- Vaulted Ceiling
- Walk-In Closets
- Double Pane Windows
- Porch
Midtown Phoenix offers a wide variety of rental communities within close proximity to major highways, the light rail, and Downtown Phoenix, making it an ideal neighborhood for commuters. Midtown Phoenix also touts exceptional dining options with a slew of cozy cafes, tasty restaurants, and modern eateries located along North Central Avenue and East Camelback Road.
Shopping opportunities abound near Midtown Phoenix as well, with retail destinations like Camelback Colonnade and Biltmore Fashion Park situated within close proximity. Midtown Phoenix is also nearby plenty of recreational activities at local parks as well as the sprawling Phoenix Mountains Preserve, which is just a short drive away.
Learn more about living in Midtown PhoenixCompare neighborhood and city base rent averages by bedroom.
| Midtown Phoenix | Phoenix, AZ | |
|---|---|---|
| Studio | $994 | $1,098 |
| 1 Bedroom | $1,265 | $1,309 |
| 2 Bedrooms | $1,543 | $1,574 |
| 3 Bedrooms | $2,131 | $2,084 |
- Package Service
- Wi-Fi
- Maintenance on site
- 24 Hour Access
- Hearing Impaired Accessible
- Vision Impaired Accessible
- Trash Pickup - Door to Door
- Pet Play Area
- EV Charging
- Key Fob Entry
- Clubhouse
- Gated
- Grill
- Picnic Area
- Zen Garden
- Dog Park
- Fitness Center
- Pool
- Bicycle Storage
- Walking/Biking Trails
- Wi-Fi
- Washer/Dryer
- Air Conditioning
- Cable Ready
- Tub/Shower
- Dishwasher
- Disposal
- Stainless Steel Appliances
- Kitchen
- Microwave
- Oven
- Range
- Refrigerator
- Freezer
- Quartz Countertops
- Hardwood Floors
- Carpet
- Vinyl Flooring
- High Ceilings
- Vaulted Ceiling
- Walk-In Closets
- Double Pane Windows
- Porch
| Monday | 9am - 6pm |
|---|---|
| Tuesday | 9am - 6pm |
| Wednesday | 9am - 6pm |
| Thursday | 9am - 6pm |
| Friday | 9am - 6pm |
| Saturday | 10am - 5pm |
| Sunday | Closed |
| Colleges & Universities | Distance | ||
|---|---|---|---|
| Colleges & Universities | Distance | ||
| Drive: | 7 min | 2.8 mi | |
| Drive: | 9 min | 3.7 mi | |
| Drive: | 9 min | 3.9 mi | |
| Drive: | 15 min | 6.1 mi |


 The GreatSchools Rating helps parents compare schools within a state based on a variety of school quality indicators and provides a helpful picture of how effectively each school serves all of its students. Ratings are on a scale of 1 (below average) to 10 (above average) and can include test scores, college readiness, academic progress, advanced courses, equity, discipline and attendance data. We also advise parents to visit schools, consider other information on school performance and programs, and consider family needs as part of the school selection process.
View GreatSchools Rating Methodology
Data provided by GreatSchools.org © 2026. All rights reserved.
Transportation options available in Phoenix include Indian School/Central Ave, located 1.6 miles from Urbana on 12th. Urbana on 12th is near Phoenix Sky Harbor International, located 7.4 miles or 14 minutes away, and Phoenix-Mesa Gateway, located 34.2 miles or 46 minutes away.
| Transit / Subway | Distance | ||
|---|---|---|---|
| Transit / Subway | Distance | ||
|
|
Drive: | 4 min | 1.6 mi |
|
|
Drive: | 4 min | 1.8 mi |
|
|
Drive: | 5 min | 1.9 mi |
|
|
Drive: | 5 min | 2.2 mi |
|
|
Drive: | 5 min | 2.3 mi |
| Commuter Rail | Distance | ||
|---|---|---|---|
| Commuter Rail | Distance | ||
|
|
Drive: | 46 min | 35.3 mi |
| Airports | Distance | ||
|---|---|---|---|
| Airports | Distance | ||
|
Phoenix Sky Harbor International
|
Drive: | 14 min | 7.4 mi |
|
Phoenix-Mesa Gateway
|
Drive: | 46 min | 34.2 mi |
Scores provided by
 What do Walkability, Transit, Drivability, and Bikeability mean?
Walkability measures the walking distance to day-to-day needs.
Transit measures access to public transportation.
Drivability measures congestion, parking availability, and access to major roads.
Bikeability measures the suitability for cycling.
How It Works
What do Walkability, Transit, Drivability, and Bikeability mean?
Walkability measures the walking distance to day-to-day needs.
Transit measures access to public transportation.
Drivability measures congestion, parking availability, and access to major roads.
Bikeability measures the suitability for cycling.
How It Works
Traffic
BusyAirport
CalmBusinesses
ActiveScores provided by
HowLoud What is a Sound Score Rating? A Sound Score Rating aggregates noise caused by vehicle traffic, airplane traffic and local sources. How It WorksTime and distance from Urbana on 12th.
| Shopping Centers | Distance | ||
|---|---|---|---|
| Shopping Centers | Distance | ||
| Walk: | 19 min | 1.0 mi | |
| Walk: | 20 min | 1.0 mi | |
| Drive: | 3 min | 1.2 mi |
| Parks and Recreation | Distance | ||
|---|---|---|---|
| Parks and Recreation | Distance | ||
|
Steele Indian School Park
|
Walk: | 19 min | 1.0 mi |
|
Desert Storm Park
|
Drive: | 7 min | 3.3 mi |
|
Margaret T. Hance Park
|
Drive: | 8 min | 3.6 mi |
|
Granada Park
|
Drive: | 9 min | 4.0 mi |
|
Japanese Friendship Garden
|
Drive: | 10 min | 4.1 mi |
| Hospitals | Distance | ||
|---|---|---|---|
| Hospitals | Distance | ||
| Walk: | 17 min | 0.9 mi | |
| Drive: | 5 min | 2.2 mi | |
| Drive: | 6 min | 2.6 mi |
| Military Bases | Distance | ||
|---|---|---|---|
| Military Bases | Distance | ||
| Drive: | 14 min | 7.3 mi | |
| Drive: | 36 min | 24.5 mi | |
| Drive: | 103 min | 77.0 mi |
Urbana on 12th Photos
-
Urbana on 12th
-
Studio, 1BA - 468 SF
-
2-Bedroom
-
1BR, 1BA - 624 SF
-
Studio, 1BA - 468 SF
-
-
-
1BR, 1BA - 624 SF
-
1BR, 1BA - 624 SF
Models
-
Studio
-
Studio
-
1-Bedroom
-
Studio
-
2-Bedroom
-
1 Bedroom
Nearby Apartments
Within 50 Miles of Urbana on 12th
-
Seventyone15 McDowell
7115 E McDowell Rd
Scottsdale, AZ 85257
$1,721 - $2,728
1-3 Br 7.7 mi
-
Parc South Mountain
3400 E Southern Ave
Phoenix, AZ 85040
$1,456 - $2,189
1-3 Br 7.7 mi
-
Allegro Apartments
4411 E Chandler Blvd
Phoenix, AZ 85048
$1,299 - $2,024
1-3 Br 14.0 mi
-
Clifford
901 S Country Club Dr
Mesa, AZ 85210
$831 - $9,999
1-2 Br 14.3 mi
-
Remington Ranch
12740 W Indian School Rd
Litchfield Park, AZ 85340
$1,180 - $1,978
1-3 Br 16.1 mi
-
Rio Santa Fe
13015 W Rancho Sante Fe Blvd
Avondale, AZ 85392
$1,205 - $1,815
1-3 Br 16.3 mi
Urbana on 12th has units with in‑unit washers and dryers, making laundry day simple for residents.
Utilities are not included in rent. Residents should plan to set up and pay for all services separately.
Contact this property for parking details.
Urbana on 12th has studios to two-bedrooms with rent ranges from $975/mo. to $1,332/mo.
Yes, Urbana on 12th welcomes pets. Breed restrictions, weight limits, and additional fees may apply. View this property's pet policy.
A good rule of thumb is to spend no more than 30% of your gross income on rent. Based on the lowest available rent of $975 for a studio, you would need to earn about $39,000 per year to qualify. Want to double-check your budget? Calculate how much rent you can afford with our Rent Affordability Calculator.
Urbana on 12th is offering 1 Month Free for eligible applicants, with rental rates starting at $975.
Yes! Urbana on 12th offers 3 Matterport 3D Tours. Explore different floor plans and see unit level details, all without leaving home.
4225 N 12TH St
Phoenix, AZ 85014