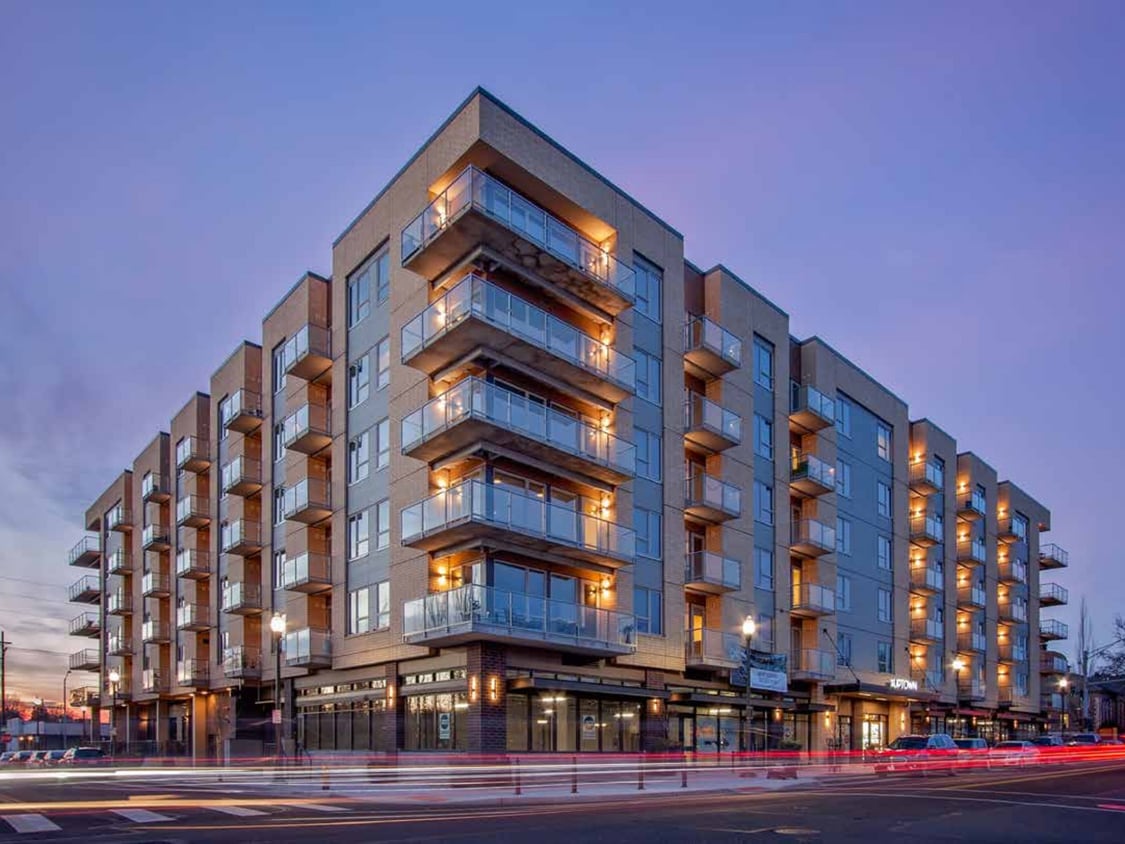
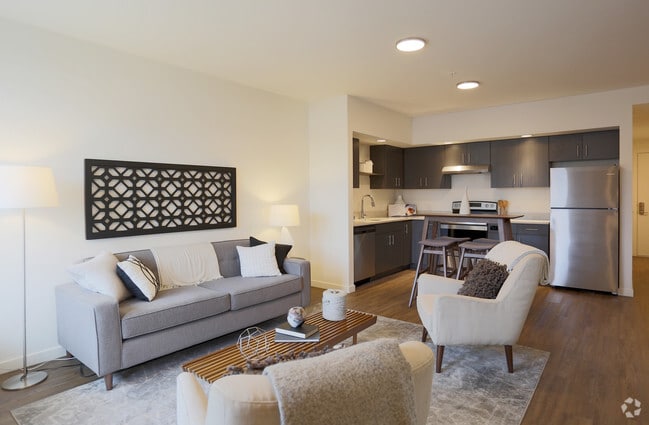

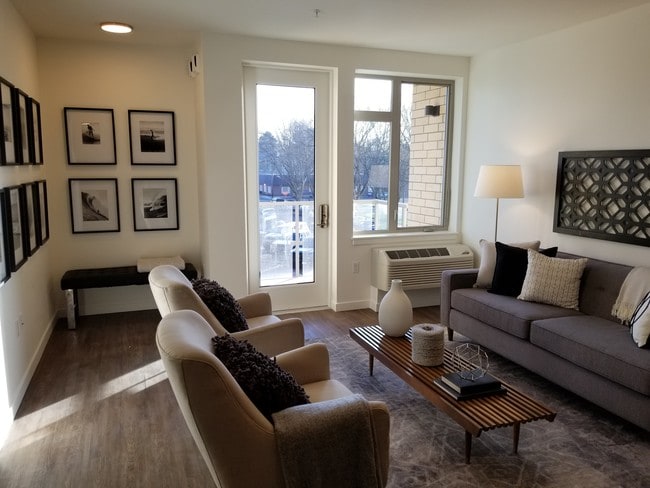
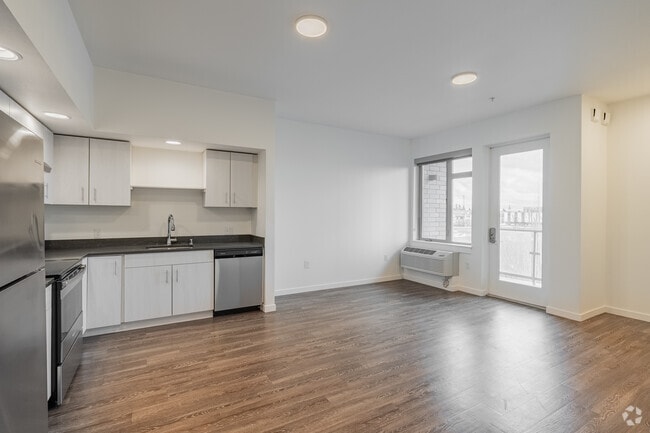
This contemporary single-floor space showcases a thoughtfully designed open-concept layout that seamlessly integrates the living and kitchen areas. Large, floor-to-ceiling windows dominate the exterior wall, flooding the interior with an abundance of natural light and offering clear views of the surrounding urban streetscape. The clean white walls and smooth ceilings complement the warm, wood-style flooring that extends throughout the main living area, creating a cohesive and inviting atmosphere. The kitchen is efficiently arranged along one wall and features light-toned cabinetry, a stainless steel refrigerator, a dishwasher, and dark countertops that provide a modern contrast to the bright cabinetry above. A dedicated entry corridor leads to the main living space, adding a sense of defined transition between areas. A wall-mounted climate control unit is positioned beneath the windows, ensuring year-round comfort. Recessed ceiling lighting supplements the natural light, maintaining a well-lit environment throughout the day and evening. The overall design aesthetic is clean, modern, and minimalist, making the space feel open and functional. The urban views visible through the expansive windows further enhance the connected, contemporary character of this well-appointed space.

-
Monthly Rent
$1,500 - $4,806
-
Bedrooms
Studio - 2 bd
-
Bathrooms
1 - 2 ba
-
Square Feet
606 - 1,063 sq ft
Highlights
- Walker's Paradise
- Media Center/Movie Theatre
- Roof Terrace
- Den
- Yard
- Walk-In Closets
- Planned Social Activities
- Office
- Controlled Access
Pricing & Floor Plans
-
Unit 412price $1,500square feet 606availibility Now
-
Unit 520price $1,781square feet 606availibility Aug 8
-
Unit 102price $1,696square feet 637availibility Now
-
Unit 301price $1,626square feet 717availibility Aug 1
-
Unit 208price $1,621square feet 717availibility Aug 7
-
Unit 409price $2,250square feet 874availibility Now
-
Unit 511price $2,265square feet 874availibility Now
-
Unit 323price $2,215square feet 874availibility Aug 16
-
Unit 610price $2,121square feet 749availibility Aug 19
-
Unit 412price $1,500square feet 606availibility Now
-
Unit 520price $1,781square feet 606availibility Aug 8
-
Unit 102price $1,696square feet 637availibility Now
-
Unit 301price $1,626square feet 717availibility Aug 1
-
Unit 208price $1,621square feet 717availibility Aug 7
-
Unit 409price $2,250square feet 874availibility Now
-
Unit 511price $2,265square feet 874availibility Now
-
Unit 323price $2,215square feet 874availibility Aug 16
-
Unit 610price $2,121square feet 749availibility Aug 19
Fees and Policies
The fees listed below are community-provided and may exclude utilities or add-ons. All payments are made directly to the property and are non-refundable unless otherwise specified.
-
One-Time Basics
-
Due at Application
-
Application Fee Per ApplicantCharged per applicant.$50
-
-
Due at Move-In
-
Administrative FeeCharged per unit.$200
-
-
Due at Application
-
Dogs
-
Pet DepositMax of 2. Charged per pet.$200
-
One-Time Pet FeeMax of 2. Charged per pet.$300
-
Monthly Pet FeeMax of 2. Charged per pet.$40
300 lbs. Weight LimitRestrictions:Breed Restrictions ApplyRead More Read Less -
-
Cats
-
Pet DepositMax of 2. Charged per pet.$200
-
One-Time Pet FeeMax of 2. Charged per pet.$300
-
Monthly Pet FeeMax of 2. Charged per pet.$40
50 lbs. Weight Limit -
-
Storage Unit
-
Storage DepositCharged per rentable item.$0
-
Storage RentCharged per rentable item.$50 / mo
-
Property Fee Disclaimer: Based on community-supplied data and independent market research. Subject to change without notice. May exclude fees for mandatory or optional services and usage-based utilities.
Details
Lease Options
-
3 - 14 Month Leases
Property Information
-
Built in 2018
-
167 units/6 stories
-
LEED Silver
Matterport 3D Tours
Select a unit to view pricing & availability
 Matterport 3D Tour

About Uptown
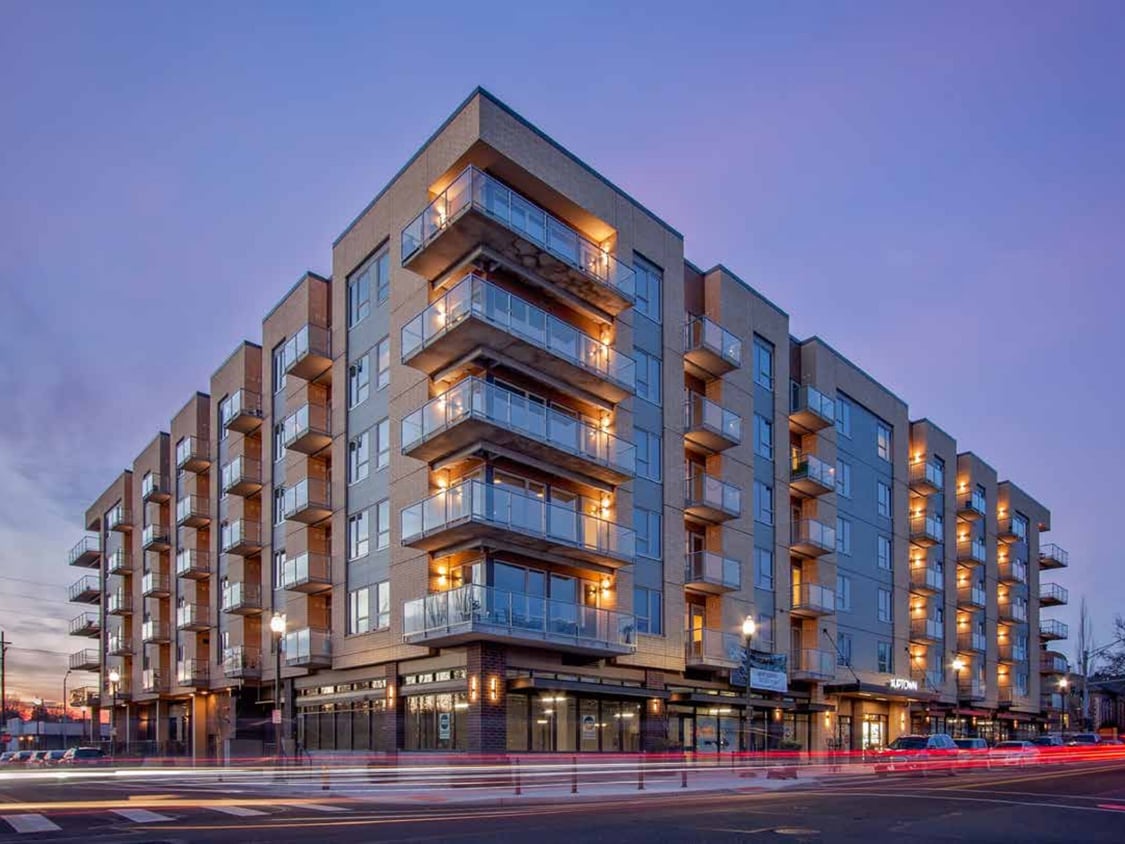
Green Leaf Uptown is a boutique apartment community, with homes that walk a perfect line between modern and classic. Outdoor living redefined with a rooftop terrace, balconies, and street-front urban pocket park. Modern finishes and efficient appliances all come standard at The Uptown. Located in a quaint, historic Downtown Vancouver setting, our walk-ability guarantees you're never too far from the conveniences you deserve. Shopping, entertainment, nightlife, dining, and transportation all at your doorstep, in one of the most livable cities in the country.
Uptown is an apartment community located in Clark County and the 98660 ZIP Code. This area is served by the Vancouver School District attendance zone.
Unique Features
- ADA
- Balcony
- BBQ/Picnic Area
- Biker's Paradise - Bike Score of 94
- Leed Silver Certification
- Silver LEED Certification
- Walker's Paradise - Walk Score of 94
Community Amenities
Elevator
Clubhouse
Roof Terrace
Controlled Access
Recycling
Grill
Key Fob Entry
Bicycle Storage
Property Services
- Package Service
- Controlled Access
- Maintenance on site
- Property Manager on Site
- On-Site Retail
- Recycling
- Renters Insurance Program
- Online Services
- Planned Social Activities
- EV Charging
- Public Transportation
- Key Fob Entry
Shared Community
- Elevator
- Clubhouse
- Lounge
- Storage Space
- Disposal Chutes
Fitness & Recreation
- Bicycle Storage
- Gameroom
- Media Center/Movie Theatre
Outdoor Features
- Roof Terrace
- Sundeck
- Courtyard
- Grill
- Picnic Area
Apartment Features
Washer/Dryer
Air Conditioning
Dishwasher
High Speed Internet Access
Walk-In Closets
Yard
Refrigerator
Wi-Fi
Indoor Features
- High Speed Internet Access
- Wi-Fi
- Washer/Dryer
- Air Conditioning
- Heating
- Smoke Free
- Cable Ready
- Security System
- Trash Compactor
- Storage Space
- Tub/Shower
- Sprinkler System
Kitchen Features & Appliances
- Dishwasher
- Disposal
- Stainless Steel Appliances
- Kitchen
- Oven
- Range
- Refrigerator
- Freezer
- Warming Drawer
- Quartz Countertops
Model Details
- Carpet
- Vinyl Flooring
- Office
- Recreation Room
- Den
- Views
- Walk-In Closets
- Double Pane Windows
- Window Coverings
- Large Bedrooms
- Balcony
- Patio
- Yard
Income Restrictions
How To Qualify
From its colorful murals to its fantastic river views, Downtown Vancouver stands out as a fun-filled, trendy neighborhood directly across the Columbia River from Portland. The heart of downtown, Esther Short Park, is the Northwest’s oldest park, established in 1853. Like the rest of Downtown Vancouver, this isn’t your typical park – it includes an interactive fountain, a rose garden, and the Salmon Run Bell Tower. The park is the location of a variety of city festivals and events, including the Vancouver Farmers Market and the Vancouver Brewfest.
Explore Vancouver’s frontier past at the Fort Vancouver National Historic Site and at the Clark County Historical Museum. Downtown Vancouver offers a variety of shops and restaurants along the very walkable Main Street, including local favorites like Thai Orchid, Brickhouse Bar, and Compass Coffee. Catch a movie at the art deco Kiggins Theatre, first built in 1936, or see a live performance at the Magenta Theater.
Learn more about living in Downtown VancouverCompare neighborhood and city base rent averages by bedroom.
| Downtown Vancouver | Vancouver, WA | |
|---|---|---|
| Studio | $1,360 | $1,380 |
| 1 Bedroom | $1,768 | $1,552 |
| 2 Bedrooms | $2,405 | $1,730 |
| 3 Bedrooms | $2,378 | $2,135 |
- Package Service
- Controlled Access
- Maintenance on site
- Property Manager on Site
- On-Site Retail
- Recycling
- Renters Insurance Program
- Online Services
- Planned Social Activities
- EV Charging
- Public Transportation
- Key Fob Entry
- Elevator
- Clubhouse
- Lounge
- Storage Space
- Disposal Chutes
- Roof Terrace
- Sundeck
- Courtyard
- Grill
- Picnic Area
- Bicycle Storage
- Gameroom
- Media Center/Movie Theatre
- ADA
- Balcony
- BBQ/Picnic Area
- Biker's Paradise - Bike Score of 94
- Leed Silver Certification
- Silver LEED Certification
- Walker's Paradise - Walk Score of 94
- High Speed Internet Access
- Wi-Fi
- Washer/Dryer
- Air Conditioning
- Heating
- Smoke Free
- Cable Ready
- Security System
- Trash Compactor
- Storage Space
- Tub/Shower
- Sprinkler System
- Dishwasher
- Disposal
- Stainless Steel Appliances
- Kitchen
- Oven
- Range
- Refrigerator
- Freezer
- Warming Drawer
- Quartz Countertops
- Carpet
- Vinyl Flooring
- Office
- Recreation Room
- Den
- Views
- Walk-In Closets
- Double Pane Windows
- Window Coverings
- Large Bedrooms
- Balcony
- Patio
- Yard
| Monday | 9am - 5pm |
|---|---|
| Tuesday | 9am - 5pm |
| Wednesday | 9am - 5pm |
| Thursday | 9am - 5pm |
| Friday | 9am - 5pm |
| Saturday | 9am - 4pm |
| Sunday | Closed |
| Colleges & Universities | Distance | ||
|---|---|---|---|
| Colleges & Universities | Distance | ||
| Drive: | 3 min | 1.1 mi | |
| Drive: | 7 min | 3.1 mi | |
| Drive: | 10 min | 5.6 mi | |
| Drive: | 12 min | 6.5 mi |


 The GreatSchools Rating helps parents compare schools within a state based on a variety of school quality indicators and provides a helpful picture of how effectively each school serves all of its students. Ratings are on a scale of 1 (below average) to 10 (above average) and can include test scores, college readiness, academic progress, advanced courses, equity, discipline and attendance data. We also advise parents to visit schools, consider other information on school performance and programs, and consider family needs as part of the school selection process.
View GreatSchools Rating Methodology
Data provided by GreatSchools.org © 2026. All rights reserved.
Transportation options available in Vancouver include Delta Park/Vanport, located 3.1 miles from Uptown. Uptown is near Portland International, located 11.8 miles or 20 minutes away.
| Transit / Subway | Distance | ||
|---|---|---|---|
| Transit / Subway | Distance | ||
|
|
Drive: | 5 min | 3.1 mi |
|
|
Drive: | 8 min | 4.1 mi |
|
|
Drive: | 8 min | 4.3 mi |
|
|
Drive: | 9 min | 4.6 mi |
|
|
Drive: | 8 min | 5.1 mi |
| Commuter Rail | Distance | ||
|---|---|---|---|
| Commuter Rail | Distance | ||
|
|
Walk: | 20 min | 1.1 mi |
|
|
Drive: | 14 min | 8.3 mi |
|
|
Drive: | 26 min | 16.1 mi |
|
|
Drive: | 27 min | 17.9 mi |
|
|
Drive: | 30 min | 18.4 mi |
| Airports | Distance | ||
|---|---|---|---|
| Airports | Distance | ||
|
Portland International
|
Drive: | 20 min | 11.8 mi |
Scores provided by
 What do Walkability, Transit, Drivability, and Bikeability mean?
Walkability measures the walking distance to day-to-day needs.
Transit measures access to public transportation.
Drivability measures congestion, parking availability, and access to major roads.
Bikeability measures the suitability for cycling.
How It Works
What do Walkability, Transit, Drivability, and Bikeability mean?
Walkability measures the walking distance to day-to-day needs.
Transit measures access to public transportation.
Drivability measures congestion, parking availability, and access to major roads.
Bikeability measures the suitability for cycling.
How It Works
Traffic
BusyAirport
ActiveBusinesses
BusyScores provided by
HowLoud What is a Sound Score Rating? A Sound Score Rating aggregates noise caused by vehicle traffic, airplane traffic and local sources. How It WorksTime and distance from Uptown.
| Shopping Centers | Distance | ||
|---|---|---|---|
| Shopping Centers | Distance | ||
| Walk: | 1 min | 0.1 mi | |
| Walk: | 1 min | 0.1 mi | |
| Walk: | 2 min | 0.2 mi |
| Parks and Recreation | Distance | ||
|---|---|---|---|
| Parks and Recreation | Distance | ||
|
Clark County Historical Museum
|
Walk: | 1 min | 0.1 mi |
|
Esther Short Park
|
Walk: | 11 min | 0.6 mi |
|
Marshall Park (Vancouver)
|
Walk: | 11 min | 0.6 mi |
|
Vancouver-Clark Parks
|
Walk: | 14 min | 0.7 mi |
|
Fort Vancouver National Historic Site
|
Drive: | 4 min | 1.3 mi |
| Hospitals | Distance | ||
|---|---|---|---|
| Hospitals | Distance | ||
| Drive: | 12 min | 4.8 mi | |
| Drive: | 10 min | 7.2 mi | |
| Drive: | 15 min | 7.4 mi |
| Military Bases | Distance | ||
|---|---|---|---|
| Military Bases | Distance | ||
| Drive: | 18 min | 9.2 mi | |
| Drive: | 31 min | 16.9 mi |
Uptown Photos
-
Exterior View
-
2BR, 2BA - 1,025 SF
-
1BR Living Room
-
1BR Kitchen
-
1BR Living Room
-
1BR, 1BA - 793SF - Living Room
-
1BR Bedroom
-
1BR, 1BA - 793SF - Bedroom
-
Den
Models
-
Studio
-
Studio
-
Studio
-
One Bedroom ONe Bath
-
One Bedroom
-
One Bedroom One Bath
Nearby Apartments
Within 50 Miles of Uptown
Uptown has units with in‑unit washers and dryers, making laundry day simple for residents.
Utilities are not included in rent. Residents should plan to set up and pay for all services separately.
Contact this property for parking details.
Uptown has studios to two-bedrooms with rent ranges from $1,500/mo. to $4,806/mo.
Yes, Uptown welcomes pets. Breed restrictions, weight limits, and additional fees may apply. View this property's pet policy.
A good rule of thumb is to spend no more than 30% of your gross income on rent. Based on the lowest available rent of $1,500 for a studio, you would need to earn about $60,000 per year to qualify. Want to double-check your budget? Calculate how much rent you can afford with our Rent Affordability Calculator.
Uptown is offering Specials for eligible applicants, with rental rates starting at $1,500.
Yes! Uptown offers 6 Matterport 3D Tours. Explore different floor plans and see unit level details, all without leaving home.
1700 Main St
Vancouver, WA 98660