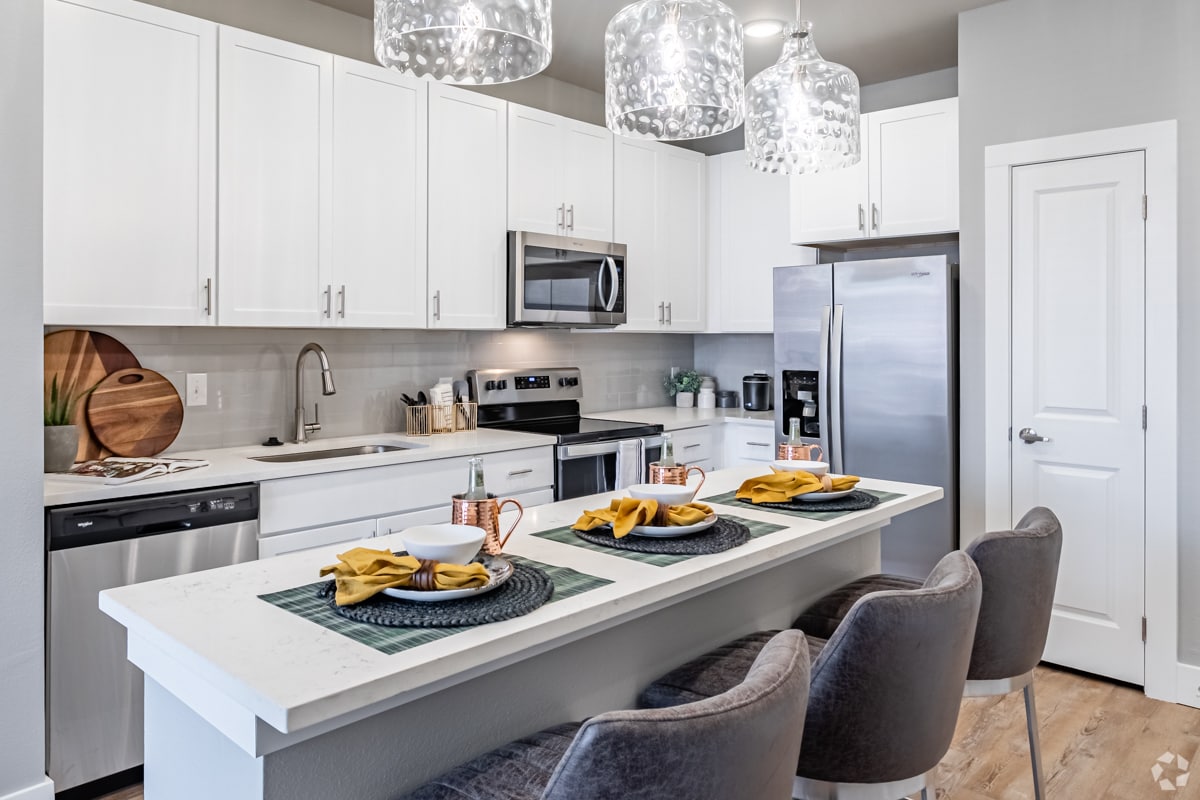
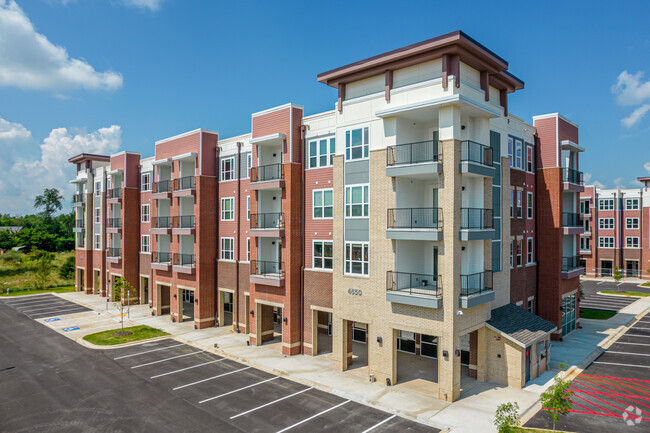
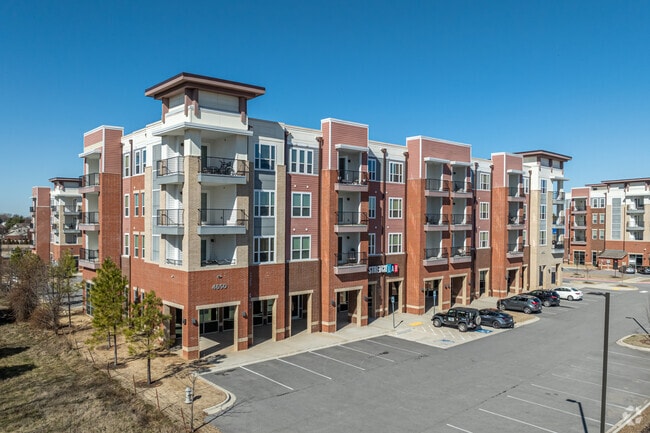
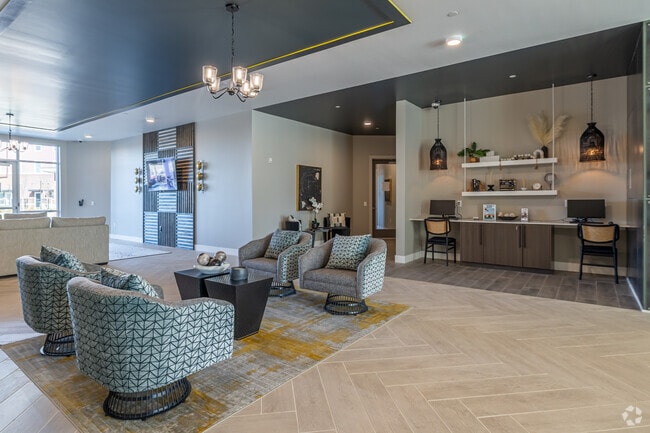
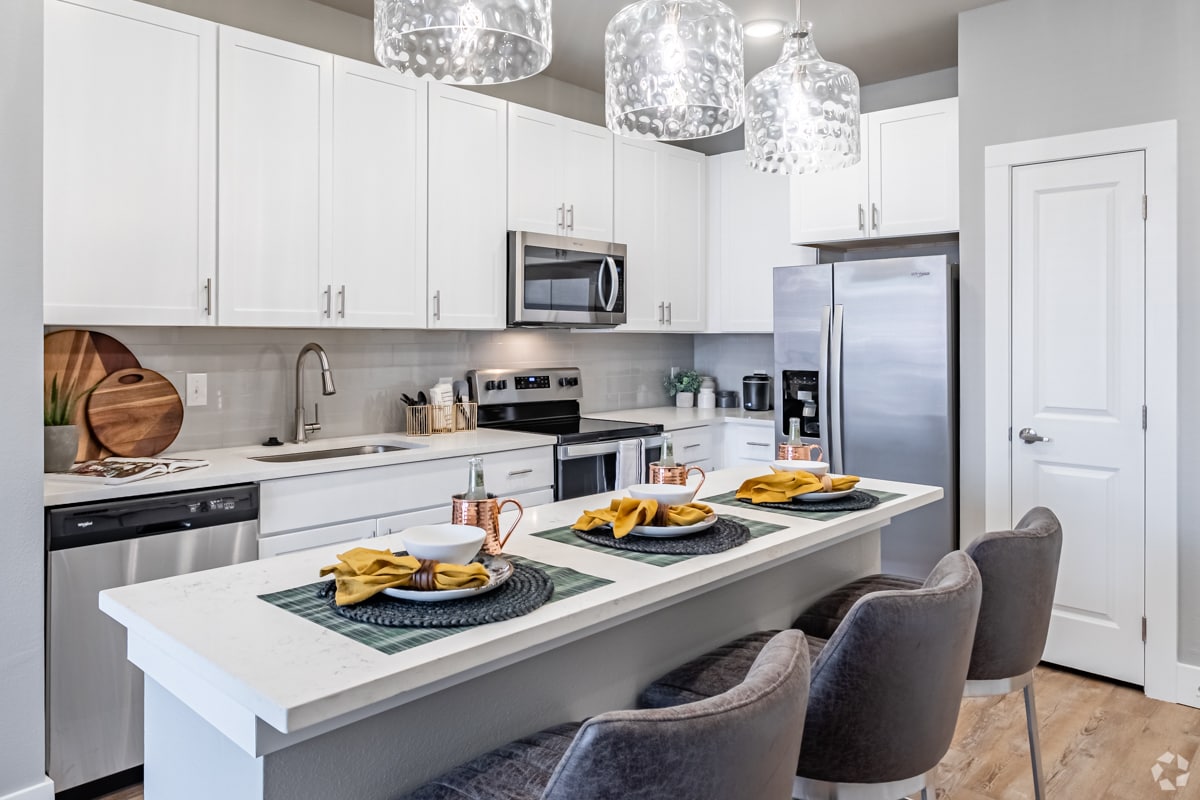
Located at 4600 S Pinnacle Hills Pkwy in Rogers, Arkansas, this one-bedroom, one-bathroom residence offers a thoughtfully designed layout across a single floor. The open-concept kitchen is a standout feature, showcasing crisp white shaker cabinetry extending to the ceiling, light quartz countertops, a center island with seating for two illuminated by elegant glass pendant lights, and a full suite of stainless steel appliances including a French door refrigerator, electric range, and over-the-range microwave. Light wood-tone flooring runs throughout the main living areas, enhancing the bright, airy atmosphere. The living room is bathed in natural light through large floor-to-ceiling windows with patio door access, complemented by a ceiling fan and neutral gray walls that create a calm, inviting ambiance. The bedroom is a comfortable retreat featuring plush carpeting, a ceiling fan, and generous natural light from large windows. It connects directly to a walk-in closet with built-in shelving and hanging rods, providing ample storage. The bathroom is finished with a white vanity, wood-look tile flooring, and a full soaking tub with tiled surround. Every detail of this residence reflects a modern, cohesive design aesthetic.

-
Monthly Rent
$1,154 - $3,292
-
Bedrooms
Studio - 3 bd
-
Bathrooms
1 - 2 ba
-
Square Feet
558 - 1,488 sq ft
Highlights
- Pickleball Court
- Cabana
- Pet Washing Station
- Pool
- Walk-In Closets
- Sundeck
- Dog Park
- Gated
- Picnic Area
Pricing & Floor Plans
-
Unit D-425price $1,204square feet 558availibility Now
-
Unit C-406price $1,204square feet 558availibility Sep 8
-
Unit C-414price $1,204square feet 558availibility Sep 22
-
Unit D-230price $1,294square feet 668availibility Now
-
Unit D-228price $1,294square feet 668availibility Now
-
Unit C-416price $1,294square feet 668availibility Aug 23
-
Unit A-207price $1,294square feet 714availibility Now
-
Unit D-234price $1,294square feet 714availibility Now
-
Unit D-324price $1,294square feet 714availibility Now
-
Unit D-113price $1,789square feet 828availibility Now
-
Unit D-215price $1,596square feet 960availibility Now
-
Unit D-217price $1,596square feet 960availibility Oct 14
-
Unit C-211price $1,596square feet 960availibility Nov 5
-
Unit C-207price $1,701square feet 1,175availibility Now
-
Unit A-202price $1,861square feet 1,201availibility Now
-
Unit D-302price $1,861square feet 1,201availibility Now
-
Unit C-319price $1,861square feet 1,201availibility Sep 11
-
Unit D-311price $2,140square feet 1,488availibility Aug 28
-
Unit D-423price $1,870square feet 1,344availibility Sep 9
-
Unit C-409price $1,870square feet 1,344availibility Oct 7
-
Unit D-425price $1,204square feet 558availibility Now
-
Unit C-406price $1,204square feet 558availibility Sep 8
-
Unit C-414price $1,204square feet 558availibility Sep 22
-
Unit D-230price $1,294square feet 668availibility Now
-
Unit D-228price $1,294square feet 668availibility Now
-
Unit C-416price $1,294square feet 668availibility Aug 23
-
Unit A-207price $1,294square feet 714availibility Now
-
Unit D-234price $1,294square feet 714availibility Now
-
Unit D-324price $1,294square feet 714availibility Now
-
Unit D-113price $1,789square feet 828availibility Now
-
Unit D-215price $1,596square feet 960availibility Now
-
Unit D-217price $1,596square feet 960availibility Oct 14
-
Unit C-211price $1,596square feet 960availibility Nov 5
-
Unit C-207price $1,701square feet 1,175availibility Now
-
Unit A-202price $1,861square feet 1,201availibility Now
-
Unit D-302price $1,861square feet 1,201availibility Now
-
Unit C-319price $1,861square feet 1,201availibility Sep 11
-
Unit D-311price $2,140square feet 1,488availibility Aug 28
-
Unit D-423price $1,870square feet 1,344availibility Sep 9
-
Unit C-409price $1,870square feet 1,344availibility Oct 7
Fees and Policies
The fees listed below are community-provided and may exclude utilities or add-ons. All payments are made directly to the property and are non-refundable unless otherwise specified. Use the Cost Calculator to determine costs based on your needs.
-
One-Time Basics
-
Due at Application
-
Administrative FeeCharged per unit.$200
-
Application Fee Per ApplicantCharged per applicant.$60
-
Application Fee IncomeCharged per unit.$60
-
-
Due at Application
Pet policies are negotiable.
-
Dogs
Max of 2Restrictions:No breed or weight restrictions. No visiting/guest pets. Please call office for additional details.Read More Read LessComments
-
Cats
Max of 2Restrictions:Comments
-
Birds
Max of 2Restrictions:Comments
-
Fish
Max of 2Restrictions:Comments
-
Reptiles
Max of 2Restrictions:Comments
-
Other Pets
Max of 2Restrictions:Comments
-
Surface Lot
-
Parking FeeCharged per vehicle.$0 / mo
-
Property Fee Disclaimer: Based on community-supplied data and independent market research. Subject to change without notice. May exclude fees for mandatory or optional services and usage-based utilities.
Details
Lease Options
-
3 - 15 Month Leases
Property Information
-
Built in 2021
-
260 units/4 stories
Matterport 3D Tours
About Uptown Terrace
Welcome to Uptown Terrace in Rogers, Arkansas! We offer modern studio, 1, 2, & 3 bedroom apartments with thoughtful finishes like granite countertops and walk-in closets. Our prime location puts you steps from restaurants, shops, and essential services, perfect for commuting to the Walmart Northwest Arkansas campus or exploring Rogers. Enjoy our vibrant community amenities including a refreshing swimming pool, pickleball court, fitness center, and pet-loving features like a dog park with a pet spa. Discover comfortable and connected living at Uptown Terrace.
Uptown Terrace is an apartment community located in Benton County and the 72758 ZIP Code. This area is served by the Rogers School District attendance zone.
Unique Features
- Bike Shop
- Ceiling Fans
- Ceramic Tile Backsplash
- City and Skyline Views
- Den / Flex Room
- Double Vanity
- En Suite with Walk In Closet
- En-Suite Primary Bedrooms
- Exclusive Balcony
- Exclusive Patio / Balcony
- Full Size Washer & Dryer
- Full Size Washer and Dryer Included
- Full Size Washer and Dryer Provided
- Glass Top Range
- Glasstop Stove
- Grilling Stations
- Hardwood Inspired Flooring
- Keyless Entry
- Kitchen Island
- Kitchen Pantry
- Open Concept Floor Plan
- Open Concept Living Space
- Open-Concept Layouts
- Oval Soaking Tub
- Overhead Lighting
- Pendant Lights
- Pergola
- Pickleball Court
- Primary En Suite with Walk In Closet
- Private Fenced Yard
- Quartz Counters
- Side-By-Side Refrigerator with Ice Maker
- Stack Washer/Dryer
- Stainless Appliance Package
- Tile Backsplace
- Undermount Kitchen Sinks
- Walk-In Shower
Contact
Video Tours
Can't make it to the community? Request a virtual tour !
Community Amenities
Pool
Fitness Center
Elevator
Clubhouse
Business Center
Grill
Gated
Pet Care
Property Services
- Package Service
- Maintenance on site
- Property Manager on Site
- Pet Care
- Pet Washing Station
- EV Charging
- Key Fob Entry
Shared Community
- Elevator
- Business Center
- Clubhouse
- Lounge
- Storage Space
Fitness & Recreation
- Fitness Center
- Pool
- Bicycle Storage
- Pickleball Court
Outdoor Features
- Gated
- Sundeck
- Cabana
- Courtyard
- Grill
- Picnic Area
- Dog Park
Apartment Features
Washer/Dryer
Air Conditioning
Dishwasher
Walk-In Closets
Microwave
Refrigerator
Tub/Shower
Disposal
Indoor Features
- Washer/Dryer
- Air Conditioning
- Heating
- Ceiling Fans
- Smoke Free
- Tub/Shower
- Sprinkler System
Kitchen Features & Appliances
- Dishwasher
- Disposal
- Ice Maker
- Stainless Steel Appliances
- Kitchen
- Microwave
- Oven
- Range
- Refrigerator
- Freezer
- Quartz Countertops
Model Details
- Carpet
- Vinyl Flooring
- Views
- Walk-In Closets
- Linen Closet
- Balcony
- Patio
Rogers, Arkansas, combines historic charm with contemporary living in Northwest Arkansas's growing metropolitan area. Downtown Rogers preserves its heritage with brick streets and historic architecture, while Pinnacle Hills features the Pinnacle Hills Promenade shopping center. Outdoor enthusiasts can explore the city's 23-mile trail system, which connects to the Razorback Greenway, or spend time at Lake Atalanta and Beaver Lake.
Rogers holds a special place in retail history as the location of the original Walmart store, established in 1962. The city's entertainment scene includes the Walmart AMP (Arkansas Music Pavilion), an outdoor amphitheater hosting national touring acts, and the Daisy Airgun Museum, which chronicles the history of this longtime Rogers manufacturer. The prestigious LPGA Walmart NW Arkansas Championship at Pinnacle Country Club brings professional golf to the community annually.
Learn more about living in Rogers- Package Service
- Maintenance on site
- Property Manager on Site
- Pet Care
- Pet Washing Station
- EV Charging
- Key Fob Entry
- Elevator
- Business Center
- Clubhouse
- Lounge
- Storage Space
- Gated
- Sundeck
- Cabana
- Courtyard
- Grill
- Picnic Area
- Dog Park
- Fitness Center
- Pool
- Bicycle Storage
- Pickleball Court
- Bike Shop
- Ceiling Fans
- Ceramic Tile Backsplash
- City and Skyline Views
- Den / Flex Room
- Double Vanity
- En Suite with Walk In Closet
- En-Suite Primary Bedrooms
- Exclusive Balcony
- Exclusive Patio / Balcony
- Full Size Washer & Dryer
- Full Size Washer and Dryer Included
- Full Size Washer and Dryer Provided
- Glass Top Range
- Glasstop Stove
- Grilling Stations
- Hardwood Inspired Flooring
- Keyless Entry
- Kitchen Island
- Kitchen Pantry
- Open Concept Floor Plan
- Open Concept Living Space
- Open-Concept Layouts
- Oval Soaking Tub
- Overhead Lighting
- Pendant Lights
- Pergola
- Pickleball Court
- Primary En Suite with Walk In Closet
- Private Fenced Yard
- Quartz Counters
- Side-By-Side Refrigerator with Ice Maker
- Stack Washer/Dryer
- Stainless Appliance Package
- Tile Backsplace
- Undermount Kitchen Sinks
- Walk-In Shower
- Washer/Dryer
- Air Conditioning
- Heating
- Ceiling Fans
- Smoke Free
- Tub/Shower
- Sprinkler System
- Dishwasher
- Disposal
- Ice Maker
- Stainless Steel Appliances
- Kitchen
- Microwave
- Oven
- Range
- Refrigerator
- Freezer
- Quartz Countertops
- Carpet
- Vinyl Flooring
- Views
- Walk-In Closets
- Linen Closet
- Balcony
- Patio
| Monday | 9am - 6pm |
|---|---|
| Tuesday | 9am - 6pm |
| Wednesday | 9am - 6pm |
| Thursday | 9am - 6pm |
| Friday | 9am - 6pm |
| Saturday | 10am - 5pm |
| Sunday | Closed |
| Colleges & Universities | Distance | ||
|---|---|---|---|
| Colleges & Universities | Distance | ||
| Drive: | 9 min | 5.5 mi | |
| Drive: | 28 min | 20.4 mi | |
| Drive: | 46 min | 33.2 mi |


 The GreatSchools Rating helps parents compare schools within a state based on a variety of school quality indicators and provides a helpful picture of how effectively each school serves all of its students. Ratings are on a scale of 1 (below average) to 10 (above average) and can include test scores, college readiness, academic progress, advanced courses, equity, discipline and attendance data. We also advise parents to visit schools, consider other information on school performance and programs, and consider family needs as part of the school selection process.
View GreatSchools Rating Methodology
Data provided by GreatSchools.org © 2026. All rights reserved.
Scores provided by
 What do Walkability, Transit, Drivability, and Bikeability mean?
Walkability measures the walking distance to day-to-day needs.
Transit measures access to public transportation.
Drivability measures congestion, parking availability, and access to major roads.
Bikeability measures the suitability for cycling.
How It Works
What do Walkability, Transit, Drivability, and Bikeability mean?
Walkability measures the walking distance to day-to-day needs.
Transit measures access to public transportation.
Drivability measures congestion, parking availability, and access to major roads.
Bikeability measures the suitability for cycling.
How It Works
Traffic
BusyAirport
CalmBusinesses
CalmScores provided by
HowLoud What is a Sound Score Rating? A Sound Score Rating aggregates noise caused by vehicle traffic, airplane traffic and local sources. How It WorksUptown Terrace Photos
-
Uptown Terrace
-
1BR, 1BA - 668SF
-
-
-
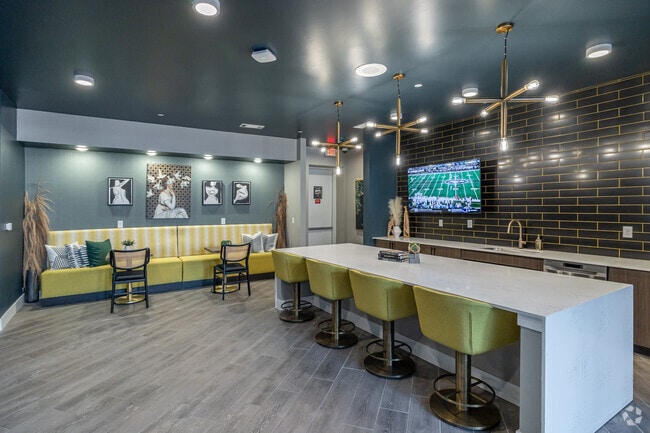
Clubhouse
-
Clubhouse
-
Fitness Center
-
Yoga Studio
-
Outdoor Games
Uptown Terrace has units with in‑unit washers and dryers, making laundry day simple for residents.
Utilities are not included in rent. Residents should plan to set up and pay for all services separately.
Parking is available at Uptown Terrace and is free of charge for residents.
Uptown Terrace has studios to three-bedrooms with rent ranges from $1,154/mo. to $3,292/mo.
Yes, Uptown Terrace welcomes pets. Breed restrictions, weight limits, and additional fees may apply. View this property's pet policy.
A good rule of thumb is to spend no more than 30% of your gross income on rent. Based on the lowest available rent of $1,154 for a studio, you would need to earn about $46,160 per year to qualify. Want to double-check your budget? Calculate how much rent you can afford with our Rent Affordability Calculator.
Uptown Terrace is offering Specials for eligible applicants, with rental rates starting at $1,154.
Yes! Uptown Terrace offers 4 Matterport 3D Tours. Explore different floor plans and see unit level details, all without leaving home.
4604 S 53rd St
Rogers, AR 72758