Map
  • Add a Property
  • Renter Tools
    • Favorites
    • Saved Searches
  • Manage Rentals
  • Apartments For Rent
  • Houses For Rent
  • Condos For Rent
  • Townhomes For Rent
  • Help Center
  • Area Guide
  • Rent Calculator
  • Property Management Companies

Language

Apartments.com Logo
Manage Rentals      Sign Up / Sign In
  • Primary Photo - Plaza at Pinnacle Hills
  • Building Photo - Plaza at Pinnacle Hills
    Building Photo - Plaza at Pinnacle Hills
  • Building Photo - Plaza at Pinnacle Hills
    Building Photo - Plaza at Pinnacle Hills
Contact This Property

Tour Options: In-Person

Language: English

Open 12pm - 5pm Today

View All Hours Office Hours Monday, 9am - 7pm Tuesday, 9am - 6pm Wednesday, 9am - 7pm Thursday, 9am - 6pm Friday, 9am - 7pm Saturday, 10am - 5pm Sunday, 12pm - 5pm

Plaza at Pinnacle Hills media gallery Unit
call 479-391-8592
Floor Plan View Body
Arkansas Benton County Rogers

Plaza at Pinnacle Hills

5505 W Northgate Rd, Rogers, AR 72758

Be the First to Rate & Review
Verified Listing CoStar Verified® Listing

This Listing has been verified by CoStar’s listing verification process, which combines internal screening and fraud detection technology. Always beware of scams.

Today
Share Listing
Favorites
479-391-8592
Property Management Company Logo
  • Monthly Rent

    $1,499 - $3,650

  • Bedrooms

    Studio - 3 bd

  • Bathrooms

    1 - 2 ba

  • Square Feet

    654 - 1,512 sq ft

Plaza at Pinnacle Hills
Property Management Company Logo
Share Listing
Favorites

Welcome to The Plaza and Pinnacle Hills, a community where comfort, leisure, and entertainment are designed around your lifestyle. Our pet-friendly apartments for rent in Rogers, AR combine a prime location with upscale amenities to create the perfect place to call home.

Read More

Highlights

  • New Construction
  • Cabana
  • Pet Washing Station
  • Pool
  • Spa
  • Pet Play Area
  • Putting Greens
  • On-Site Retail
  • Walking/Biking Trails

Pricing & Floor Plans

filter results by bedrooms
Cost Calculator: Estimate your monthly and one-time fees.
S1
$1,499 – $1,723 Studio 1 Bath 654 Sq Ft
Matterport 3D Tour
11 Available units
Unit
Base Price
Sq Ft
Availability
Unit Details
  • Unit 266
    price $1,499
    square feet 654
    availibility Now
  • Unit 267
    price $1,523
    square feet 654
    availibility Now
  • Unit 166
    price $1,548
    square feet 654
    availibility Now
  • Unit 164
    price $1,548
    square feet 654
    availibility Now
  • Unit 171
    price $1,548
    square feet 654
    availibility Now
  • Unit 168
    price $1,548
    square feet 654
    availibility Now
  • Unit 167
    price $1,548
    square feet 654
    availibility Now
  • Unit 371
    price $1,573
    square feet 654
    availibility Now
  • Unit 368
    price $1,573
    square feet 654
    availibility Now
  • Unit 367
    price $1,573
    square feet 654
    availibility Now
  • Unit 366
    price $1,573
    square feet 654
    availibility Now

A3
$1,599 – $2,054 1 Bed 1 Bath 797 Sq Ft
Matterport 3D Tour
22 Available units
Unit
Base Price
Sq Ft
Availability
Unit Details
  • Unit 38
    price $1,599
    square feet 797
    availibility Now
  • Unit 36
    price $1,699
    square feet 797
    availibility Now
  • Unit 42
    price $1,819
    square feet 797
    availibility Now
  • Unit 136
    price $1,859
    square feet 797
    availibility Now
  • Unit 138
    price $1,859
    square feet 797
    availibility Now
  • Unit 142
    price $1,859
    square feet 797
    availibility Now
  • Unit 193
    price $1,859
    square feet 797
    availibility Now
  • Unit 197
    price $1,859
    square feet 797
    availibility Now
  • Unit 195
    price $1,859
    square feet 797
    availibility Now
  • Unit 394
    price $1,874
    square feet 797
    availibility Now
  • Unit 221
    price $1,879
    square feet 797
    availibility Now
  • Unit 237
    price $1,879
    square feet 797
    availibility Now
  • Unit 249
    price $1,879
    square feet 797
    availibility Now
  • Unit 321
    price $1,884
    square feet 797
    availibility Now
  • Unit 336
    price $1,884
    square feet 797
    availibility Now
  • Unit 338
    price $1,884
    square feet 797
    availibility Now
  • Unit 342
    price $1,884
    square feet 797
    availibility Now
  • Unit 492
    price $1,884
    square feet 797
    availibility Now
  • Unit 494
    price $1,884
    square feet 797
    availibility Now
  • Unit 496
    price $1,884
    square feet 797
    availibility Now
  • Unit 121
    price $1,904
    square feet 797
    availibility Now
  • Unit 137
    price $1,904
    square feet 797
    availibility Now

A1
$1,685 – $1,920 1 Bed 1 Bath 767 Sq Ft
Matterport 3D Tour
31 Available units
Unit
Base Price
Sq Ft
Availability
Unit Details
  • Unit 68
    price $1,685
    square feet 767
    availibility Now
  • Unit 28
    price $1,685
    square feet 767
    availibility Now
  • Unit 20
    price $1,685
    square feet 767
    availibility Now
  • Unit 277
    price $1,700
    square feet 767
    availibility Now
  • Unit 273
    price $1,700
    square feet 767
    availibility Now
  • Unit 272
    price $1,700
    square feet 767
    availibility Now
  • Unit 270
    price $1,700
    square feet 767
    availibility Now
  • Unit 269
    price $1,700
    square feet 767
    availibility Now
  • Unit 170
    price $1,725
    square feet 767
    availibility Now
  • Unit 169
    price $1,725
    square feet 767
    availibility Now
  • Unit 165
    price $1,725
    square feet 767
    availibility Now
  • Unit 128
    price $1,725
    square feet 767
    availibility Now
  • Unit 173
    price $1,725
    square feet 767
    availibility Now
  • Unit 172
    price $1,725
    square feet 767
    availibility Now
  • Unit 120
    price $1,725
    square feet 767
    availibility Now
  • Unit 118
    price $1,725
    square feet 767
    availibility Now
  • Unit 372
    price $1,740
    square feet 767
    availibility Now
  • Unit 373
    price $1,740
    square feet 767
    availibility Now
  • Unit 316
    price $1,740
    square feet 767
    availibility Now
  • Unit 312
    price $1,740
    square feet 767
    availibility Now
  • Unit 308
    price $1,740
    square feet 767
    availibility Now
  • Unit 304
    price $1,740
    square feet 767
    availibility Now
  • Unit 328
    price $1,750
    square feet 767
    availibility Now
  • Unit 404
    price $1,750
    square feet 767
    availibility Now
  • Unit 408
    price $1,750
    square feet 767
    availibility Now
  • Unit 412
    price $1,750
    square feet 767
    availibility Now
  • Unit 448
    price $1,750
    square feet 767
    availibility Now
  • Unit 477
    price $1,750
    square feet 767
    availibility Now
  • Unit 320
    price $1,750
    square feet 767
    availibility Now
  • Unit 318
    price $1,750
    square feet 767
    availibility Now
  • Unit 147
    price $1,770
    square feet 767
    availibility Now

A1.A
$1,695 – $1,885 1 Bed 1 Bath 767 Sq Ft
3 Available units
Unit
Base Price
Sq Ft
Availability
Unit Details
  • Unit 248
    price $1,695
    square feet 767
    availibility Now
  • Unit 148
    price $1,720
    square feet 767
    availibility Now
  • Unit 348
    price $1,735
    square feet 767
    availibility Now
A2
$1,853 – $2,048 1 Bed 1 Bath 851 Sq Ft
Matterport 3D Tour
14 Available units
Unit
Base Price
Sq Ft
Availability
Unit Details
  • Unit 146
    price $1,853
    square feet 851
    availibility Now
  • Unit 199
    price $1,853
    square feet 851
    availibility Now
  • Unit 346
    price $1,868
    square feet 851
    availibility Now
  • Unit 398
    price $1,868
    square feet 851
    availibility Now
  • Unit 225
    price $1,873
    square feet 851
    availibility Now
  • Unit 233
    price $1,873
    square feet 851
    availibility Now
  • Unit 241
    price $1,873
    square feet 851
    availibility Now
  • Unit 245
    price $1,873
    square feet 851
    availibility Now
  • Unit 325
    price $1,878
    square feet 851
    availibility Now
  • Unit 333
    price $1,878
    square feet 851
    availibility Now
  • Unit 446
    price $1,878
    square feet 851
    availibility Now
  • Unit 498
    price $1,878
    square feet 851
    availibility Now
  • Unit 125
    price $1,898
    square feet 851
    availibility Now
  • Unit 133
    price $1,898
    square feet 851
    availibility Now

A4
$1,859 – $2,119 1 Bed 1 Bath 849 Sq Ft
Matterport 3D Tour
35 Available units
Unit
Base Price
Sq Ft
Availability
Unit Details
  • Unit 50
    price $1,859
    square feet 849
    availibility Now
  • Unit 24
    price $1,859
    square feet 849
    availibility Now
  • Unit 32
    price $1,859
    square feet 849
    availibility Now
  • Unit 44
    price $1,859
    square feet 849
    availibility Now
  • Unit 48
    price $1,859
    square feet 849
    availibility Now
  • Unit 232
    price $1,874
    square feet 849
    availibility Now
  • Unit 234
    price $1,874
    square feet 849
    availibility Now
  • Unit 244
    price $1,874
    square feet 849
    availibility Now
  • Unit 252
    price $1,874
    square feet 849
    availibility Now
  • Unit 261
    price $1,874
    square feet 849
    availibility Now
  • Unit 124
    price $1,899
    square feet 849
    availibility Now
  • Unit 132
    price $1,899
    square feet 849
    availibility Now
  • Unit 134
    price $1,899
    square feet 849
    availibility Now
  • Unit 161
    price $1,899
    square feet 849
    availibility Now
  • Unit 162
    price $1,899
    square feet 849
    availibility Now
  • Unit 181
    price $1,899
    square feet 849
    availibility Now
  • Unit 183
    price $1,899
    square feet 849
    availibility Now
  • Unit 186
    price $1,899
    square feet 849
    availibility Now
  • Unit 388
    price $1,914
    square feet 849
    availibility Now
  • Unit 352
    price $1,914
    square feet 849
    availibility Now
  • Unit 383
    price $1,914
    square feet 849
    availibility Now
  • Unit 386
    price $1,914
    square feet 849
    availibility Now
  • Unit 219
    price $1,919
    square feet 849
    availibility Now
  • Unit 481
    price $1,924
    square feet 849
    availibility Now
  • Unit 483
    price $1,924
    square feet 849
    availibility Now
  • Unit 488
    price $1,924
    square feet 849
    availibility Now
  • Unit 319
    price $1,924
    square feet 849
    availibility Now
  • Unit 324
    price $1,924
    square feet 849
    availibility Now
  • Unit 332
    price $1,924
    square feet 849
    availibility Now
  • Unit 339
    price $1,924
    square feet 849
    availibility Now
  • Unit 119
    price $1,944
    square feet 849
    availibility Now
  • Unit 135
    price $1,944
    square feet 849
    availibility Now
  • Unit 305
    price $1,959
    square feet 849
    availibility Now
  • Unit 309
    price $1,959
    square feet 849
    availibility Now
  • Unit 451
    price $1,969
    square feet 849
    availibility Now

A5
$2,235 – $2,385 1 Bed 1 Bath 1,093 Sq Ft
1 Available unit
Unit
Base Price
Sq Ft
Availability
Unit Details
  • Unit 46
    price $2,235
    square feet 1,093
    availibility Now
B1
$2,214 – $2,716 2 Beds 2 Baths 1,187 Sq Ft
Matterport 3D Tour
40 Available units
Unit
Base Price
Sq Ft
Availability
Unit Details
  • Unit 26
    price $2,214
    square feet 1,187
    availibility Now
  • Unit 40
    price $2,456
    square feet 1,187
    availibility Now
  • Unit 226
    price $2,471
    square feet 1,187
    availibility Now
  • Unit 254
    price $2,471
    square feet 1,187
    availibility Now
  • Unit 279
    price $2,471
    square feet 1,187
    availibility Now
  • Unit 282
    price $2,471
    square feet 1,187
    availibility Now
  • Unit 295
    price $2,471
    square feet 1,187
    availibility Now
  • Unit 126
    price $2,496
    square feet 1,187
    availibility Now
  • Unit 140
    price $2,496
    square feet 1,187
    availibility Now
  • Unit 178
    price $2,496
    square feet 1,187
    availibility Now
  • Unit 180
    price $2,496
    square feet 1,187
    availibility Now
  • Unit 182
    price $2,496
    square feet 1,187
    availibility Now
  • Unit 184
    price $2,496
    square feet 1,187
    availibility Now
  • Unit 185
    price $2,496
    square feet 1,187
    availibility Now
  • Unit 190
    price $2,496
    square feet 1,187
    availibility Now
  • Unit 192
    price $2,496
    square feet 1,187
    availibility Now
  • Unit 196
    price $2,496
    square feet 1,187
    availibility Now
  • Unit 347
    price $2,511
    square feet 1,187
    availibility Now
  • Unit 354
    price $2,511
    square feet 1,187
    availibility Now
  • Unit 378
    price $2,511
    square feet 1,187
    availibility Now
  • Unit 379
    price $2,511
    square feet 1,187
    availibility Now
  • Unit 380
    price $2,511
    square feet 1,187
    availibility Now
  • Unit 382
    price $2,511
    square feet 1,187
    availibility Now
  • Unit 384
    price $2,511
    square feet 1,187
    availibility Now
  • Unit 385
    price $2,511
    square feet 1,187
    availibility Now
  • Unit 389
    price $2,511
    square feet 1,187
    availibility Now
  • Unit 391
    price $2,511
    square feet 1,187
    availibility Now
  • Unit 397
    price $2,511
    square feet 1,187
    availibility Now
  • Unit 217
    price $2,516
    square feet 1,187
    availibility Now
  • Unit 223
    price $2,516
    square feet 1,187
    availibility Now
  • Unit 410
    price $2,521
    square feet 1,187
    availibility Now
  • Unit 454
    price $2,521
    square feet 1,187
    availibility Now
  • Unit 478
    price $2,521
    square feet 1,187
    availibility Now
  • Unit 480
    price $2,521
    square feet 1,187
    availibility Now
  • Unit 484
    price $2,521
    square feet 1,187
    availibility Now
  • Unit 485
    price $2,521
    square feet 1,187
    availibility Now
  • Unit 491
    price $2,521
    square feet 1,187
    availibility Now
  • Unit 117
    price $2,541
    square feet 1,187
    availibility Now
  • Unit 123
    price $2,541
    square feet 1,187
    availibility Now
  • Unit 445
    price $2,566
    square feet 1,187
    availibility Now

B1.A
$2,461 – $2,651 2 Beds 2 Baths 1,187 Sq Ft
Matterport 3D Tour
2 Available units
Unit
Base Price
Sq Ft
Availability
Unit Details
  • Unit 407
    price $2,461
    square feet 1,187
    availibility Now
  • Unit 307
    price $2,501
    square feet 1,187
    availibility Now
B1.1
$2,471 – $2,671 2 Beds 2 Baths 1,187 Sq Ft
17 Available units
Unit
Base Price
Sq Ft
Availability
Unit Details
  • Unit 222
    price $2,471
    square feet 1,187
    availibility Now
  • Unit 276
    price $2,471
    square feet 1,187
    availibility Now
  • Unit 122
    price $2,496
    square feet 1,187
    availibility Now
  • Unit 176
    price $2,496
    square feet 1,187
    availibility Now
  • Unit 187
    price $2,496
    square feet 1,187
    availibility Now
  • Unit 194
    price $2,496
    square feet 1,187
    availibility Now
  • Unit 302
    price $2,511
    square feet 1,187
    availibility Now
  • Unit 306
    price $2,511
    square feet 1,187
    availibility Now
  • Unit 310
    price $2,511
    square feet 1,187
    availibility Now
  • Unit 350
    price $2,511
    square feet 1,187
    availibility Now
  • Unit 322
    price $2,521
    square feet 1,187
    availibility Now
  • Unit 402
    price $2,521
    square feet 1,187
    availibility Now
  • Unit 406
    price $2,521
    square feet 1,187
    availibility Now
  • Unit 450
    price $2,521
    square feet 1,187
    availibility Now
  • Unit 476
    price $2,521
    square feet 1,187
    availibility Now
  • Unit 487
    price $2,521
    square feet 1,187
    availibility Now
  • Unit 493
    price $2,521
    square feet 1,187
    availibility Now

B2
$2,884 – $3,074 2 Beds 2 Baths 1,312 Sq Ft
3 Available units
Unit
Base Price
Sq Ft
Availability
Unit Details
  • Unit 30
    price $2,884
    square feet 1,312
    availibility Now
  • Unit 230
    price $2,899
    square feet 1,312
    availibility Now
  • Unit 174
    price $2,924
    square feet 1,312
    availibility Now
B3 - 2 Bedroom with an Office
$3,124 – $3,299 2 Beds 2 Baths 1,317 Sq Ft
Matterport 3D Tour
4 Available units
Unit
Base Price
Sq Ft
Availability
Unit Details
  • Unit 311
    price $3,139
    square feet 1,317
    availibility Now
  • Unit 360
    price $3,149
    square feet 1,317
    availibility Now
  • Unit 191
    price $3,124
    square feet 1,317
    availibility Aug 29, 2027
  • Unit 390
    price $3,139
    square feet 1,317
    availibility Oct 21, 2027

C1.A
$3,500 – $3,650 3 Beds 2 Baths 1,512 Sq Ft
1 Available unit
Unit
Base Price
Sq Ft
Availability
Unit Details
  • Unit 163
    price $3,500
    square feet 1,512
    availibility Now
S1
$1,499 – $1,723 Studio 1 Bath 654 Sq Ft
Matterport 3D Tour
11 Available units
Unit
Base Price
Sq Ft
Availability
Unit Details
  • Unit 266
    price $1,499
    square feet 654
    availibility Now
  • Unit 267
    price $1,523
    square feet 654
    availibility Now
  • Unit 166
    price $1,548
    square feet 654
    availibility Now
  • Unit 164
    price $1,548
    square feet 654
    availibility Now
  • Unit 171
    price $1,548
    square feet 654
    availibility Now
  • Unit 168
    price $1,548
    square feet 654
    availibility Now
  • Unit 167
    price $1,548
    square feet 654
    availibility Now
  • Unit 371
    price $1,573
    square feet 654
    availibility Now
  • Unit 368
    price $1,573
    square feet 654
    availibility Now
  • Unit 367
    price $1,573
    square feet 654
    availibility Now
  • Unit 366
    price $1,573
    square feet 654
    availibility Now

A3
$1,599 – $2,054 1 Bed 1 Bath 797 Sq Ft
Matterport 3D Tour
22 Available units
Unit
Base Price
Sq Ft
Availability
Unit Details
  • Unit 38
    price $1,599
    square feet 797
    availibility Now
  • Unit 36
    price $1,699
    square feet 797
    availibility Now
  • Unit 42
    price $1,819
    square feet 797
    availibility Now
  • Unit 136
    price $1,859
    square feet 797
    availibility Now
  • Unit 138
    price $1,859
    square feet 797
    availibility Now
  • Unit 142
    price $1,859
    square feet 797
    availibility Now
  • Unit 193
    price $1,859
    square feet 797
    availibility Now
  • Unit 197
    price $1,859
    square feet 797
    availibility Now
  • Unit 195
    price $1,859
    square feet 797
    availibility Now
  • Unit 394
    price $1,874
    square feet 797
    availibility Now
  • Unit 221
    price $1,879
    square feet 797
    availibility Now
  • Unit 237
    price $1,879
    square feet 797
    availibility Now
  • Unit 249
    price $1,879
    square feet 797
    availibility Now
  • Unit 321
    price $1,884
    square feet 797
    availibility Now
  • Unit 336
    price $1,884
    square feet 797
    availibility Now
  • Unit 338
    price $1,884
    square feet 797
    availibility Now
  • Unit 342
    price $1,884
    square feet 797
    availibility Now
  • Unit 492
    price $1,884
    square feet 797
    availibility Now
  • Unit 494
    price $1,884
    square feet 797
    availibility Now
  • Unit 496
    price $1,884
    square feet 797
    availibility Now
  • Unit 121
    price $1,904
    square feet 797
    availibility Now
  • Unit 137
    price $1,904
    square feet 797
    availibility Now

A1
$1,685 – $1,920 1 Bed 1 Bath 767 Sq Ft
Matterport 3D Tour
31 Available units
Unit
Base Price
Sq Ft
Availability
Unit Details
  • Unit 68
    price $1,685
    square feet 767
    availibility Now
  • Unit 28
    price $1,685
    square feet 767
    availibility Now
  • Unit 20
    price $1,685
    square feet 767
    availibility Now
  • Unit 277
    price $1,700
    square feet 767
    availibility Now
  • Unit 273
    price $1,700
    square feet 767
    availibility Now
  • Unit 272
    price $1,700
    square feet 767
    availibility Now
  • Unit 270
    price $1,700
    square feet 767
    availibility Now
  • Unit 269
    price $1,700
    square feet 767
    availibility Now
  • Unit 170
    price $1,725
    square feet 767
    availibility Now
  • Unit 169
    price $1,725
    square feet 767
    availibility Now
  • Unit 165
    price $1,725
    square feet 767
    availibility Now
  • Unit 128
    price $1,725
    square feet 767
    availibility Now
  • Unit 173
    price $1,725
    square feet 767
    availibility Now
  • Unit 172
    price $1,725
    square feet 767
    availibility Now
  • Unit 120
    price $1,725
    square feet 767
    availibility Now
  • Unit 118
    price $1,725
    square feet 767
    availibility Now
  • Unit 372
    price $1,740
    square feet 767
    availibility Now
  • Unit 373
    price $1,740
    square feet 767
    availibility Now
  • Unit 316
    price $1,740
    square feet 767
    availibility Now
  • Unit 312
    price $1,740
    square feet 767
    availibility Now
  • Unit 308
    price $1,740
    square feet 767
    availibility Now
  • Unit 304
    price $1,740
    square feet 767
    availibility Now
  • Unit 328
    price $1,750
    square feet 767
    availibility Now
  • Unit 404
    price $1,750
    square feet 767
    availibility Now
  • Unit 408
    price $1,750
    square feet 767
    availibility Now
  • Unit 412
    price $1,750
    square feet 767
    availibility Now
  • Unit 448
    price $1,750
    square feet 767
    availibility Now
  • Unit 477
    price $1,750
    square feet 767
    availibility Now
  • Unit 320
    price $1,750
    square feet 767
    availibility Now
  • Unit 318
    price $1,750
    square feet 767
    availibility Now
  • Unit 147
    price $1,770
    square feet 767
    availibility Now

A1.A
$1,695 – $1,885 1 Bed 1 Bath 767 Sq Ft
3 Available units
Unit
Base Price
Sq Ft
Availability
Unit Details
  • Unit 248
    price $1,695
    square feet 767
    availibility Now
  • Unit 148
    price $1,720
    square feet 767
    availibility Now
  • Unit 348
    price $1,735
    square feet 767
    availibility Now
A2
$1,853 – $2,048 1 Bed 1 Bath 851 Sq Ft
Matterport 3D Tour
14 Available units
Unit
Base Price
Sq Ft
Availability
Unit Details
  • Unit 146
    price $1,853
    square feet 851
    availibility Now
  • Unit 199
    price $1,853
    square feet 851
    availibility Now
  • Unit 346
    price $1,868
    square feet 851
    availibility Now
  • Unit 398
    price $1,868
    square feet 851
    availibility Now
  • Unit 225
    price $1,873
    square feet 851
    availibility Now
  • Unit 233
    price $1,873
    square feet 851
    availibility Now
  • Unit 241
    price $1,873
    square feet 851
    availibility Now
  • Unit 245
    price $1,873
    square feet 851
    availibility Now
  • Unit 325
    price $1,878
    square feet 851
    availibility Now
  • Unit 333
    price $1,878
    square feet 851
    availibility Now
  • Unit 446
    price $1,878
    square feet 851
    availibility Now
  • Unit 498
    price $1,878
    square feet 851
    availibility Now
  • Unit 125
    price $1,898
    square feet 851
    availibility Now
  • Unit 133
    price $1,898
    square feet 851
    availibility Now

A4
$1,859 – $2,119 1 Bed 1 Bath 849 Sq Ft
Matterport 3D Tour
35 Available units
Unit
Base Price
Sq Ft
Availability
Unit Details
  • Unit 50
    price $1,859
    square feet 849
    availibility Now
  • Unit 24
    price $1,859
    square feet 849
    availibility Now
  • Unit 32
    price $1,859
    square feet 849
    availibility Now
  • Unit 44
    price $1,859
    square feet 849
    availibility Now
  • Unit 48
    price $1,859
    square feet 849
    availibility Now
  • Unit 232
    price $1,874
    square feet 849
    availibility Now
  • Unit 234
    price $1,874
    square feet 849
    availibility Now
  • Unit 244
    price $1,874
    square feet 849
    availibility Now
  • Unit 252
    price $1,874
    square feet 849
    availibility Now
  • Unit 261
    price $1,874
    square feet 849
    availibility Now
  • Unit 124
    price $1,899
    square feet 849
    availibility Now
  • Unit 132
    price $1,899
    square feet 849
    availibility Now
  • Unit 134
    price $1,899
    square feet 849
    availibility Now
  • Unit 161
    price $1,899
    square feet 849
    availibility Now
  • Unit 162
    price $1,899
    square feet 849
    availibility Now
  • Unit 181
    price $1,899
    square feet 849
    availibility Now
  • Unit 183
    price $1,899
    square feet 849
    availibility Now
  • Unit 186
    price $1,899
    square feet 849
    availibility Now
  • Unit 388
    price $1,914
    square feet 849
    availibility Now
  • Unit 352
    price $1,914
    square feet 849
    availibility Now
  • Unit 383
    price $1,914
    square feet 849
    availibility Now
  • Unit 386
    price $1,914
    square feet 849
    availibility Now
  • Unit 219
    price $1,919
    square feet 849
    availibility Now
  • Unit 481
    price $1,924
    square feet 849
    availibility Now
  • Unit 483
    price $1,924
    square feet 849
    availibility Now
  • Unit 488
    price $1,924
    square feet 849
    availibility Now
  • Unit 319
    price $1,924
    square feet 849
    availibility Now
  • Unit 324
    price $1,924
    square feet 849
    availibility Now
  • Unit 332
    price $1,924
    square feet 849
    availibility Now
  • Unit 339
    price $1,924
    square feet 849
    availibility Now
  • Unit 119
    price $1,944
    square feet 849
    availibility Now
  • Unit 135
    price $1,944
    square feet 849
    availibility Now
  • Unit 305
    price $1,959
    square feet 849
    availibility Now
  • Unit 309
    price $1,959
    square feet 849
    availibility Now
  • Unit 451
    price $1,969
    square feet 849
    availibility Now

A5
$2,235 – $2,385 1 Bed 1 Bath 1,093 Sq Ft
1 Available unit
Unit
Base Price
Sq Ft
Availability
Unit Details
  • Unit 46
    price $2,235
    square feet 1,093
    availibility Now
B1
$2,214 – $2,716 2 Beds 2 Baths 1,187 Sq Ft
Matterport 3D Tour
40 Available units
Unit
Base Price
Sq Ft
Availability
Unit Details
  • Unit 26
    price $2,214
    square feet 1,187
    availibility Now
  • Unit 40
    price $2,456
    square feet 1,187
    availibility Now
  • Unit 226
    price $2,471
    square feet 1,187
    availibility Now
  • Unit 254
    price $2,471
    square feet 1,187
    availibility Now
  • Unit 279
    price $2,471
    square feet 1,187
    availibility Now
  • Unit 282
    price $2,471
    square feet 1,187
    availibility Now
  • Unit 295
    price $2,471
    square feet 1,187
    availibility Now
  • Unit 126
    price $2,496
    square feet 1,187
    availibility Now
  • Unit 140
    price $2,496
    square feet 1,187
    availibility Now
  • Unit 178
    price $2,496
    square feet 1,187
    availibility Now
  • Unit 180
    price $2,496
    square feet 1,187
    availibility Now
  • Unit 182
    price $2,496
    square feet 1,187
    availibility Now
  • Unit 184
    price $2,496
    square feet 1,187
    availibility Now
  • Unit 185
    price $2,496
    square feet 1,187
    availibility Now
  • Unit 190
    price $2,496
    square feet 1,187
    availibility Now
  • Unit 192
    price $2,496
    square feet 1,187
    availibility Now
  • Unit 196
    price $2,496
    square feet 1,187
    availibility Now
  • Unit 347
    price $2,511
    square feet 1,187
    availibility Now
  • Unit 354
    price $2,511
    square feet 1,187
    availibility Now
  • Unit 378
    price $2,511
    square feet 1,187
    availibility Now
  • Unit 379
    price $2,511
    square feet 1,187
    availibility Now
  • Unit 380
    price $2,511
    square feet 1,187
    availibility Now
  • Unit 382
    price $2,511
    square feet 1,187
    availibility Now
  • Unit 384
    price $2,511
    square feet 1,187
    availibility Now
  • Unit 385
    price $2,511
    square feet 1,187
    availibility Now
  • Unit 389
    price $2,511
    square feet 1,187
    availibility Now
  • Unit 391
    price $2,511
    square feet 1,187
    availibility Now
  • Unit 397
    price $2,511
    square feet 1,187
    availibility Now
  • Unit 217
    price $2,516
    square feet 1,187
    availibility Now
  • Unit 223
    price $2,516
    square feet 1,187
    availibility Now
  • Unit 410
    price $2,521
    square feet 1,187
    availibility Now
  • Unit 454
    price $2,521
    square feet 1,187
    availibility Now
  • Unit 478
    price $2,521
    square feet 1,187
    availibility Now
  • Unit 480
    price $2,521
    square feet 1,187
    availibility Now
  • Unit 484
    price $2,521
    square feet 1,187
    availibility Now
  • Unit 485
    price $2,521
    square feet 1,187
    availibility Now
  • Unit 491
    price $2,521
    square feet 1,187
    availibility Now
  • Unit 117
    price $2,541
    square feet 1,187
    availibility Now
  • Unit 123
    price $2,541
    square feet 1,187
    availibility Now
  • Unit 445
    price $2,566
    square feet 1,187
    availibility Now

B1.A
$2,461 – $2,651 2 Beds 2 Baths 1,187 Sq Ft
Matterport 3D Tour
2 Available units
Unit
Base Price
Sq Ft
Availability
Unit Details
  • Unit 407
    price $2,461
    square feet 1,187
    availibility Now
  • Unit 307
    price $2,501
    square feet 1,187
    availibility Now
B1.1
$2,471 – $2,671 2 Beds 2 Baths 1,187 Sq Ft
17 Available units
Unit
Base Price
Sq Ft
Availability
Unit Details
  • Unit 222
    price $2,471
    square feet 1,187
    availibility Now
  • Unit 276
    price $2,471
    square feet 1,187
    availibility Now
  • Unit 122
    price $2,496
    square feet 1,187
    availibility Now
  • Unit 176
    price $2,496
    square feet 1,187
    availibility Now
  • Unit 187
    price $2,496
    square feet 1,187
    availibility Now
  • Unit 194
    price $2,496
    square feet 1,187
    availibility Now
  • Unit 302
    price $2,511
    square feet 1,187
    availibility Now
  • Unit 306
    price $2,511
    square feet 1,187
    availibility Now
  • Unit 310
    price $2,511
    square feet 1,187
    availibility Now
  • Unit 350
    price $2,511
    square feet 1,187
    availibility Now
  • Unit 322
    price $2,521
    square feet 1,187
    availibility Now
  • Unit 402
    price $2,521
    square feet 1,187
    availibility Now
  • Unit 406
    price $2,521
    square feet 1,187
    availibility Now
  • Unit 450
    price $2,521
    square feet 1,187
    availibility Now
  • Unit 476
    price $2,521
    square feet 1,187
    availibility Now
  • Unit 487
    price $2,521
    square feet 1,187
    availibility Now
  • Unit 493
    price $2,521
    square feet 1,187
    availibility Now

B2
$2,884 – $3,074 2 Beds 2 Baths 1,312 Sq Ft
3 Available units
Unit
Base Price
Sq Ft
Availability
Unit Details
  • Unit 30
    price $2,884
    square feet 1,312
    availibility Now
  • Unit 230
    price $2,899
    square feet 1,312
    availibility Now
  • Unit 174
    price $2,924
    square feet 1,312
    availibility Now
B3 - 2 Bedroom with an Office
$3,124 – $3,299 2 Beds 2 Baths 1,317 Sq Ft
Matterport 3D Tour
4 Available units
Unit
Base Price
Sq Ft
Availability
Unit Details
  • Unit 311
    price $3,139
    square feet 1,317
    availibility Now
  • Unit 360
    price $3,149
    square feet 1,317
    availibility Now
  • Unit 191
    price $3,124
    square feet 1,317
    availibility Aug 29, 2027
  • Unit 390
    price $3,139
    square feet 1,317
    availibility Oct 21, 2027

C1.A
$3,500 – $3,650 3 Beds 2 Baths 1,512 Sq Ft
1 Available unit
Unit
Base Price
Sq Ft
Availability
Unit Details
  • Unit 163
    price $3,500
    square feet 1,512
    availibility Now
* Price shown is base rent. Excludes user-selected optional fees and variable or usage-based fees and required charges due at or prior to move-in or at move-out.View Fees and Policies for details. Price, availability, fees, and any applicable rent special are subject to change without notice.
* Square footage definitions vary. Displayed square footage is approximate.

Fees and Policies

The fees listed below are community-provided and may exclude utilities or add-ons. All payments are made directly to the property and are non-refundable unless otherwise specified. Use the Cost Calculator to determine costs based on your needs.

  • One-Time Basics
    • Due at Application
      • Administrative Fee
        Charged per unit.
        $225
      • Application Fee Per Applicant
        Charged per applicant.
        $75
  • Dogs
    • Dog Fee
      Charged per pet.
      $350
    • Dog Rent
      Charged per pet.
      $40 / mo
    Restrictions:
    aggressive breeds
    Read More Read Less
    Comments
    | Restrictions: aggressive breeds
    Read More Read Less
  • Cats
    • Cat Fee
      Charged per pet.
      $350
    • Cat Rent
      Charged per pet.
      $40 / mo
    Restrictions:
    None
    Read More Read Less
    Comments
    | Restrictions: None
    Read More Read Less
  • Other

Property Fee Disclaimer: Based on community-supplied data and independent market research. Subject to change without notice. May exclude fees for mandatory or optional services and usage-based utilities.

Details

Lease Options

  • 3 - 15 Month Leases

Property Information

  • Built in 2025
  • 304 units/4 stories

Matterport 3D Tours

Located at 5401 W Northgate Rd in Rogers, Arkansas, this thoughtfully designed amenity space delivers an impressive blend of modern luxury and functional versatility across a single, generously sized floor. The centerpiece is a dramatic double-height grand lounge featuring soaring ceilings, a sculptural gold chandelier, a full-height marble stone fireplace, and expansive floor-to-ceiling windows that flood the space with natural light and offer views of the surrounding outdoor courtyard and property. A built-in bar with a marble countertop and bar seating anchors the social hub, complemented by multiple seating arrangements with plush sofas, accent chairs, and curated area rugs. Light hardwood flooring flows throughout, unifying the various zones seamlessly. A billiards and entertainment lounge features a rich coffered wood ceiling, textured wall treatments, and cozy lounge seating, creating a distinctly intimate atmosphere. Additional flexible areas include a co-working and collaboration lounge with glass-partitioned rooms, open shelving with black metal accents, and casual seating clusters. A dedicated office area with large exterior-facing windows provides a functional workspace. A dramatic vestibule entry showcases a bold globe-light ceiling installation and refined stone accent wall, setting an elegant tone upon arrival.

5401 W Northgate Rd
1/16
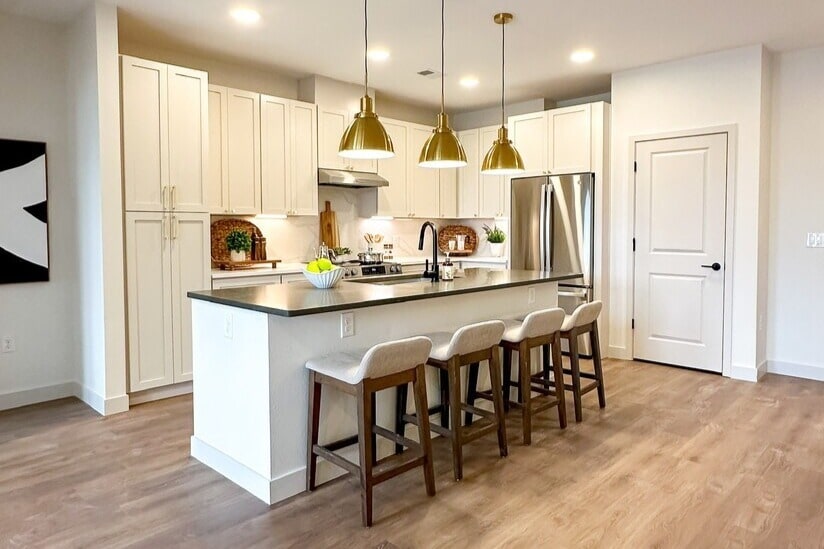
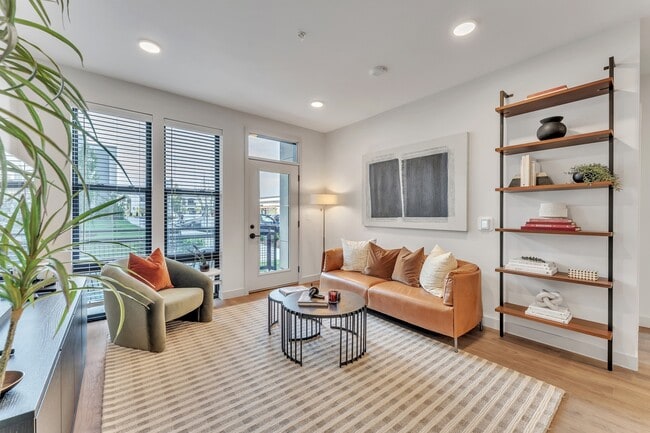
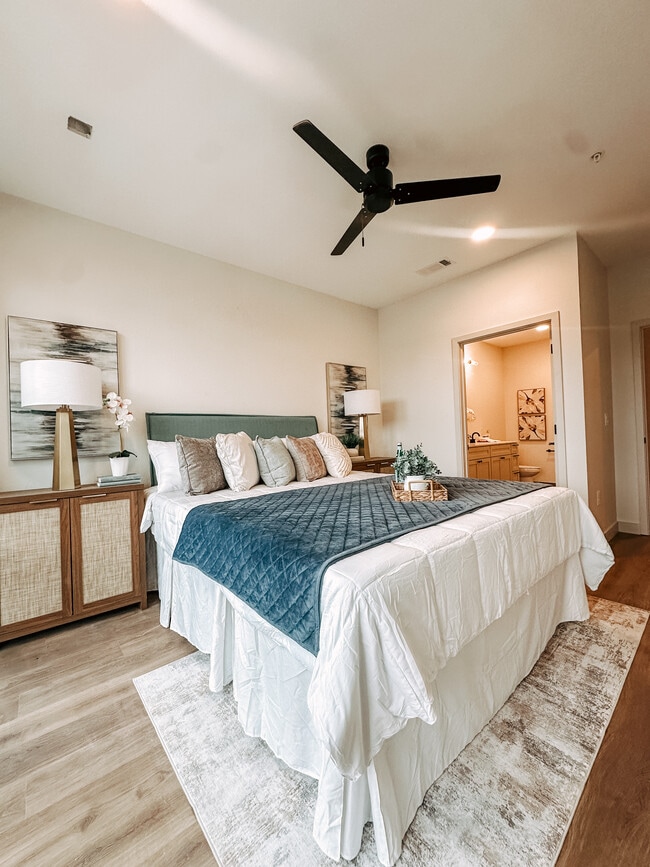
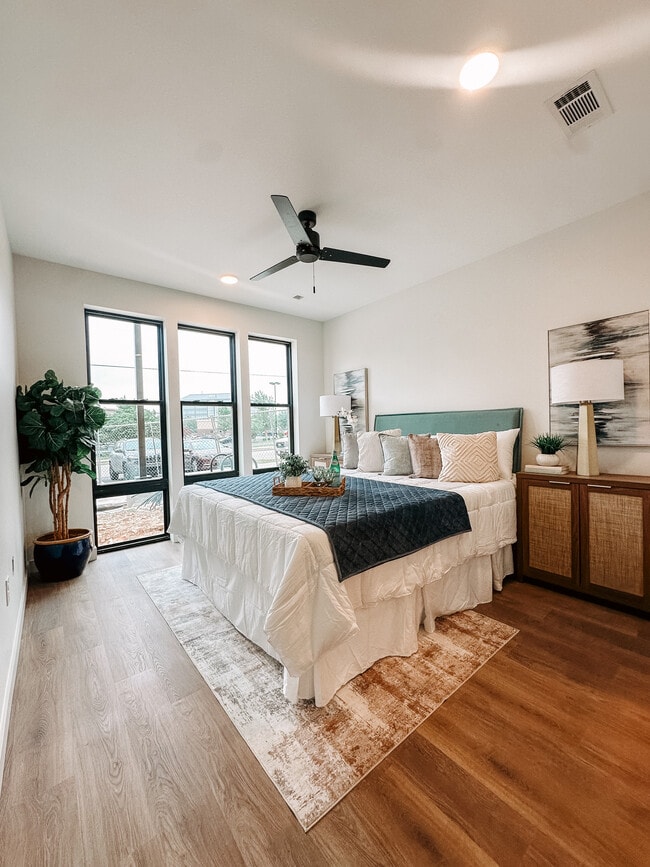
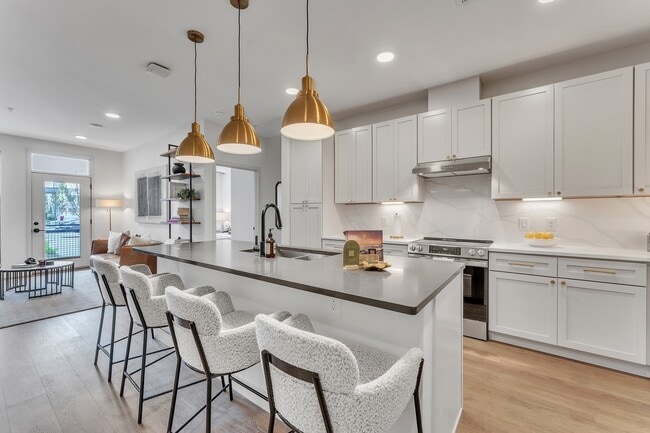
Located at 5401 W Northgate Rd in Rogers, Arkansas, this thoughtfully designed amenity space delivers an impressive blend of modern luxury and functional versatility across a single, generously sized floor. The centerpiece is a dramatic double-height grand lounge featuring soaring ceilings, a sculptural gold chandelier, a full-height marble stone fireplace, and expansive floor-to-ceiling windows that flood the space with natural light and offer views of the surrounding outdoor courtyard and property. A built-in bar with a marble countertop and bar seating anchors the social hub, complemented by multiple seating arrangements with plush sofas, accent chairs, and curated area rugs. Light hardwood flooring flows throughout, unifying the various zones seamlessly. A billiards and entertainment lounge features a rich coffered wood ceiling, textured wall treatments, and cozy lounge seating, creating a distinctly intimate atmosphere. Additional flexible areas include a co-working and collaboration lounge with glass-partitioned rooms, open shelving with black metal accents, and casual seating clusters. A dedicated office area with large exterior-facing windows provides a functional workspace. A dramatic vestibule entry showcases a bold globe-light ceiling installation and refined stone accent wall, setting an elegant tone upon arrival. Located in Rogers, Arkansas, this well-appointed 3-bedroom, 2-bathroom residence offers a thoughtfully designed single-floor layout with modern finishes throughout. The open-concept kitchen and living area serves as the heart of the home, showcasing white shaker cabinetry, stainless steel appliances, and a large center island with a dark quartz countertop and undermount sink. Three striking brass pendant lights hang above the island, adding a warm, contemporary accent against the clean white palette. Light wood-tone flooring flows seamlessly throughout the living areas and bedrooms, creating a cohesive and airy feel. The primary bedroom is generously sized, featuring a ceiling fan, access to natural light, and an en suite bathroom with a dual-sink vanity, dark hardware accents, and large-format tile flooring with a tub-shower combination. Secondary bedrooms are bright and versatile, benefiting from large black-framed windows that frame outdoor views of the Rogers skyline and surrounding landscape. Floor-to-ceiling windows in the living area flood the space with natural light while offering dramatic elevated views. The two bathrooms are finished with clean, white tile and contemporary fixtures. A dedicated closet, hallway, and in-unit utility panel round out the practical features of this modern, move-in-ready residence. Located at 5505 W Northgate Road in Rogers, Arkansas, this well-appointed 2-bedroom, 2-bathroom residence offers a thoughtfully designed single-level layout with a clean, contemporary aesthetic. The open-concept kitchen and living area serves as the heart of the home, where a large center island with a quartz countertop and undermount sink takes center stage beneath a trio of striking gold pendant lights. White shaker cabinetry, stainless steel appliances, and a smooth cooktop round out the kitchen's refined, modern look. The living area extends generously from the kitchen, bathed in natural light through expansive floor-to-ceiling windows that frame outdoor views of the surrounding Rogers cityscape. Light hardwood flooring flows consistently throughout the main living spaces, enhancing the bright and airy atmosphere. The primary bedroom is a well-proportioned retreat featuring tall windows and access to a private en-suite bathroom appointed with a walk-in glass shower, a white vanity with black fixtures, and gold-toned accent lighting. The second bedroom also benefits from large windows with outdoor views. A second full bathroom offers a tub-shower combination with white tile surround and matte black fixtures. Additional features include a dedicated closet and multiple hallways connecting the well-organized layout. Located at 5401 W Northgate Rd in Rogers, Arkansas, this generously sized clubroom spans a single floor and offers an upscale, resort-inspired atmosphere designed for both relaxation and socializing. The centerpiece of the main lounge is a striking floor-to-ceiling stone fireplace clad in richly veined marble-style tile, anchoring a sophisticated seating area furnished with plush sofas, accent chairs, and layered area rugs in a refined, contemporary palette. Soaring double-height ceilings in the main gathering area are adorned with a sculptural gold LED chandelier and warm wood-paneled soffits, creating a dramatic yet welcoming ambiance. Floor-to-ceiling glass walls and large windows flood the space with natural light and offer views of the surrounding outdoor areas. A dedicated wet bar with marble countertops and backlit cabinetry provides a polished entertaining hub, complemented by nearby dining-height seating. A game room features a billiards table, wall-mounted display, and moody dark paneling for a distinct, intimate feel. Additional lounge zones include a secondary fireplace with a sleek linear electric insert and stylish multi-arm brass light fixtures. Light hardwood flooring runs throughout, connecting each area seamlessly, while clean white-and-warm-wood corridor finishes guide visitors between spaces. The overall design balances modern luxury with approachable comfort. Located at 5505 W Northgate Rd in Rogers, Arkansas, this generously sized single-floor amenity space offers a sophisticated and welcoming environment designed for both relaxation and socializing. The open-plan layout is anchored by soaring double-height ceilings in the main lounge area, where a striking sculptural gold chandelier serves as a dramatic focal point above plush, neutral-toned sectional seating arranged on a large patterned area rug.

Light oak hardwood flooring runs throughout, unifying the various zones seamlessly. A built-in wet bar with marble countertops, pendant lighting, and open cabinetry provides an elegant focal point at one end of the room, complemented by bar seating and a wall-mounted flat-screen television. Warm wood paneling lines portions of the walls, adding texture and refinement to the interior palette.


A more intimate lounge area features coffered ceilings with rich dark wood beams, textured blue-gray wall treatments, curated artwork, and comfortable seating — creating a quieter retreat within the larger space. Additional zones accommodate a billiards table and casual seating arrangements. Floor-to-ceiling black-framed glass doors and windows flood the space with natural light and offer direct views and access to an outdoor pool and courtyard beyond. Located at 5505 W Northgate Rd in Rogers, Arkansas, this contemporary fitness center is thoughtfully organized across three distinct exercise rooms, offering a comprehensive workout environment for all fitness levels. The main gym area commands attention with soaring double-height ceilings accented by a striking geometric grid ceiling feature with integrated lighting. Large windows line the walls, flooding the space with natural light and providing views toward an outdoor pool area. The patterned carpet flooring and an extensive array of equipment — including cable machines, power racks, kettlebells, barbells, and benches — make this a well-equipped strength training hub. A dedicated cardio room features treadmills and elliptical machines beneath high ceilings with additional window views. A separate functional training studio showcases hardwood-style flooring, full-length mirrored walls, recessed lighting, wall-mounted TVs, and a curated selection of medicine balls, stability balls, and resistance tools. Glass partition walls and black-framed doors connect the rooms, maintaining an open, airy feel throughout while providing visual separation between zones. The overall design is clean, modern, and purposefully laid out to support a full range of fitness activities. Located at 5505 W Northgate Rd in Rogers, Arkansas, this outdoor amenity space showcases a resort-style pool courtyard that serves as a central gathering destination. The space is defined by a generously sized, crystal-clear swimming pool with a clean geometric layout and in-pool lounge chairs positioned at the shallow entry, creating an inviting, resort-like atmosphere. Surrounding the pool is an expansive paver deck finished in light neutral tones, lined with rows of contemporary chaise lounges and patio seating arranged for both lounging and socializing. A series of elegantly appointed cabanas with warm wood-framed pergola structures and flowing curtains are positioned along the perimeter, offering shaded retreats. Market umbrellas and additional seating clusters are distributed throughout the deck, providing ample options for outdoor relaxation. The courtyard is framed on multiple sides by a modern multi-story building featuring large windows, private balconies, and a contemporary façade combining gray and cream tones with bold dark-framed fenestration. Neatly trimmed columnar evergreen trees and potted greenery add structured landscaping accents throughout the space, enhancing the polished, upscale ambiance of this well-appointed outdoor amenity area. Located at 5505 W Northgate Road in Rogers, Arkansas, this well-appointed 2-bedroom, 2-bathroom residence offers a thoughtfully designed single-floor layout with modern finishes throughout. The open-concept living and kitchen area serves as the heart of the home, anchored by a chef-inspired kitchen featuring white shaker cabinetry with gold hardware, a striking marble-look backsplash, quartz countertops, stainless steel appliances, and a central island illuminated by elegant gold pendant lights. Warm hardwood-style flooring flows seamlessly throughout the living spaces, complementing the clean, neutral palette. The primary bedroom offers a generous footprint with large windows dressed in white horizontal blinds, flooding the space with natural light, while floor-to-ceiling sliding glass doors open to a private balcony with sweeping city views. The primary bathroom features a dual-sink vanity with white cabinetry, matte black fixtures, and a large framed mirror. The second bathroom is equally refined, with a tub-shower combination, tile flooring, and matching black hardware details. A dedicated laundry room with full-size washer and dryer adds everyday convenience. Two closets provide ample storage throughout the residence. This thoughtfully designed single-floor residence offers a clean, contemporary aesthetic throughout, highlighted by warm hardwood-style flooring and crisp white walls that create a bright and inviting atmosphere. The open-concept kitchen and living area serves as the heart of the home, anchored by a generous kitchen island with a dark quartz countertop, an undermount sink with a matte black faucet, and a built-in microwave. White shaker-style cabinetry extends to the ceiling, complemented by stainless steel appliances including a French door refrigerator and a slide-in range. Three striking brass pendant lights add a warm, sophisticated touch overhead. The adjacent living room opens directly onto a private balcony through large black-framed sliding glass doors, flooding the space with natural light and offering open urban views. The spacious primary bedroom also enjoys balcony access via its own sliding glass door, along with floor-to-ceiling windows fitted with horizontal blinds for privacy and light control. A dedicated laundry room houses a full-size, top-load GE washer and dryer set beneath a wall-mounted wire shelving system. Two hallways provide practical connectivity throughout the unit, contributing to an efficient and well-organized layout. Located at 5505 W Northgate Road in Rogers, Arkansas, this thoughtfully designed one-bedroom, one-bathroom residence offers a clean, modern aesthetic throughout its well-utilized single-floor layout. The open-concept kitchen serves as a centerpiece, showcasing floor-to-ceiling white shaker cabinetry, a quartz-topped island with an undermount sink and matte black faucet, stainless steel appliances, and a striking trio of gold pendant lights that add warmth and character. Light wood-tone flooring runs throughout the main living areas, complementing the bright, neutral color palette. The bedroom is a calm retreat, featuring a ceiling fan, light hardwood floors, and floor-to-ceiling windows that invite generous natural light and offer exterior views. The bathroom is finished to an elevated standard, with a dual-sink white vanity topped with white quartz, matte black fixtures, a large black-framed mirror, and gold wall sconces that create a refined contrast. A dedicated closet adds practical storage. The overall ambiance is crisp and contemporary, with consistent design details — matte black hardware, gold accents, and clean white walls — tying each space together into a cohesive, polished living environment. Located at 5505 W Northgate Road in Rogers, Arkansas, this thoughtfully designed single-floor unit offers a clean, modern aesthetic throughout. The open-concept kitchen and living area serve as the heart of the space, featuring warm luxury vinyl plank flooring that flows seamlessly from room to room. The well-appointed kitchen is equipped with stainless steel appliances — including a GE range, refrigerator, and dishwasher — complemented by crisp white shaker-style cabinetry extending to the ceiling, marble-look quartz countertops and backsplash, a matte black faucet, and recessed lighting that keeps the space bright and functional. The living area benefits from a ceiling fan and an opening that connects directly to the kitchen, creating an easy, functional flow. Large floor-to-ceiling sliding glass doors lead to a private balcony, flooding the living space with natural light and offering open views of the surrounding Rogers cityscape. The bathroom is finished with neutral tile flooring, a walk-in shower enclosed by a frameless glass door with black hardware, white tile surround, and a clean vanity with ample counter space. Recessed lighting and a crisp white palette give the entire unit a fresh, contemporary feel throughout. Located at 5505 W Northgate Road in Rogers, Arkansas, this well-appointed 3-bedroom, 2-bathroom residence offers a thoughtfully designed single-floor layout with modern finishes throughout. The open-concept kitchen and living area serves as the heart of the home, featuring white shaker cabinetry extending to the ceiling, quartz countertops, a central island with a matte black sink, stainless steel appliances, and eye-catching gold pendant lighting. A stainless steel range hood and sleek electric range complete the chef-ready kitchen. The living area is bright and airy, with recessed lighting and large sliding glass doors that open to a private balcony, flooding the space with natural light. Hardwood-style flooring flows consistently throughout the home, complemented by clean white walls and modern black hardware accents. The primary bedroom is generously sized, featuring a ceiling fan, access to outdoor space, and an en suite bathroom with a dual-sink vanity, white cabinetry, a large mirror with gold sconce lighting, and a walk-in glass shower. The secondary bathroom offers a full tub-shower combo with tile surround and a single vanity. Additional bedrooms include ceiling fans and closet access, while a spacious walk-in closet with wire shelving provides ample storage. The hallway connects all rooms efficiently, rounding out this clean, contemporary residence. Located at 5505 W Northgate Road in Rogers, Arkansas, this well-appointed 2-bedroom, 2-bathroom residence offers a thoughtfully designed single-floor layout with a clean, modern aesthetic. Warm hardwood-style flooring flows throughout the main living areas, complemented by crisp white walls and recessed lighting that create a bright, inviting atmosphere.

The kitchen serves as a standout centerpiece, featuring white shaker-style cabinetry, quartz countertops, stainless steel appliances including a French door refrigerator and range, and a large island with a dark countertop. A trio of bold gold pendant lights adds a striking design touch that carries through the open living and dining area.

Both bedrooms are generously sized, each equipped with ceiling fans and large windows that invite natural light. The primary bedroom benefits from expansive floor-to-ceiling windows offering outdoor views of the surrounding neighborhood. Each bathroom is finished with neutral tile flooring and clean white fixtures. The primary bath includes a double-sink vanity with white cabinetry, a large mirror with gold-accented lighting, and matte black hardware. The secondary bath features a full tub-shower combo with white tile surround and matte black fixtures.

A dedicated laundry room with a full-size washer and dryer, built-in shelving, and a walk-in closet round out the functional amenities of this well-equipped residence. Located at 5505 W Northgage Road in Rogers, Arkansas, this thoughtfully designed one-bedroom, one-bathroom unit offers a modern, open-concept layout with a clean, contemporary aesthetic. Warm hardwood-style flooring flows throughout the main living areas, tying the spaces together seamlessly.

The kitchen is a standout feature, boasting an elongated island with a dark countertop and integrated sink, white shaker cabinetry, stainless steel appliances, and a striking trio of gold pendant lights that add warmth and visual interest. A sliding glass door at the far end of the living area floods the space with natural light and provides access to an outdoor area with views of the surrounding neighborhood.

The bedroom is a comfortable, well-proportioned retreat equipped with a ceiling fan and tall windows that frame outdoor views, allowing ample natural light. A dedicated closet offers practical storage.

The bathroom features a double-sink vanity with white cabinetry, matte black hardware and fixtures, a large mirror with modern wall lighting, a walk-in glass-enclosed shower with tile surround, and neutral tile flooring. An in-unit laundry room with a full-size washer and dryer and overhead wire shelving adds everyday convenience. A hallway connects all areas efficiently, completing this well-appointed unit. Located at 5505 W Northgate Road in Rogers, Arkansas, this thoughtfully designed one-bedroom, one-bathroom residence offers a well-appointed layout across a single floor. The open-concept kitchen serves as the heart of the home, showcasing white shaker cabinetry, marble-look tile backsplash, stainless steel appliances including a refrigerator and range, and a spacious central island with a dark countertop, undermount sink, and matte black faucet. Three striking gold pendant lights hang above the island, adding a warm, modern accent. Built-in glass shelving flanks one wall, providing both display and storage space. The living area flows seamlessly from the kitchen toward large sliding glass doors that open to a private balcony, filling the space with natural light and offering views of the surrounding cityscape. The bedroom features warm-toned hardwood-style flooring and clean, neutral walls. The bathroom is finished with a white vanity, black-framed mirror, tiled walk-in shower, and tile flooring for a clean, contemporary feel. A dedicated laundry room with washer and dryer hookups and overhead shelving adds everyday convenience. Hardwood-style flooring runs throughout the main living areas, tying the entire residence together with a cohesive, modern aesthetic. Located at 5505 W Northgate Rd in Rogers, AR, this well-appointed 2-bedroom, 2-bathroom single-floor residence offers a thoughtfully designed open-concept layout with warm, contemporary finishes throughout. Light wood flooring flows across the main living areas, complementing the bright, neutral color palette.

The kitchen is a standout feature, showcasing white shaker cabinetry, a dark-topped island with seating for multiple guests, herringbone tile backsplash, stainless steel appliances, and eye-catching gold pendant lighting that adds a refined touch.

The open living room is bathed in natural light from large sliding glass doors that lead to an outdoor balcony, offering views of the surrounding neighborhood. Ceiling fans in both bedrooms and the secondary living area provide comfort and airflow. The primary bedroom is generously sized, featuring floor-to-ceiling windows and a dedicated walk-in closet with wrap-around rod shelving.

Both bathrooms are clean and modern, with the primary bath offering a dual-sink vanity with white cabinetry, matte black fixtures, and tile flooring. A dedicated laundry room houses a full-size washer and dryer with overhead wire shelving for added storage. Two walk-in closets provide ample organization throughout the residence.

About Plaza at Pinnacle Hills

Welcome to The Plaza and Pinnacle Hills, a community where comfort, leisure, and entertainment are designed around your lifestyle. Our pet-friendly apartments for rent in Rogers, AR combine a prime location with upscale amenities to create the perfect place to call home.

Plaza at Pinnacle Hills is an apartment community located in Benton County and the 72758 ZIP Code. This area is served by the Rogers School District attendance zone.

Unique Features

  • Bike Storage with Onsite Repair Station
  • Bocce Ball
  • California Closets
  • Contemporary Light Fixtures
  • Designer Finishes & Hardware
  • Elegant Clubroom with TV and Workspace
  • Full-Size Washers & Dryers in Unit
  • Luxury Vinyl Wood Flooring
  • Pet-Friendly with Dog Park and Spa
  • Putting Green
  • Quartz Countertops & Backsplashes
  • Spacious Balconies
  • Unique & Oversized Floorplans
  • Upgraded Stainless Steel Samsung Appliances

Contact

View Property Website
Language: English
Open 12pm - 5pm Today
  • Monday, 9am - 7pm
  • Tuesday, 9am - 6pm
  • Wednesday, 9am - 7pm
  • Thursday, 9am - 6pm
  • Friday, 9am - 7pm
  • Saturday, 10am - 5pm
  • Sunday, 12pm - 5pm
Property Management Company Logo

Community Amenities

Pool

Fitness Center

Elevator

Clubhouse

Recycling

Business Center

Grill

Gated

Property Services

  • Maintenance on site
  • Property Manager on Site
  • 24 Hour Access
  • On-Site Retail
  • Recycling
  • Pet Care
  • Pet Play Area
  • Pet Washing Station
  • EV Charging

Shared Community

  • Elevator
  • Business Center
  • Clubhouse
  • Storage Space
  • Walk-Up

Fitness & Recreation

  • Fitness Center
  • Spa
  • Pool
  • Bicycle Storage
  • Putting Greens
  • Walking/Biking Trails
  • Gameroom

Outdoor Features

  • Gated
  • Cabana
  • Courtyard
  • Grill
  • Dog Park

Apartment Features

Washer/Dryer

Air Conditioning

Dishwasher

Hardwood Floors

Granite Countertops

Microwave

Refrigerator

Tub/Shower

Indoor Features

  • Washer/Dryer
  • Air Conditioning
  • Heating
  • Storage Space
  • Tub/Shower

Kitchen Features & Appliances

  • Dishwasher
  • Disposal
  • Granite Countertops
  • Stainless Steel Appliances
  • Pantry
  • Kitchen
  • Microwave
  • Oven
  • Refrigerator
  • Freezer
  • Quartz Countertops

Model Details

  • Hardwood Floors
  • Carpet
  • Balcony
  • Patio
Location
5505 W Northgate Rd, Rogers,
AR 72758
Get Directions
Schools Restaurants Groceries Coffee Banks Shops Fitness
| Edit
Edit Commute

Destination is required

Under 30 minutes

Commute Time is calculated at rush hour.
City - Rogers

Rogers, Arkansas, combines historic charm with contemporary living in Northwest Arkansas's growing metropolitan area. Downtown Rogers preserves its heritage with brick streets and historic architecture, while Pinnacle Hills features the Pinnacle Hills Promenade shopping center. Outdoor enthusiasts can explore the city's 23-mile trail system, which connects to the Razorback Greenway, or spend time at Lake Atalanta and Beaver Lake.

Rogers holds a special place in retail history as the location of the original Walmart store, established in 1962. The city's entertainment scene includes the Walmart AMP (Arkansas Music Pavilion), an outdoor amphitheater hosting national touring acts, and the Daisy Airgun Museum, which chronicles the history of this longtime Rogers manufacturer. The prestigious LPGA Walmart NW Arkansas Championship at Pinnacle Country Club brings professional golf to the community annually.

Learn more about living in Rogers 
Amenities
  • Maintenance on site
  • Property Manager on Site
  • 24 Hour Access
  • On-Site Retail
  • Recycling
  • Pet Care
  • Pet Play Area
  • Pet Washing Station
  • EV Charging
  • Elevator
  • Business Center
  • Clubhouse
  • Storage Space
  • Walk-Up
  • Gated
  • Cabana
  • Courtyard
  • Grill
  • Dog Park
  • Fitness Center
  • Spa
  • Pool
  • Bicycle Storage
  • Putting Greens
  • Walking/Biking Trails
  • Gameroom
  • Bike Storage with Onsite Repair Station
  • Bocce Ball
  • California Closets
  • Contemporary Light Fixtures
  • Designer Finishes & Hardware
  • Elegant Clubroom with TV and Workspace
  • Full-Size Washers & Dryers in Unit
  • Luxury Vinyl Wood Flooring
  • Pet-Friendly with Dog Park and Spa
  • Putting Green
  • Quartz Countertops & Backsplashes
  • Spacious Balconies
  • Unique & Oversized Floorplans
  • Upgraded Stainless Steel Samsung Appliances
  • Washer/Dryer
  • Air Conditioning
  • Heating
  • Storage Space
  • Tub/Shower
  • Dishwasher
  • Disposal
  • Granite Countertops
  • Stainless Steel Appliances
  • Pantry
  • Kitchen
  • Microwave
  • Oven
  • Refrigerator
  • Freezer
  • Quartz Countertops
  • Hardwood Floors
  • Carpet
  • Balcony
  • Patio
Expenses
Recurring
Cat Rent $40
Dog Rent $40
One-Time
Cat Fee $350
Dog Fee $350
Office Hours
Monday 9am - 7pm
Tuesday 9am - 6pm
Wednesday 9am - 7pm
Thursday 9am - 6pm
Friday 9am - 7pm
Saturday 10am - 5pm
Sunday 12pm - 5pm
479-391-8592
Education
Colleges & Universities Distance
Northwest Ark. Comm. Coll.
Drive: 7 min 4.4 mi
University of Arkansas
Drive: 29 min 20.7 mi
John Brown University
Drive: 47 min 33.5 mi
Plaza at Pinnacle Hills is within 7 minutes or 4.4 miles from Northwest Ark. Comm. Coll.. It is also near University of Arkansas and John Brown University.
Schools
  • Public Schools
  • Private Schools
Founders Classical Academies of Arkansas Rogers
Public Elementary School
Grades K-5
531 Students
Nearby
Bellview Elementary School
Public Elementary School
Grades PK-5
386 Students
Attendance Zone
Birch Kirksey Middle School
Public Middle School
Grades 6-8
918 Students
Attendance Zone
LISA Academy Rogers-Bentonville Middle School
Public Middle School
Grades 6-8
112 Students
Nearby
Rogers High School
Public High School
Grades 9-12
2,482 Students
Attendance Zone
Providence Classical Christian Academy
Private Elementary, Middle & High School
Grades K-12
512 Students
Nearby
First Academy
Private Elementary School
Grades PK-5
177 Students
Nearby
School data provided by The GreatSchools Rating helps parents compare schools within a state based on a variety of school quality indicators and provides a helpful picture of how effectively each school serves all of its students. Ratings are on a scale of 1 (below average) to 10 (above average) and can include test scores, college readiness, academic progress, advanced courses, equity, discipline and attendance data. We also advise parents to visit schools, consider other information on school performance and programs, and consider family needs as part of the school selection process.

View GreatSchools Rating Methodology


Data provided by GreatSchools.org © 2026. All rights reserved.
Transportation

Plaza at Pinnacle Hills is near Northwest Arkansas Ntl, located 11.3 miles or 26 minutes away.

Airports Distance
Airports Distance
Northwest Arkansas Ntl
Drive: 26 min 11.3 mi
Getting Around
Fairly Walkable
Walkability
50 / 100
Exceptionally Drivable
Drivability
100 / 100
Fairly Bikeable
Bikeability
40 / 100

Scores provided by

What do Walkability, Transit, Drivability, and Bikeability mean? Walkability measures the walking distance to day-to-day needs. Transit measures access to public transportation. Drivability measures congestion, parking availability, and access to major roads. Bikeability measures the suitability for cycling. How It Works
-
Soundscore™
- / 100

Traffic

-

Airport

-

Businesses

-

Scores provided by

HowLoud What is a Sound Score Rating? A Sound Score Rating aggregates noise caused by vehicle traffic, airplane traffic and local sources. How It Works
Points of Interest

Time and distance from Plaza at Pinnacle Hills.

Shopping Centers Distance
The Shoppes at Pinnacle Hills
Walk: 3 min 0.2 mi
Pinnacle Heights
Walk: 10 min 0.6 mi
Pinnacle Hills Promenade
Drive: 5 min 1.7 mi
Plaza at Pinnacle Hills has 3 shopping centers within 1.7 miles, which is about a 5-minute drive. The miles and minutes will be for the farthest away property.
Parks and Recreation Distance
Peel Mansion & Historic Gardens
Drive: 11 min 6.4 mi
Arkansas and Missouri Railroad
Drive: 18 min 11.3 mi
Plaza at Pinnacle Hills has 2 parks within 11.3 miles, including Peel Mansion & Historic Gardens, and Arkansas and Missouri Railroad.
Hospitals Distance
Hospitals Distance
Mercy Hospital Northwest Arkansas
Drive: 4 min 1.9 mi
Northwest Medical Center - Springdale
Drive: 18 min 11.1 mi
Arkansas Children's Northwest
Drive: 17 min 12.7 mi
Plaza at Pinnacle Hills has 3 hospitals within 12.7 miles, the nearest is Mercy Hospital Northwest Arkansas which is 1.9 miles away and a 4 minute drive.
Military Bases Distance
Fort Smith Map Air Guard Station
Drive: 89 min 78.3 mi
Fort Chaffee
Drive: 107 min 90.3 mi
Fort Chaffee Prairie
Drive: 133 min 103.0 mi
Plaza at Pinnacle Hills has 3 military bases within 103.0 miles, the nearest is Fort Smith Map Air Guard Station which is 78.3 miles away and a 89 minute drive.


Reviews for Plaza at Pinnacle Hills

No Renter Ratings Yet
Be the First to Rate & Review!
Share details of your experience with this property
Submitted by a verified resident of the apartment community. Participating residents may receive reward points in exchange for posting a review during their lease term, regardless of the nature of the review. Delete

Property Manager Responded:

Property Manager Responded

Show full review Show less
Was this helpful? Vote review helpful Thanks for your feedback!
Flag Review
  1. ...
  2. ...

Plaza at Pinnacle Hills Photos

  • Plaza at Pinnacle Hills

  • LONG INTRO - 480p MP4

  • 5401 W Northgate Rd

Models

  • Studio

  • 1 Bedroom

  • 1 Bedroom

  • 1 Bedroom

  • 1 Bedroom

  • 1 Bedroom

Frequently Asked Questions
Does Plaza at Pinnacle Hills have in-unit laundry?

Plaza at Pinnacle Hills has units with in‑unit washers and dryers, making laundry day simple for residents.

What utilities are included in rent at Plaza at Pinnacle Hills?

Utilities are not included in rent. Residents should plan to set up and pay for all services separately.

Is parking available at Plaza at Pinnacle Hills?

Parking is available at Plaza at Pinnacle Hills. Contact this property for details.

Which floor plans are available, and what are the price ranges?

Plaza at Pinnacle Hills has studios to three-bedrooms with rent ranges from $1,499/mo. to $3,650/mo.

Is Plaza at Pinnacle Hills pet-friendly?

Yes, Plaza at Pinnacle Hills welcomes pets. Breed restrictions, weight limits, and additional fees may apply. View this property's pet policy.

How much income do I need to rent at Plaza at Pinnacle Hills?

A good rule of thumb is to spend no more than 30% of your gross income on rent. Based on the lowest available rent of $1,499 for a studio, you would need to earn about $59,960 per year to qualify. Want to double-check your budget? Calculate how much rent you can afford with our Rent Affordability Calculator.

Does Plaza at Pinnacle Hills have move-in specials?

Plaza at Pinnacle Hills is not currently offering any rent specials. Check back soon, as promotions change frequently.

Does Plaza at Pinnacle Hills offer Matterport 3D tours?

Yes! Plaza at Pinnacle Hills offers 16 Matterport 3D Tours. Explore different floor plans and see unit level details, all without leaving home.
Back To Top
Send a Message
Contact Property
enter move in date in the format: 2 digit month / 2 digit day / 4 digit year

I would like to...

Send Message

Submitting Request

Send a Message
Contact Property

Thank you! Your email has been sent.

Error

Report an Issue Print Get Directions
Try These Popular Nearby Searches

Cities

  • Little Flock Rentals
  • Cave Springs Rentals
  • Bentonville Rentals
  • Lowell Rentals
  • Centerton Rentals

Search by Bedrooms

  • Studio Apartments in Rogers
  • 1 Bedroom Apartments in Rogers
  • 2 Bedroom Apartments in Rogers
  • 3 Bedroom Apartments in Rogers

Other Rental Types

  • Rogers Houses for Rent
  • Rogers Condos for Rent
  • Rogers Townhomes for Rent
  • Private Landlord Rentals Rogers
  • Rogers Duplex Rentals
  • 72758 Houses for Rent
  • 72758 Condos for Rent
  • 72758 Townhomes for Rent

Stay on Budget

  • Rogers Apartments Under $900
  • Rogers Apartments Under $1,000
  • Rogers Apartments Under $1,100
  • Rogers Apartments Under $1,200
  • Rogers Apartments Under $1,300
  • Rogers Apartments Under $1,400
  • Rogers Apartments Under $1,500
  • Rogers Apartments Under $2,000

Filter by Popular Amenities

  • Pet Friendly Apartments in Rogers
  • Furnished Apartments in Rogers
  • Apartments with Washer & Dryer in Rogers
  • Wheelchair Accessible Apartments in Rogers
  • Apartments with EV Charging in Rogers
  • Apartments with Balcony in Rogers
  • Apartments with Air Conditioning in Rogers
  • Rogers Apartments with Pickleball Court
  • Rogers Apartments with Virtual Tours
  • Rogers Waterfront Apartments

Find Specialty Housing

  • Student Housing in Rogers
  • Rogers Low Income Housing
  • Senior Housing in Rogers
  • Short Term Rentals in Rogers
  • Luxury Apartments in Rogers
  • Cheap Apartments in Rogers
  • Corporate Housing in Rogers
  • Move-In Specials in Rogers
  • New Apartments in Rogers
  • About Us
  • Advertise
  • Legal Notices
  • Privacy Notice
  • Avoid Scams
  • Accessibility
  • Calculate Rent Affordability
  • Renterverse
  • Sitemap
Property Logo
apartments.com
© 2026 CoStar Group, Inc. Equal Housing Opportunity

Equal Housing Opportunity

© 2026 CoStar Group, Inc.

Equal Housing Opportunity

Ready to Apply?

Good News! This rental is accepting applications through Apartments.com. Act now and your $ purchase will include 9 additional FREE application submissions to participating properties.

Or if you already have an account


Required

Required

Valid Email Required

You must acknowledge the disclaimer to continue
Next
Continue

Take me to this property's website
Request Tour
Interested in this property? Request a tour today.
Rate & Review Plaza at Pinnacle Hills
Please select a rating
50 character minimum
By clicking submit, I agree to the Apartments.com Terms of Service and the Ratings & Reviews Terms of Use.

What Are Walk Score®, Transit Score®, and Bike Score® Ratings?

Walk Score® measures the walkability of any address. Transit Score® measures access to public transit. Bike Score® measures the bikeability of any address.

Learn How It Works

What is a Sound Score Rating?

A Sound Score Rating aggregates noise caused by vehicle traffic, airplane traffic and local sources.

Learn How It Works

Share This Listing
Listing Image

5505 W Northgate Rd

Rogers, AR 72758

Email

Link Copied

(479) 391-8592
Get Directions
Schools Restaurants Groceries Coffee Banks Shops Fitness

