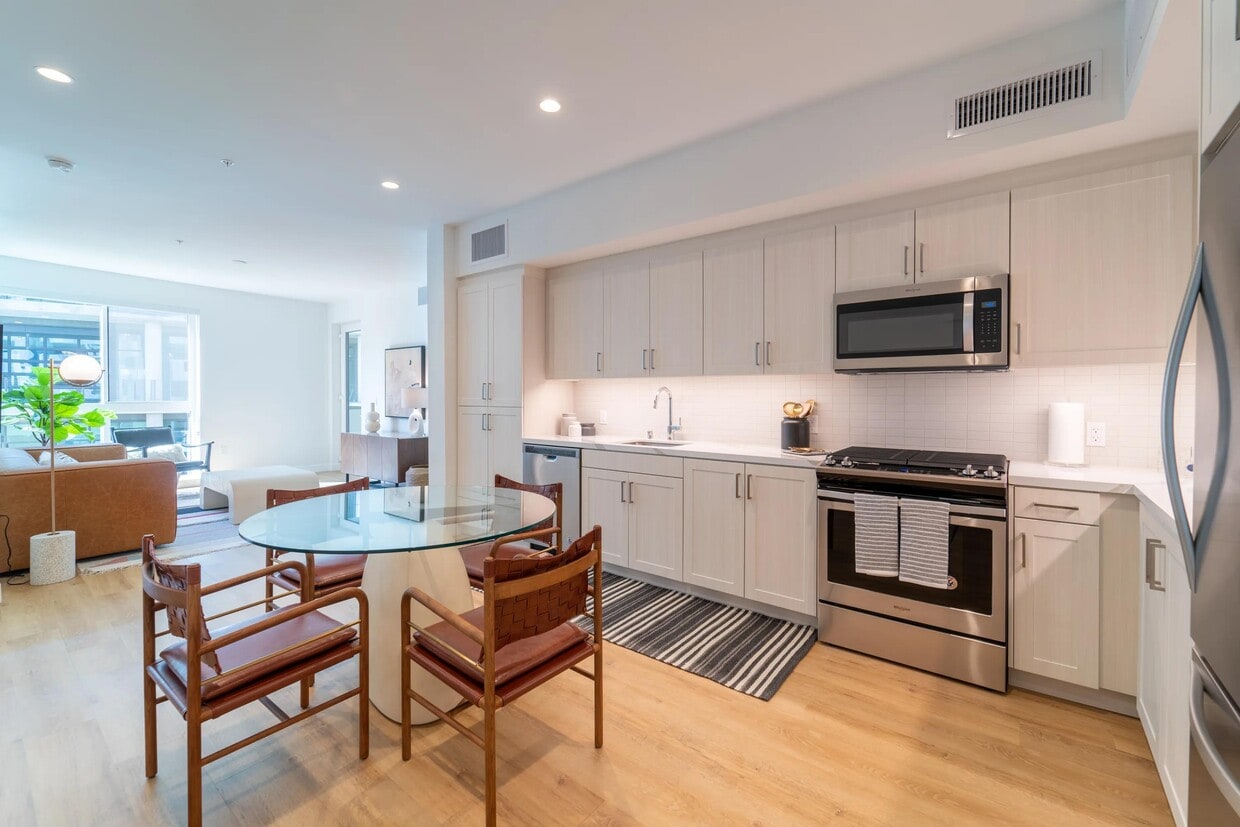
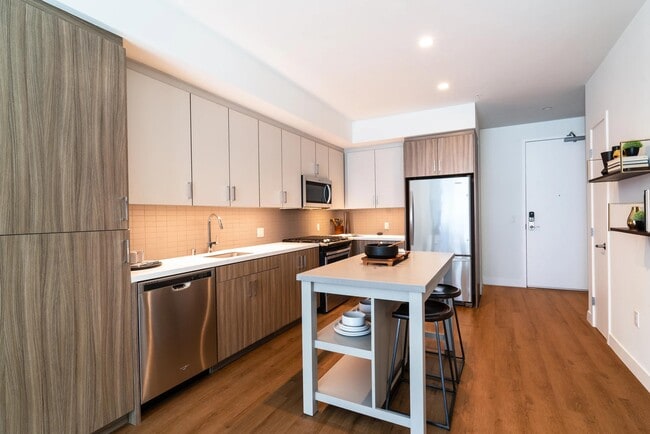
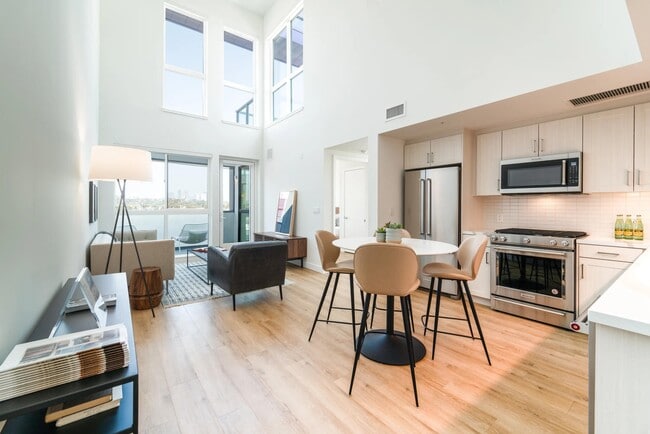
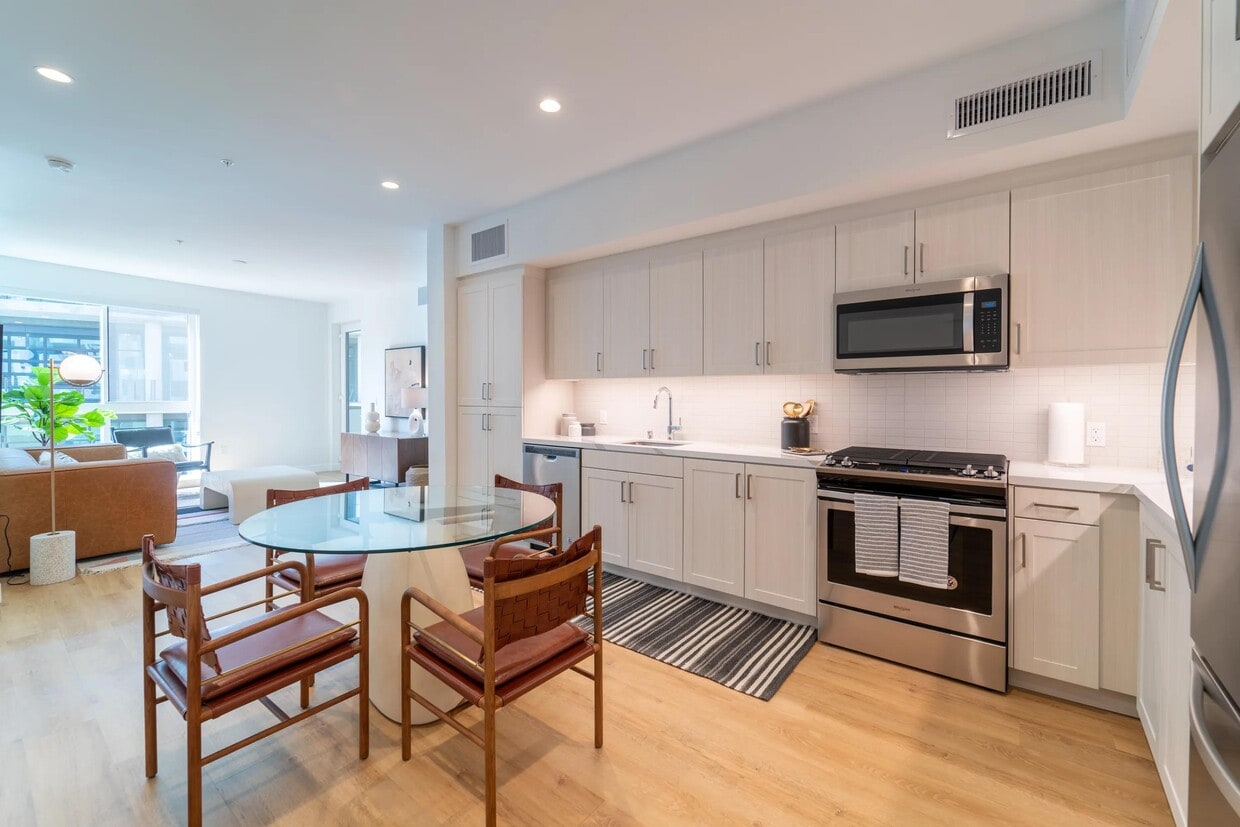
Located at 8809 Washington Blvd in Culver City, California, this single-floor residence offers a thoughtfully designed open layout with modern finishes throughout. Warm wood-tone flooring flows seamlessly across the living spaces, creating a cohesive and inviting atmosphere. The kitchen is a standout feature, outfitted with two-tone cabinetry in muted sage and natural wood, a classic white subway tile backsplash, and a full suite of stainless steel appliances including a gas range, microwave, dishwasher, and refrigerator. A central island with bar seating provides both additional prep space and a casual dining option. The living area is bright and welcoming, benefiting from large windows that draw in natural light and offer views to the outdoors. Clean white walls serve as a neutral backdrop, complemented by recessed lighting overhead. The bedroom is a comfortable retreat featuring a large window with access to a private balcony, allowing for an abundance of natural light. Built-in shelving adds a practical yet stylish storage solution. The bathroom is finished with large-format neutral floor tiles, warm wood cabinetry with a white countertop, and a full tub-shower combination framed by subtly textured wall tile. The overall design of this residence balances contemporary style with functional, day-to-day livability.
-
Total Monthly Price
$3,059 - $8,734
-
Bedrooms
Studio - 2 bd
-
Bathrooms
1 - 2 ba
-
Square Feet
598 - 1,479 sq ft

Discover Upper Ivy, Culver City's newest apartment community at Ivy Station. Choose from studio, one-, and two-bedroom homes featuring designer lighting, hardwood-style flooring, and matte black fixtures. Enjoy resort-style amenities like a pool, open-air fitness terrace, and courtyard lounges, all steps from the Metro Expo Line, top restaurants, and shops. With easy freeway access and Ivy Station's vibrant energy right outside your door, you're never far from where you want to be.
Highlights
- Premier Transit Location
- Cabana
- Pet Washing Station
- Pool
- Walk-In Closets
- Planned Social Activities
- Spa
- Controlled Access
- On-Site Retail
Pricing & Floor Plans
-
Unit 1-211price $3,059square feet 598availibility Nov 4
-
Unit 1-609price $4,747square feet 812availibility Now
-
Unit 1-615price $4,807square feet 823availibility Oct 16
-
Unit 1-515price $3,824square feet 699availibility Oct 3
-
Unit 1-509price $3,804square feet 665availibility Oct 6
-
Unit 1-309price $3,704square feet 665availibility Oct 11
-
Unit 1-219price $3,784square feet 886availibility Oct 9
-
Unit 1-439price $4,361square feet 973availibility Oct 24
-
Unit 1-310price $3,729square feet 750availibility Nov 23
-
Unit 1-329price $5,381square feet 1,156availibility Now
-
Unit 1-332price $5,381square feet 1,156availibility Sep 22
-
Unit 1-602price $8,734square feet 1,479availibility Now
-
Unit 1-512price $5,561square feet 1,152availibility Sep 22
-
Unit 1-518price $5,411square feet 1,152availibility Nov 13
-
Unit 1-402price $5,626square feet 1,252availibility Oct 1
-
Unit 1-302price $5,626square feet 1,252availibility Oct 6
-
Unit 1-325price $5,201square feet 1,064availibility Oct 20
-
Unit 1-211price $3,059square feet 598availibility Nov 4
-
Unit 1-609price $4,747square feet 812availibility Now
-
Unit 1-615price $4,807square feet 823availibility Oct 16
-
Unit 1-515price $3,824square feet 699availibility Oct 3
-
Unit 1-509price $3,804square feet 665availibility Oct 6
-
Unit 1-309price $3,704square feet 665availibility Oct 11
-
Unit 1-219price $3,784square feet 886availibility Oct 9
-
Unit 1-439price $4,361square feet 973availibility Oct 24
-
Unit 1-310price $3,729square feet 750availibility Nov 23
-
Unit 1-329price $5,381square feet 1,156availibility Now
-
Unit 1-332price $5,381square feet 1,156availibility Sep 22
-
Unit 1-602price $8,734square feet 1,479availibility Now
-
Unit 1-512price $5,561square feet 1,152availibility Sep 22
-
Unit 1-518price $5,411square feet 1,152availibility Nov 13
-
Unit 1-402price $5,626square feet 1,252availibility Oct 1
-
Unit 1-302price $5,626square feet 1,252availibility Oct 6
-
Unit 1-325price $5,201square feet 1,064availibility Oct 20
Fees and Policies
The fees listed below are community-provided and may exclude utilities or add-ons. All payments are made directly to the property and are non-refundable unless otherwise specified. Use the Cost Calculator to determine costs based on your needs.
-
Utilities & Essentials
-
Pest Control ServicesAmount for pest control services. Charged per unit.$3 / mo
-
Utility - Billing Administrative FeeAmount to manage utility services billing. Charged per unit.$5.12 / mo
-
Hot Water EnergyUsage-Based (Utilities). Amount for energy to heat water and/or central system services delivered to the building and/or rental home. Charged per unit.
Disclaimer: Utility apportionment is allocation: ratio occupancy formula.Varies / mo -
Utility - WaterUsage-Based (Utilities). Amount for provision and consumption of water Charged per unit.
Disclaimer: Utility apportionment is allocation: ratio occupancy formula.Varies / mo -
Utility - SewerUsage-Based (Utilities). Amount for provision of sewer services. Charged per unit.
Disclaimer: Utility apportionment is allocation: ratio occupancy formula.Varies / mo -
Trash Services - CAUsage-Based (Utilities). Trash services provided only in California. Charged per unit.
Disclaimer: Utility apportionment is allocation: divided eq per occupied unit.Varies / mo -
Utility - Electric - Third PartyUsage-Based (Utilities). Amount for provision and consumption of electric paid to a third party. Charged per unit. Payable to 3rd PartyVaries / mo
-
Renters Liability Insurance - Third PartyAmount for renters liability insurance obtained through resident's provider of choice. Charged per leaseholder. Payable to 3rd Party
Disclaimer: Price varies based on amount of coverage.Varies / mo
-
-
One-Time Basics
-
Due at Application
-
Application FeeAmount to process application, initiate screening, and take a rental home off the market. Charged per applicant.$35
-
Holding Deposit (Refundable)Amount to hold rental home off the market at time of application. Amount applied to security deposit and/or amounts owed upon application approval. Refundable per terms of application. Charged per unit.$500
-
-
Due at Move-In
-
Security Deposit (Refundable)Amount intended to be held through residency that may be applied toward amounts owed at move-out. Refunds processed per application and lease terms. Charged per unit.
Disclaimer: Price varies based on floor plan type/size.$750 - $1,000Max chargeable amount: $1,000
-
-
Due at Move-Out
-
Utility - Final Bill FeeAmount billed to calculate final utility statement. Charged per unit.$17
-
-
Due at Application
-
Dogs
Max of 2, 120 lbs. Weight LimitRestrictions:Restricted animals include but not limited to the following: Breeds of Dogs: Pit Bulls (aka Staffordshire Terrier), Bull Terrier, Akita, Presa Canario, Mastiff, Rottweilers, Dobermans, Chowchows. Any hybrid or mixed breed of one of the aforementioned breeds. If a breed is not recognized, research is required to ensure it is not associated with one of the above breeds. Exotic Animals: Tarantulas, Piranhas, Reptiles (snakes, iguanas), Ferrets, Skunks, Raccoons, Squirrels, Rabbits, Potbelly Pigs, Rodents, and any other animals not considered ordinary house pets. Fish tanks over 20 gallons.Read More Read LessComments
-
Cats
Max of 2, 120 lbs. Weight LimitRestrictions:Restricted animals include but not limited to the following: Breeds of Dogs: Pit Bulls (aka Staffordshire Terrier), Bull Terrier, Akita, Presa Canario, Mastiff, Rottweilers, Dobermans, Chowchows. Any hybrid or mixed breed of one of the aforementioned breeds. If a breed is not recognized, research is required to ensure it is not associated with one of the above breeds. Exotic Animals: Tarantulas, Piranhas, Reptiles (snakes, iguanas), Ferrets, Skunks, Raccoons, Squirrels, Rabbits, Potbelly Pigs, Rodents, and any other animals not considered ordinary house pets. Fish tanks over 20 gallons.Comments
-
Other Pets
-
Pet Deposit (Refundable)Max of 1. Amount for pet living in rental home. May be assessed per pet or per rental home, based on lease requirements. Refunds processed per lease terms. Charged per pet.$500
-
Pet RentMax of 2. Monthly amount for authorized pet. Charged per pet.$75 / mo
-
-
Garage Lot
-
Parking FeeMax of 1. Amount for garage parking space/services. May be subject to availability. Charged per rentable item.$175 / mo
Comments -
-
Electric Vehicle Parking
-
Parking FeeMax of 1. Amount for electric vehicle space; reserved or pay-per-use station. May be subject to availability. Charged per rentable item.$200 / mo
Comments -
-
Tandem
-
Parking FeeMax of 1. Amount for tandem parking space/services. May be subject to availability. Charged per rentable item.$175 / mo
Comments -
-
Additional Parking Options
-
Carport
-
-
Storage Unit
-
Storage FeeMax of 1. Amount for usage of optional storage space. May be subject to availability. Charged per rentable item.$100 / mo
-
-
Renters Liability/Content - Property ProgramAmount to participate in the property Renters Liability Program. Charged per unit.$16.67 / mo
-
Renters Liability OnlyAmount for required Renters Liability Policy. Charged per occurrence.$11.67 / occurrence
-
Package ServicesAmount for package services. Charged per occurrence. Payable to 3rd Party$10 / occurrence
-
Common Area/Clubhouse RentalAmount to rent a shared common area space, including clubhouse. May be subject to availability. Charged per occurrence.
Disclaimer: Price varies based on length of time.$350 - $1,350 / occurrence
-
Security Deposit - Additional (Refundable)Additional amount, based on screening results, intended to be held through residency that may be applied toward amounts owed at move-out. Refunds processed per application and lease terms. Charged per unit.100% of base rentMax chargeable amount: 100% of base rent
-
Intra-Community Transfer FeeAmount due when transferring to another rental unit within community. Charged per occurrence.$1,000 / occurrence
-
Returned Payment Fee (NSF)Amount for returned payment. Charged per occurrence.
Disclaimer: Price varies based on number of occurrences.$25 - $35 / occurrence -
Access Device - ReplacementAmount to obtain a replacement access device for community; fobs, keys, remotes, access passes. Charged per occurrence.$50 / occurrence
-
Utility - Vacant Processing FeeAmount for failing to transfer utilities into resident name. Charged per occurrence.$50 / occurrence
-
Utility - Vacant Cost RecoveryUsage-Based (Utilities). Amount for utility usage not transferred to resident responsibility any time during occupancy. Charged per occurrence.Varies / occurrence
-
Positive Credit Reporting ServicesAmount to send positive payment history to credit reporting agency(ies); per person. Charged per leaseholder. Payable to 3rd Party
Disclaimer: Price varies based on length of occupancy.Varies / mo -
Access/Lock Change FeeAmount to change or reprogram access to rental home. Charged per occurrence.$100 / occurrence
-
Common Area/Clubhouse Deposit (Refundable)Amount to rent a shared community amenity space. Refund processed in accordance with amenity/clubhouse rental agreement. May be subject to availability. Charged per occurrence.$250 / occurrence
-
Late FeeAmount for paying after rent due date; per terms of lease. Charged per occurrence.$50 / occurrence
-
Early Lease Termination/CancellationAmount to terminate lease earlier than lease end date; excludes rent and other charges. Charged per occurrence.200% of base rent / occurrence
Property Fee Disclaimer: Based on community-supplied data and independent market research. Subject to change without notice. May exclude fees for mandatory or optional services and usage-based utilities.
Details
Lease Options
-
12 - 15 Month Leases
Property Information
-
Built in 2021
-
200 units/6 stories
Matterport 3D Tours
About Upper Ivy
Discover Upper Ivy, Culver City's newest apartment community at Ivy Station. Choose from studio, one-, and two-bedroom homes featuring designer lighting, hardwood-style flooring, and matte black fixtures. Enjoy resort-style amenities like a pool, open-air fitness terrace, and courtyard lounges, all steps from the Metro Expo Line, top restaurants, and shops. With easy freeway access and Ivy Station's vibrant energy right outside your door, you're never far from where you want to be.
Upper Ivy is an apartment community located in Los Angeles County and the 90232 ZIP Code. This area is served by the Culver City Unified School District attendance zone.
Unique Features
- *Select apartment homes
- 100% smoke-free community
- 24/7 self-serve package lockers
- Ceiling fans with dimmer*
- Complimentary high-speed Wi-Fi in common areas
- Controlled access parking garage
- Designer bathrooms with double vanities, quartz countertops, and backlit mirrors
- Dual entrance bathroom with pass-through closet
- Easy access to Downtown Culver City, I-10, and the Metro E Line
- ENERGY STAR® stainless steel appliance package*
- Flexible payment schedules available on approved credit, powered by Flex
- Frameless glass showers with floor-to-ceiling tile surrounds*
- Gourmet kitchens with quartz countertops, 42-inch custom soft-close cabinetry, and under-cabinet lig
- Hotel liaison offering services normally reserved for Ivy Station Hotel guests
- Hotel-inspired lobby
- Ivy Station VIP status with special events and discounts at Ivy Station shops and restaurants
- Large chef’s island with built-in storage*
- On-time rental payment reporting through RentPlus
- Outdoor courtyard with grilling areas, firepits, and lounge seating
- Oversized windows for plentiful natural light
- Plush carpet in bedrooms*
- Professionally managed by Mill Creek Residential. CADRE 02429014.
- Separate dining area*
- Serene bathrooms with spa-like soaking tubs*
- Single-basin sinks with pull-down faucet
- Smart home tech featuring Dwelo keyless entry, USB outlets, and smart thermostats
- Steps From Metrolink Expo Line Platform
- Studio, 1-, and 2-bedroom homes, with den layouts available*
- Stylish tile backsplash
- Townhome and penthouse homes with spacious private decks and panoramic views*
- Vinyl lounge with curated record library and listening seating
Community Amenities
Pool
Fitness Center
Elevator
Concierge
Clubhouse
Controlled Access
Grill
Gated
Property Services
- Package Service
- Community-Wide WiFi
- Wi-Fi
- Controlled Access
- Maintenance on site
- Property Manager on Site
- Concierge
- On-Site Retail
- Grocery Service
- Planned Social Activities
- Pet Washing Station
- EV Charging
- Public Transportation
Shared Community
- Elevator
- Clubhouse
- Storage Space
- Disposal Chutes
Fitness & Recreation
- Fitness Center
- Spa
- Pool
- Bicycle Storage
- Walking/Biking Trails
Outdoor Features
- Gated
- Cabana
- Courtyard
- Grill
- Picnic Area
Student Features
- Roommate Matching
Apartment Features
Washer/Dryer
Air Conditioning
Dishwasher
Walk-In Closets
- Washer/Dryer
- Air Conditioning
- Storage Space
- Double Vanities
- Dishwasher
- Disposal
- Ice Maker
- Stainless Steel Appliances
- Pantry
- Island Kitchen
- Microwave
- Oven
- Range
- Refrigerator
- Warming Drawer
- Vinyl Flooring
- Views
- Walk-In Closets
- Balcony
Located directly east of Downtown Culver City, Lucerne-Higuera is an ideal neighborhood for renters who want to live in a casual, small-town atmosphere while still having access to other major SoCal destinations and beaches. There is something for every renter here with modest houses, luxury apartments, and lavish townhomes available for rent. Proximity to Downtown Culver City allows residents to enjoy a variety of restaurants, bars, and entertainment venues within walking distance. The Kirk Douglas Theatre and Actors' Gang Theater bring high-end professional live theater to the neighborhood, with movie theaters and coffee houses providing more casual entertainment. Culver City is known as a hub in the entertainment industry and Lucerne-Higuera maintains an artsy feel as well as housing several public art installations, art studios, movie studios, design showrooms, and more. Lucerne-Higuera is also convenient to several beaches.
Learn more about living in Lucerne-HigueraCompare neighborhood and city base rent averages by bedroom.
| Lucerne-Higuera | Culver City, CA | |
|---|---|---|
| Studio | $2,892 | $2,165 |
| 1 Bedroom | $3,300 | $2,820 |
| 2 Bedrooms | $4,145 | $3,425 |
| 3 Bedrooms | $4,342 | $4,209 |
- Package Service
- Community-Wide WiFi
- Wi-Fi
- Controlled Access
- Maintenance on site
- Property Manager on Site
- Concierge
- On-Site Retail
- Grocery Service
- Planned Social Activities
- Pet Washing Station
- EV Charging
- Public Transportation
- Elevator
- Clubhouse
- Storage Space
- Disposal Chutes
- Gated
- Cabana
- Courtyard
- Grill
- Picnic Area
- Fitness Center
- Spa
- Pool
- Bicycle Storage
- Walking/Biking Trails
- Roommate Matching
- *Select apartment homes
- 100% smoke-free community
- 24/7 self-serve package lockers
- Ceiling fans with dimmer*
- Complimentary high-speed Wi-Fi in common areas
- Controlled access parking garage
- Designer bathrooms with double vanities, quartz countertops, and backlit mirrors
- Dual entrance bathroom with pass-through closet
- Easy access to Downtown Culver City, I-10, and the Metro E Line
- ENERGY STAR® stainless steel appliance package*
- Flexible payment schedules available on approved credit, powered by Flex
- Frameless glass showers with floor-to-ceiling tile surrounds*
- Gourmet kitchens with quartz countertops, 42-inch custom soft-close cabinetry, and under-cabinet lig
- Hotel liaison offering services normally reserved for Ivy Station Hotel guests
- Hotel-inspired lobby
- Ivy Station VIP status with special events and discounts at Ivy Station shops and restaurants
- Large chef’s island with built-in storage*
- On-time rental payment reporting through RentPlus
- Outdoor courtyard with grilling areas, firepits, and lounge seating
- Oversized windows for plentiful natural light
- Plush carpet in bedrooms*
- Professionally managed by Mill Creek Residential. CADRE 02429014.
- Separate dining area*
- Serene bathrooms with spa-like soaking tubs*
- Single-basin sinks with pull-down faucet
- Smart home tech featuring Dwelo keyless entry, USB outlets, and smart thermostats
- Steps From Metrolink Expo Line Platform
- Studio, 1-, and 2-bedroom homes, with den layouts available*
- Stylish tile backsplash
- Townhome and penthouse homes with spacious private decks and panoramic views*
- Vinyl lounge with curated record library and listening seating
- Washer/Dryer
- Air Conditioning
- Storage Space
- Double Vanities
- Dishwasher
- Disposal
- Ice Maker
- Stainless Steel Appliances
- Pantry
- Island Kitchen
- Microwave
- Oven
- Range
- Refrigerator
- Warming Drawer
- Vinyl Flooring
- Views
- Walk-In Closets
- Balcony
| Monday | 10am - 6pm |
|---|---|
| Tuesday | 10am - 6pm |
| Wednesday | 10am - 6pm |
| Thursday | 10am - 6pm |
| Friday | 10am - 6pm |
| Saturday | 10am - 6pm |
| Sunday | 11am - 5pm |
| Colleges & Universities | Distance | ||
|---|---|---|---|
| Colleges & Universities | Distance | ||
| Drive: | 7 min | 2.4 mi | |
| Drive: | 9 min | 4.9 mi | |
| Drive: | 8 min | 5.0 mi | |
| Drive: | 9 min | 5.3 mi |


 The GreatSchools Rating helps parents compare schools within a state based on a variety of school quality indicators and provides a helpful picture of how effectively each school serves all of its students. Ratings are on a scale of 1 (below average) to 10 (above average) and can include test scores, college readiness, academic progress, advanced courses, equity, discipline and attendance data. We also advise parents to visit schools, consider other information on school performance and programs, and consider family needs as part of the school selection process.
View GreatSchools Rating Methodology
Data provided by GreatSchools.org © 2026. All rights reserved.
Transportation options available in Culver City include Culver City, located 0.0 mile from Upper Ivy. Upper Ivy is near Los Angeles International, located 8.0 miles or 15 minutes away, and Bob Hope, located 15.2 miles or 30 minutes away.
| Transit / Subway | Distance | ||
|---|---|---|---|
| Transit / Subway | Distance | ||
|
|
Walk: | 5 min | 0.0 mi |
|
|
Walk: | 19 min | 1.0 mi |
|
|
Drive: | 2 min | 1.1 mi |
|
|
Drive: | 4 min | 2.0 mi |
|
|
Drive: | 5 min | 2.7 mi |
| Commuter Rail | Distance | ||
|---|---|---|---|
| Commuter Rail | Distance | ||
|
|
Drive: | 15 min | 10.4 mi |
| Drive: | 16 min | 10.7 mi | |
|
|
Drive: | 21 min | 13.8 mi |
| Drive: | 22 min | 13.9 mi | |
|
|
Drive: | 27 min | 17.4 mi |
| Airports | Distance | ||
|---|---|---|---|
| Airports | Distance | ||
|
Los Angeles International
|
Drive: | 15 min | 8.0 mi |
|
Bob Hope
|
Drive: | 30 min | 15.2 mi |
Scores provided by
 What do Walkability, Transit, Drivability, and Bikeability mean?
Walkability measures the walking distance to day-to-day needs.
Transit measures access to public transportation.
Drivability measures congestion, parking availability, and access to major roads.
Bikeability measures the suitability for cycling.
How It Works
What do Walkability, Transit, Drivability, and Bikeability mean?
Walkability measures the walking distance to day-to-day needs.
Transit measures access to public transportation.
Drivability measures congestion, parking availability, and access to major roads.
Bikeability measures the suitability for cycling.
How It Works
Traffic
BusyAirport
CalmBusinesses
BusyScores provided by
HowLoud What is a Sound Score Rating? A Sound Score Rating aggregates noise caused by vehicle traffic, airplane traffic and local sources. How It WorksTime and distance from Upper Ivy.
| Shopping Centers | Distance | ||
|---|---|---|---|
| Shopping Centers | Distance | ||
| Walk: | 3 min | 0.2 mi | |
| Walk: | 4 min | 0.2 mi | |
| Walk: | 6 min | 0.4 mi |
| Parks and Recreation | Distance | ||
|---|---|---|---|
| Parks and Recreation | Distance | ||
|
Kenneth Hahn State Recreation Area
|
Drive: | 9 min | 3.1 mi |
|
La Brea Tar Pits
|
Drive: | 7 min | 3.4 mi |
|
Zimmer Children's Museum
|
Drive: | 7 min | 3.5 mi |
|
Ballona Creek Trail - Ballona Wetlands Ecological Reserve Access
|
Drive: | 8 min | 3.8 mi |
|
Mathias Botanical Garden
|
Drive: | 10 min | 5.7 mi |
| Hospitals | Distance | ||
|---|---|---|---|
| Hospitals | Distance | ||
| Walk: | 20 min | 1.1 mi | |
| Drive: | 6 min | 2.8 mi | |
| Drive: | 6 min | 2.9 mi |
| Military Bases | Distance | ||
|---|---|---|---|
| Military Bases | Distance | ||
| Drive: | 15 min | 9.7 mi | |
| Drive: | 38 min | 26.4 mi | |
| Drive: | 41 min | 28.6 mi |
Upper Ivy Photos
-
Kitchen showcasing one of two finish options, featuring bright cabinetry, quartz countertops, stainless steel appliances, and generous storage.
-
1BR, 1BA - 819SF
-
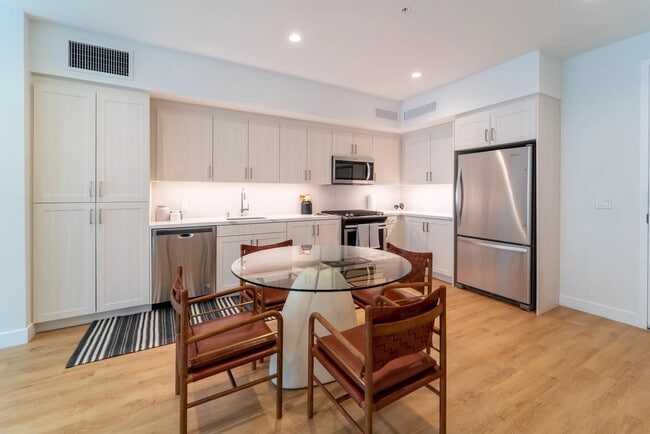
Kitchen with bright cabinetry, stainless steel appliances, and generous storage, paired with a dedicated dining area for everyday meals and gathering.
-
Kitchen with dual-tone cabinetry, stainless steel appliances, quartz surfaces, and a central island that adds flexibility for dining and meal prep.
-
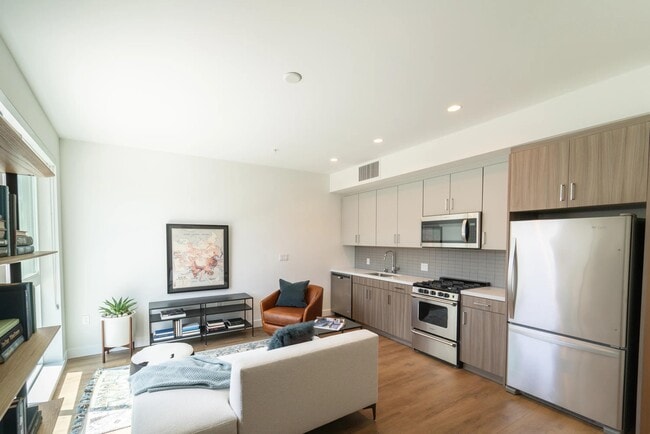
Open-concept home with dual-tone cabinetry, stainless steel appliances, and wood-style plank flooring flowing through a bright, efficient living space.
-
Loft-style home with soaring ceilings, oversized windows, and an open kitchen that fills the space with natural light and expansive views.
-
Open-concept home with warm wood-tone cabinetry, stainless steel appliances, and a connected living area designed for comfort and everyday ease.
-
Living area with floor-to-ceiling windows, warm wood-style plank flooring, and a private balcony that brings in natural light and neighborhood views.
-
Living room with expansive windows, wood-style plank flooring, and an open layout that creates a bright, comfortable space for relaxing and entertaining.
Models
-
A1
-
BJR3
-
BJR1
-
B1
-
BMEZ First Floor
-
B9
Nearby Apartments
Within 50 Miles of Upper Ivy
-
Modera Hollywood
6775 Selma Ave
Los Angeles, CA 90028
$3,497 - $5,331 Total Monthly Price
1-3 Br 5.7 mi
-
Modera Argyle
6220 Selma Ave
Los Angeles, CA 90028
$2,438 - $8,096 Total Monthly Price
1-3 Br 6.1 mi
-
Axis
1200 S Broadway
Los Angeles, CA 90015
$2,073 - $4,042 Total Monthly Price
1-2 Br 7.4 mi
-
Alister Sherman Oaks
4440 Sepulveda Blvd
Sherman Oaks, CA 91403
$3,131 - $3,531 Total Monthly Price
2 Br 9.6 mi
Upper Ivy has units with in‑unit washers and dryers, making laundry day simple for residents.
Utilities are not included in rent. Residents should plan to set up and pay for all services separately.
Parking is available at Upper Ivy. Fees may apply depending on the type of parking offered. Contact this property for details.
Upper Ivy has studios to two-bedrooms with rent ranges from $3,059/mo. to $8,734/mo.
Yes, Upper Ivy welcomes pets. Breed restrictions, weight limits, and additional fees may apply. View this property's pet policy.
A good rule of thumb is to spend no more than 30% of your gross income on rent. Based on the lowest available rent of $3,059 for a studio, you would need to earn about $122,360 per year to qualify. Want to double-check your budget? Calculate how much rent you can afford with our Rent Affordability Calculator.
Upper Ivy is not currently offering any rent specials. Check back soon, as promotions change frequently.
Yes! Upper Ivy offers 6 Matterport 3D Tours. Explore different floor plans and see unit level details, all without leaving home.
8809 Washington Blvd
Culver City, CA 90232