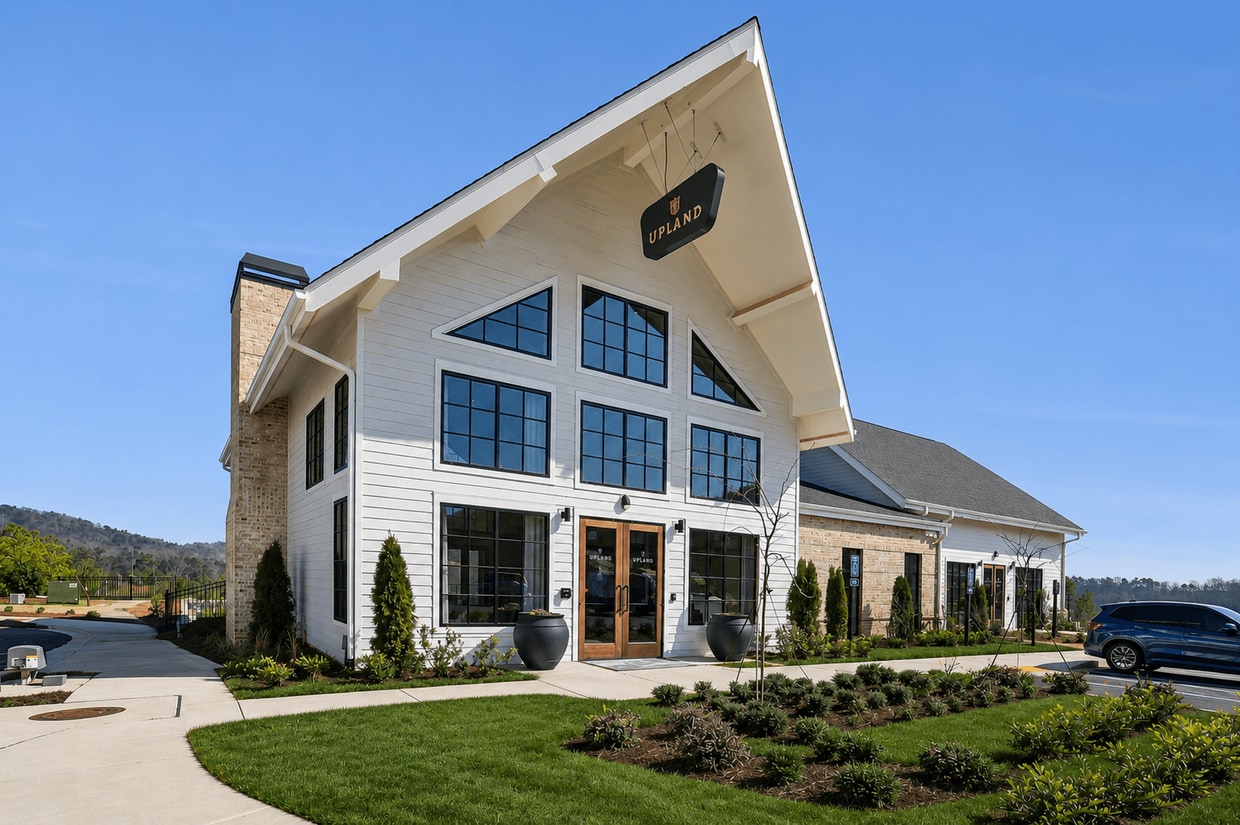
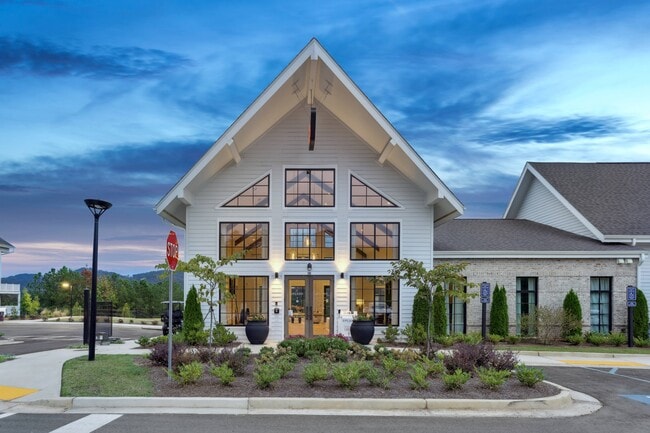
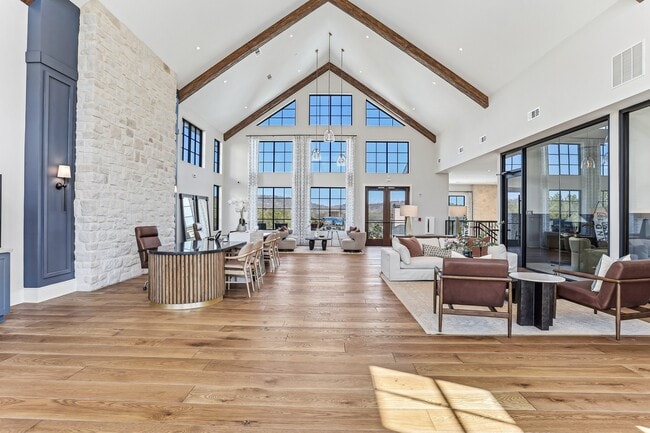
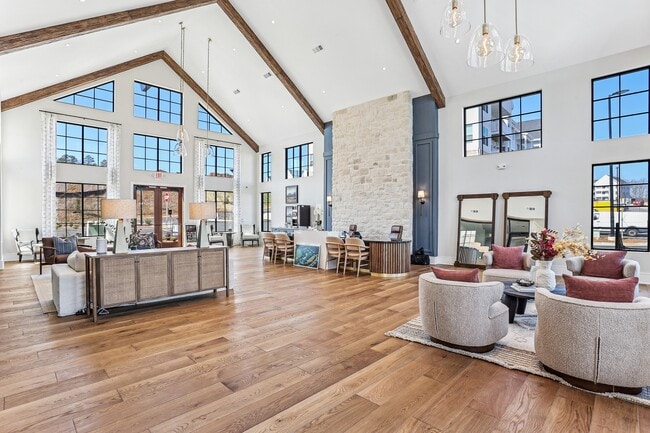
Located at 380 Crown Dr in Emerson, GA, this well-appointed fitness center offers an impressive and fully equipped exercise environment across a single, expansive floor. The space is defined by its dramatic vaulted ceilings finished in a bold dark tone, which contrast elegantly with the white walls and light neutral carpeting below. Large multi-pane windows line the walls at multiple heights, flooding the interior with natural light while providing open views of the surrounding Georgia landscape. The exercise room is thoughtfully organized to accommodate a wide range of fitness activities. The cardio zone features spin bikes with personal display screens, elliptical trainers, treadmills, and stair climbers positioned near the windows to take full advantage of the outdoor views. The strength training area is equally well-equipped, offering selectorized weight machines, cable systems, a Smith machine with an adjustable bench, a full dumbbell rack, and a functional training station stocked with kettlebells, medicine balls, and resistance bands. A floor-to-ceiling mirror anchors one section of the room, enhancing the sense of space and supporting form-focused training. Warm pendant lighting complements the natural light, while elegant wood-paneled accents and double glass entry doors add a refined, upscale character to this community fitness facility.

-
Monthly Rent
$1,385 - $2,079
-
Bedrooms
1 - 3 bd
-
Bathrooms
1 - 2 ba
-
Square Feet
705 - 1,316 sq ft
Highlights
- Top Rated by Renters
- High Ceilings
- Pool
- Controlled Access
- Fireplace
- Elevator
- Balcony
- Property Manager on Site
- Hardwood Floors
Pricing & Floor Plans
-
Unit 06306price $1,420square feet 705availibility Now
-
Unit 07304price $1,420square feet 705availibility Now
-
Unit 04404price $1,450square feet 705availibility Now
-
Unit 11406price $1,469square feet 725availibility Now

-
Unit 2214price $1,490square feet 720availibility Now
-
Unit 05403price $1,465square feet 793availibility Sep 9
-
Unit 04405price $1,465square feet 793availibility Sep 14
-
Unit 07305price $1,385square feet 793availibility Sep 28
-
Unit 02513price $1,734square feet 962availibility Nov 6
-
Unit 04207price $1,725square feet 1,109availibility Now
-
Unit 05308price $1,685square feet 1,109availibility Sep 5
-
Unit 05408price $1,715square feet 1,109availibility Sep 26
-
Unit 05302price $1,685square feet 1,154availibility Now
-
Unit 04401price $1,790square feet 1,154availibility Sep 6
-
Unit 07302price $1,710square feet 1,154availibility Sep 10
-
Unit 02406price $1,873square feet 1,080availibility Oct 10
-
Unit 02206price $1,893square feet 1,080availibility Nov 10
-
Unit 08307price $1,964square feet 1,316availibility Now
-
Unit 11407price $2,079square feet 1,316availibility Oct 9
-
Unit 06306price $1,420square feet 705availibility Now
-
Unit 07304price $1,420square feet 705availibility Now
-
Unit 04404price $1,450square feet 705availibility Now
-
Unit 11406price $1,469square feet 725availibility Now
-
Unit 2214price $1,490square feet 720availibility Now
-
Unit 05403price $1,465square feet 793availibility Sep 9
-
Unit 04405price $1,465square feet 793availibility Sep 14
-
Unit 07305price $1,385square feet 793availibility Sep 28
-
Unit 02513price $1,734square feet 962availibility Nov 6
-
Unit 04207price $1,725square feet 1,109availibility Now
-
Unit 05308price $1,685square feet 1,109availibility Sep 5
-
Unit 05408price $1,715square feet 1,109availibility Sep 26
-
Unit 05302price $1,685square feet 1,154availibility Now
-
Unit 04401price $1,790square feet 1,154availibility Sep 6
-
Unit 07302price $1,710square feet 1,154availibility Sep 10
-
Unit 02406price $1,873square feet 1,080availibility Oct 10
-
Unit 02206price $1,893square feet 1,080availibility Nov 10
-
Unit 08307price $1,964square feet 1,316availibility Now
-
Unit 11407price $2,079square feet 1,316availibility Oct 9
Fees and Policies
The fees listed below are community-provided and may exclude utilities or add-ons. All payments are made directly to the property and are non-refundable unless otherwise specified.
-
One-Time Basics
-
DepositVaries by unit
-
-
Dogs
-
Dog RentCharged per pet.$25 / mo
Restrictions:Agressive breeds are not allowed, including, but not limited to: Pit Bull Terriers, Staffordshire Terriers, Rottweilers, German Shepherds, Presa Canarios, Chow Chows, Doberman, Akitas, Wolf-hybrids, Mastiffs, Cane Corsos, Great Danes, Alaskan Malamuts, Siberian Huskies, Belgian Malanois, St. Bernard, Breed List may change at the property management's discretion. No mix of restricted breeds will be accepted.Read More Read LessComments -
-
Cats
-
Cat RentCharged per pet.$25 / mo
Restrictions:Comments -
-
Parking
-
Security Deposit - Non-RefundableCharged per vehicle.$0
-
-
Additional Parking Options
-
Other
-
Surface Lot
-
Property Fee Disclaimer: Based on community-supplied data and independent market research. Subject to change without notice. May exclude fees for mandatory or optional services and usage-based utilities.
Details
Lease Options
-
12 - 15 Month Leases
Property Information
-
Built in 2024
-
328 units/4 stories
Matterport 3D Tours
Select a unit to view pricing & availability
 Matterport 3D Tour
About Upland Emerson
Get 8 Weeks FREE + Look & Lease Special: Waived App & Admin fees! Schedule your Tour Today and make Upland at Emerson your New Home! *Terms and Conditions may apply.
Upland Emerson is an apartment community located in Bartow County and the 30137 ZIP Code. This area is served by the Bartow County School District attendance zone.
Unique Features
- 1, 2, & 3 Bedroom Open-Concept Floor Plans
- 9-Foot Ceilings
- Carpeted Bedrooms
- Ceiling Fan
- Chef-Inspired, Professional Grade Kitchen
- Controlled Access Entry
- Custom Shaker-Style Cabinetry
- Deep Single Basin Kitchen Sink
- Fireplace Lounge
- Full-Size Washer & Dryer
- Gooseneck Faucet with Pull-Down Sprayer
- Guest Parking
- Kitchen Pantries*
- Kitchen Subway Tile Backsplash
- Large Closets
- Linen Closets*
- Mail Center with Package Room
- Natural Granite Countertops
- Off Street Parking
- On-Site Cornhole Boards
- On-Site Mangement
- Outdoor Lounge Seating with TV and Fireplace
- Oversized Windows for Enhanced Natural Lighting
- Pet-Friendly
- Private Balcony & Patio*
- Resort-Style Pool with Lounge Seating
- Stainless-Steel Appliance Package
- State of the Art Fitness Center
- Tile Surrounds in Tub and Showers
- Walk-In Showers*
Community Amenities
Pool
Fitness Center
Elevator
Controlled Access
- Package Service
- Community-Wide WiFi
- Controlled Access
- Maintenance on site
- Property Manager on Site
- Wheelchair Accessible
- Elevator
- Lounge
- Fitness Center
- Pool
Apartment Features
Washer/Dryer
Air Conditioning
Dishwasher
Hardwood Floors
- Washer/Dryer
- Air Conditioning
- Ceiling Fans
- Fireplace
- Wheelchair Accessible (Rooms)
- Dishwasher
- Disposal
- Granite Countertops
- Stainless Steel Appliances
- Pantry
- Kitchen
- Microwave
- Refrigerator
- Hardwood Floors
- High Ceilings
- Linen Closet
- Balcony
- Patio
- Package Service
- Community-Wide WiFi
- Controlled Access
- Maintenance on site
- Property Manager on Site
- Wheelchair Accessible
- Elevator
- Lounge
- Fitness Center
- Pool
- 1, 2, & 3 Bedroom Open-Concept Floor Plans
- 9-Foot Ceilings
- Carpeted Bedrooms
- Ceiling Fan
- Chef-Inspired, Professional Grade Kitchen
- Controlled Access Entry
- Custom Shaker-Style Cabinetry
- Deep Single Basin Kitchen Sink
- Fireplace Lounge
- Full-Size Washer & Dryer
- Gooseneck Faucet with Pull-Down Sprayer
- Guest Parking
- Kitchen Pantries*
- Kitchen Subway Tile Backsplash
- Large Closets
- Linen Closets*
- Mail Center with Package Room
- Natural Granite Countertops
- Off Street Parking
- On-Site Cornhole Boards
- On-Site Mangement
- Outdoor Lounge Seating with TV and Fireplace
- Oversized Windows for Enhanced Natural Lighting
- Pet-Friendly
- Private Balcony & Patio*
- Resort-Style Pool with Lounge Seating
- Stainless-Steel Appliance Package
- State of the Art Fitness Center
- Tile Surrounds in Tub and Showers
- Walk-In Showers*
- Washer/Dryer
- Air Conditioning
- Ceiling Fans
- Fireplace
- Wheelchair Accessible (Rooms)
- Dishwasher
- Disposal
- Granite Countertops
- Stainless Steel Appliances
- Pantry
- Kitchen
- Microwave
- Refrigerator
- Hardwood Floors
- High Ceilings
- Linen Closet
- Balcony
- Patio
| Monday | 9am - 6pm |
|---|---|
| Tuesday | 9am - 6pm |
| Wednesday | 9am - 6pm |
| Thursday | 9am - 6pm |
| Friday | 9am - 6pm |
| Saturday | 10am - 5pm |
| Sunday | 1pm - 5pm |
| Colleges & Universities | Distance | ||
|---|---|---|---|
| Colleges & Universities | Distance | ||
| Drive: | 10 min | 6.9 mi | |
| Drive: | 18 min | 14.2 mi | |
| Drive: | 28 min | 17.3 mi | |
| Drive: | 31 min | 21.1 mi |


 The GreatSchools Rating helps parents compare schools within a state based on a variety of school quality indicators and provides a helpful picture of how effectively each school serves all of its students. Ratings are on a scale of 1 (below average) to 10 (above average) and can include test scores, college readiness, academic progress, advanced courses, equity, discipline and attendance data. We also advise parents to visit schools, consider other information on school performance and programs, and consider family needs as part of the school selection process.
View GreatSchools Rating Methodology
Data provided by GreatSchools.org © 2026. All rights reserved.
Scores provided by
 What do Walkability, Transit, Drivability, and Bikeability mean?
Walkability measures the walking distance to day-to-day needs.
Transit measures access to public transportation.
Drivability measures congestion, parking availability, and access to major roads.
Bikeability measures the suitability for cycling.
How It Works
What do Walkability, Transit, Drivability, and Bikeability mean?
Walkability measures the walking distance to day-to-day needs.
Transit measures access to public transportation.
Drivability measures congestion, parking availability, and access to major roads.
Bikeability measures the suitability for cycling.
How It Works
Traffic
BusyAirport
CalmBusinesses
CalmScores provided by
HowLoud What is a Sound Score Rating? A Sound Score Rating aggregates noise caused by vehicle traffic, airplane traffic and local sources. How It WorksUpland Emerson Photos
-
-
Fitness Center
-
-
-
-
-
-
-
Models
-
1 Bedroom
-
1 Bedroom
-
1 Bedroom
-
1 Bedroom
-
1 Bedroom
-
1 Bedroom
Nearby Apartments
Within 50 Miles of Upland Emerson
-
The Knox
1000 Etowah Ferry Dr
Acworth, GA 30102
$1,411 - $8,692
1-3 Br 9.7 mi
-
The Catherine
11042 Alpharetta Hwy
Roswell, GA 30076
$1,616 - $2,730
1-3 Br 24.0 mi
-
The Kinsley at Perimeter Center
1265 Mount Vernon Hwy
Atlanta, GA 30338
$1,447 - $2,573
1-3 Br 26.3 mi
-
Reserve at Lenox Park
1200 Reserve Dr NE
Atlanta, GA 30319
$1,515 - $2,821
1-3 Br 30.0 mi
-
The Cedars at Johns Creek
2100 Addison Ln
Johns Creek, GA 30005
$1,487 - $3,395
1-4 Br 31.3 mi
-
The Garrison
1104 Avondale Ave SE
Atlanta, GA 30312
$1,545 - $3,705
1-3 Br 35.2 mi
Upland Emerson has units with in‑unit washers and dryers, making laundry day simple for residents.
Utilities are not included in rent. Residents should plan to set up and pay for all services separately.
Parking is available at Upland Emerson. Fees may apply depending on the type of parking offered. Contact this property for details.
Upland Emerson has one to three-bedrooms with rent ranges from $1,385/mo. to $2,079/mo.
Yes, Upland Emerson welcomes pets. Breed restrictions, weight limits, and additional fees may apply. View this property's pet policy.
A good rule of thumb is to spend no more than 30% of your gross income on rent. Based on the lowest available rent of $1,385 for a one-bedroom, you would need to earn about $55,400 per year to qualify. Want to double-check your budget? Calculate how much rent you can afford with our Rent Affordability Calculator.
Upland Emerson is offering Specials for eligible applicants, with rental rates starting at $1,385.
Yes! Upland Emerson offers 6 Matterport 3D Tours. Explore different floor plans and see unit level details, all without leaving home.
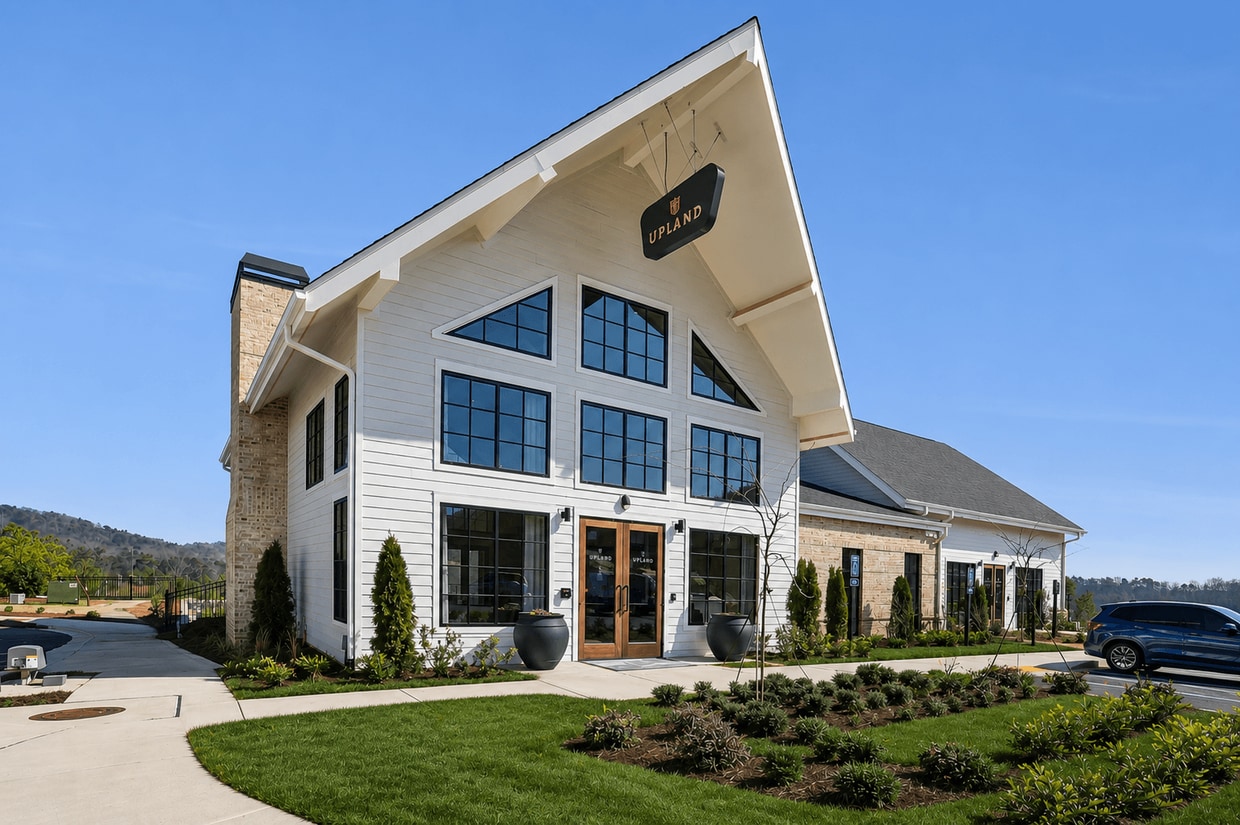
380 Crown Dr
Emerson, GA 30137