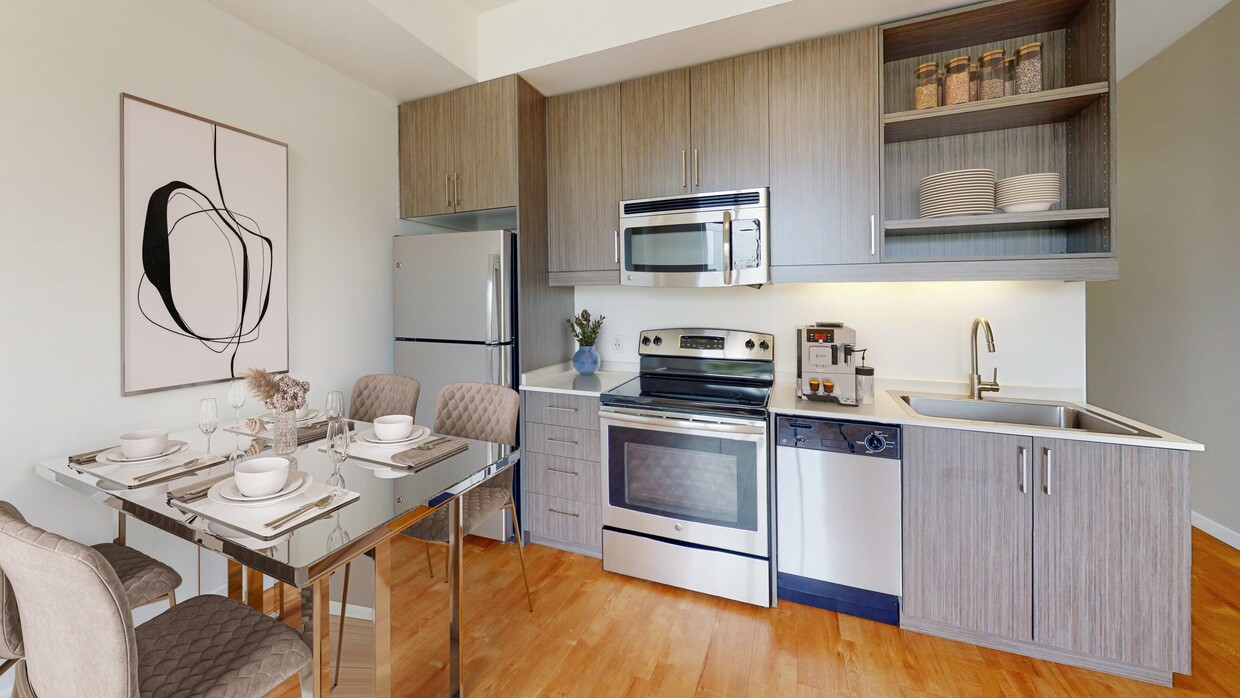
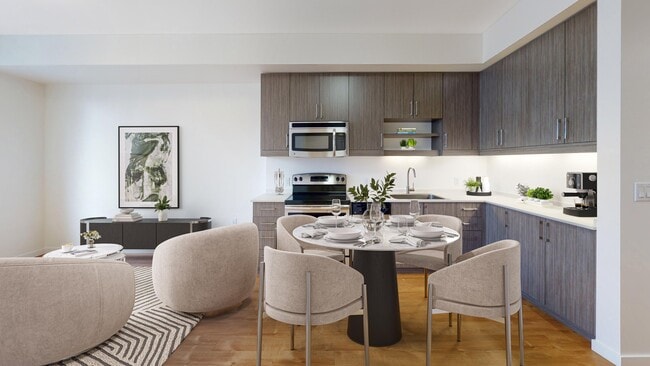



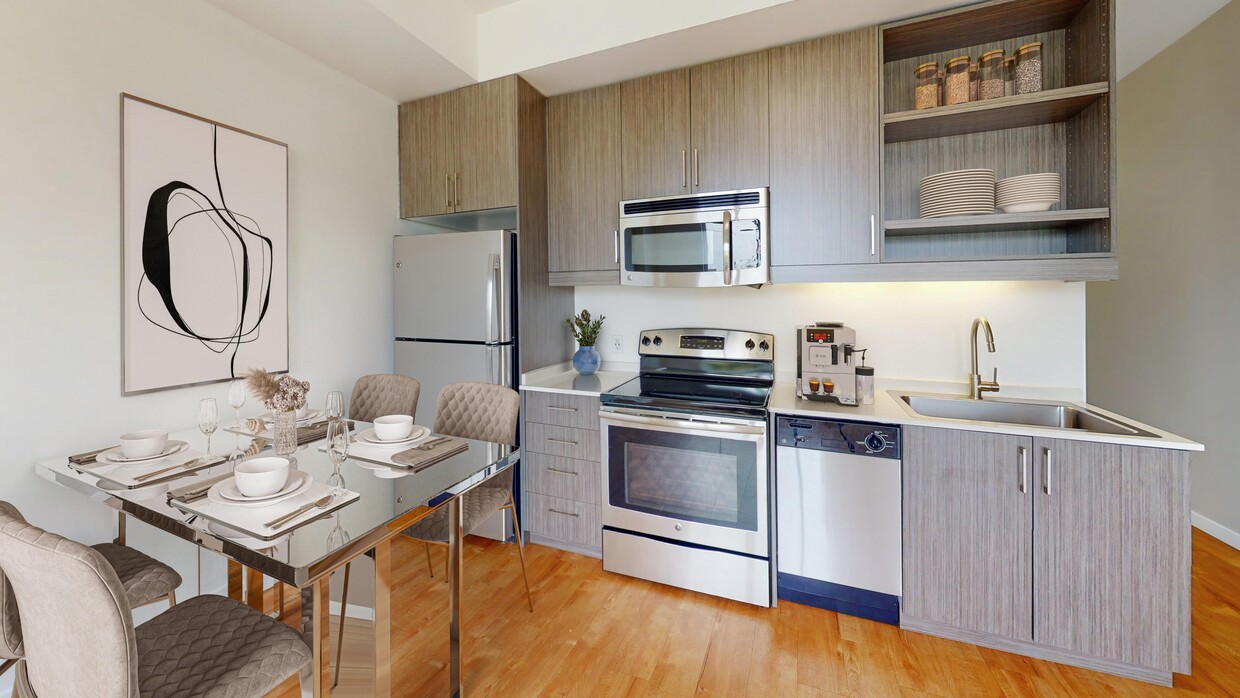
This well-designed single-floor unit offers a clean, contemporary layout that maximizes functionality and comfort. The open-concept living and kitchen area forms the heart of the space, where warm hardwood flooring flows seamlessly underfoot, creating a bright and inviting atmosphere. A large window allows natural light to fill the living area, offering views of the surrounding urban environment and enhancing the overall sense of openness. The kitchen is outfitted with rich, dark wood-grain cabinetry that extends to the ceiling, providing generous storage capacity. Stainless steel appliances — including an electric range, over-the-range microwave, and dishwasher — complement the light countertops, striking a modern contrast against the cabinetry. Open shelving adds both practicality and visual interest to the kitchen design. The full bathroom features a combined tub and shower, a toilet, and a vanity with a single basin sink and matching wood-grain cabinetry, all finished in a clean, neutral palette. A large mirror above the vanity adds brightness to the room. Additional highlights include a spacious walk-in closet equipped with wire shelving and hanging rods for versatile storage, as well as a dedicated laundry area with an in-unit washer and dryer. The overall design is cohesive, modern, and thoughtfully appointed throughout.
-
Monthly Rent
$1,225 - $2,200
-
Bedrooms
Studio - 2 bd
-
Bathrooms
1 - 2 ba
-
Square Feet
523 - 1,363 sq ft

Highlights
- Premier Transit Location
- Den
- On-Site Retail
- Elevator
- Grill
- Hardwood Floors
Pricing & Floor Plans
-
Unit 418price $1,225Unit Specialsquare feet 554availibility Aug 25, 2027
-
Unit 410price $1,405Unit Specialsquare feet 549availibility Now
-
Unit 610price $1,450Unit Specialsquare feet 549availibility Now
-
Unit 411price $1,425Unit Specialsquare feet 549availibility Sep 10
-
Unit 306price $1,455Unit Specialsquare feet 565availibility Now
-
Unit 429price $1,595Unit Specialsquare feet 628availibility Now
-
Unit 624price $1,560Unit Specialsquare feet 628availibility Sep 9
-
Unit 329price $1,650Unit Specialsquare feet 628availibility Sep 10
-
Unit 314price $1,625Unit Specialsquare feet 638availibility Now
-
Unit 202price $1,450Unit Specialsquare feet 541availibility Aug 31
-
Unit 331price $1,350Unit Specialsquare feet 578availibility Sep 10
-
Unit 533price $1,325Unit Specialsquare feet 578availibility Oct 3
-
Unit 532price $1,464Unit Specialsquare feet 563availibility Sep 10
-
Unit 422price $1,500Unit Specialsquare feet 633availibility Sep 10
-
Unit 328price $1,530Unit Specialsquare feet 629availibility Sep 10
-
Unit 626price $2,200Unit Specialsquare feet 985availibility Sep 10
-
Unit 418price $1,225Unit Specialsquare feet 554availibility Aug 25, 2027
-
Unit 410price $1,405Unit Specialsquare feet 549availibility Now
-
Unit 610price $1,450Unit Specialsquare feet 549availibility Now
-
Unit 411price $1,425Unit Specialsquare feet 549availibility Sep 10
-
Unit 306price $1,455Unit Specialsquare feet 565availibility Now
-
Unit 429price $1,595Unit Specialsquare feet 628availibility Now
-
Unit 624price $1,560Unit Specialsquare feet 628availibility Sep 9
-
Unit 329price $1,650Unit Specialsquare feet 628availibility Sep 10
-
Unit 314price $1,625Unit Specialsquare feet 638availibility Now
-
Unit 202price $1,450Unit Specialsquare feet 541availibility Aug 31
-
Unit 331price $1,350Unit Specialsquare feet 578availibility Sep 10
-
Unit 533price $1,325Unit Specialsquare feet 578availibility Oct 3
-
Unit 532price $1,464Unit Specialsquare feet 563availibility Sep 10
-
Unit 422price $1,500Unit Specialsquare feet 633availibility Sep 10
-
Unit 328price $1,530Unit Specialsquare feet 629availibility Sep 10
-
Unit 626price $2,200Unit Specialsquare feet 985availibility Sep 10
Fees and Policies
The fees listed below are community-provided and may exclude utilities or add-ons. All payments are made directly to the property and are non-refundable unless otherwise specified. Use the Cost Calculator to determine costs based on your needs.
-
One-Time Basics
-
Due at Application
-
Application Fee Per ApplicantCharged per unit.$48
-
-
Due at Application
-
Dogs
-
One-Time Pet FeeMax of 2. Charged per pet.$0
-
Pet DepositMax of 2. Charged per pet.$300
-
Monthly Pet FeeMax of 2. Charged per pet.$35 / mo
-
-
Cats
-
One-Time Pet FeeMax of 2. Charged per pet.$0
-
Pet DepositMax of 2. Charged per pet.$300
-
Monthly Pet FeeMax of 2. Charged per pet.$35 / mo
-
-
Carport
-
TandemTandem Carport
Property Fee Disclaimer: Based on community-supplied data and independent market research. Subject to change without notice. May exclude fees for mandatory or optional services and usage-based utilities.
Details
Lease Options
-
9 - 13 Month Leases
-
Short term lease
Property Information
-
Built in 2015
-
185 units/6 stories
Matterport 3D Tours
Select a unit to view pricing & availability
 Matterport 3D Tour

About Union
The Union is a 6-story luxury apartment community located in Portland that features a variety of floor plans to choose from: Studios, Open 1-Bedrooms, 1- to 2-Bedrooms with Den, and ground-floor Live/Work apartments. The community has all the amenities you would expect and even more than you can imagine - including your very own clubhouse with kitchen for entertaining, fitness center & courtyard with lounge. Check out the indoor washing station for your furry friends, storage available and street-level retail on-site. Centrally situated in inner Northeast Portland, The Unions convenient location offers all the comforts of home right in the heart of the city.
Union is an apartment community located in Multnomah County and the 97232 ZIP Code. This area is served by the Portland School District 1j attendance zone.
Community Amenities
Fitness Center
Elevator
Clubhouse
Grill
- Package Service
- Wi-Fi
- On-Site Retail
- Elevator
- Clubhouse
- Lounge
- Multi Use Room
- Fitness Center
- Courtyard
- Grill
Apartment Features
Air Conditioning
Dishwasher
High Speed Internet Access
Hardwood Floors
- High Speed Internet Access
- Wi-Fi
- Air Conditioning
- Dishwasher
- Stainless Steel Appliances
- Pantry
- Kitchen
- Microwave
- Oven
- Refrigerator
- Freezer
- Quartz Countertops
- Hardwood Floors
- Dining Room
- Den
The Lloyd District is a bustling urban neighborhood in the heart of Portland, Oregon. Located on the shore of the Willamette River, the Lloyd District is situated just two miles north of downtown Portland, providing residents access to everything Oregon’s largest city has to offer.
The Oregon Zoo, Washington Park, the Portland Art Museum, and so much more are just minutes from your potential new home in the Lloyd District. This neighborhood has an abundance of restaurants, shopping, and entertainment to boast of its own. For a large variety of retail stores, visit the Lloyd Center with options like H&M and Macy’s. Check out the neighborhood’s variety of dining options ranging from chain restaurants like Chipotle Mexican Grill to locally-known Frank’s Noodle House.
The Lloyd District houses the Oregon Convention Center and the Moda Center, which offers two areas that are host to the Portland Trail Blazers and the Winterhawks, the city’s baseball and hockey teams.
Learn more about living in Lloyd DistrictCompare neighborhood and city base rent averages by bedroom.
| Lloyd District | Portland, OR | |
|---|---|---|
| Studio | $1,333 | $1,251 |
| 1 Bedroom | $1,598 | $1,532 |
| 2 Bedrooms | $2,238 | $1,820 |
| 3 Bedrooms | $3,453 | $2,119 |
- Package Service
- Wi-Fi
- On-Site Retail
- Elevator
- Clubhouse
- Lounge
- Multi Use Room
- Courtyard
- Grill
- Fitness Center
- High Speed Internet Access
- Wi-Fi
- Air Conditioning
- Dishwasher
- Stainless Steel Appliances
- Pantry
- Kitchen
- Microwave
- Oven
- Refrigerator
- Freezer
- Quartz Countertops
- Hardwood Floors
- Dining Room
- Den
| Monday | 9:30am - 6pm |
|---|---|
| Tuesday | 9:30am - 6pm |
| Wednesday | 9:30am - 6pm |
| Thursday | 9:30am - 6pm |
| Friday | 9:30am - 6pm |
| Saturday | 10:30am - 5pm |
| Sunday | 10am - 5pm |
| Colleges & Universities | Distance | ||
|---|---|---|---|
| Colleges & Universities | Distance | ||
| Walk: | 20 min | 1.0 mi | |
| Drive: | 7 min | 3.0 mi | |
| Drive: | 8 min | 3.7 mi | |
| Drive: | 10 min | 4.5 mi |


 The GreatSchools Rating helps parents compare schools within a state based on a variety of school quality indicators and provides a helpful picture of how effectively each school serves all of its students. Ratings are on a scale of 1 (below average) to 10 (above average) and can include test scores, college readiness, academic progress, advanced courses, equity, discipline and attendance data. We also advise parents to visit schools, consider other information on school performance and programs, and consider family needs as part of the school selection process.
View GreatSchools Rating Methodology
Data provided by GreatSchools.org © 2026. All rights reserved.
Transportation options available in Portland include Convention Center, located 0.1 mile from Union. Union is near Portland International, located 11.5 miles or 19 minutes away.
| Transit / Subway | Distance | ||
|---|---|---|---|
| Transit / Subway | Distance | ||
|
|
Walk: | 1 min | 0.1 mi |
| Walk: | 2 min | 0.1 mi | |
| Walk: | 3 min | 0.2 mi | |
|
|
Walk: | 4 min | 0.2 mi |
|
|
Walk: | 4 min | 0.2 mi |
| Commuter Rail | Distance | ||
|---|---|---|---|
| Commuter Rail | Distance | ||
|
|
Walk: | 20 min | 1.0 mi |
|
|
Drive: | 16 min | 8.7 mi |
| Drive: | 18 min | 10.8 mi | |
| Drive: | 21 min | 11.6 mi | |
| Drive: | 20 min | 12.6 mi |
| Airports | Distance | ||
|---|---|---|---|
| Airports | Distance | ||
|
Portland International
|
Drive: | 19 min | 11.5 mi |
Scores provided by
 What do Walkability, Transit, Drivability, and Bikeability mean?
Walkability measures the walking distance to day-to-day needs.
Transit measures access to public transportation.
Drivability measures congestion, parking availability, and access to major roads.
Bikeability measures the suitability for cycling.
How It Works
What do Walkability, Transit, Drivability, and Bikeability mean?
Walkability measures the walking distance to day-to-day needs.
Transit measures access to public transportation.
Drivability measures congestion, parking availability, and access to major roads.
Bikeability measures the suitability for cycling.
How It Works
Traffic
BusyAirport
CalmBusinesses
ActiveScores provided by
HowLoud What is a Sound Score Rating? A Sound Score Rating aggregates noise caused by vehicle traffic, airplane traffic and local sources. How It WorksTime and distance from Union.
| Shopping Centers | Distance | ||
|---|---|---|---|
| Shopping Centers | Distance | ||
| Walk: | 8 min | 0.4 mi | |
| Walk: | 9 min | 0.5 mi | |
| Walk: | 10 min | 0.6 mi |
| Parks and Recreation | Distance | ||
|---|---|---|---|
| Parks and Recreation | Distance | ||
|
Lan Su Chinese Garden
|
Walk: | 17 min | 0.9 mi |
|
Irving Park
|
Drive: | 4 min | 1.4 mi |
|
Director Park
|
Drive: | 6 min | 1.9 mi |
|
Friends of the Columbia River Gorge
|
Drive: | 5 min | 1.9 mi |
|
Forest Park Conservancy
|
Drive: | 6 min | 3.0 mi |
| Hospitals | Distance | ||
|---|---|---|---|
| Hospitals | Distance | ||
| Drive: | 4 min | 1.4 mi | |
| Drive: | 8 min | 2.2 mi | |
| Drive: | 7 min | 3.4 mi |
| Military Bases | Distance | ||
|---|---|---|---|
| Military Bases | Distance | ||
| Drive: | 17 min | 7.1 mi | |
| Drive: | 42 min | 24.1 mi |
Union Photos
-
Union
-
1BR, 1BA - 628 SF, B Floor Plan
-
-
2BR, 2BA - 1237SF - kitchen
-
1BR, 1BA - 563SF - Kitchen
-
1BR, 1BA - 563SF - Kitchen
-
1BR, 1BA - 628SF - Kitchen
-
1BR, 1BA - 563SF - Living Room
-
Nearby Apartments
Within 50 Miles of Union
-
East of Eleven
310 SE 12th Ave
Portland, OR 97214
$1,549 - $1,649
1 Br 0.8 mi
-
Forty One 11
4111 NE M L King Blvd
Portland, OR 97211
$1,399 - $1,499
1-2 Br 1.6 mi
-
Creekside Village
3100 Falk Rd
Vancouver, WA 98661
$1,599 - $2,350
2-3 Br 7.9 mi
-
Passage
12800 SE 7th St
Vancouver, WA 98683
$1,749 - $2,075
2-3 Br 8.3 mi
-
Autumn Chase
11301 NE 7th St
Vancouver, WA 98684
$1,425 - $1,775
1-3 Br 8.3 mi
-
Stark Street Crossings
20433 SE Stark St
Gresham, OR 97030
$1,450 - $1,950
1-3 Br 10.2 mi
Union does not offer in-unit laundry or shared facilities. Please contact the property to learn about nearby laundry options.
Utilities are not included in rent. Residents should plan to set up and pay for all services separately.
Parking is available at Union. Fees may apply depending on the type of parking offered. Contact this property for details.
Union has studios to two-bedrooms with rent ranges from $1,225/mo. to $2,200/mo.
Yes, Union welcomes pets. Breed restrictions, weight limits, and additional fees may apply. View this property's pet policy.
A good rule of thumb is to spend no more than 30% of your gross income on rent. Based on the lowest available rent of $1,225 for a studio, you would need to earn about $49,000 per year to qualify. Want to double-check your budget? Calculate how much rent you can afford with our Rent Affordability Calculator.
Union is offering 1 Month Free for eligible applicants, with rental rates starting at $1,225.
Yes! Union offers 6 Matterport 3D Tours. Explore different floor plans and see unit level details, all without leaving home.
304 NE Multnomah St
Portland, OR 97232
Property Manager Responded