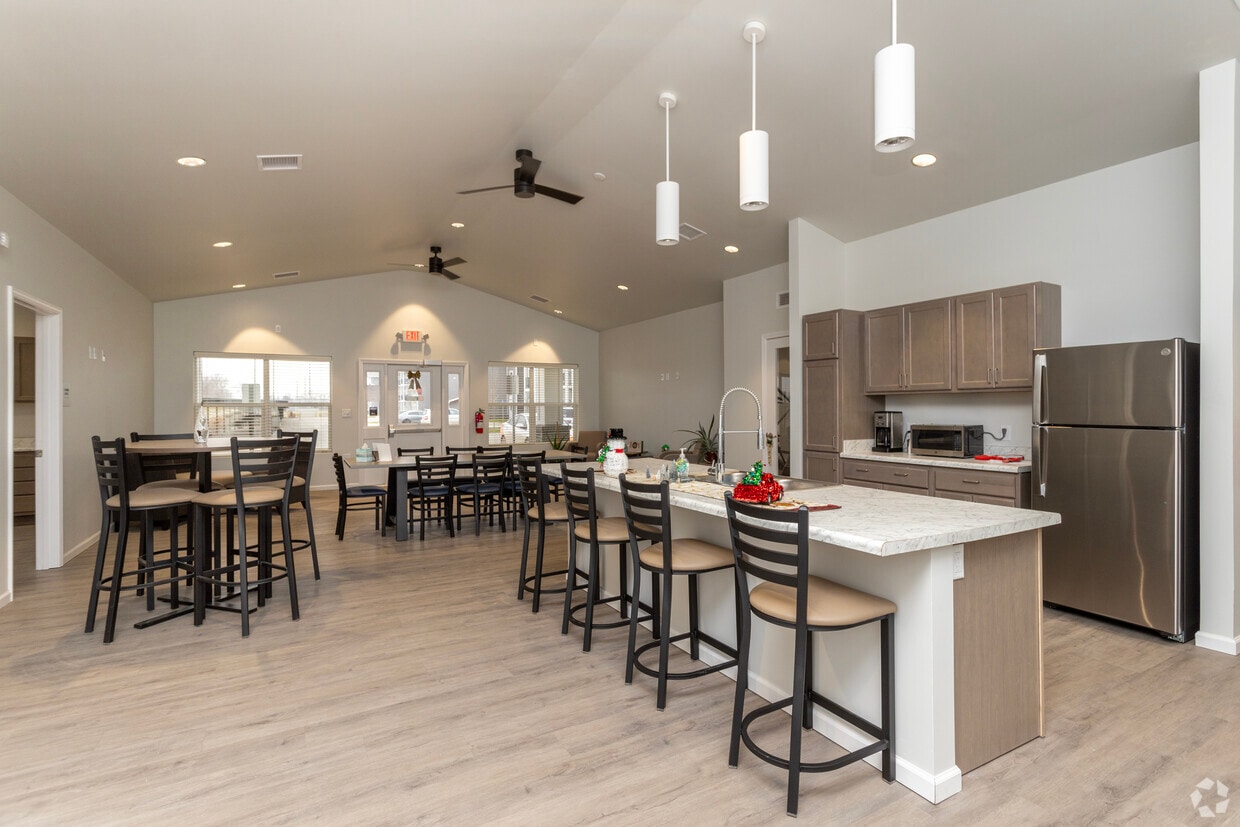
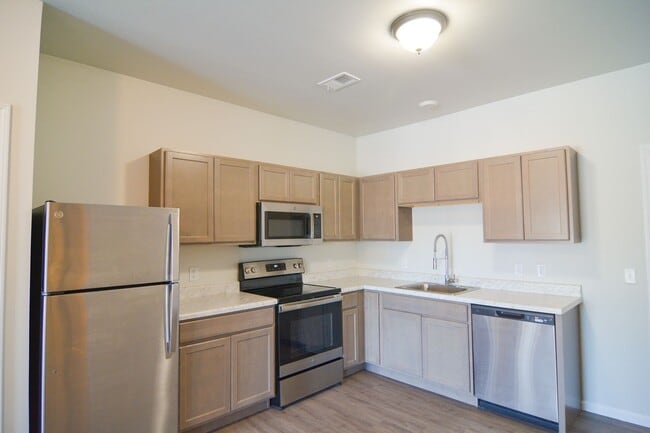
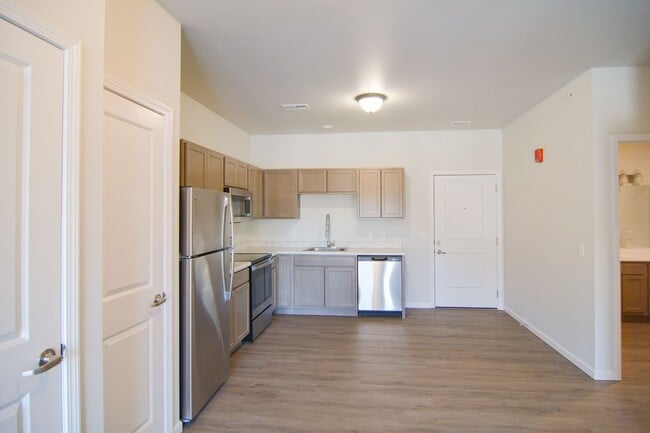


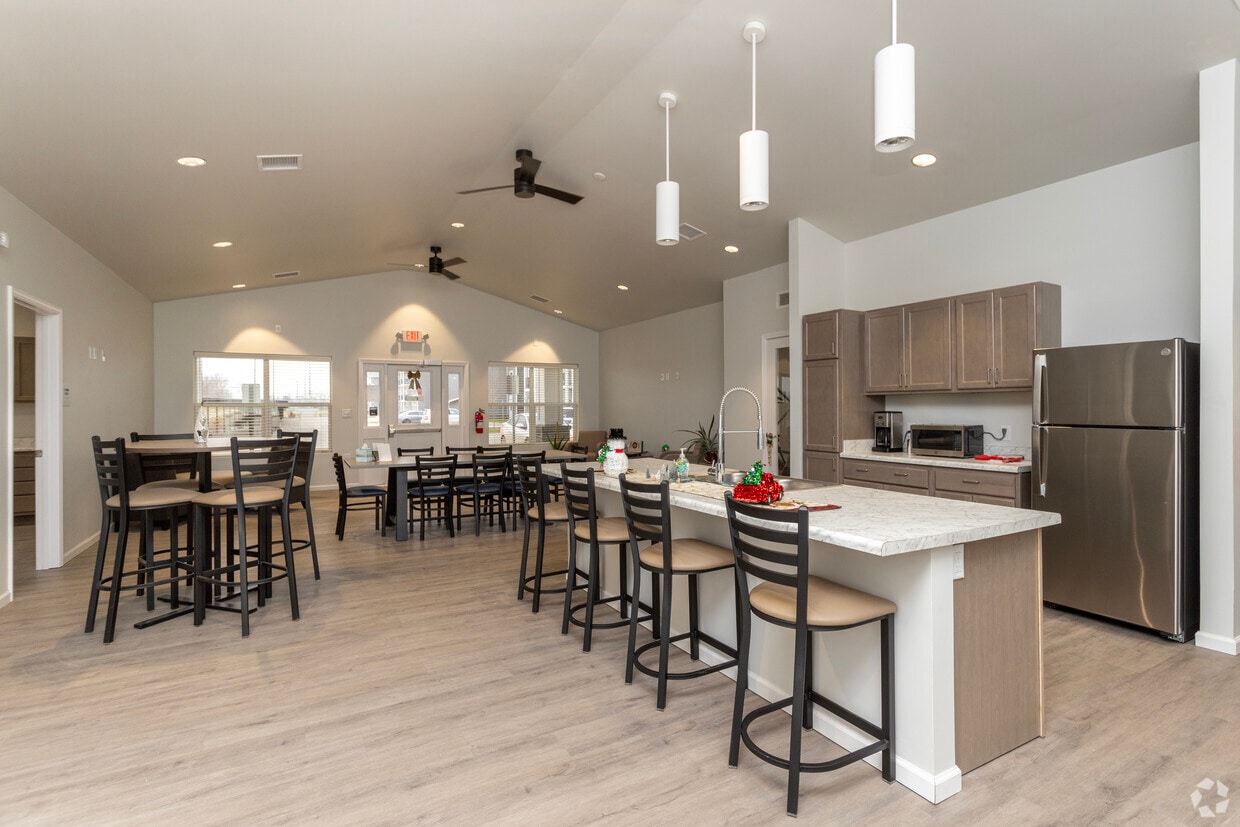
This single-story home features a thoughtfully designed layout accommodating three bedrooms, two full bathrooms, and a combined kitchen and living area, all connected by multiple hallways and complemented by two closets and a dedicated laundry room. Light-toned luxury vinyl plank flooring runs consistently throughout the home, contributing to a clean, cohesive aesthetic. The open kitchen is well-equipped with stainless steel appliances — including a refrigerator, electric range, over-the-range microwave, and dishwasher — paired with taupe shaker-style cabinetry and light stone-look countertops. The adjoining living area benefits from natural light provided by a set of glass French doors, creating a bright and welcoming atmosphere. The bedrooms are bright and simply designed, with neutral walls and windows fitted with blinds. The primary bedroom offers a comfortable amount of space. Both bathrooms feature wood-toned vanities, large mirrors, and full tub-shower combinations with curved curtain rods. The dedicated laundry room houses a full-size top-loading washer and dryer with overhead shelving, offering convenient in-home laundry facilities.
| 1 | $40,320 |
| 2 | $46,080 |
| 3 | $51,840 |
| 4 | $57,540 |
| 5 | $62,120 |
| 6 | $68,780 |




Property Manager Responded