This single-story space presents a straightforward, accessible layout contained entirely on one level, eliminating the need for stairs and offering seamless movement throughout. Without multiple floors to navigate, the flow between areas remains continuous and connected. Further architectural details, room configurations, and specific features of this space are not available at this time.
Two Light Luxury Apartments media gallery
Unit
Viewing Floor:
Select a unit to view pricing & availability
Favorites
888-507-7519

-
Monthly Rent
$1,395 - $6,025
-
Bedrooms
Studio - 2 bd
-
Bathrooms
1 - 2.5 ba
-
Square Feet
279 - 1,582 sq ft
Two Light Luxury Apartments
Favorites
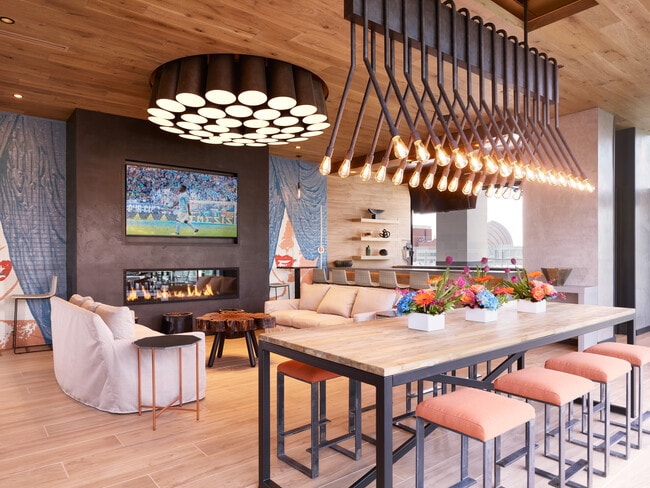
With its shimmering glass and steel facade and distinctly sophisticated interiors, Two Light brings together the best in architecture design. An expertly curated collection of resort-inspired amenities offering quiet moments and live-out-loud good times, from indoors and out, to fireside and poolside, all are brought to life by unparalleled personalized concierge services. Uniquely positioned at the vibrant intersection of the Power and Light District and the Crossroads Arts District and imbued with artwork that celebrates the city's past, Two Light offers residents a signature luxury living experience to call home. Spacious one-bedroom, two-bedroom and penthouse residences have been thoughtfully designed with floor-to-ceiling windows, chef-inspired kitchens, lofty 10-ft. ceilings, top-of-the-line appliances, luxury finishes and breathtaking views of downtown Kansas City. Experience the Art of Luxury.
Highlights
- Furnished Units Available
- Floor to Ceiling Windows
- Dry Cleaning Service
- Media Center/Movie Theatre
- Roof Terrace
- Den
- Cabana
- Pool
- Walk-In Closets
Pricing & Floor Plans
filter results by bedrooms
One Bedroom Den Penthouse
Starting at $3,780
1 Bed
1.5 Baths
1,020 Sq Ft
$1,500 Deposit
2 Available units
Unit
Base Price
Sq Ft
Availability
Unit Details
-
Unit 2405price $3,780square feet 1,020availibility Now
-
Unit 2505price $3,955square feet 1,020availibility Now
One Bedroom Suite
Starting at $1,925
1 Bed
1 Bath
739 – 946 Sq Ft
$300 Deposit
6 Available units
Unit
Base Price
Sq Ft
Availability
Unit Details
-
Unit 1807price $2,165square feet 759availibility Sep 4
-
Unit 2103price $1,965square feet 739availibility Sep 5
-
Unit 1407price $2,160square feet 759availibility Sep 7
One Bedroom
Starting at $1,670
1 Bed
1 Bath
591 Sq Ft
$300 Deposit
6 Available units
Unit
Base Price
Sq Ft
Availability
Unit Details
-
Unit 0908price $2,050square feet 591availibility Sep 14
-
Unit 1217price $1,670square feet 591availibility Sep 24
-
Unit 1713price $1,850square feet 591availibility Oct 6
One Bedroom Den Penthouse
$4,065
1 Bed
2 Baths
1,188 Sq Ft
$1,500 Deposit
1 Available unit
Unit
Base Price
Sq Ft
Availability
Unit Details
-
Unit 2506price $4,065square feet 1,188availibility Nov 29
Two Bedroom
Starting at $3,155
2 Beds
2 Baths
1,098 – 1,212 Sq Ft
$300 Deposit
8 Available units
Unit
Base Price
Sq Ft
Availability
Unit Details
-
Unit 1019price $3,155square feet 1,212availibility Now
-
Unit 1101price $3,450square feet 1,146availibility Now
-
Unit 1502price $3,450square feet 1,098availibility Now
Studio
$1,395
Studio
1 Bath
279 – 352 Sq Ft
$300 Deposit
One Bedroom Den
$1,960
1 Bed
1 Bath
889 – 936 Sq Ft
$300 Deposit
One Bedroom Suite Penthouse
$2,635
1 Bed
1 Bath
920 Sq Ft
$1,500 Deposit
One Bedroom Suite Penthouse
$3,185
1 Bed
1.5 Baths
1,056 Sq Ft
$1,500 Deposit
One Bedroom Den Penthouse
$3,565
1 Bed
1.5 Baths
1,203 Sq Ft
$1,500 Deposit
Two Bedroom Penthouse
$3,760
2 Beds
2.5 Baths
1,305 – 1,582 Sq Ft
$1,500 Deposit
Two Bedroom Penthouse
$4,035
2 Beds
2 Baths
1,345 – 1,558 Sq Ft
$1,500 Deposit
Studio
$1,395
Studio
1 Bath
279 – 352 Sq Ft
$300 Deposit
One Bedroom Den Penthouse
Starting at $3,780
1 Bed
1.5 Baths
1,020 Sq Ft
$1,500 Deposit
2 Available units
Unit
Base Price
Sq Ft
Availability
Unit Details
-
Unit 2405price $3,780square feet 1,020availibility Now
-
Unit 2505price $3,955square feet 1,020availibility Now
One Bedroom Suite
Starting at $1,925
1 Bed
1 Bath
739 – 946 Sq Ft
$300 Deposit
6 Available units
Unit
Base Price
Sq Ft
Availability
Unit Details
-
Unit 1807price $2,165square feet 759availibility Sep 4
-
Unit 2103price $1,965square feet 739availibility Sep 5
-
Unit 1407price $2,160square feet 759availibility Sep 7
One Bedroom
Starting at $1,670
1 Bed
1 Bath
591 Sq Ft
$300 Deposit
6 Available units
Unit
Base Price
Sq Ft
Availability
Unit Details
-
Unit 0908price $2,050square feet 591availibility Sep 14
-
Unit 1217price $1,670square feet 591availibility Sep 24
-
Unit 1713price $1,850square feet 591availibility Oct 6
One Bedroom Den Penthouse
$4,065
1 Bed
2 Baths
1,188 Sq Ft
$1,500 Deposit
1 Available unit
Unit
Base Price
Sq Ft
Availability
Unit Details
-
Unit 2506price $4,065square feet 1,188availibility Nov 29
One Bedroom Den
$1,960
1 Bed
1 Bath
889 – 936 Sq Ft
$300 Deposit
One Bedroom Suite Penthouse
$2,635
1 Bed
1 Bath
920 Sq Ft
$1,500 Deposit
One Bedroom Suite Penthouse
$3,185
1 Bed
1.5 Baths
1,056 Sq Ft
$1,500 Deposit
One Bedroom Den Penthouse
$3,565
1 Bed
1.5 Baths
1,203 Sq Ft
$1,500 Deposit
Two Bedroom
Starting at $3,155
2 Beds
2 Baths
1,098 – 1,212 Sq Ft
$300 Deposit
8 Available units
Unit
Base Price
Sq Ft
Availability
Unit Details
-
Unit 1019price $3,155square feet 1,212availibility Now
-
Unit 1101price $3,450square feet 1,146availibility Now
-
Unit 1502price $3,450square feet 1,098availibility Now
Two Bedroom Penthouse
$3,760
2 Beds
2.5 Baths
1,305 – 1,582 Sq Ft
$1,500 Deposit
Two Bedroom Penthouse
$4,035
2 Beds
2 Baths
1,345 – 1,558 Sq Ft
$1,500 Deposit
* Price shown is base rent. Excludes user-selected optional fees and variable or usage-based fees and required charges due at or prior to move-in or at move-out.View Fees and Policies for details.
Price, availability, fees, and any applicable rent special are subject to change without notice.
* Square footage definitions vary. Displayed square footage is approximate.
Fees and Policies
The fees listed below are community-provided and may exclude utilities or add-ons. All payments are made directly to the property and are non-refundable unless otherwise specified.
-
One-Time Basics
-
Due at Application
-
Application Fee Per ApplicantCharged per applicant.$60
-
-
Due at Move-In
-
Administrative FeeCharged per unit.$300
-
-
Due at Application
-
Dogs
-
Monthly Pet FeeMax of 2. Charged per pet.$30
-
One-Time Pet FeeMax of 2. Charged per pet.$500
0 lbs. Weight LimitRestrictions:Pet rent is $30/mo plus a one time pet fee of $500. Max of 2 pets.Read More Read LessComments -
-
Cats
-
Monthly Pet FeeMax of 2. Charged per pet.$30
-
One-Time Pet FeeMax of 2. Charged per pet.$500
0 lbs. Weight LimitRestrictions:Comments -
-
Garage Lot
-
Bike Storage
Property Fee Disclaimer: Based on community-supplied data and independent market research. Subject to change without notice. May exclude fees for mandatory or optional services and usage-based utilities.
Details
Lease Options
-
3 - 18 Month Leases
Property Information
-
Built in 2018
-
296 units/24 stories
-
LEED Certified
-
Furnished Units Available
Matterport 3D Tours
Select a unit to view pricing & availability
Viewing Floor:
 Matterport 3D Tour

About Two Light Luxury Apartments
With its shimmering glass and steel facade and distinctly sophisticated interiors, Two Light brings together the best in architecture design. An expertly curated collection of resort-inspired amenities offering quiet moments and live-out-loud good times, from indoors and out, to fireside and poolside, all are brought to life by unparalleled personalized concierge services. Uniquely positioned at the vibrant intersection of the Power and Light District and the Crossroads Arts District and imbued with artwork that celebrates the city's past, Two Light offers residents a signature luxury living experience to call home. Spacious one-bedroom, two-bedroom and penthouse residences have been thoughtfully designed with floor-to-ceiling windows, chef-inspired kitchens, lofty 10-ft. ceilings, top-of-the-line appliances, luxury finishes and breathtaking views of downtown Kansas City. Experience the Art of Luxury.
Two Light Luxury Apartments is an apartment community located in Jackson County and the 64106 ZIP Code. This area is served by the Kansas City 33 School District attendance zone.
Unique Features
- 24-Hour Staffed Lobby
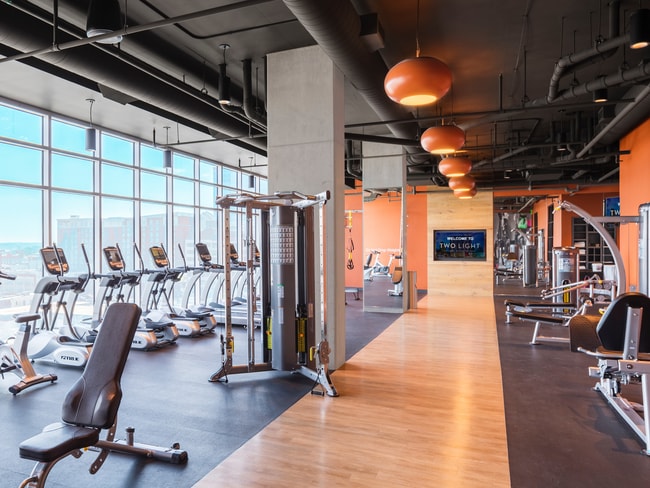
- 24-Hour State-of-the-Art Fitness Center
- 5-Star Resort-Quality Amenities
- Business Center & Conference Room
- Custom-Crafted European-Style Cabinetry
- Entertainment Kitchen & Party Room
- Exclusive Neighborhood Perks Card
- Floor-to-Ceiling Windows
- Full-Service Indoor-Outdoor Bar
- Full-Size Washer and Dryer in Every Unit
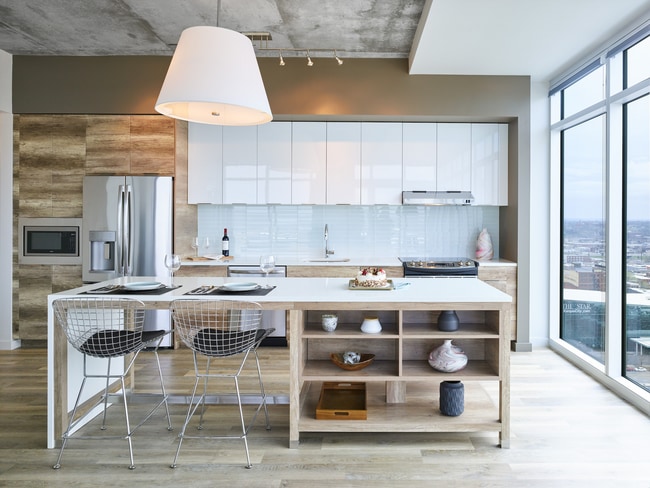
- Gourmet, Chef-Inspired Kitchen
- High-End Stainless Steel Appliances
- In-Building Secured Parking
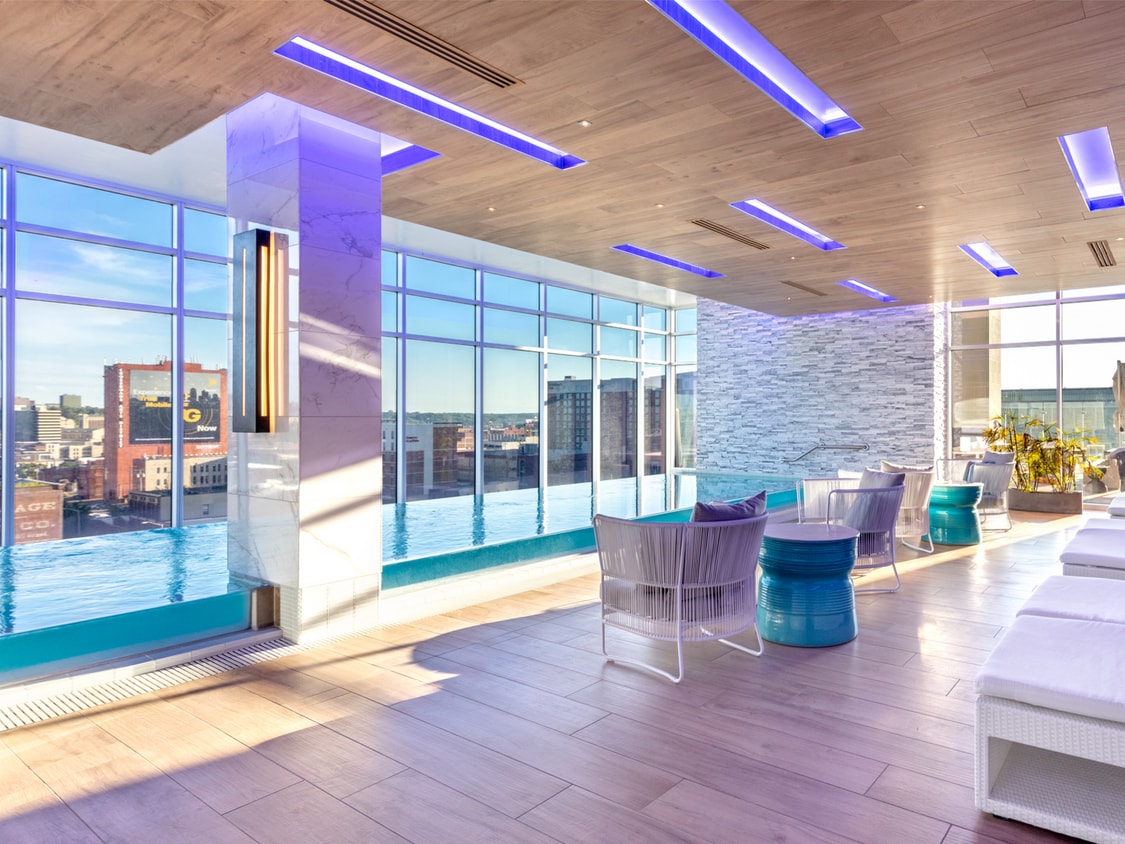
- Indoor Spa
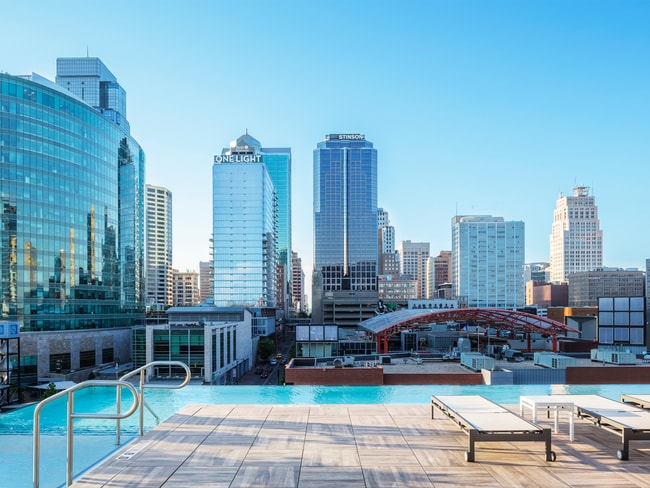
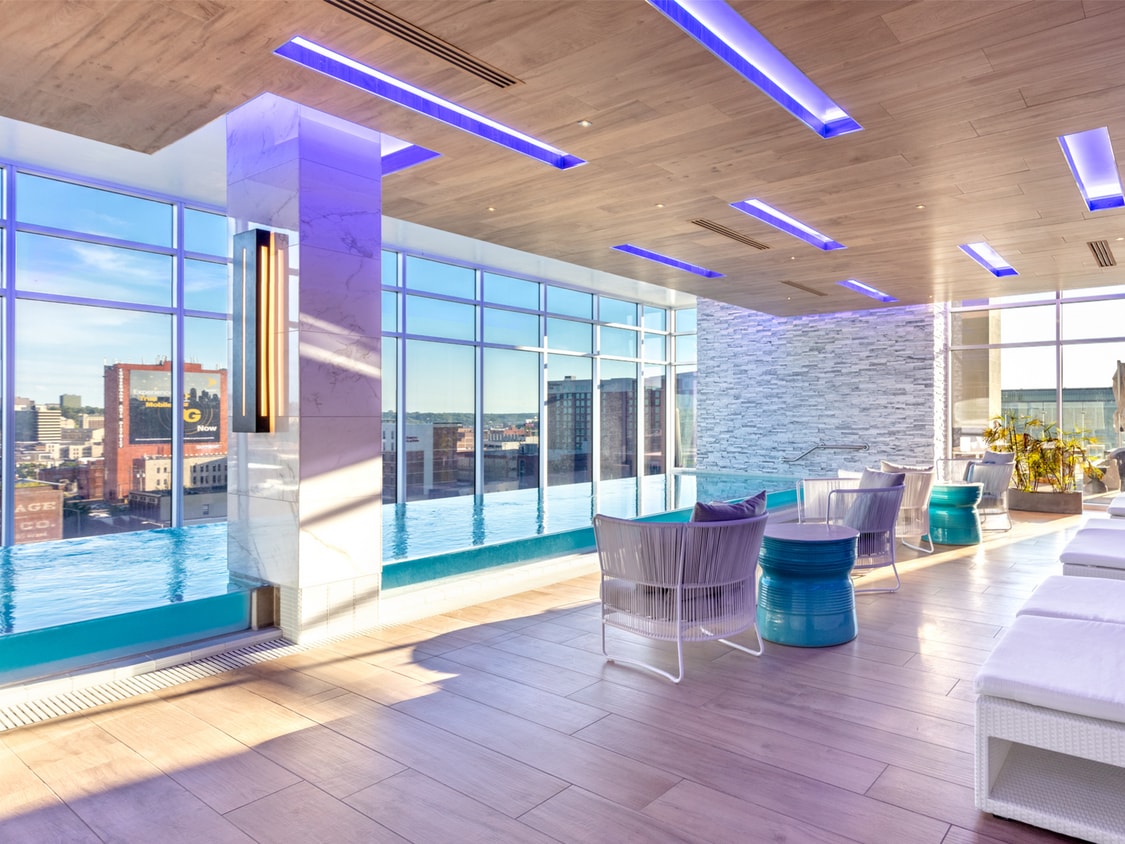
- Infinity Edge Rooftop Pool with Skyline Views
- Luxury Quartz Countertops
- Monthly Social Events
- Open Concept Floor Plan
- Outdoor Grilling Stations and Fireplace
- Panoramic Views of Downtown Kansas City
- Personalized Concierge Services
- Private Full and Juliet Balconies Offering Iconic Views
- Soft-Close Cabinet Doors
- Window Coverings
Community Amenities
Pool
Fitness Center
Furnished Units Available
Elevator
Doorman
Concierge
Clubhouse
Roof Terrace
Property Services
- Package Service
- Community-Wide WiFi
- Wi-Fi
- Controlled Access
- Maintenance on site
- Property Manager on Site
- Doorman
- Concierge
- 24 Hour Access
- Furnished Units Available
- Recycling
- Dry Cleaning Service
- Laundry Service
- Grocery Service
- Online Services
- Planned Social Activities
- Health Club Discount
- Guest Apartment
- Pet Play Area
- EV Charging
- Public Transportation
- Key Fob Entry
Shared Community
- Elevator
- Business Center
- Clubhouse
- Lounge
- Multi Use Room
- Storage Space
- Disposal Chutes
- Conference Rooms
Fitness & Recreation
- Fitness Center
- Spa
- Pool
- Bicycle Storage
- Media Center/Movie Theatre
Outdoor Features
- Gated
- Roof Terrace
- Sundeck
- Cabana
- Grill
- Picnic Area
- Dog Park
Apartment Features
Washer/Dryer
Air Conditioning
Dishwasher
High Speed Internet Access
Hardwood Floors
Walk-In Closets
Island Kitchen
Microwave
Indoor Features
- High Speed Internet Access
- Wi-Fi
- Washer/Dryer
- Air Conditioning
- Heating
- Ceiling Fans
- Smoke Free
- Cable Ready
- Storage Space
- Double Vanities
- Tub/Shower
- Fireplace
- Sprinkler System
- Wheelchair Accessible (Rooms)
Kitchen Features & Appliances
- Dishwasher
- Disposal
- Ice Maker
- Stainless Steel Appliances
- Pantry
- Island Kitchen
- Eat-in Kitchen
- Kitchen
- Microwave
- Oven
- Range
- Refrigerator
- Freezer
- Quartz Countertops
Model Details
- Hardwood Floors
- Carpet
- Tile Floors
- Den
- Views
- Walk-In Closets
- Linen Closet
- Furnished
- Window Coverings
- Large Bedrooms
- Floor to Ceiling Windows
- Balcony
1444 Grand Blvd,
Kansas City,
MO
64106
The largest city in Missouri, Kansas City sits on the Missouri-Kansas border at the confluence of the Missouri and Kansas rivers. A major Midwest metropolis, Kansas City offers something for everyone.
Art lovers delight in the expansive collections at the Nelson-Atkins Museum of Art. History buffs savor the exhibits at the National World War I Museum and Memorial as well as the Arabia Steamboat Museum. Sports fans enjoy baseball games at Kauffman Stadium and football games at Arrowhead Stadium. Thrill seekers relish the adventures at Worlds of Fun. Shopping enthusiasts appreciate the variety of stores at Zona Rosa Town Center. Music and theater junkies bask in world-class performances at Starlight Theatre and the Kauffman Center for the Performing Arts. Beer aficionados revel in the selections at Boulevard Brewing Company.
With convenient access to several Interstate highways and Kansas City International Airport, getting around from Kansas City is a breeze.
Learn more about living in Kansas City
Average Prices by Area
Compare neighborhood and city base rent averages by bedroom.
| Power & Light District | Kansas City, MO | |
|---|---|---|
| Studio | $1,295 | $1,052 |
| 1 Bedroom | $2,200 | $1,261 |
| 2 Bedrooms | $3,609 | $1,502 |
| 3 Bedrooms | $13,561 | $1,788 |
Amenities
- Package Service
- Community-Wide WiFi
- Wi-Fi
- Controlled Access
- Maintenance on site
- Property Manager on Site
- Doorman
- Concierge
- 24 Hour Access
- Furnished Units Available
- Recycling
- Dry Cleaning Service
- Laundry Service
- Grocery Service
- Online Services
- Planned Social Activities
- Health Club Discount
- Guest Apartment
- Pet Play Area
- EV Charging
- Public Transportation
- Key Fob Entry
- Elevator
- Business Center
- Clubhouse
- Lounge
- Multi Use Room
- Storage Space
- Disposal Chutes
- Conference Rooms
- Gated
- Roof Terrace
- Sundeck
- Cabana
- Grill
- Picnic Area
- Dog Park
- Fitness Center
- Spa
- Pool
- Bicycle Storage
- Media Center/Movie Theatre
- 24-Hour Staffed Lobby
- 24-Hour State-of-the-Art Fitness Center
- 5-Star Resort-Quality Amenities
- Business Center & Conference Room
- Custom-Crafted European-Style Cabinetry
- Entertainment Kitchen & Party Room
- Exclusive Neighborhood Perks Card
- Floor-to-Ceiling Windows
- Full-Service Indoor-Outdoor Bar
- Full-Size Washer and Dryer in Every Unit
- Gourmet, Chef-Inspired Kitchen
- High-End Stainless Steel Appliances
- In-Building Secured Parking
- Indoor Spa
- Infinity Edge Rooftop Pool with Skyline Views
- Luxury Quartz Countertops
- Monthly Social Events
- Open Concept Floor Plan
- Outdoor Grilling Stations and Fireplace
- Panoramic Views of Downtown Kansas City
- Personalized Concierge Services
- Private Full and Juliet Balconies Offering Iconic Views
- Soft-Close Cabinet Doors
- Window Coverings
- High Speed Internet Access
- Wi-Fi
- Washer/Dryer
- Air Conditioning
- Heating
- Ceiling Fans
- Smoke Free
- Cable Ready
- Storage Space
- Double Vanities
- Tub/Shower
- Fireplace
- Sprinkler System
- Wheelchair Accessible (Rooms)
- Dishwasher
- Disposal
- Ice Maker
- Stainless Steel Appliances
- Pantry
- Island Kitchen
- Eat-in Kitchen
- Kitchen
- Microwave
- Oven
- Range
- Refrigerator
- Freezer
- Quartz Countertops
- Hardwood Floors
- Carpet
- Tile Floors
- Den
- Views
- Walk-In Closets
- Linen Closet
- Furnished
- Window Coverings
- Large Bedrooms
- Floor to Ceiling Windows
- Balcony
Expenses
Recurring
Cat Rent
$30
Dog Rent
$30
One-Time
Cat Fee
$500
Dog Fee
$500
Office Hours
888-507-7519
| Monday | 9am - 6pm |
|---|---|
| Tuesday | 9am - 6pm |
| Wednesday | 9am - 6pm |
| Thursday | 9am - 6pm |
| Friday | 9am - 6pm |
| Saturday | 10am - 5pm |
| Sunday | 12pm - 5pm |
Education
| Colleges & Universities | Distance | ||
|---|---|---|---|
| Colleges & Universities | Distance | ||
| Drive: | 4 min | 1.9 mi | |
| Drive: | 9 min | 4.0 mi | |
| Drive: | 9 min | 4.8 mi | |
| Drive: | 10 min | 5.8 mi |
Two Light Luxury Apartments is within 4 minutes or 1.9 miles from Kansas City University. It is also near Kansas City Art Institute and UM Kansas City.
Schools


Public Elementary School
Grades PK-5
263 Students
Attendance Zone
Public Elementary School
Grades PK-5
355 Students
Nearby
Public Middle School
Grades 6-8
607 Students
Attendance Zone
Public High School
Grades 9-12
657 Students
Attendance Zone
Private Elementary, Middle & High School
Grades K-12
Nearby
Private Elementary & Middle School
Grades PK-8
Nearby
School data provided by
 The GreatSchools Rating helps parents compare schools within a state based on a variety of school quality indicators and provides a helpful picture of how effectively each school serves all of its students. Ratings are on a scale of 1 (below average) to 10 (above average) and can include test scores, college readiness, academic progress, advanced courses, equity, discipline and attendance data. We also advise parents to visit schools, consider other information on school performance and programs, and consider family needs as part of the school selection process.
View GreatSchools Rating Methodology
Data provided by GreatSchools.org © 2026. All rights reserved.
The GreatSchools Rating helps parents compare schools within a state based on a variety of school quality indicators and provides a helpful picture of how effectively each school serves all of its students. Ratings are on a scale of 1 (below average) to 10 (above average) and can include test scores, college readiness, academic progress, advanced courses, equity, discipline and attendance data. We also advise parents to visit schools, consider other information on school performance and programs, and consider family needs as part of the school selection process.
View GreatSchools Rating Methodology
Data provided by GreatSchools.org © 2026. All rights reserved.
Transportation options available in Kansas City include Power & Light On Main At 14Th St Sb, located 0.2 mile from Two Light Luxury Apartments. Two Light Luxury Apartments is near Kansas City International, located 19.6 miles or 27 minutes away.
| Transit / Subway | Distance | ||
|---|---|---|---|
| Transit / Subway | Distance | ||
| Walk: | 3 min | 0.2 mi | |
| Walk: | 5 min | 0.3 mi | |
| Walk: | 6 min | 0.3 mi | |
| Walk: | 10 min | 0.6 mi | |
| Walk: | 10 min | 0.6 mi |
| Commuter Rail | Distance | ||
|---|---|---|---|
| Commuter Rail | Distance | ||
|
|
Drive: | 3 min | 1.3 mi |
|
|
Drive: | 17 min | 9.6 mi |
|
|
Drive: | 30 min | 20.0 mi |
| Airports | Distance | ||
|---|---|---|---|
| Airports | Distance | ||
|
Kansas City International
|
Drive: | 27 min | 19.6 mi |
Getting Around
 What do Walkability, Transit, Drivability, and Bikeability mean?
Walkability measures the walking distance to day-to-day needs.
Transit measures access to public transportation.
Drivability measures congestion, parking availability, and access to major roads.
Bikeability measures the suitability for cycling.
How It Works
What do Walkability, Transit, Drivability, and Bikeability mean?
Walkability measures the walking distance to day-to-day needs.
Transit measures access to public transportation.
Drivability measures congestion, parking availability, and access to major roads.
Bikeability measures the suitability for cycling.
How It Works
Moderately Walkable
Walkability
70
/ 100
Good Public Transit
Transit
70
/ 100
Exceptionally Drivable
Drivability
90
/ 100
Fairly Bikeable
Bikeability
50
/ 100
Scores provided by
What do Walkability, Transit, Drivability, and Bikeability mean?
Walkability measures the walking distance to day-to-day needs.
Transit measures access to public transportation.
Drivability measures congestion, parking availability, and access to major roads.
Bikeability measures the suitability for cycling.
How It Works
Busy
Soundscore™
55
/ 100
Traffic
BusyAirport
CalmBusinesses
ActiveScores provided by
HowLoud What is a Sound Score Rating? A Sound Score Rating aggregates noise caused by vehicle traffic, airplane traffic and local sources. How It WorksTime and distance from Two Light Luxury Apartments.
| Shopping Centers | Distance | ||
|---|---|---|---|
| Shopping Centers | Distance | ||
| Walk: | 3 min | 0.2 mi | |
| Walk: | 18 min | 0.9 mi | |
| Walk: | 19 min | 1.0 mi |
Two Light Luxury Apartments has 3 shopping centers within 1.0 mile, which is about a 19-minute walk. The miles and minutes will be for the farthest away property.
| Parks and Recreation | Distance | ||
|---|---|---|---|
| Parks and Recreation | Distance | ||
|
Science City at Union Station
|
Walk: | 22 min | 1.2 mi |
|
Mill Creek Park
|
Drive: | 8 min | 3.8 mi |
|
Donald J. Hall Sculpture Park
|
Drive: | 8 min | 4.1 mi |
|
Theis Park
|
Drive: | 8 min | 4.2 mi |
|
Richard Berkley Riverfront Park
|
Drive: | 9 min | 4.3 mi |
Two Light Luxury Apartments has 5 parks within 4.3 miles, including Science City at Union Station, Mill Creek Park, and Donald J. Hall Sculpture Park.
| Hospitals | Distance | ||
|---|---|---|---|
| Hospitals | Distance | ||
| Walk: | 21 min | 1.1 mi | |
| Drive: | 3 min | 1.4 mi | |
| Drive: | 3 min | 1.5 mi |
Two Light Luxury Apartments has 3 hospitals within 1.5 miles, the nearest is The Children's Mercy Hospital which is 1.1 miles away and a 21 minute walk.
| Military Bases | Distance | ||
|---|---|---|---|
| Military Bases | Distance | ||
| Drive: | 52 min | 31.6 mi | |
| Drive: | 74 min | 67.0 mi | |
| Drive: | 113 min | 76.4 mi |
Two Light Luxury Apartments has 3 military bases within 76.4 miles, the nearest is Fort Leavenworth which is 31.6 miles away and a 52 minute drive.
Two Light Luxury Apartments Photos
-
The Indoor Spa at Two Light Luxury Apartments
-
1BR, 1BA + Balcony - 591 SF
-
Gourmet, Chef-Inspired Kitchens at Two Light Luxury Apartments
-
The Infinity Edge Rooftop Pool at Two Light Luxury Apartments
-
The 24-Hour State-of-the-Art Fitness Center at Two Light Luxury Apartments
-
Party Room
-
Chic living spaces at Two Light Luxury Apartments
-
Spacious Bedroom Suites at Two Light Luxury Apartments
-
Luxury Finishes throughout Two Light Luxury Apartments
Nearby Apartments
Within 50 Miles of Two Light Luxury Apartments
Does Two Light Luxury Apartments have in-unit laundry?
Two Light Luxury Apartments has units with in‑unit washers and dryers, making laundry day simple for residents.
What utilities are included in rent at Two Light Luxury Apartments?
Utilities are not included in rent. Residents should plan to set up and pay for all services separately.
Is parking available at Two Light Luxury Apartments?
Parking is available at Two Light Luxury Apartments. Contact this property for details.
Which floor plans are available, and what are the price ranges?
Two Light Luxury Apartments has studios to two-bedrooms with rent ranges from $1,395/mo. to $6,025/mo.
Is Two Light Luxury Apartments pet-friendly?
Yes, Two Light Luxury Apartments welcomes pets. Breed restrictions, weight limits, and additional fees may apply. View this property's pet policy.
How much income do I need to rent at Two Light Luxury Apartments?
A good rule of thumb is to spend no more than 30% of your gross income on rent. Based on the lowest available rent of $1,395 for a studio, you would need to earn about $55,800 per year to qualify. Want to double-check your budget? Calculate how much rent you can afford with our Rent Affordability Calculator.
Does Two Light Luxury Apartments have move-in specials?
Two Light Luxury Apartments is not currently offering any rent specials. Check back soon, as promotions change frequently.
Does Two Light Luxury Apartments offer Matterport 3D tours?
Yes! Two Light Luxury Apartments offers 4 Matterport 3D Tours. Explore different floor plans and see unit level details, all without leaving home.
1444 Grand Blvd
Kansas City, MO 64106