This fitness center offers a functional and well-organized space designed to support a variety of workout routines. The room features durable rubber flooring throughout, providing a safe and comfortable surface for exercise. A floor-to-ceiling mirrored column anchors the center of the space, visually expanding the room and allowing users to monitor their form during workouts. The facility is equipped with several cardio machines, including treadmills and an exercise bike, catering to a range of cardiovascular training needs. Along one wall, a dedicated storage rack holds an assortment of medicine balls and stability balls in multiple sizes, keeping accessories neatly organized and accessible. Overhead, flush-mounted fluorescent lighting ensures the space is bright and evenly illuminated. A standout feature is the glass sliding door on one side of the room, which floods the interior with natural light and provides views of an outdoor deck and surrounding greenery, creating an inviting atmosphere. A wall-mounted television adds entertainment options for users during their workouts. The textured ceiling and clean white walls contribute to the space's practical and no-frills aesthetic, keeping the focus on fitness. Overall, this fitness center is a compact yet comprehensive facility designed for convenient, everyday use.

-
Monthly Rent
$850 - $1,220
-
Bedrooms
1 - 2 bd
-
Bathrooms
1 - 2 ba
-
Square Feet
700 - 950 sq ft
Highlights
- Waterfront
- Pickleball Court
- Den
- High Ceilings
- Pool
- Walk-In Closets
- Planned Social Activities
- Walking/Biking Trails
- Fireplace
Pricing & Floor Plans
-
Unit 0735price $850square feet 700availibility Now
-
Unit 0523price $890square feet 700availibility Now
-
Unit 0537price $890square feet 700availibility Now

-
Unit 0125price $938square feet 900availibility Now
-
Unit 0112price $971square feet 900availibility Now
-
Unit 0616price $1,018square feet 900availibility Now
-
Unit 0231price $1,190square feet 925availibility Now
-
Unit 0612price $1,205square feet 925availibility Now
-
Unit 0632price $1,205square feet 925availibility Now
-
Unit 0912price $1,012square feet 950availibility Now
-
Unit 0914price $1,220square feet 950availibility Now
-
Unit 0834price $1,220square feet 950availibility Now
-
Unit 0735price $850square feet 700availibility Now
-
Unit 0523price $890square feet 700availibility Now
-
Unit 0537price $890square feet 700availibility Now
-
Unit 0125price $938square feet 900availibility Now
-
Unit 0112price $971square feet 900availibility Now
-
Unit 0616price $1,018square feet 900availibility Now
-
Unit 0231price $1,190square feet 925availibility Now
-
Unit 0612price $1,205square feet 925availibility Now
-
Unit 0632price $1,205square feet 925availibility Now
-
Unit 0912price $1,012square feet 950availibility Now
-
Unit 0914price $1,220square feet 950availibility Now
-
Unit 0834price $1,220square feet 950availibility Now
Fees and Policies
The fees listed below are community-provided and may exclude utilities or add-ons. All payments are made directly to the property and are non-refundable unless otherwise specified. Use the Cost Calculator to determine costs based on your needs.
-
One-Time Basics
-
Due at Application
-
Administrative FeeAdministrative Fee Charged per unit.$150
-
Application Fee Per ApplicantCharged per applicant.$50
-
-
Due at Application
-
Other
-
Storage Unit
-
Storage DepositCharged per rentable item.$0
-
Storage RentCharged per rentable item.$0 / mo
-
Property Fee Disclaimer: Based on community-supplied data and independent market research. Subject to change without notice. May exclude fees for mandatory or optional services and usage-based utilities.
Details
Lease Options
-
12 mo
Property Information
-
Built in 1986
-
216 units/3 stories
Matterport 3D Tours
About Turtle Creek - Lennox
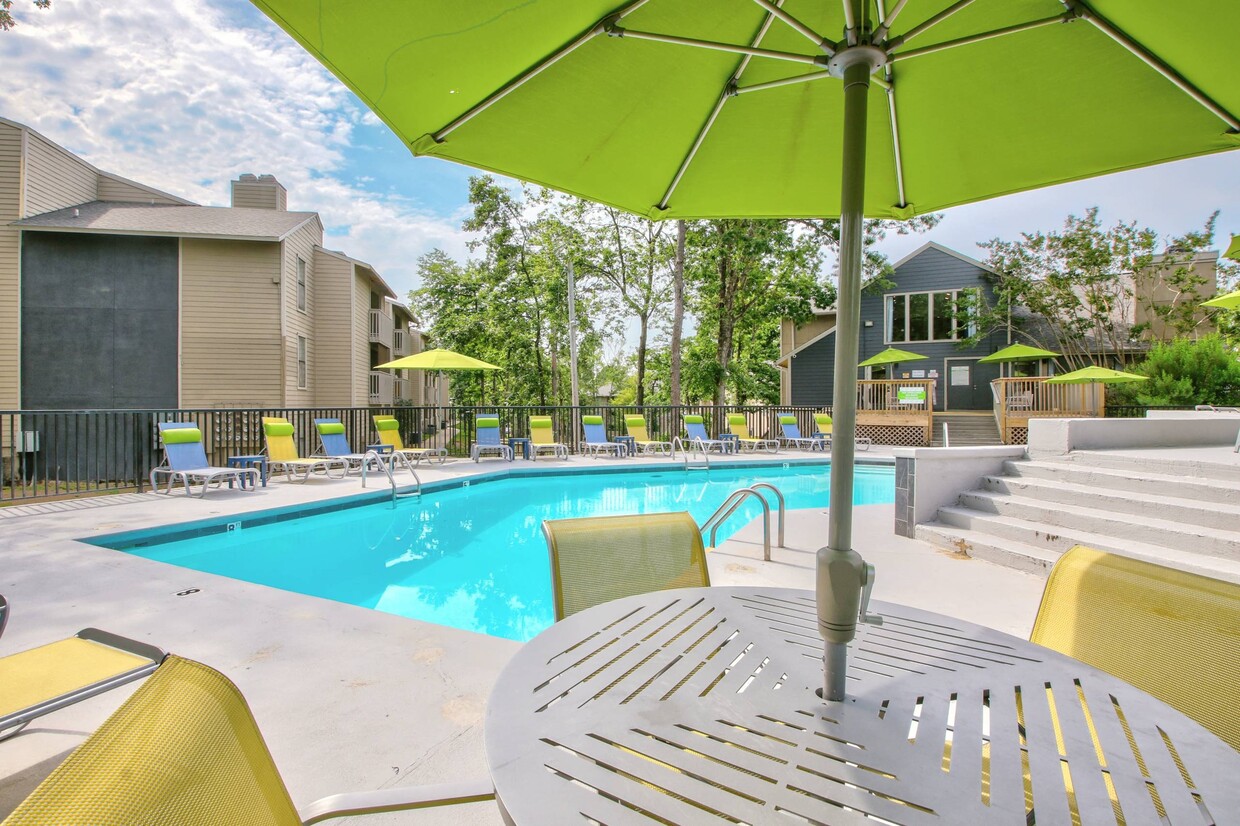
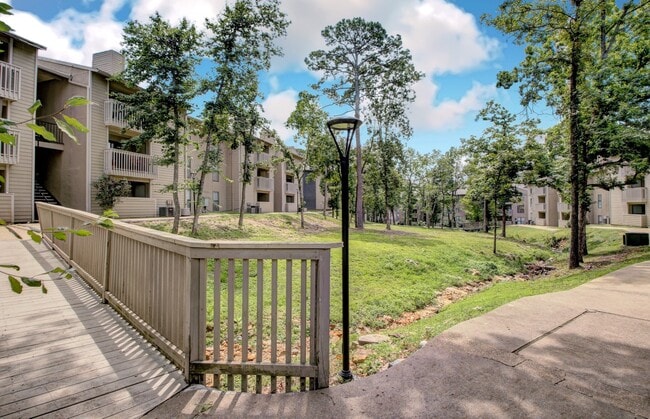
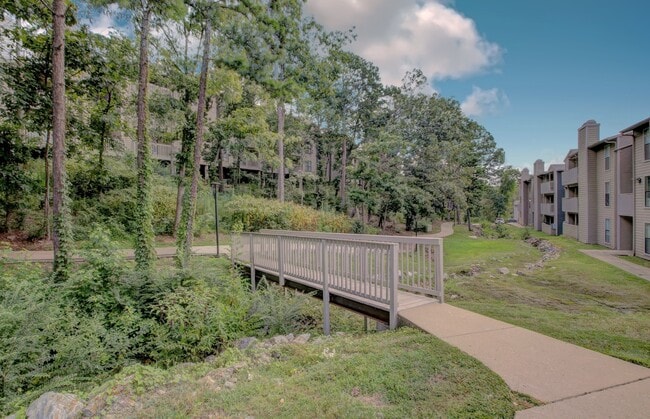
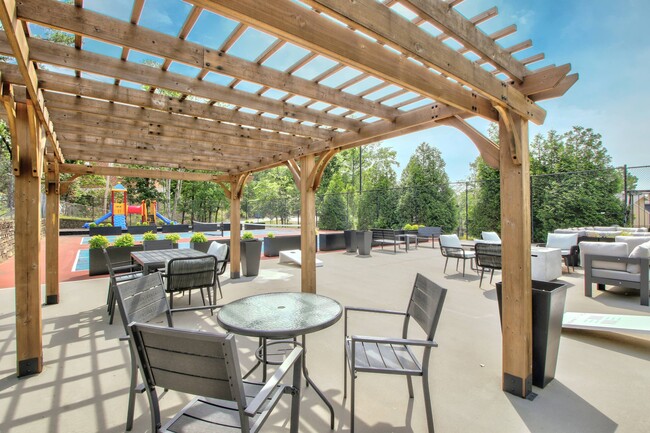
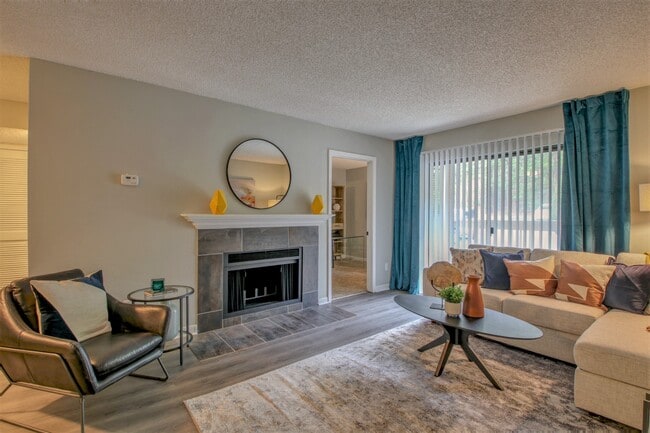
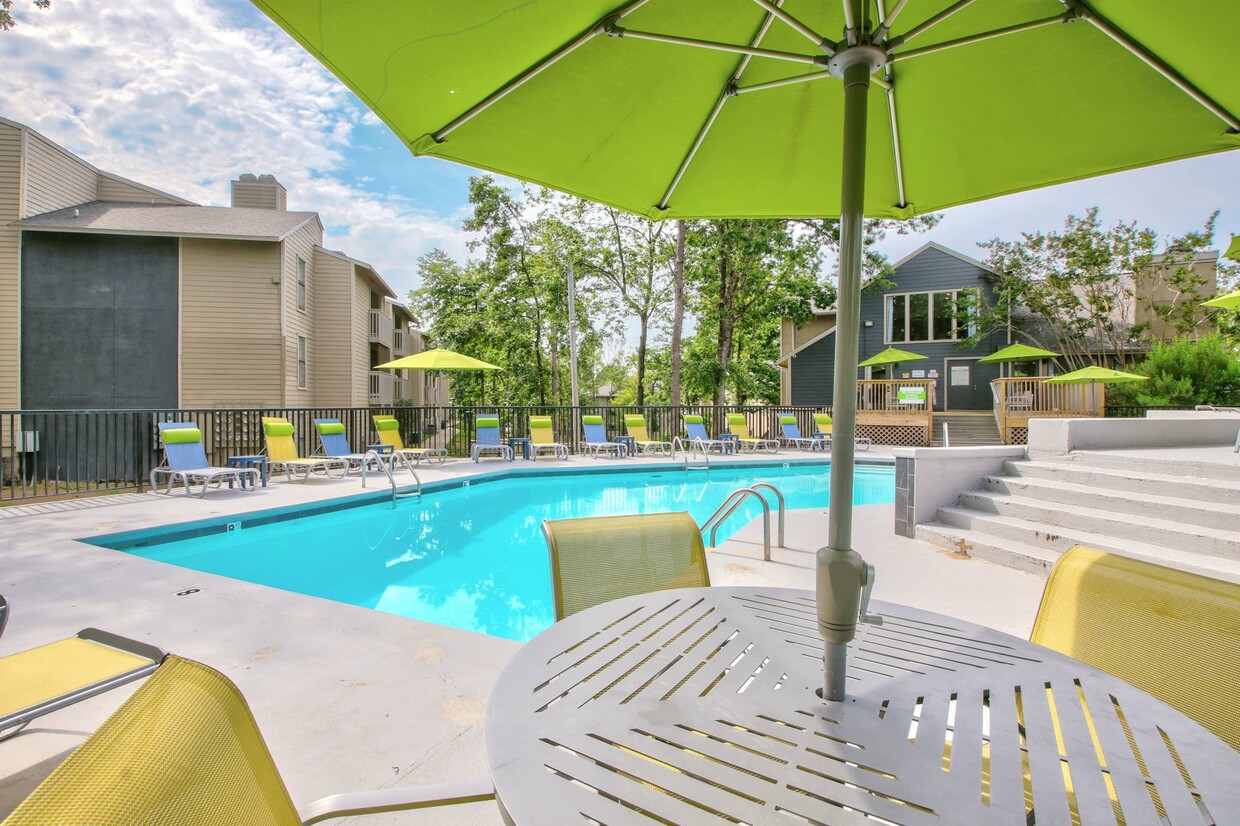
Nestled in wooded West Little Rock, The Lennox pairs comfortable living with an unbeatable location. Choose from one- and two-bedroom homes with oversized walk-in closets, vinyl plank wood flooring, an all-electric kitchen, ceiling fans, extra storage, and washer and dryer connections. Take in the tree views from your private balcony or patio; select homes add vaulted ceilings and a wood-burning fireplace. The community offers a shimmering swimming pool, a fitness center, a clubhouse, a quarter-mile walking trail through the wooded grounds, a picnic area with barbecue, a playground, a sports court, and a leash-free bark park for your dog. With easy access to I-430 and I-630, you are minutes from shopping, dining, the Arkansas State Capitol, the Museum of Discovery, Riverfront Park, and the Big Dam Bridge. Schedule your tour today.
Turtle Creek - Lennox is an apartment community located in Pulaski County and the 72211 ZIP Code. This area is served by the Little Rock School District attendance zone.
Unique Features
- *In Select Homes
- ¼ Mile Walking Trail
- 24-hour Emergency Maintenance Team
- 9 Ft. Ceilings
- Access to Public Transportation
- Built-in Microwaves*
- Cable Available
- Ceiling Fans*
- Crisp White Shaker Style Cabinets*
- Den or Study*
- Easy Access to Freeways & Shopping
- Energy-saving LED lighting*
- Fenced Dog Bark Park
- Guest Parking
- Luxury Gray Vinyl Plank Wood Flooring*
- Mature Landscaping
- New Modern Gray Carpet in Bedrooms*
- Online Work Orders + Rent Payments
- Outdoor Picnic & Grilling Area
- Oversized Closets
- Pantry*
- Pet Friendly Apartment Homes*
- Preferred Employer Program
- Professionally Managed by Vida Management
- Relaxing Patio/Balcony with additional storage*
- Resident Clubhouse
- Resort-Style Swimming Pool
- Sports Court
- Stainless Steel Appliances*
- Stunning Matte Black Hardware*
- Upgraded Apartment Homes
- Upscale Granite Countertops*
- Vaulted Ceilings*
- Washer and Dryer connections - ask about our wash
- Wood-burning Fireplace and Mantle*
Community Amenities
Pool
Fitness Center
Playground
Clubhouse
- Maintenance on site
- Property Manager on Site
- Planned Social Activities
- Clubhouse
- Walk-Up
- Fitness Center
- Pool
- Playground
- Walking/Biking Trails
- Gameroom
- Pickleball Court
- Grill
- Picnic Area
- Waterfront
- Dog Park
Apartment Features
Air Conditioning
Dishwasher
Washer/Dryer Hookup
High Speed Internet Access
Hardwood Floors
Walk-In Closets
Granite Countertops
Microwave
Indoor Features
- High Speed Internet Access
- Washer/Dryer Hookup
- Air Conditioning
- Heating
- Ceiling Fans
- Tub/Shower
- Fireplace
Kitchen Features & Appliances
- Dishwasher
- Granite Countertops
- Stainless Steel Appliances
- Pantry
- Kitchen
- Microwave
- Oven
- Refrigerator
- Freezer
Model Details
- Hardwood Floors
- Carpet
- Vinyl Flooring
- High Ceilings
- Den
- Built-In Bookshelves
- Vaulted Ceiling
- Walk-In Closets
- Window Coverings
- Balcony
- Patio
West Little Rock is comprised of a vast swath of land stretching from Interstate 430 out towards Williams Junction and over Lake Maumelle. There’s an incredible variety of neighborhoods, communities, and landscapes in what’s considered West Little Rock, including waterfront communities on the lake, pastoral reprieves of the Arkansas countryside, and the more suburban communities nearing the city center. There’s a little something for everyone in West Little Rock, but most renters will be enticed by the apartment communities and affordable renters just west of the Interstate that mix the serenity of living outside the city while still being close enough to enjoy its amenities.
Learn more about living in West Little RockCompare neighborhood and city base rent averages by bedroom.
| West Little Rock | Little Rock, AR | |
|---|---|---|
| Studio | $959 | $875 |
| 1 Bedroom | $1,018 | $956 |
| 2 Bedrooms | $1,179 | $1,100 |
| 3 Bedrooms | $1,497 | $1,322 |
- Maintenance on site
- Property Manager on Site
- Planned Social Activities
- Clubhouse
- Walk-Up
- Grill
- Picnic Area
- Waterfront
- Dog Park
- Fitness Center
- Pool
- Playground
- Walking/Biking Trails
- Gameroom
- Pickleball Court
- *In Select Homes
- ¼ Mile Walking Trail
- 24-hour Emergency Maintenance Team
- 9 Ft. Ceilings
- Access to Public Transportation
- Built-in Microwaves*
- Cable Available
- Ceiling Fans*
- Crisp White Shaker Style Cabinets*
- Den or Study*
- Easy Access to Freeways & Shopping
- Energy-saving LED lighting*
- Fenced Dog Bark Park
- Guest Parking
- Luxury Gray Vinyl Plank Wood Flooring*
- Mature Landscaping
- New Modern Gray Carpet in Bedrooms*
- Online Work Orders + Rent Payments
- Outdoor Picnic & Grilling Area
- Oversized Closets
- Pantry*
- Pet Friendly Apartment Homes*
- Preferred Employer Program
- Professionally Managed by Vida Management
- Relaxing Patio/Balcony with additional storage*
- Resident Clubhouse
- Resort-Style Swimming Pool
- Sports Court
- Stainless Steel Appliances*
- Stunning Matte Black Hardware*
- Upgraded Apartment Homes
- Upscale Granite Countertops*
- Vaulted Ceilings*
- Washer and Dryer connections - ask about our wash
- Wood-burning Fireplace and Mantle*
- High Speed Internet Access
- Washer/Dryer Hookup
- Air Conditioning
- Heating
- Ceiling Fans
- Tub/Shower
- Fireplace
- Dishwasher
- Granite Countertops
- Stainless Steel Appliances
- Pantry
- Kitchen
- Microwave
- Oven
- Refrigerator
- Freezer
- Hardwood Floors
- Carpet
- Vinyl Flooring
- High Ceilings
- Den
- Built-In Bookshelves
- Vaulted Ceiling
- Walk-In Closets
- Window Coverings
- Balcony
- Patio
| Monday | 9am - 6pm |
|---|---|
| Tuesday | 9am - 6pm |
| Wednesday | 9am - 6pm |
| Thursday | 9am - 6pm |
| Friday | 9am - 6pm |
| Saturday | 10am - 4pm |
| Sunday | Closed |
| Colleges & Universities | Distance | ||
|---|---|---|---|
| Colleges & Universities | Distance | ||
| Drive: | 11 min | 5.9 mi | |
| Drive: | 11 min | 6.5 mi | |
| Drive: | 13 min | 8.7 mi | |
| Drive: | 21 min | 13.9 mi |


 The GreatSchools Rating helps parents compare schools within a state based on a variety of school quality indicators and provides a helpful picture of how effectively each school serves all of its students. Ratings are on a scale of 1 (below average) to 10 (above average) and can include test scores, college readiness, academic progress, advanced courses, equity, discipline and attendance data. We also advise parents to visit schools, consider other information on school performance and programs, and consider family needs as part of the school selection process.
View GreatSchools Rating Methodology
Data provided by GreatSchools.org © 2026. All rights reserved.
Transportation options available in Little Rock include 2Nd St & Center St, located 9.5 miles from Turtle Creek - Lennox. Turtle Creek - Lennox is near Bill and Hillary Clinton Ntl/Adams Field, located 13.3 miles or 20 minutes away.
| Transit / Subway | Distance | ||
|---|---|---|---|
| Transit / Subway | Distance | ||
| Drive: | 14 min | 9.5 mi | |
| Drive: | 14 min | 9.5 mi | |
| Drive: | 14 min | 9.8 mi | |
| Drive: | 15 min | 10.2 mi | |
| Drive: | 15 min | 10.4 mi |
| Commuter Rail | Distance | ||
|---|---|---|---|
| Commuter Rail | Distance | ||
|
|
Drive: | 14 min | 8.6 mi |
| Airports | Distance | ||
|---|---|---|---|
| Airports | Distance | ||
|
Bill and Hillary Clinton Ntl/Adams Field
|
Drive: | 20 min | 13.3 mi |
Scores provided by
 What do Walkability, Transit, Drivability, and Bikeability mean?
Walkability measures the walking distance to day-to-day needs.
Transit measures access to public transportation.
Drivability measures congestion, parking availability, and access to major roads.
Bikeability measures the suitability for cycling.
How It Works
What do Walkability, Transit, Drivability, and Bikeability mean?
Walkability measures the walking distance to day-to-day needs.
Transit measures access to public transportation.
Drivability measures congestion, parking availability, and access to major roads.
Bikeability measures the suitability for cycling.
How It Works
Traffic
BusyAirport
CalmBusinesses
CalmScores provided by
HowLoud What is a Sound Score Rating? A Sound Score Rating aggregates noise caused by vehicle traffic, airplane traffic and local sources. How It WorksTime and distance from Turtle Creek - Lennox.
| Shopping Centers | Distance | ||
|---|---|---|---|
| Shopping Centers | Distance | ||
| Walk: | 9 min | 0.5 mi | |
| Walk: | 10 min | 0.5 mi | |
| Walk: | 10 min | 0.6 mi |
| Parks and Recreation | Distance | ||
|---|---|---|---|
| Parks and Recreation | Distance | ||
|
Little Rock Zoo
|
Drive: | 9 min | 5.8 mi |
|
Central High School National Historic Site
|
Drive: | 12 min | 7.7 mi |
|
Pinnacle Mountain State Park
|
Drive: | 19 min | 8.8 mi |
|
Museum of Discovery
|
Drive: | 15 min | 10.0 mi |
|
Burns Park
|
Drive: | 16 min | 11.0 mi |
| Hospitals | Distance | ||
|---|---|---|---|
| Hospitals | Distance | ||
| Drive: | 5 min | 2.5 mi | |
| Drive: | 10 min | 5.5 mi | |
| Drive: | 10 min | 5.6 mi |
| Military Bases | Distance | ||
|---|---|---|---|
| Military Bases | Distance | ||
| Drive: | 32 min | 18.2 mi | |
| Drive: | 37 min | 25.8 mi | |
| Drive: | 41 min | 28.7 mi |
Turtle Creek - Lennox Photos
-
Turtle Creek - Lennox
-
Fitness Center
-
-
-
-
-
-
-
Nearby Apartments
Within 50 Miles of Turtle Creek - Lennox
While Turtle Creek - Lennox does not offer in-unit laundry, some units include washer and dryer hookups so residents can install their own appliances.
Utilities are not included in rent. Residents should plan to set up and pay for all services separately.
Parking is available at Turtle Creek - Lennox. Contact this property for details.
Turtle Creek - Lennox has one to two-bedrooms with rent ranges from $850/mo. to $1,220/mo.
Turtle Creek - Lennox does not allow pets, though service animals are always welcome in accordance with applicable laws.
A good rule of thumb is to spend no more than 30% of your gross income on rent. Based on the lowest available rent of $850 for a one-bedroom, you would need to earn about $34,000 per year to qualify. Want to double-check your budget? Calculate how much rent you can afford with our Rent Affordability Calculator.
Turtle Creek - Lennox is offering Specials for eligible applicants, with rental rates starting at $850.
Yes! Turtle Creek - Lennox offers 5 Matterport 3D Tours. Explore different floor plans and see unit level details, all without leaving home.
601 Napa Valley Dr
Little Rock, AR 72211
Property Manager Responded