

Located at 435 Lambeth Dr in Charlotte, NC, this single-floor home offers a clean, updated interior with a cohesive neutral color palette and modern finishes throughout. The living areas feature rich, dark hardwood-style flooring that contrasts beautifully with light gray walls and crisp white trim, creating a welcoming and contemporary atmosphere. Natural light filters in through white-blinded windows, enhancing the open and airy feel of each room. The kitchen is a functional highlight, equipped with white cabinetry fitted with sleek bar-pull hardware, granite-look countertops, and stainless steel appliances including a refrigerator and range. A windowed back door provides additional natural light and easy access to the exterior. The bathroom is neatly appointed with a tiled tub-shower surround, granite-topped vanity, a large mirror, and a bright window that keeps the space feeling fresh. Carpeted bedroom areas offer a softer, comfortable retreat, with windows providing natural light and a quiet ambiance. Textured ceilings are consistent throughout the home, adding a classic residential character. Overall, this home presents a well-maintained, move-in ready space with practical updates and a straightforward, comfortable layout.

-
Monthly Rent
$1,025 - $1,675
-
Bedrooms
1 - 3 bd
-
Bathrooms
1 - 1.5 ba
-
Square Feet
578 - 1,075 sq ft
Highlights
- English and Spanish Speaking Staff
- Balcony
- Property Manager on Site
- Views
Pricing & Floor Plans

-
Unit 1x1Standardprice $1,025square feet 578availibility Now
-
Unit 1x1Semiprice $1,075square feet 578availibility Now
-
Unit 1x1Upgradeprice $1,125square feet 578availibility Now
-
Unit 2x1Standardprice $1,300square feet 803availibility Now
-
Unit 2x1Semiprice $1,350square feet 803availibility Now
-
Unit 2x1Upgradeprice $1,425square feet 803availibility Now
-
Unit 3x1.5Standardprice $1,550square feet 1,075availibility Now
-
Unit 3x1.5Semiprice $1,600square feet 1,075availibility Now
-
Unit 3x1.5Upgradeprice $1,675square feet 1,075availibility Now
-
Unit 1x1Standardprice $1,025square feet 578availibility Now
-
Unit 1x1Semiprice $1,075square feet 578availibility Now
-
Unit 1x1Upgradeprice $1,125square feet 578availibility Now
-
Unit 2x1Standardprice $1,300square feet 803availibility Now
-
Unit 2x1Semiprice $1,350square feet 803availibility Now
-
Unit 2x1Upgradeprice $1,425square feet 803availibility Now
-
Unit 3x1.5Standardprice $1,550square feet 1,075availibility Now
-
Unit 3x1.5Semiprice $1,600square feet 1,075availibility Now
-
Unit 3x1.5Upgradeprice $1,675square feet 1,075availibility Now
Fees and Policies
The fees listed below are community-provided and may exclude utilities or add-ons. All payments are made directly to the property and are non-refundable unless otherwise specified.
-
Utilities & Essentials
-
Community FeeCharged per unit.$10 / mo
-
Liability WaiverCharged per unit.$14 / mo
-
Valet TrashCharged per unit.$25 / mo
-
Pest ControlCharged per unit.$5 / mo
-
UtilitySubmetered Charged per unit.Varies / mo
-
-
One-Time Basics
-
Remaining Move-In FeeThis is the remaining balance after the holding fee is applied. Non-Refundable. Charged per unit.$200
-
Reservation/Holding FeeThe holding fee goes towards the move in fee. Non- Refundable Charged per unit.$300
-
Move-In FeeCharged per unit.$500
-
Security Deposit - RefundableSecurity deposit requirements may vary based on standard application screening criteria. Charged per unit.Varies one-time
-
Due at Application
-
Application Fee Per ApplicantCharged per applicant.$50
-
-
Due at Move-In
-
Administrative FeeCharged per unit.$250
-
-
-
Dogs
-
Pet Fee - Additional PetMax of 2. Charged per pet.$150
-
One-Time Pet FeeMax of 2. Charged per pet.$300
-
Monthly Pet FeeMax of 2. Charged per pet.$25 / mo
-
Monthly Pet Fee - Additional PetMax of 2. Charged per pet.$25 / mo
0 lbs. Weight Limit, Pet interview, Spayed/NeuteredRestrictions:Breed restrictions may apply.Read More Read LessComments -
-
Cats
-
Pet Fee - Additional PetMax of 2. Charged per pet.$150
-
One-Time Pet FeeMax of 2. Charged per pet.$300
-
Monthly Pet FeeMax of 2. Charged per pet.$25 / mo
-
Monthly Pet Fee - Additional PetMax of 2. Charged per pet.$25 / mo
0 lbs. Weight Limit, Pet interview, Spayed/NeuteredComments -
Property Fee Disclaimer: Based on community-supplied data and independent market research. Subject to change without notice. May exclude fees for mandatory or optional services and usage-based utilities.
Details
Lease Options
-
12 mo
Property Information
-
Built in 1970
-
169 units/2 stories
Matterport 3D Tours
About Tryon Forest Apartments
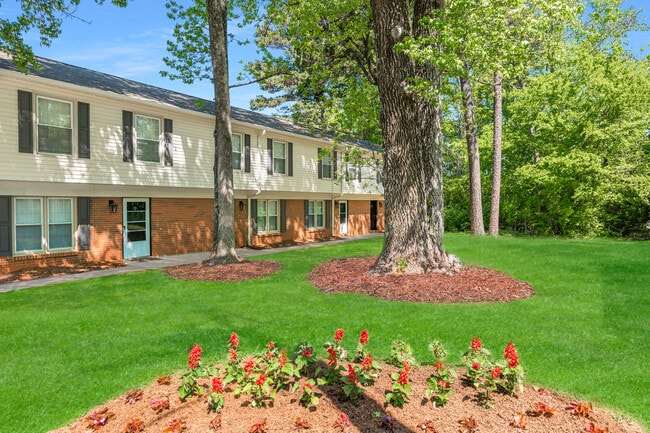
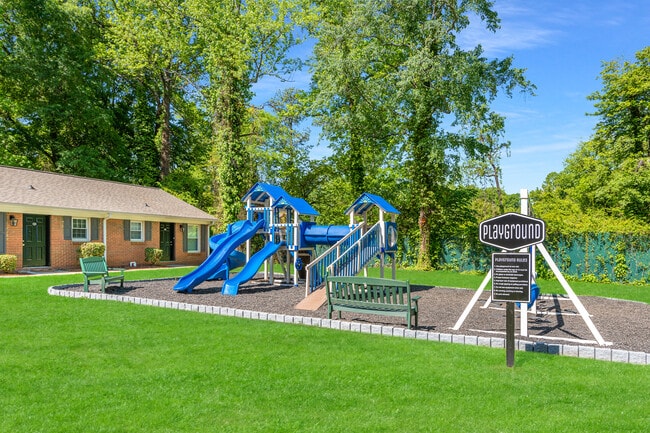
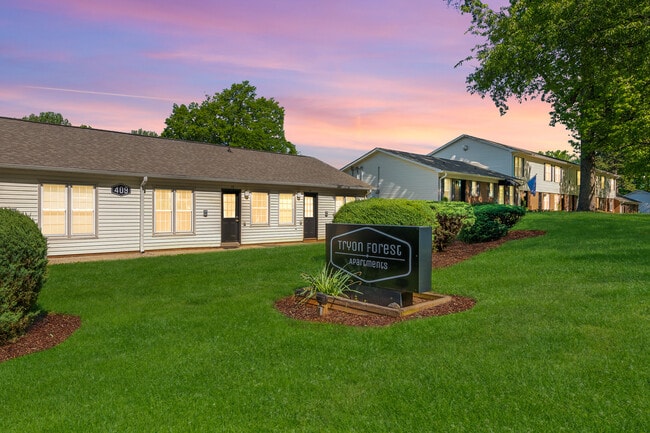
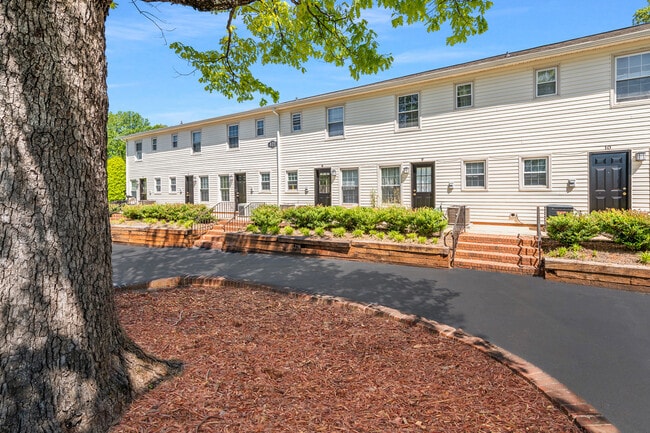
TRYON FOREST APARTMENTS Tryon Forest Apartments is a beautifully tree lined, 169-unit assortment of newly updated Charlotte townhomes and garden apartments for rent in a quiet community on a dead-end street minutes away from UNCC, NoDa and Uptown. We have tremendously spacious 1-bedroom apartments for rent or 2-to-3-bedroom townhouse apartments for rent that are all-electric to provide a modern clean energy lifestyle. We are certain that you will love the private-yet-friendly feel of Tryon Forest Apartments, a low-traffic community with 24/7 emergency maintenance and a courtesy officer provided by onsite property management. We have extremely clean laundry facilities and some apartments also have a private washer and dryer as well. Sewage and garbage collection are provided in the utilities bill. Start living beautifully. Apply Today. Short-term leases are available for an additional fee.
Tryon Forest Apartments is an apartment community located in Mecklenburg County and the 28213 ZIP Code. This area is served by the Charlotte-Mecklenburg School District attendance zone.
Unique Features
- 1, 2, 3 Bedroom Apartments
- 24 Hour Emergency Maintenance
- Cable/Satellite Available
- Central Heat/Air Conditioning
- Close to shopping, dining and entertainment
- Convenient to I-85 & the New IKEA
- Courtesy Officer/Neighborhood Watch
- Mini Blinds
- Minutes from Hospital, Shopping, UNCC, IKEA
- Minutes From Uptown and the University Area
- Near I-85
- Newly Updated, All Electric Apartments
- On Site Laundry
- Se Habla Espanol
- Spacious Living Rooms/Eat-in Kitchens
- Water, Sewage and Garbage Collection Provided
Community Amenities
Laundry Facilities
Property Manager on Site
Maintenance on site
Public Transportation
- Laundry Facilities
- Maintenance on site
- Property Manager on Site
- Public Transportation
- Walk-Up
Apartment Features
Washer/Dryer
Air Conditioning
High Speed Internet Access
Refrigerator
- High Speed Internet Access
- Washer/Dryer
- Air Conditioning
- Heating
- Smoke Free
- Storage Space
- Tub/Shower
- Handrails
- Eat-in Kitchen
- Kitchen
- Oven
- Range
- Refrigerator
- Freezer
- Carpet
- Views
- Window Coverings
- Balcony
The community of Hidden Valley is a quiet, suburban area in Charlotte. The local elementary school is at the center of the neighborhood, and it’s in walking distance of Hidden Valley apartments.
Tom Hunter Park is an excellent green space for outdoor fun with its walking trails and playground. North Tyron Street is a very busy thoroughfare, as it contains local businesses, convenient stores, car dealerships, and restaurants like Fonda las Cazuelas. Residents are comforted by their direct access to Interstate 85.
Learn more about living in Hidden ValleyCompare neighborhood and city base rent averages by bedroom.
| Hidden Valley | Charlotte, NC | |
|---|---|---|
| Studio | $1,071 | $1,399 |
| 1 Bedroom | $1,189 | $1,477 |
| 2 Bedrooms | $1,350 | $1,782 |
| 3 Bedrooms | $1,802 | $2,211 |
- Laundry Facilities
- Maintenance on site
- Property Manager on Site
- Public Transportation
- Walk-Up
- 1, 2, 3 Bedroom Apartments
- 24 Hour Emergency Maintenance
- Cable/Satellite Available
- Central Heat/Air Conditioning
- Close to shopping, dining and entertainment
- Convenient to I-85 & the New IKEA
- Courtesy Officer/Neighborhood Watch
- Mini Blinds
- Minutes from Hospital, Shopping, UNCC, IKEA
- Minutes From Uptown and the University Area
- Near I-85
- Newly Updated, All Electric Apartments
- On Site Laundry
- Se Habla Espanol
- Spacious Living Rooms/Eat-in Kitchens
- Water, Sewage and Garbage Collection Provided
- High Speed Internet Access
- Washer/Dryer
- Air Conditioning
- Heating
- Smoke Free
- Storage Space
- Tub/Shower
- Handrails
- Eat-in Kitchen
- Kitchen
- Oven
- Range
- Refrigerator
- Freezer
- Carpet
- Views
- Window Coverings
- Balcony
| Monday | 9am - 6pm |
|---|---|
| Tuesday | 9am - 6pm |
| Wednesday | 9am - 6pm |
| Thursday | 9am - 6pm |
| Friday | 9am - 3pm |
| Saturday | Closed |
| Sunday | Closed |
| Colleges & Universities | Distance | ||
|---|---|---|---|
| Colleges & Universities | Distance | ||
| Drive: | 9 min | 3.8 mi | |
| Drive: | 12 min | 5.1 mi | |
| Drive: | 12 min | 5.7 mi | |
| Drive: | 13 min | 6.3 mi |


 The GreatSchools Rating helps parents compare schools within a state based on a variety of school quality indicators and provides a helpful picture of how effectively each school serves all of its students. Ratings are on a scale of 1 (below average) to 10 (above average) and can include test scores, college readiness, academic progress, advanced courses, equity, discipline and attendance data. We also advise parents to visit schools, consider other information on school performance and programs, and consider family needs as part of the school selection process.
View GreatSchools Rating Methodology
Data provided by GreatSchools.org © 2026. All rights reserved.
Transportation options available in Charlotte include Old Concord Road Station, located 1.1 miles from Tryon Forest Apartments. Tryon Forest Apartments is near Charlotte/Douglas International, located 12.3 miles or 24 minutes away, and Concord-Padgett Regional, located 12.8 miles or 21 minutes away.
| Transit / Subway | Distance | ||
|---|---|---|---|
| Transit / Subway | Distance | ||
| Drive: | 4 min | 1.1 mi | |
| Drive: | 5 min | 1.8 mi | |
| Drive: | 5 min | 2.4 mi | |
| Drive: | 6 min | 2.5 mi | |
| Drive: | 8 min | 3.5 mi |
| Commuter Rail | Distance | ||
|---|---|---|---|
| Commuter Rail | Distance | ||
|
|
Drive: | 8 min | 3.5 mi |
|
|
Drive: | 32 min | 23.3 mi |
|
|
Drive: | 36 min | 25.8 mi |
|
|
Drive: | 48 min | 38.2 mi |
| Airports | Distance | ||
|---|---|---|---|
| Airports | Distance | ||
|
Charlotte/Douglas International
|
Drive: | 24 min | 12.3 mi |
|
Concord-Padgett Regional
|
Drive: | 21 min | 12.8 mi |
Scores provided by
 What do Walkability, Transit, Drivability, and Bikeability mean?
Walkability measures the walking distance to day-to-day needs.
Transit measures access to public transportation.
Drivability measures congestion, parking availability, and access to major roads.
Bikeability measures the suitability for cycling.
How It Works
What do Walkability, Transit, Drivability, and Bikeability mean?
Walkability measures the walking distance to day-to-day needs.
Transit measures access to public transportation.
Drivability measures congestion, parking availability, and access to major roads.
Bikeability measures the suitability for cycling.
How It Works
Traffic
ActiveAirport
CalmBusinesses
ActiveScores provided by
HowLoud What is a Sound Score Rating? A Sound Score Rating aggregates noise caused by vehicle traffic, airplane traffic and local sources. How It WorksTime and distance from Tryon Forest Apartments.
| Shopping Centers | Distance | ||
|---|---|---|---|
| Shopping Centers | Distance | ||
| Walk: | 6 min | 0.3 mi | |
| Walk: | 7 min | 0.4 mi | |
| Walk: | 7 min | 0.4 mi |
| Parks and Recreation | Distance | ||
|---|---|---|---|
| Parks and Recreation | Distance | ||
|
Discovery Place
|
Drive: | 9 min | 4.6 mi |
|
RibbonWalk Nature Preserve
|
Drive: | 11 min | 5.5 mi |
|
Evergreen Nature Preserve
|
Drive: | 12 min | 5.7 mi |
|
Reedy Creek Nature Center & Preserve
|
Drive: | 16 min | 5.7 mi |
|
University of North Carolina at Charlotte Botanical Gardens
|
Drive: | 12 min | 5.8 mi |
| Hospitals | Distance | ||
|---|---|---|---|
| Hospitals | Distance | ||
| Drive: | 10 min | 4.4 mi | |
| Drive: | 12 min | 5.1 mi | |
| Drive: | 14 min | 6.7 mi |
Tryon Forest Apartments Photos
-
Tryon Forest Apartments
-
1BR, 1BA
-
-
-
-
-
-
-
Nearby Apartments
Within 50 Miles of Tryon Forest Apartments
-
Crossing at Reedy Creek
4400-4626 John Penn Cir
Charlotte, NC 28215
$1,100 - $1,800
1-3 Br 2.5 mi
-
The Slate Charlotte
6017 Williams Rd
Charlotte, NC 28215
$1,050 - $1,850
1-3 Br 3.3 mi
-
Edition Apartment Homes
5923 Farm Pond Ln
Charlotte, NC 28212
$975 - $1,850
1-3 Br 5.0 mi
-
59Twenty @ Monroe
5920 Monroe Rd
Charlotte, NC 28212
$1,050 - $1,800
1-3 Br 5.3 mi
-
Ponderosa Apartments
3016 Kenhill Dr
Charlotte, NC 28208
$1,125 - $1,325
1-2 Br 8.1 mi
-
Two20 At BranchView
220 Branchview Dr
Charlotte, NC 28217
$1,150 - $1,725
1-2 Br 10.5 mi
Tryon Forest Apartments has units with in‑unit washers and dryers, making laundry day simple for residents.
Utilities are not included in rent. Residents should plan to set up and pay for all services separately.
Parking is available at Tryon Forest Apartments and is free of charge for residents.
Tryon Forest Apartments has one to three-bedrooms with rent ranges from $1,025/mo. to $1,675/mo.
Yes, Tryon Forest Apartments welcomes pets. Breed restrictions, weight limits, and additional fees may apply. View this property's pet policy.
A good rule of thumb is to spend no more than 30% of your gross income on rent. Based on the lowest available rent of $1,025 for a one-bedroom, you would need to earn about $41,000 per year to qualify. Want to double-check your budget? Calculate how much rent you can afford with our Rent Affordability Calculator.
Tryon Forest Apartments is offering Specials for eligible applicants, with rental rates starting at $1,025.
Yes! Tryon Forest Apartments offers 2 Matterport 3D Tours. Explore different floor plans and see unit level details, all without leaving home.
411 Lambeth Dr
Charlotte, NC 28213