Map
  • Add a Property
  • Renter Tools
    • Favorites
    • Saved Searches
  • Manage Rentals
  • Apartments For Rent
  • Houses For Rent
  • Condos For Rent
  • Townhomes For Rent
  • Help Center
  • Columbus Average Rent
  • Area Guide
  • Rent Calculator
  • Property Management Companies
English

Language

English Español
Apartments.com Logo
Manage Rentals      Sign Up / Sign In
  • The Carbon - Triumph Apartments
  • Building Photo - Triumph Apartments
    Building Photo - Triumph Apartments
  • Building Photo - Triumph Apartments
    Building Photo - Triumph Apartments
Contact This Property

Language: English

Open 9am - 5pm Today

View All Hours Office Hours Monday - Friday, 9am - 5pm Saturday, 10am - 4pm Sunday, Closed

Triumph Apartments media gallery Unit
call 380-208-0865
Floor Plan View Body
Ohio Franklin County Columbus Olde Town East

Triumph Apartments

80 S 18th St, Columbus, OH 43205

5.0
Renter Rating 1 Review
Verified Listing CoStar Verified® Listing

This Listing has been verified by CoStar’s listing verification process, which combines internal screening and fraud detection technology. Always beware of scams.

Today
Share Listing
Favorites
380-208-0865
Property Management Company Logo
  • Total Monthly Price

    $1,270 - $1,980

  • Bedrooms

    1 - 2 bd

  • Bathrooms

    1 - 2 ba

  • Square Feet

    514 - 1,631 sq ft

Triumph Apartments
Property Management Company Logo
Share Listing
Favorites

Move-in Special

For a limited time, select homes at Triumph start at just $1,199/month. More dinners out. More weekend plans. More room in your budget for everything you enjoy. Call to unlock pricing! *Terms and restrictions apply.

Highlights

  • Den
  • Walk-In Closets
  • Controlled Access
  • Elevator
  • Balcony
  • Patio

Pricing & Floor Plans

filter results by bedrooms
Cost Calculator: Estimate your monthly and one-time fees.
The Carbon
Starting at $1,270 Total Monthly Price 1 Bed 1 Bath 598 Sq Ft
Matterport 3D Tour
3 Available units
Unit
Total Price
Sq Ft
Availability
Unit Details
  • Unit 347
    price $1,270
    square feet 598
    availibility Now
  • Unit 245
    price $1,270
    square feet 598
    availibility Sep 18
  • Unit 345
    price $1,270
    square feet 598
    availibility Oct 6
The Pewter
Starting at $1,350 Total Monthly Price 1 Bed 1 Bath 622 Sq Ft
2 Available units
Unit
Total Price
Sq Ft
Availability
Unit Details
  • Unit 321
    price $1,350
    square feet 622
    availibility Now
  • Unit 319
    price $1,350
    square feet 622
    availibility Sep 18
The Lead
$1,350 Total Monthly Price 1 Bed 1 Bath 657 Sq Ft
1 Available unit
Unit
Total Price
Sq Ft
Availability
Unit Details
  • Unit 201
    price $1,350
    square feet 657
    availibility Now
The Mercury
Starting at $1,390 Total Monthly Price 1 Bed 1 Bath 688 Sq Ft
2 Available units
Unit
Total Price
Sq Ft
Availability
Unit Details
  • Unit 335
    price $1,390
    square feet 688
    availibility Now
  • Unit 337
    price $1,390
    square feet 688
    availibility Oct 4
The Stainless Steel
Starting at $1,390 Total Monthly Price 1 Bed 1 Bath 720 Sq Ft
3 Available units
Unit
Total Price
Sq Ft
Availability
Unit Details
  • Unit 457
    price $1,390
    square feet 720
    availibility Now
  • Unit 357
    price $1,390
    square feet 720
    availibility Now
  • Unit 455
    price $1,390
    square feet 720
    availibility Now
The Cobalt
$1,360 Total Monthly Price 1 Bed 1 Bath 708 Sq Ft
1 Available unit
Unit
Total Price
Sq Ft
Availability
Unit Details
  • Unit 910OAK
    price $1,360
    square feet 708
    availibility Sep 22
The Bellows
$1,980 Total Monthly Price 2 Beds 2 Baths 1,233 Sq Ft
Matterport 3D Tour
1 Available unit
Unit
Total Price
Sq Ft
Availability
Unit Details
  • Unit 327
    price $1,980
    square feet 1,233
    availibility Sep 26
The Tungsten Type A
Starting at $1,832 Total Monthly Price 2 Beds 2 Baths 1,172 Sq Ft
2 Available units
Unit
Total Price
Sq Ft
Availability
Unit Details
  • Unit 256
    price $1,832
    square feet 1,172
    availibility Sep 27
  • Unit 314
    price $1,832
    square feet 1,172
    availibility Oct 7
The Brass
$1,715 Total Monthly Price 2 Beds 2 Baths 1,081 Sq Ft
1 Available unit
Unit
Total Price
Sq Ft
Availability
Unit Details
  • Unit 322
    price $1,715
    square feet 1,081
    availibility Oct 25
The Stannum
Call for Rent 1 Bed 1 Bath 514 Sq Ft
Available Soon
The Tin
Call for Rent 1 Bed 1 Bath 543 Sq Ft
Available Soon
The Iron
Call for Rent 1 Bed 1 Bath 639 Sq Ft
Available Soon
The Cast Iron
Call for Rent 1 Bed 1 Bath 639 Sq Ft
Available Soon
The Zinc
Call for Rent 1 Bed 1 Bath 669 Sq Ft
Available Soon
The Magnesium
Call for Rent 1 Bed 1 Bath 697 Sq Ft
Available Soon
The Alloy
Call for Rent 1 Bed 1 Bath 709 Sq Ft
Available Soon
The Steel
Call for Rent 1 Bed 1 Bath 720 Sq Ft
Available Soon
The Nickel
Call for Rent 1 Bed 1 Bath 883 Sq Ft
Available Soon
Matterport 3D Tour
The Copper
Call for Rent 1 Bed 1 Bath 910 Sq Ft
Available Soon
The Anvil
Call for Rent 1 Bed 1 Bath 1,110 Sq Ft
Available Soon
The Weld
Call for Rent 1 Bed 1 Bath 1,152 Sq Ft
Available Soon
Matterport 3D Tour
The Bronze
Call for Rent 1 Bed 1 Bath 1,008 Sq Ft
Available Soon
The Titanium
Call for Rent 2 Beds 2 Baths 1,214 Sq Ft
Available Soon
The Forge
Call for Rent 2 Beds 2 Baths 1,631 Sq Ft
Available Soon
The Carbon
Starting at $1,270 Total Monthly Price 1 Bed 1 Bath 598 Sq Ft
Matterport 3D Tour
3 Available units
Unit
Total Price
Sq Ft
Availability
Unit Details
  • Unit 347
    price $1,270
    square feet 598
    availibility Now
  • Unit 245
    price $1,270
    square feet 598
    availibility Sep 18
  • Unit 345
    price $1,270
    square feet 598
    availibility Oct 6
The Pewter
Starting at $1,350 Total Monthly Price 1 Bed 1 Bath 622 Sq Ft
2 Available units
Unit
Total Price
Sq Ft
Availability
Unit Details
  • Unit 321
    price $1,350
    square feet 622
    availibility Now
  • Unit 319
    price $1,350
    square feet 622
    availibility Sep 18
The Lead
$1,350 Total Monthly Price 1 Bed 1 Bath 657 Sq Ft
1 Available unit
Unit
Total Price
Sq Ft
Availability
Unit Details
  • Unit 201
    price $1,350
    square feet 657
    availibility Now
The Mercury
Starting at $1,390 Total Monthly Price 1 Bed 1 Bath 688 Sq Ft
2 Available units
Unit
Total Price
Sq Ft
Availability
Unit Details
  • Unit 335
    price $1,390
    square feet 688
    availibility Now
  • Unit 337
    price $1,390
    square feet 688
    availibility Oct 4
The Stainless Steel
Starting at $1,390 Total Monthly Price 1 Bed 1 Bath 720 Sq Ft
3 Available units
Unit
Total Price
Sq Ft
Availability
Unit Details
  • Unit 457
    price $1,390
    square feet 720
    availibility Now
  • Unit 357
    price $1,390
    square feet 720
    availibility Now
  • Unit 455
    price $1,390
    square feet 720
    availibility Now
The Cobalt
$1,360 Total Monthly Price 1 Bed 1 Bath 708 Sq Ft
1 Available unit
Unit
Total Price
Sq Ft
Availability
Unit Details
  • Unit 910OAK
    price $1,360
    square feet 708
    availibility Sep 22
The Stannum
Call for Rent 1 Bed 1 Bath 514 Sq Ft
Available Soon
The Tin
Call for Rent 1 Bed 1 Bath 543 Sq Ft
Available Soon
The Iron
Call for Rent 1 Bed 1 Bath 639 Sq Ft
Available Soon
The Cast Iron
Call for Rent 1 Bed 1 Bath 639 Sq Ft
Available Soon
The Zinc
Call for Rent 1 Bed 1 Bath 669 Sq Ft
Available Soon
The Magnesium
Call for Rent 1 Bed 1 Bath 697 Sq Ft
Available Soon
The Alloy
Call for Rent 1 Bed 1 Bath 709 Sq Ft
Available Soon
The Steel
Call for Rent 1 Bed 1 Bath 720 Sq Ft
Available Soon
The Nickel
Call for Rent 1 Bed 1 Bath 883 Sq Ft
Available Soon
Matterport 3D Tour
The Copper
Call for Rent 1 Bed 1 Bath 910 Sq Ft
Available Soon
The Anvil
Call for Rent 1 Bed 1 Bath 1,110 Sq Ft
Available Soon
The Weld
Call for Rent 1 Bed 1 Bath 1,152 Sq Ft
Available Soon
Matterport 3D Tour
The Bronze
Call for Rent 1 Bed 1 Bath 1,008 Sq Ft
Available Soon
The Bellows
$1,980 Total Monthly Price 2 Beds 2 Baths 1,233 Sq Ft
Matterport 3D Tour
1 Available unit
Unit
Total Price
Sq Ft
Availability
Unit Details
  • Unit 327
    price $1,980
    square feet 1,233
    availibility Sep 26
The Tungsten Type A
Starting at $1,832 Total Monthly Price 2 Beds 2 Baths 1,172 Sq Ft
2 Available units
Unit
Total Price
Sq Ft
Availability
Unit Details
  • Unit 256
    price $1,832
    square feet 1,172
    availibility Sep 27
  • Unit 314
    price $1,832
    square feet 1,172
    availibility Oct 7
The Brass
$1,715 Total Monthly Price 2 Beds 2 Baths 1,081 Sq Ft
1 Available unit
Unit
Total Price
Sq Ft
Availability
Unit Details
  • Unit 322
    price $1,715
    square feet 1,081
    availibility Oct 25
The Titanium
Call for Rent 2 Beds 2 Baths 1,214 Sq Ft
Available Soon
The Forge
Call for Rent 2 Beds 2 Baths 1,631 Sq Ft
Available Soon
* Price shown is total price based on community-supplied monthly required fees. Excludes user-selected optional fees and variable or usage-based fees and required charges due at or prior to move-in or at move-out.View Fees and Policies for details. Price, availability, fees, and any applicable rent special are subject to change without notice.
* Square footage definitions vary. Displayed square footage is approximate.

Fees and Policies

The fees listed below are community-provided and may exclude utilities or add-ons. All payments are made directly to the property and are non-refundable unless otherwise specified. Use the Cost Calculator to determine costs based on your needs.

  • Utilities & Essentials
    • Community Fee
      Includes valet trash service Charged per unit.
      $35 / mo
  • One-Time Basics
    • Due at Application
      • Administrative Fee
        Charged per unit.
        $199
      • Application Fee Per Applicant
        Charged per applicant.
        $85
  • Dogs
    • Dog Deposit
      Max of 2. Charged per pet.
      $350
    • Dog Rent
      Charged per pet.
      $35 / mo
    Restrictions:
    Breed restrictions apply.
    Read More Read Less
    Comments
    Maximum 2 pets per home.
    Read More Read Less
  • Cats
    • Cat Deposit
      Max of 2. Charged per pet.
      $350
    • Cat Rent
      Charged per pet.
      $35 / mo
    Restrictions:
    None
    Read More Read Less
    Comments
    Maximum 2 pets per home.
    Read More Read Less
  • Garage - Detached
    • Parking Fee
      Charged per unit.
      $90 / mo
  • Parking
    • Parking Fee
      Charged per vehicle.
      $75 - $150 / mo
  • Additional Parking Options
    • Garage Lot
    • Other

Property Fee Disclaimer: Based on community-supplied data and independent market research. Subject to change without notice. May exclude fees for mandatory or optional services and usage-based utilities.

Details

Lease Options

  • 12 mo

Property Information

  • Built in 2023
  • 122 units/4 stories

Matterport 3D Tours

Located at 80 S 18th St. in Columbus, Ohio, this fitness center offers a well-appointed, single-level space designed to support a comprehensive workout experience. The room is finished with durable carpet tile flooring in a neutral, multi-toned pattern that covers the entire area, providing comfort underfoot throughout the space. The facility is outfitted with a diverse selection of exercise equipment, including treadmills, a multi-station cable weight machine, rowing machines, stationary recumbent bikes, spin cycles, and an elliptical trainer. A wall-mounted flat-screen television is positioned for easy viewing during workouts, and a small open shelving unit provides convenient storage. Large windows line one side of the room, inviting generous natural light and offering views of the surrounding Columbus streetscape. Exposed brick columns accent the interior, adding a distinctive architectural character that contrasts with the otherwise modern, clean-lined aesthetic. Recessed ceiling lighting and dual ceiling fans ensure the space remains well-lit and well-ventilated at all times. Full-length mirrors are mounted along one wall, enhancing the sense of openness and allowing users to monitor their form. The overall ambiance is bright, functional, and modern, making this fitness center a practical and inviting amenity for its users.

Fitness Center
1/5
Located at 80 S 18th St. in Columbus, Ohio, this fitness center offers a well-appointed, single-level space designed to support a comprehensive workout experience. The room is finished with durable carpet tile flooring in a neutral, multi-toned pattern that covers the entire area, providing comfort underfoot throughout the space.

The facility is outfitted with a diverse selection of exercise equipment, including treadmills, a multi-station cable weight machine, rowing machines, stationary recumbent bikes, spin cycles, and an elliptical trainer. A wall-mounted flat-screen television is positioned for easy viewing during workouts, and a small open shelving unit provides convenient storage.

Large windows line one side of the room, inviting generous natural light and offering views of the surrounding Columbus streetscape. Exposed brick columns accent the interior, adding a distinctive architectural character that contrasts with the otherwise modern, clean-lined aesthetic. Recessed ceiling lighting and dual ceiling fans ensure the space remains well-lit and well-ventilated at all times.

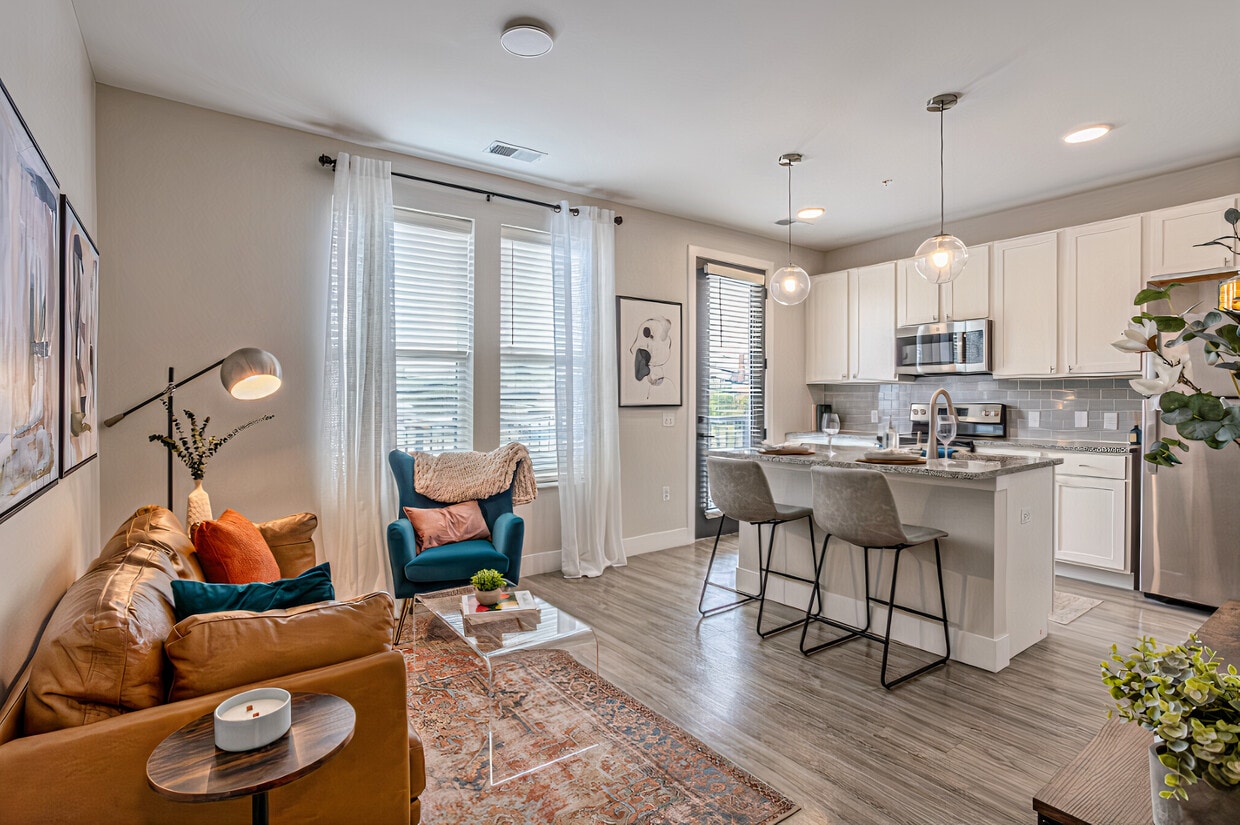
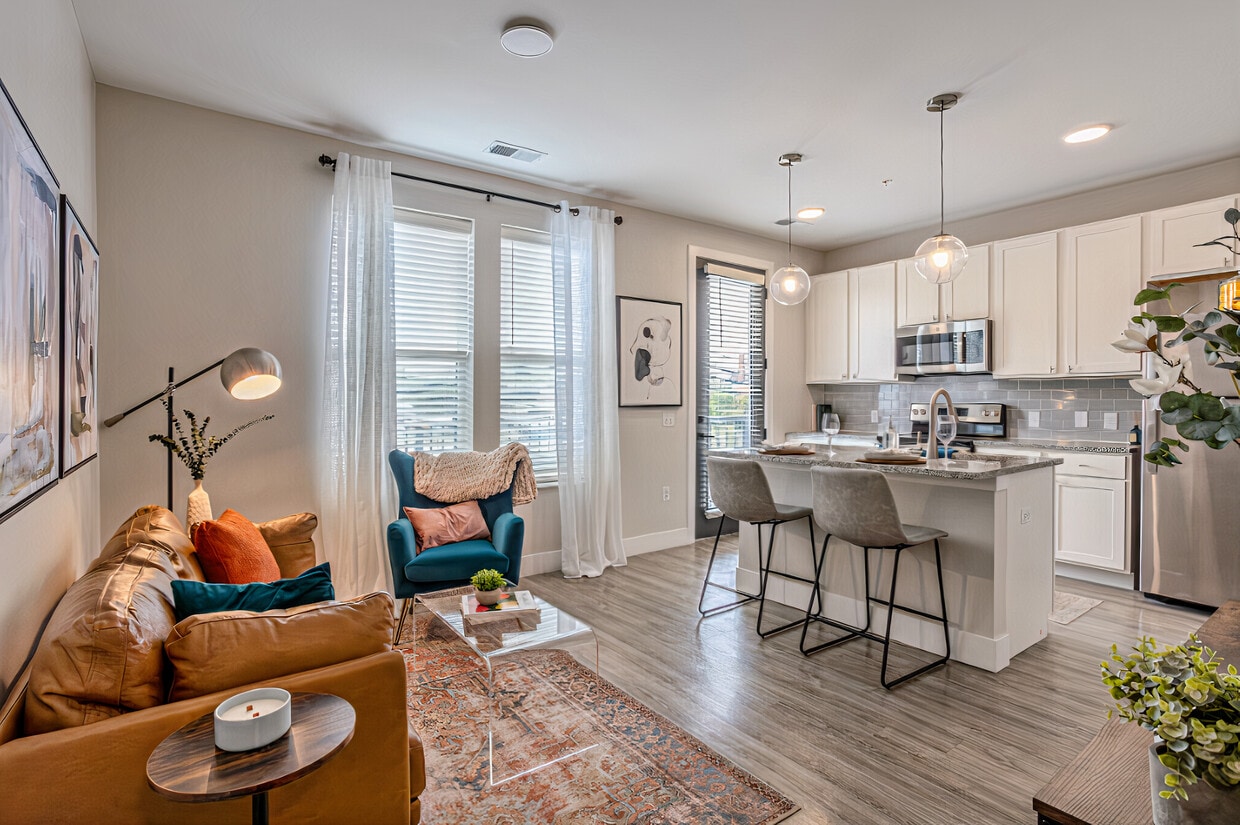
Full-length mirrors are mounted along one wall, enhancing the sense of openness and allowing users to monitor their form. The overall ambiance is bright, functional, and modern, making this fitness center a practical and inviting amenity for its users. Located at 80 S 18th St. in Columbus, OH, this thoughtfully designed one-bedroom, one-bathroom residence offers a modern and comfortable living experience. The open-concept layout seamlessly connects the living room and kitchen, maximizing the efficient use of space while maintaining an airy, welcoming atmosphere. Large windows dressed with sheer white curtains flood the living area with abundant natural light, complementing the light wood-style flooring that runs throughout the main living spaces.

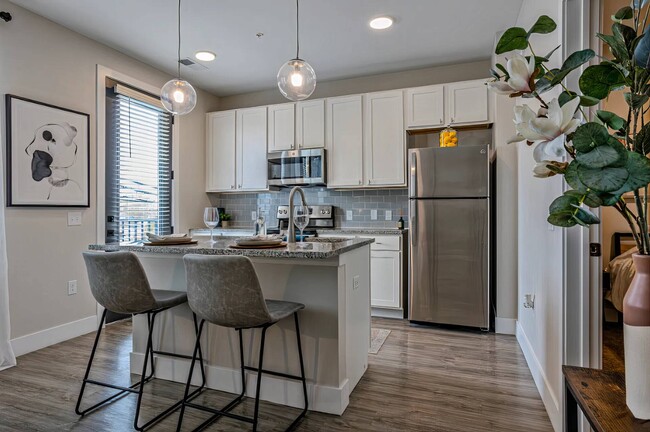
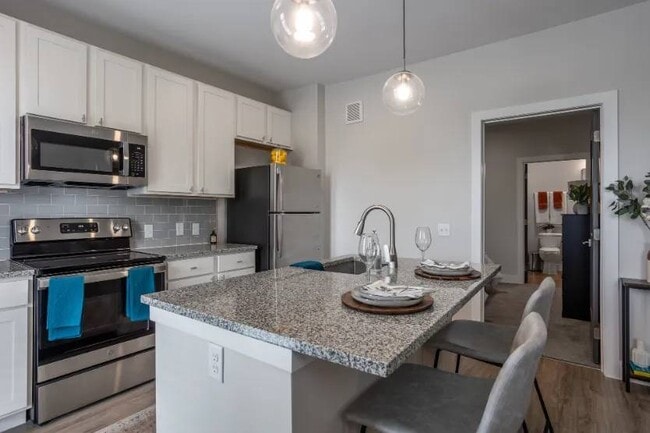
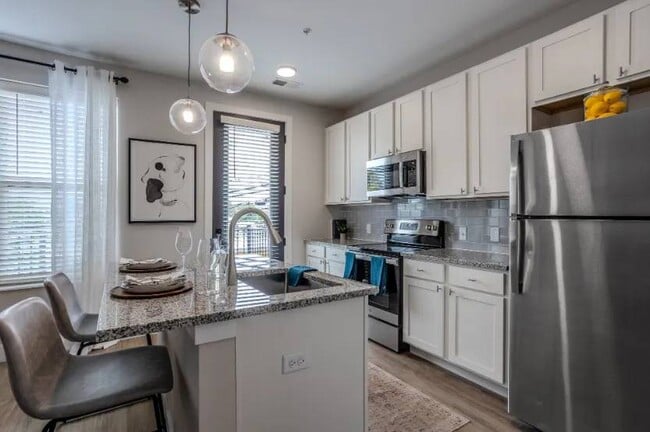
The kitchen is well-appointed with white shaker cabinetry, granite countertops, a subway tile backsplash, and a full suite of stainless steel appliances, including a range, microwave, and refrigerator. A peninsula with bar seating provides a convenient dining and entertaining area.

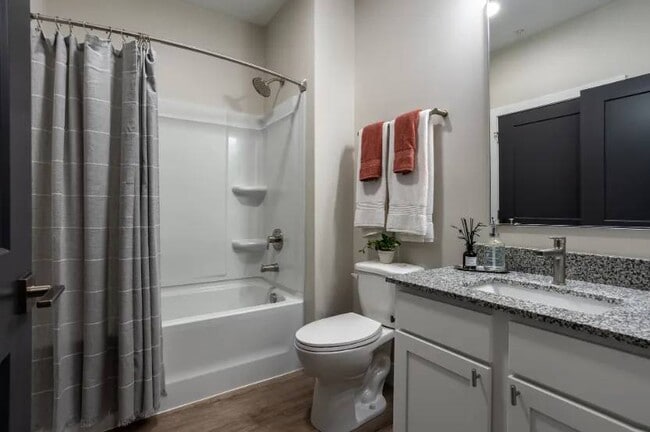
A clean, well-lit hallway with dark-paneled doors leads to the private quarters. The bedroom features soft carpeting, neutral walls, and direct access to a dedicated closet with a full rod and shelving system. The bathroom includes a granite-topped vanity, a tub-shower combination, and wood-style flooring that ties the space together cohesively.

The unit's neutral color palette, consistent finishes, and efficient floor plan create a polished, move-in-ready environment suited for comfortable urban living in Columbus's dynamic South Side neighborhood. Located at 80 S 18th St. in Columbus, Ohio's vibrant 43205 corridor, this two-story residence offers a well-designed layout across two floors. The main level houses a spacious open-plan kitchen and living area bathed in natural light from multiple windows with neighborhood views. The kitchen is outfitted with white shaker-style cabinetry, a subway tile backsplash, granite countertops, stainless steel appliances including a refrigerator, range, microwave, and dishwasher, and a pendant light fixture. Light wood-tone flooring flows throughout the main level, complementing the neutral palette. A sliding barn door adds a modern industrial accent in the hallway. A full bathroom on this floor features a granite-topped vanity and wood-look flooring. Upstairs, the generously sized primary bedroom features plush carpet, tall ceilings, and a bank of windows offering views of the surrounding Columbus skyline and rooftops. A dedicated closet and a second full bathroom complete the upper level. Throughout the home, clean lines, recessed lighting, and a cohesive neutral color scheme create a bright, contemporary ambiance well-suited to modern urban living. Located at 80 S 18th St. in Columbus, OH, this 2-bedroom, 1-bathroom unit offers a thoughtfully designed single-floor layout with modern finishes. The open-concept living and kitchen area is anchored by light hardwood-style flooring that flows throughout the main spaces, creating a bright and cohesive feel. Natural light pours in through multiple windows, enhancing the airy, neutral color palette of soft whites and warm beiges.

The well-appointed kitchen is a standout feature, boasting white shaker-style cabinetry, granite countertops, a subway tile backsplash, and a full suite of stainless steel appliances including a refrigerator, range, microwave, and dishwasher. A pendant light adds a modern touch above the workspace. The kitchen opens seamlessly into the living area, which includes a glazed door providing additional access and natural light.

Both bedrooms feature plush carpeting and are finished with clean, neutral walls. The primary bedroom connects to a dedicated closet outfitted with wire shelving systems for ample storage. The bathroom is well-proportioned, featuring granite countertops, an undermount sink, and wood-look tile flooring that complements the rest of the unit. The overall design is clean, contemporary, and move-in ready. Located at 80 S 18th St. in Columbus, OH, this well-appointed 2-bedroom, 2-bathroom unit offers a thoughtfully designed single-floor layout with modern finishes throughout. The kitchen is a standout feature, showcasing crisp white shaker cabinets, granite-look countertops, a light gray subway tile backsplash, and a full suite of stainless steel appliances including a range, microwave, dishwasher, and refrigerator. Globe pendant lighting adds a contemporary touch above the workspace. Light wood-look flooring runs throughout the main living areas, creating a clean, cohesive aesthetic, while neutral walls in warm beige tones contribute to a bright and airy ambiance. The living room offers an open, flexible space with ample room for furnishings. Both bedrooms are carpeted for comfort, with the primary bedroom featuring a generous walk-in closet with wire shelving for organized storage. The bathrooms are finished with white cabinetry, granite countertops, and wood-look tile flooring; one includes a glass-enclosed walk-in shower with natural light from a window. A dedicated laundry area houses a stacked washer and dryer unit for added convenience. A connecting hallway ties the layout together efficiently, making this a functional and attractive home.

About Triumph Apartments

Designed for modern living, Triumph blends high-end comfort, sleek style, and everyday functionality in the heart of Columbus. Located at 80 South 18th Street, our community puts you right where you want to be—just minutes from Downtown Columbus with immediate access to I-70, I-71, and I-670. Inside each home, thoughtful design meets premium finishes. Spacious nine-foot ceilings and designer wood-style flooring create an open, airy atmosphere, complemented by chef-inspired kitchens featuring polished quartz countertops and a complete stainless steel GE appliance suite. Enjoy the day-to-day convenience of a full-size in-home washer and dryer, generous walk-in closets with built-in shelving, high-speed internet readiness, and private patios or balconies with select homes offering Columbus skyline views. Beyond your front door, Triumph offers amenities designed to support your daily lifestyle. Recharge at our complimentary coffee bar, get a workout in at the strength and cardio studio, or relax in the private interior courtyard. On-site conveniences include an attached parking garage and pet-friendly living in a vibrant, walkable neighborhood steps from local dining, nightlife, and entertainment. Experience a connected lifestyle with character, comfort, and ease. Contact our team today to learn more or schedule your tour at Triumph Apartments.

Triumph Apartments is an apartment community located in Franklin County and the 43205 ZIP Code. This area is served by the Columbus City School District attendance zone.

Unique Features

  • 9' Ceilings
  • Balconies
  • Coffee Bar
  • courtyard facing
  • exterior facing
  • Interior Courtyard
  • Luxury Vinyl Flooring in Kitchen and Baths
  • Parcel Room
  • Quartz Counters
  • Skyline Views in Select Units
  • Tile Backsplash
  • Washer-Dryer Included

Contact

View Property Website
Language: English
Open 9am - 5pm Today
  • Monday - Friday, 9am - 5pm
  • Saturday, 10am - 4pm
  • Sunday, Closed
Property Management Company Logo

Community Amenities

Fitness Center

Elevator

Clubhouse

Controlled Access

  • Package Service
  • Wi-Fi
  • Controlled Access
  • Elevator
  • Clubhouse
  • Lounge
  • Fitness Center
  • Courtyard

Apartment Features

Washer/Dryer

Dishwasher

Walk-In Closets

Microwave

  • Washer/Dryer
  • Dishwasher
  • Disposal
  • Ice Maker
  • Stainless Steel Appliances
  • Kitchen
  • Microwave
  • Oven
  • Refrigerator
  • Carpet
  • Vinyl Flooring
  • Den
  • Walk-In Closets
  • Balcony
  • Patio
Location
80 S 18th St, Columbus,
OH 43205
Get Directions
Schools Restaurants Groceries Coffee Banks Shops Fitness
| Edit
Edit Commute

Destination is required

Under 30 minutes

Commute Time is calculated at rush hour.
City - Columbus

Nestled in the heart of Central Ohio, Columbus is the state’s capital and largest city. With access to Rickenbacker International Airport and several interstate highways, commuting and traveling is easy for Columbus residents. This bustling city houses Ohio State University, bringing a youthful energy and fierce love for college football to town. Creativity and innovation permeate Columbus, lending to a host of artistic amenities and top-notch eateries. An affordable Columbus apartment or house rental means you’ll have the opportunity to access a multitude of incredible amenities. Gallery hop in Short North Arts District, or maybe order baked goods and a coffee at Fox in the Snow Café. Take a riverside stroll at Bicentennial Park and Scioto Mile Park, or check out the latest exhibit at the Center of Science and Industry.

Enjoy a play at the Ohio Theater, and learn more about wildlife at the Columbus Zoo and Aquarium.

Learn more about living in Columbus 
Average Prices by Area

Compare neighborhood and city base rent averages by bedroom.

Olde Town East Columbus, OH
Studio $844 $1,044
1 Bedroom $1,086 $1,187
2 Bedrooms $1,627 $1,382
3 Bedrooms $1,371 $1,624
Amenities
  • Package Service
  • Wi-Fi
  • Controlled Access
  • Elevator
  • Clubhouse
  • Lounge
  • Courtyard
  • Fitness Center
  • 9' Ceilings
  • Balconies
  • Coffee Bar
  • courtyard facing
  • exterior facing
  • Interior Courtyard
  • Luxury Vinyl Flooring in Kitchen and Baths
  • Parcel Room
  • Quartz Counters
  • Skyline Views in Select Units
  • Tile Backsplash
  • Washer-Dryer Included
  • Washer/Dryer
  • Dishwasher
  • Disposal
  • Ice Maker
  • Stainless Steel Appliances
  • Kitchen
  • Microwave
  • Oven
  • Refrigerator
  • Carpet
  • Vinyl Flooring
  • Den
  • Walk-In Closets
  • Balcony
  • Patio
Office Hours
Monday 9am - 5pm
Tuesday 9am - 5pm
Wednesday 9am - 5pm
Thursday 9am - 5pm
Friday 9am - 5pm
Saturday 10am - 4pm
Sunday Closed
380-208-0865
Education
Colleges & Universities Distance
Columbus Coll. of Art & Design
Drive: 3 min 1.2 mi
Columbus State C.C., Columbus
Drive: 4 min 1.3 mi
Franklin University
Drive: 5 min 1.5 mi
Capital University
Drive: 8 min 2.8 mi
Triumph Apartments is within 3 minutes or 1.2 miles from Columbus Coll. of Art & Design. It is also near Columbus State C.C., Columbus and Franklin University.
Schools
  • Public Schools
  • Private Schools
Ohio Avenue Elementary School
Public Elementary School
Grades PK-5
213 Students
Attendance Zone
GreatSchools rating: 4 out of 10
United Preparatory Academy East
Public Elementary School
Grades K-5
284 Students
Nearby
Champion Middle School
Public Middle School
Grades 6-8
342 Students
Attendance Zone
GreatSchools rating: 4 out of 10
East High School
Public High School
Grades 9-12
418 Students
Attendance Zone
GreatSchools rating: 4 out of 10
St Mary School
Private Elementary & Middle School
Grades PK-8
441 Students
Nearby
St Vincent Family Centers Elementary
Private Elementary School
Grades PK-5
71 Students
Nearby
Gloria S Friend Christian Academy
Private Elementary School
Grades K-5
44 Students
Nearby
Cristo Rey Columbus High School
Private High School
Grades 9-12
Nearby
School data provided by GreatSchools The GreatSchools Rating helps parents compare schools within a state based on a variety of school quality indicators and provides a helpful picture of how effectively each school serves all of its students. Ratings are on a scale of 1 (below average) to 10 (above average) and can include test scores, college readiness, academic progress, advanced courses, equity, discipline and attendance data. We also advise parents to visit schools, consider other information on school performance and programs, and consider family needs as part of the school selection process.

View GreatSchools Rating Methodology


Data provided by GreatSchools.org © 2026. All rights reserved.
Transportation

Triumph Apartments is near John Glenn Columbus International, located 6.2 miles or 12 minutes away, and Rickenbacker International, located 13.7 miles or 23 minutes away.

Airports Distance
Airports Distance
John Glenn Columbus International
Drive: 12 min 6.2 mi
Rickenbacker International
Drive: 23 min 13.7 mi
Getting Around
Very Walkable
Walkability
80 / 100
Some Public Transit
Transit
40 / 100
Moderately Drivable
Drivability
60 / 100
Moderately Bikeable
Bikeability
60 / 100

Scores provided by

Local Logic What do Walkability, Transit, Drivability, and Bikeability mean? Walkability measures the walking distance to day-to-day needs. Transit measures access to public transportation. Drivability measures congestion, parking availability, and access to major roads. Bikeability measures the suitability for cycling. How It Works
Active
Soundscore™
75 / 100

Traffic

Busy

Airport

Calm

Businesses

Active

Scores provided by

HowLoud What is a Sound Score Rating? A Sound Score Rating aggregates noise caused by vehicle traffic, airplane traffic and local sources. How It Works
Points of Interest

Time and distance from Triumph Apartments.

Shopping Centers Distance
689 Oak St
Walk: 10 min 0.5 mi
The Plaza Shops
Walk: 14 min 0.8 mi
Heritage Square
Walk: 17 min 0.9 mi
Triumph Apartments has 3 shopping centers within 0.9 mile, which is about a 17-minute walk. The miles and minutes will be for the farthest away property.
Parks and Recreation Distance
Kelton House Museum & Garden
Walk: 15 min 0.8 mi
Franklin Park Conservatory and Botanical Garden
Drive: 6 min 1.7 mi
Center of Science and Industry (COSI)
Drive: 6 min 2.2 mi
Scioto Audubon Metro Park
Drive: 11 min 3.6 mi
Grange Insurance Audubon Center
Drive: 13 min 3.8 mi
Triumph Apartments has 5 parks within 3.8 miles, including Kelton House Museum & Garden, Franklin Park Conservatory and Botanical Garden, and Center of Science and Industry (COSI).
Hospitals Distance
Hospitals Distance
Nationwide Children's Hospital
Drive: 4 min 1.2 mi
Grant Medical Center
Drive: 3 min 1.2 mi
Mount Carmel East & West
Drive: 7 min 3.0 mi
Triumph Apartments has 3 hospitals within 3.0 miles, the nearest is Nationwide Children's Hospital which is 1.2 miles away and a 4 minute drive.
Military Bases Distance
Rickenbacker Air Force Base
Drive: 26 min 15.0 mi
Wright-Patterson Air Force Base Bath
Drive: 77 min 62.9 mi
Wright-Patterson Air Force Base
Drive: 84 min 69.5 mi
Triumph Apartments has 3 military bases within 69.5 miles, the nearest is Rickenbacker Air Force Base which is 15.0 miles away and a 26 minute drive.


Reviews for Triumph Apartments

5.0
Renter Rating
5 Stars
1
4 Stars
0
3 Stars
0
2 Stars
0
1 Star
0
Share details of your own experience with this property
Renter Reviews 1 Review
 
  • Most Recent
  • Most Helpful
  • Rating Low-High
  • Rating High-Low
Submitted by a verified resident of the apartment community. Participating residents may receive reward points in exchange for posting a review during their lease term, regardless of the nature of the review. Delete

Property Manager Responded:

Property Manager Responded

Show full review Show less
Was this helpful? Vote review helpful Thanks for your feedback!
Flag Review
  1. ...
  2. ...

Triumph Apartments Photos

  • The Carbon

  • Fitness Center

Nearby Apartments

Within 50 Miles of Triumph Apartments

  • Ogden Apartments

    815-E E Long St

    Columbus, OH 43203

    $1,300 - $1,680 Total Monthly Price

    1-2 Br 12 Month Lease 0.3 mi

  • 1330 W 5th Avenue

    1330 W 5th Ave

    Columbus, OH 43212

    $900 - $1,000

    1 Br 3.9 mi

  • Peake

    1295 Chesapeake Ave

    Grandview Heights, OH 43212

    $1,349 - $1,400 Total Monthly Price

    1-2 Br 12 Month Lease 4.0 mi

  • Grandview Village Apartments

    1444 Chesapeake Ave

    Grandview Heights, OH 43212

    $1,385 - $3,435 Total Monthly Price

    1-4 Br 12 Month Lease 4.2 mi

Frequently Asked Questions
Does Triumph Apartments have in-unit laundry?

Triumph Apartments has units with in‑unit washers and dryers, making laundry day simple for residents.

What utilities are included in rent at Triumph Apartments?

Utilities are not included in rent. Residents should plan to set up and pay for all services separately.

Is parking available at Triumph Apartments?

Parking is available at Triumph Apartments. Fees may apply depending on the type of parking offered. Contact this property for details.

Which floor plans are available, and what are the price ranges?

Triumph Apartments has one to two-bedrooms with rent ranges from $1,270/mo. to $1,980/mo.

Is Triumph Apartments pet-friendly?

Yes, Triumph Apartments welcomes pets. Breed restrictions, weight limits, and additional fees may apply. View this property's pet policy.

How much income do I need to rent at Triumph Apartments?

A good rule of thumb is to spend no more than 30% of your gross income on rent. Based on the lowest available rent of $1,270 for a one-bedroom, you would need to earn about $50,800 per year to qualify. Want to double-check your budget? Calculate how much rent you can afford with our Rent Affordability Calculator.

Does Triumph Apartments have move-in specials?

Triumph Apartments is offering Specials for eligible applicants, with rental rates starting at $1,270.

Does Triumph Apartments offer Matterport 3D tours?

Yes! Triumph Apartments offers 5 Matterport 3D Tours. Explore different floor plans and see unit level details, all without leaving home.
Back To Top
Send a Message
Contact Property
Send Message
By providing us with your information and clicking the button above, you agree we may pass along your info to this property, and you agree to receive e-mail, phone calls... By providing us with your information and clicking the button above, you agree we may pass along your info to this property, and you agree to receive e-mail, phone calls, and automated and/or AI generated marketing text messages to your mobile phone number about the property. You also agree to Apartments.com's Privacy Statement and Terms of Service. Consent to receiving messages is not a condition for services and not required to lease with this property. No purchase necessary. Message and data rates may apply, and frequency of the messages varies. You also agree to receive a text message confirming any opt-out and acknowledge that we, our vendors, and the property or its affiliates may record the messages.

Submitting Request

Send a Message

Thank you! Your email has been sent.

Error

Report an Issue Print Get Directions
Try These Popular Nearby Searches

Nearby Cities

  • Grandview Heights Rentals
  • Bexley Rentals
  • Marble Cliff Rentals
  • Upper Arlington Rentals
  • Whitehall Rentals
  • Riverlea Rentals
  • Urbancrest Rentals
  • Gahanna Rentals

Neighborhood Apartment Rentals

  • Downtown Columbus Apartments for Rent
  • Fairmont Apartments for Rent
  • Wilshire Place Apartments for Rent
  • Woodland Terrace Apartments for Rent
  • Teakwood Heights Apartments for Rent
  • Avondale Apartments for Rent
  • Milo-Grogan Apartments for Rent
  • Italian Village Apartments for Rent
  • Jeffrey Park Apartments for Rent

Columbus Apartments by Zip Code

  • Apartments in 43201 for Rent
  • Apartments in 43203 for Rent
  • Apartments in 43215 for Rent
  • Apartments in 43211 for Rent
  • Apartments in 43205 for Rent
  • Apartments in 43210 for Rent
  • Apartments in 43212 for Rent
  • Apartments in 43206 for Rent
  • Apartments in 43202 for Rent
  • Apartments in 43222 for Rent

Other Rental Types

  • Columbus Lofts for Rent
  • Columbus Houses for Rent
  • Columbus Condos for Rent
  • Columbus Townhomes for Rent
  • Private Landlord Rentals Columbus
  • Columbus Duplex Rentals
  • About Us
  • Advertise
  • Legal Notices
  • Privacy Notice
  • Avoid Scams
  • Accessibility
  • Calculate Rent Affordability
  • Renterverse
  • Sitemap
Property Logo
apartments.com
© 2026 CoStar Group, Inc. Equal Housing Opportunity

Equal Housing Opportunity

© 2026 CoStar Group, Inc.

Equal Housing Opportunity

Ready to Apply?

Good News! This rental is accepting applications through Apartments.com. Act now and your $ purchase will include 9 additional FREE application submissions to participating properties.

Or if you already have an account


Required

Required

Valid Email Required

You must acknowledge the disclaimer to continue
Next
You're leaving Apartments.com

Do you want this property to contact you?

Required

Required

Valid Email Required

Continue to Property Website Skip this Step
Continue

Take me to this property's website
Send Message
Interested in this property? Send message today.
Rate & Review Triumph Apartments
Please select a rating
50 character minimum
By clicking submit, I agree to the Apartments.com Terms of Service and the Ratings & Reviews Terms of Use.
Share This Listing
Listing Image

80 S 18th St

Columbus, OH 43205

Email

Link Copied

(380) 208-0865
Get Directions
Schools Restaurants Groceries Coffee Banks Shops Fitness

