Map
  • Add a Property
  • Renter Tools
    • Favorites
    • Saved Searches
  • Manage Rentals
  • Apartments For Rent
  • Houses For Rent
  • Condos For Rent
  • Townhomes For Rent
  • Help Center
  • Area Guide
  • Rent Calculator
  • Property Management Companies
English

Language

English Español
Apartments.com Logo
Manage Rentals      Sign Up / Sign In
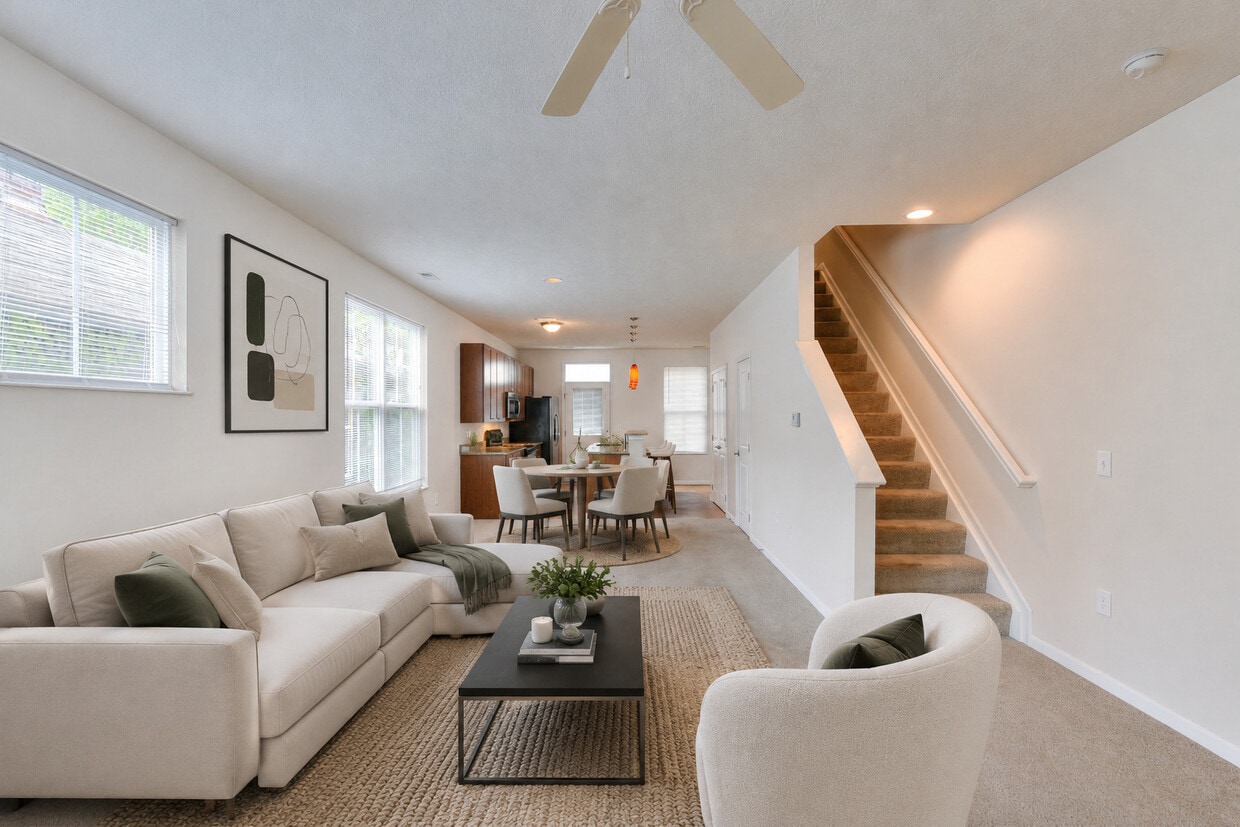
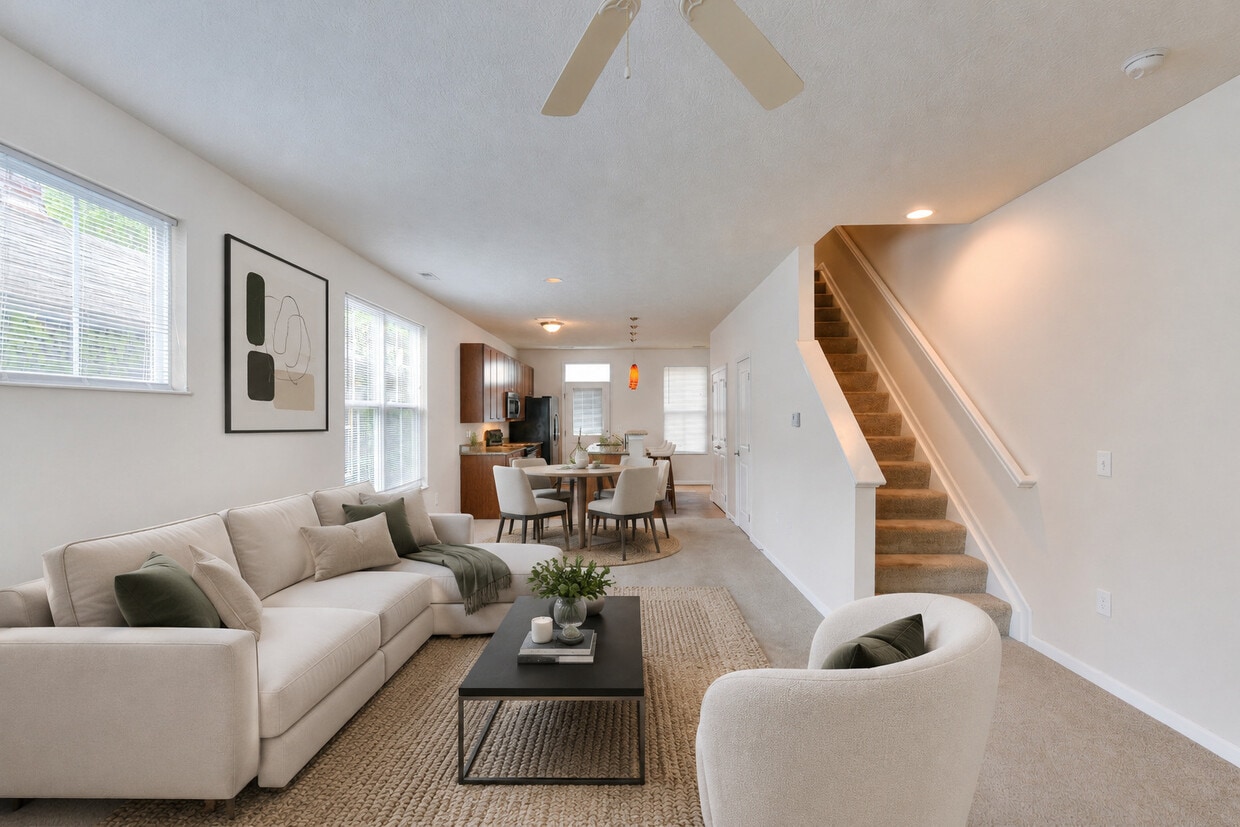
  • Townhome | Virtually Staged - Grandview Village Apartments
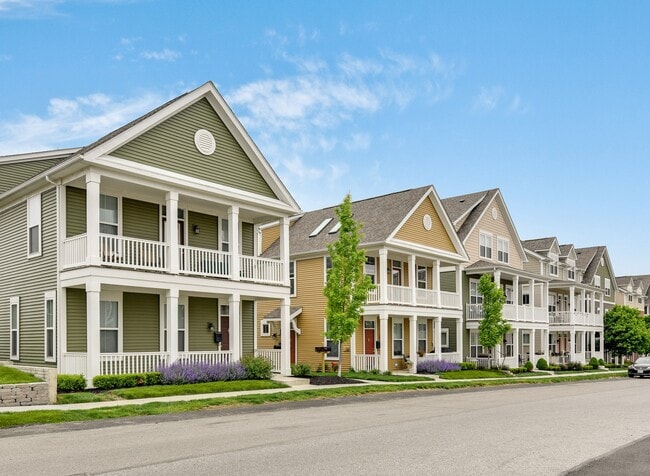
  • Grandview Village Exterior - Grandview Village Apartments
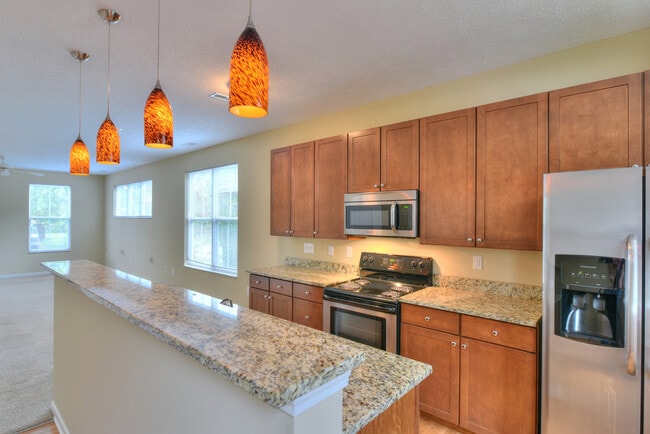
    Townhome | Kitchen - Grandview Village Apartments
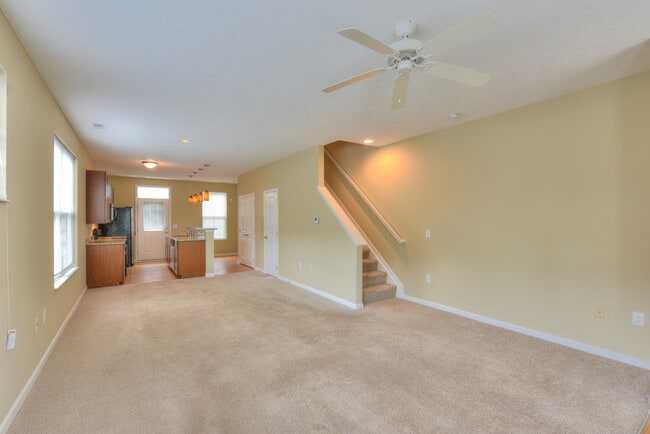
  • Townhome | Kitchen & Living - Grandview Village Apartments
    Townhome | Front Door - Grandview Village Apartments
Contact This Property

Language: English

Open 10am - 6pm Today

View All Hours Office Hours Monday - Friday, 10am - 6pm Saturday, By Appointment Sunday, Closed

Grandview Village Apartments media gallery Unit
call 380-204-5382
Floor Plan View Body
Ohio Franklin County Grandview Heights Tri-Village

Grandview Village Apartments

1444 Chesapeake Ave, Grandview Heights, OH 43212

3.0
Renter Rating 2 Reviews
2 Days Ago
Share Listing
Favorites
380-204-5382
Property Management Company Logo
  • Total Monthly Price

    $1,385 - $3,435

  • Bedrooms

    1 - 4 bd

  • Bathrooms

    1 - 4.5 ba

  • Square Feet

    687 - 1,920 sq ft

Grandview Village Apartments
Property Management Company Logo
Share Listing
Favorites

Up To $2,500 Off!

Upgrade your lifestyle and keep up to $2,500 in your pocket. Apply by September 15th to lock in your move-in savings!

Highlights

  • Porch
  • Walk-In Closets
  • Dog Park
  • Balcony
  • Hardwood Floors
  • Patio

Pricing & Floor Plans

filter results by bedrooms
1 Bed, 1 Bath Carriage Home - B
$1,595 1 Bed 1 Bath 850 Sq Ft
1 Available house
House
Base Price
Sq Ft
Availability
House Details
  • Unit 1436CH
    price $1,630
    square feet 850
    availibility Now
1 Bed, 1 Bath Carriage Home
Starting at $1,630 Total Monthly Price 1 Bed 1 Bath 850 Sq Ft
Matterport 3D Tour
3 Available houses
House
Total Price
Sq Ft
Availability
House Details
  • Unit 1395.5CB
    price $1,630
    square feet 850
    availibility Now
  • Unit 1437.5CH
    price $1,630
    square feet 850
    availibility Oct 7
  • Unit 1455CH
    price $1,630
    square feet 850
    availibility Nov 7
2 Bed, 2 Bath Garden
$1,885 Total Monthly Price 2 Beds 2 Baths 1,087 Sq Ft
Available Now
Matterport 3D Tour
2 Bed, 2.5 Bath Townhome
Starting at $2,350 2 Beds 2.5 Baths 1,352 Sq Ft
4 Available houses
House
Base Price
Sq Ft
Availability
House Details
  • Unit 1403CH
    price $2,385
    square feet 1,352
    availibility Now
  • Unit 1500.5CH
    price $2,385
    square feet 1,352
    availibility Now
  • Unit 1417.5CB
    price $2,385
    square feet 1,352
    availibility Now
  • Unit 1420CH
    price $2,385
    square feet 1,352
    availibility Sep 5

3 Bed, 3 Bath Townhome
$2,885 Total Monthly Price 3 Beds 3 Baths 1,700 Sq Ft
Available Now
4 Bed, 4.5 Bath Townhome
$3,435 Total Monthly Price 4 Beds 4.5 Baths 1,920 Sq Ft
Matterport 3D Tour
1 Available house
House
Total Price
Sq Ft
Availability
House Details
  • Unit 1470CH
    price $3,435
    square feet 1,920
    availibility Nov 20
1 Bed, 1 Bath Garden
$1,385 Total Monthly Price 1 Bed 1 Bath 687 Sq Ft
Available Soon
Matterport 3D Tour
1 Bed, 1 Bath Carriage Home - B
$1,595 1 Bed 1 Bath 850 Sq Ft
1 Available house
House
Base Price
Sq Ft
Availability
House Details
  • Unit 1436CH
    price $1,630
    square feet 850
    availibility Now
1 Bed, 1 Bath Carriage Home
Starting at $1,630 Total Monthly Price 1 Bed 1 Bath 850 Sq Ft
Matterport 3D Tour
3 Available houses
House
Total Price
Sq Ft
Availability
House Details
  • Unit 1395.5CB
    price $1,630
    square feet 850
    availibility Now
  • Unit 1437.5CH
    price $1,630
    square feet 850
    availibility Oct 7
  • Unit 1455CH
    price $1,630
    square feet 850
    availibility Nov 7
1 Bed, 1 Bath Garden
$1,385 Total Monthly Price 1 Bed 1 Bath 687 Sq Ft
Available Soon
Matterport 3D Tour
2 Bed, 2 Bath Garden
$1,885 Total Monthly Price 2 Beds 2 Baths 1,087 Sq Ft
Available Now
Matterport 3D Tour
2 Bed, 2.5 Bath Townhome
Starting at $2,350 2 Beds 2.5 Baths 1,352 Sq Ft
4 Available houses
House
Base Price
Sq Ft
Availability
House Details
  • Unit 1403CH
    price $2,385
    square feet 1,352
    availibility Now
  • Unit 1500.5CH
    price $2,385
    square feet 1,352
    availibility Now
  • Unit 1417.5CB
    price $2,385
    square feet 1,352
    availibility Now
  • Unit 1420CH
    price $2,385
    square feet 1,352
    availibility Sep 5

3 Bed, 3 Bath Townhome
$2,885 Total Monthly Price 3 Beds 3 Baths 1,700 Sq Ft
Available Now
4 Bed, 4.5 Bath Townhome
$3,435 Total Monthly Price 4 Beds 4.5 Baths 1,920 Sq Ft
Matterport 3D Tour
1 Available house
House
Total Price
Sq Ft
Availability
House Details
  • Unit 1470CH
    price $3,435
    square feet 1,920
    availibility Nov 20
* Price shown is total price based on community-supplied monthly required fees. Excludes user-selected optional fees and variable or usage-based fees and required charges due at or prior to move-in or at move-out.View Fees and Policies for details. Price, availability, fees, and any applicable rent special are subject to change without notice.
* Square footage definitions vary. Displayed square footage is approximate.

Fees and Policies

The fees listed below are community-provided and may exclude utilities or add-ons. All payments are made directly to the property and are non-refundable unless otherwise specified.

  • Utilities & Essentials
    • Community Fee
      Includes trash Charged per unit.
      $35 / mo
  • One-Time Basics
    • Due at Application
      • Administrative Fee
        Charged per unit.
        $199
      • Application Fee Per Applicant
        Charged per applicant.
        $85
  • Dogs
    • Pet Deposit
      Charged per pet.
      $350
    • Monthly Pet Fee
      Charged per pet.
      $35 / mo
    0 lbs. Weight Limit, Pet interview, Spayed/Neutered
  • Cats
    • Pet Deposit
      Charged per pet.
      $350
    • Monthly Pet Fee
      Charged per pet.
      $35 / mo
    0 lbs. Weight Limit, Pet interview, Spayed/Neutered
  • Garage Lot
    • Parking Fee
      Charged per unit.
      Included in Rent
    Comments
    Garage included with each unit
    Read More Read Less

Property Fee Disclaimer: Based on community-supplied data and independent market research. Subject to change without notice. May exclude fees for mandatory or optional services and usage-based utilities.

Details

Lease Options

  • 6 - 18 Month Leases

Property Information

  • Built in 2014
  • 168 houses/3 stories

Matterport 3D Tours

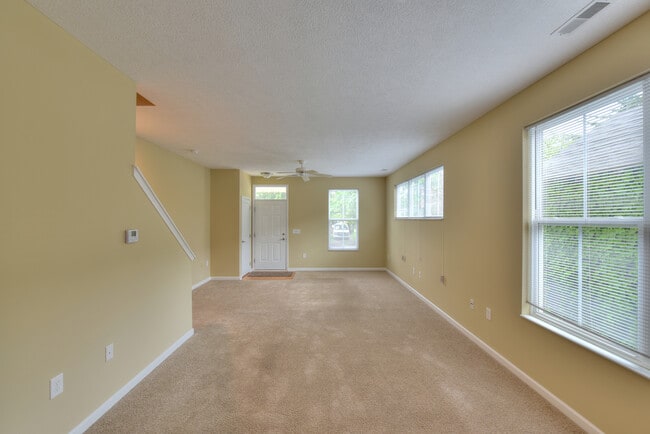
Located at 1389 Chambers Road in Columbus, Ohio, this three-story home offers five bedrooms and five bathrooms across a well-designed layout that balances comfort and functionality. The ground floor welcomes you into a bright living room with plush carpeting, a ceiling fan, and a staircase leading to the upper levels. The kitchen is a standout feature, showcasing rich dark wood cabinetry, dark granite countertops, wood-look tile flooring, and a full suite of stainless steel appliances including a range, microwave, and dishwasher — all bathed in natural light from surrounding windows. The bathrooms are finished with granite-topped vanities, dark wood cabinetry, tile flooring, and wall sconce lighting for a clean, polished look. Bedrooms throughout the home are carpeted and well-lit, with ceiling fans and windows offering neighborhood views. Several bedrooms feature sliding-door closets with built-in shelving and hanging rods. Upper-floor rooms include charming vaulted ceilings that follow the roofline, adding architectural character. The primary bedroom is generously sized, while additional bedrooms provide flexible space for various needs. Two hallways and dedicated closets enhance storage and flow. This multi-story home offers a practical and comfortable living experience in a residential Columbus neighborhood.

4 Bed Townhouse B (1389CB)
1/11
Located at 1389 Chambers Road in Columbus, Ohio, this three-story home offers five bedrooms and five bathrooms across a well-designed layout that balances comfort and functionality. The ground floor welcomes you into a bright living room with plush carpeting, a ceiling fan, and a staircase leading to the upper levels. The kitchen is a standout feature, showcasing rich dark wood cabinetry, dark granite countertops, wood-look tile flooring, and a full suite of stainless steel appliances including a range, microwave, and dishwasher — all bathed in natural light from surrounding windows. The bathrooms are finished with granite-topped vanities, dark wood cabinetry, tile flooring, and wall sconce lighting for a clean, polished look. Bedrooms throughout the home are carpeted and well-lit, with ceiling fans and windows offering neighborhood views. Several bedrooms feature sliding-door closets with built-in shelving and hanging rods. Upper-floor rooms include charming vaulted ceilings that follow the roofline, adding architectural character. The primary bedroom is generously sized, while additional bedrooms provide flexible space for various needs. Two hallways and dedicated closets enhance storage and flow. This multi-story home offers a practical and comfortable living experience in a residential Columbus neighborhood. Located at 1416 Chesapeake Ave in Columbus, Ohio, this three-story home offers an impressive eight bedrooms and five bathrooms spread across three well-proportioned floors. The ground floor sets a welcoming tone with a combined kitchen and living area featuring warm hardwood flooring. The kitchen is a standout, boasting rich dark-wood cabinetry, granite countertops, stainless steel appliances including a refrigerator, range, and dishwasher, and a peninsula with stylish amber pendant lighting that adds a warm, contemporary touch. Natural light filters in through blinds-covered windows throughout the home. The bedrooms are generously sized, each finished with plush wall-to-wall carpet, ceiling fans, and windows that bring in ample natural light. The primary bedroom is notably spacious and includes direct access to an en-suite bathroom. Several bedrooms feature angled ceilings, adding architectural character. The five bathrooms are consistently appointed with granite-topped white vanities, tile flooring, and windows for natural ventilation. Two hallways connect the floors efficiently. The home's layout, spread evenly across all three levels, provides a functional and comfortable living arrangement suitable for large households or shared occupancy. Located at 1415 Chambers Ave, this single-floor, one-bedroom, one-bathroom residence offers a thoughtfully arranged layout that maximizes functionality throughout. The kitchen features dark espresso cabinetry paired with granite-style countertops, wood-look tile flooring, and stainless steel appliances including a full-size refrigerator. A kitchen peninsula with a double undermount sink and pendant lighting provides a natural transition into the living area, which is illuminated by natural light streaming through multiple windows fitted with horizontal blinds. The living space is anchored by a ceiling fan overhead, contributing to a bright and airy atmosphere. The bedroom is carpeted for comfort and includes a ceiling fan with a light fixture, a window for natural light, and direct access to a dedicated closet for ample storage. The bathroom is clean and efficiently designed, featuring tile flooring, a tub-shower combination, a dark-cabinetry vanity with a granite-style countertop, an undermount sink, and wall sconce lighting. Throughout the residence, crisp white walls and consistent finishes create a cohesive and welcoming ambiance, making this a practical and comfortable single-level home. Located at 1448 Chesapeake Ave in Columbus, Ohio, this multi-story home offers seven bedrooms and five bathrooms spread across three well-proportioned floors. The main level features an open kitchen and living area with warm hardwood-style flooring, light maple cabinetry, dark granite countertops, and stainless steel appliances including a side-by-side refrigerator. Pendant lighting and abundant natural light from multiple windows enhance the kitchen's inviting atmosphere, while louvered pantry doors provide convenient storage.

The bedrooms are found across all three levels, each featuring plush carpeting, ceiling fans, and window blinds that allow for natural light while maintaining privacy. The primary bedroom is generously sized, boasting a vaulted ceiling, a walk-in closet with built-in shelving, and an en-suite bath. Upper-floor bedrooms exhibit charming angled rooflines that add architectural character to the space.

The five bathrooms are clean and functional, featuring tiled shower-tub combinations, glass-door walk-in showers with built-in shelving niches, and bright white finishes. Hallways connect the home's spaces efficiently across all floors. With ample room count, well-designed storage, and consistent finishes throughout, this home is well-suited for large households or shared living arrangements. Located at 1421 1/2 Chambers Road in Columbus, Ohio, this one-bedroom, one-bathroom home offers a well-designed layout across a single floor. The space features notable architectural character, with vaulted and angled ceilings that add visual interest and a sense of openness throughout the bedroom and living areas. Soft carpeting runs through the bedroom and living spaces, while wood-look flooring anchors the kitchen area.

The combined kitchen and living room serves as the heart of the home. The kitchen is equipped with dark espresso cabinetry, granite-style countertops, and a full suite of stainless steel appliances including a refrigerator, electric range, over-the-range microwave, and dishwasher. A peninsula with a double sink and pendant lighting above creates a natural divide between the kitchen and living area, which benefits from multiple windows that allow abundant natural light to fill the space.

The bedroom is generously sized, featuring a ceiling fan, angled ceilings, and multiple windows with views of the surrounding neighborhood. It connects to a walk-in closet outfitted with wire shelving and storage racks. The bathroom includes a granite-top vanity and a full tub-shower combination with a curved curtain rod. The home also includes a dedicated entrance, completing its functional and comfortable layout. Located at 1545 Glenn Ave in Columbus, Ohio, this two-story home offers five bedrooms and three bathrooms across a well-distributed layout. The main floor opens into a spacious living room distinguished by soaring vaulted ceilings that create an airy, open feel. A fireplace serves as the focal point of the living area, which is bathed in natural light through multiple windows fitted with blinds. The kitchen is a standout feature, boasting rich dark wood cabinetry, granite countertops, stainless steel appliances, and a breakfast bar — all beneath dramatic high ceilings with recessed lighting. Hardwood flooring runs through the kitchen, while plush carpet covers the living areas and all bedrooms. The generously sized primary bedroom features vaulted ceilings and dual windows that invite natural light. Additional bedrooms vary in layout, including one with a charming angled ceiling that adds architectural interest. The three bathrooms are well-appointed, featuring tile flooring, granite-topped vanities with wood cabinetry, and tub/shower combinations, with one bathroom offering a glass-enclosed walk-in shower. Three closets provide ample storage throughout. The upper floor mirrors the spaciousness of the main level, making this a functional and comfortable home. Located at 1444 Chesapeake Ave in Columbus, Ohio, this single-floor space offers a well-designed interior with a focus on modern functionality. The kitchen is a standout feature, showcasing a large granite-topped peninsula with an integrated sink, providing ample prep space and serving as a natural gathering point. Light maple cabinetry lines the walls, offering generous storage, while the dark granite countertops create a striking contrast throughout the kitchen. Stainless steel appliances, including a refrigerator, microwave, and black gas range, round out the fully equipped cooking space. Track lighting along the ceiling ensures the kitchen is well-lit, complemented by a trio of warm, woven pendant lights that hang above the peninsula, adding a decorative touch. Natural light filters in through a nearby window, brightening the space and enhancing its open feel. The light hardwood flooring flows throughout, contributing to the warm and contemporary ambiance. The overall design balances practicality with aesthetic appeal, making this a comfortable and inviting space. Located at 1444 Chesapeake Ave in Columbus, Ohio, this single-floor residence offers a thoughtfully designed layout with modern finishes and a cohesive aesthetic throughout. The kitchen serves as a standout feature, showcasing rich dark cabinetry that contrasts elegantly with granite countertops featuring warm, variegated tones. A generously sized peninsula with an integrated sink provides ample workspace and doubles as a casual dining or gathering area. Stainless steel appliances, including a refrigerator with an ice and water dispenser, a built-in microwave, and a range, lend a sleek, contemporary feel. Track lighting along the ceiling and pendant lights above the peninsula ensure the kitchen is well-lit and functional. The open layout connects the kitchen seamlessly to the adjoining living areas, which are finished with neutral-toned carpeting that adds warmth and comfort. A hallway leading from the kitchen hints at additional private spaces beyond, maintaining a sense of flow throughout the home. Natural light filters in from multiple directions, enhancing the bright and welcoming ambiance. Overall, the space combines practical design with upscale finishes to create a comfortable and visually appealing living environment. Located at 1407.5 Chesapeake Avenue in Columbus, OH, this one-bedroom, one-bathroom unit offers a well-organized single-floor layout designed for comfortable, everyday living. The open kitchen and living area serves as the heart of the unit, where the kitchen stands out with rich dark-wood cabinetry, granite countertops, and a full suite of stainless steel appliances including a refrigerator, range, microwave, and dishwasher. Pendant lighting adds a polished touch above the countertops, while track lighting illuminates the workspace. Hardwood flooring runs through the kitchen area, and a convenient in-unit washer is tucked nearby. The living room features neutral carpet, a ceiling fan, and a large window fitted with blinds that invite natural light. The bedroom is a comfortable, carpeted retreat with multiple windows, a ceiling fan, and direct access to a dedicated walk-in closet, providing ample storage. The full bathroom is clean and functional, offering a full-size soaking tub with an overhead shower, built-in shelving, and tile flooring. Throughout the unit, light gray walls and white trim create a bright, neutral backdrop that complements the space's practical design. The entry door features a transom window above, adding a welcoming architectural detail to the front of the unit. Located at 1439 Chesapeake Avenue in Columbus, Ohio, this single-floor, three-bedroom, two-bathroom home offers a well-designed layout with a comfortable and functional living environment. The open-concept kitchen and living area serve as the heart of the home, where the kitchen stands out with white cabinetry, dark granite countertops, stainless steel appliances including a refrigerator, range, microwave, and dishwasher, and warm pendant lighting overhead. Light hardwood-style flooring runs through the kitchen, transitioning to plush carpet in the living room and bedrooms. The spacious living room features a ceiling fan and natural light from a window, creating a bright and airy atmosphere. The generously sized primary bedroom includes dual windows, a ceiling fan, and a walk-in closet with wire shelving, and connects to a private en-suite bathroom with white cabinetry, granite countertops, and tile flooring. Two additional bedrooms each feature ceiling fans, carpet flooring, and windows that invite natural light. A second full bathroom mirrors the same clean aesthetic with white cabinetry, granite countertops, and tile flooring. A dedicated closet with multi-tier wire shelving provides additional storage throughout the home. Located at 1454 Chesapeake Avenue in Columbus, Ohio, this three-story home offers four bedrooms and four bathrooms across well-proportioned floors. The ground level hosts the main living and kitchen area, where light wood-look flooring, natural maple cabinetry, dark granite countertops, and stainless steel appliances — including a side-by-side refrigerator, electric range, microwave, and dishwasher — create a functional and stylish space. Pendant lighting adds a warm accent above the counters.

The upper floors are dedicated to the bedrooms, all finished with plush wall-to-wall carpeting and ceiling fans. The generously sized primary bedroom features vaulted ceilings that enhance its sense of openness, along with a walk-in closet and a window overlooking the neighborhood. Additional bedrooms are bright and airy, each benefiting from multiple windows with blinds that invite natural light. Several bedrooms include built-in closets with shelving for organized storage.

The four bathrooms are finished with light tile flooring, granite-topped vanities, and clean white walls, maintaining a consistent, polished aesthetic throughout the home. Hallways connecting each floor are well-lit and practical. With its multi-floor layout, ample storage, and quality finishes, this home offers comfortable and versatile living in a Columbus neighborhood.

About Grandview Village Apartments

At Grandview Village, comfort, style, and location come together to create an exceptional living experience. Every detail of our thoughtfully designed apartments and townhomes is crafted to exceed expectations, blending classic Grandview charm with a modern, contemporary aesthetic. Beyond your front door, you'll enjoy one of the area's most desirable locations. Less than one mile from The Ohio State University, Grandview Village is ideal for students, faculty, and professionals seeking unbeatable convenience. You're also just minutes from popular shopping, dining, and entertainment destinations including The Shops on Lane Avenue, Lennox Town Center, and the vibrant boutiques and restaurants along Fifth and Grandview Avenues. Our prime location places you close to many of Central Ohio's top employers and institutions, such as Nationwide, Battelle, Cardinal Health, and more. Commuting is effortless with quick access to Highway 670 and Route 315, allowing you to reach any part of the city with ease. With a wide selection of one, two, three, and four bedroom floor plans, Grandview Village offers a home to fit every lifestyle. Discover the perfect balance of comfort, convenience, and community discover life at Grandview Village.

Grandview Village Apartments is a townhouse community located in Franklin County and the 43212 ZIP Code. This area is served by the Columbus City School District attendance zone.

Unique Features

  • Garage With Each Unit

Contact

View Property Website
Language: English
Open 10am - 6pm Today
  • Monday - Friday, 10am - 6pm
  • Saturday, By Appointment
  • Sunday, Closed
Property Management Company Logo

Townhome Features

Washer/Dryer

Air Conditioning

Dishwasher

High Speed Internet Access

Hardwood Floors

Walk-In Closets

Granite Countertops

Microwave

Indoor Features

  • High Speed Internet Access
  • Washer/Dryer
  • Air Conditioning
  • Heating
  • Smoke Free
  • Cable Ready
  • Tub/Shower

Kitchen Features & Appliances

  • Dishwasher
  • Disposal
  • Ice Maker
  • Granite Countertops
  • Stainless Steel Appliances
  • Kitchen
  • Microwave
  • Oven
  • Range
  • Refrigerator

Floor Plan Details

  • Hardwood Floors
  • Tile Floors
  • Vaulted Ceiling
  • Walk-In Closets
  • Linen Closet
  • Balcony
  • Patio
  • Porch
  • Lawn
Location
1444 Chesapeake Ave, Grandview Heights,
OH 43212
Get Directions
Schools Restaurants Groceries Coffee Banks Shops Fitness
| Edit
Edit Commute

Destination is required

Under 30 minutes

Commute Time is calculated at rush hour.
Neighborhood

Just five miles northeast of Downtown Columbus and mere blocks from Ohio State University's campus, Tri-Village is a vibrant neighborhood. Although Tri-Village is popular among students, you don’t have to be in college to enjoy this trendy locale. Consisting of parts of Fifth by Northwest and College View, Tri-Village offers plenty of amenities and convenience. Along with being packed with bars, restaurants, and shops, Tri-Village has a close-knit community that hosts a variety of annual events, festivals, and city-wide initiatives, including a local farmer's market and community garden. The city of Columbus even awarded Tri-Village the prestigious Neighborhood Pride Award! There is something for every renter in Tri-Village with rental options available for every budget and style including student apartments and luxury apartments.

Learn more about living in Tri-Village 
Amenities
  • Dog Park
  • Garage With Each Unit
  • High Speed Internet Access
  • Washer/Dryer
  • Air Conditioning
  • Heating
  • Smoke Free
  • Cable Ready
  • Tub/Shower
  • Dishwasher
  • Disposal
  • Ice Maker
  • Granite Countertops
  • Stainless Steel Appliances
  • Kitchen
  • Microwave
  • Oven
  • Range
  • Refrigerator
  • Hardwood Floors
  • Tile Floors
  • Vaulted Ceiling
  • Walk-In Closets
  • Linen Closet
  • Balcony
  • Patio
  • Porch
  • Lawn
Expenses
Recurring
Cat Rent $35
Dog Rent $35
One-Time
Cat Fee $0
Cat Deposit $350
Dog Fee $0
Dog Deposit $350
Office Hours
Monday 10am - 6pm
Tuesday 10am - 6pm
Wednesday 10am - 6pm
Thursday 10am - 6pm
Friday 10am - 6pm
Saturday By Appointment
Sunday Closed
380-204-5382
Education
Colleges & Universities Distance
The Ohio State University
Drive: 5 min 1.8 mi
Columbus Coll. of Art & Design
Drive: 9 min 5.1 mi
Columbus State C.C., Columbus
Drive: 10 min 5.3 mi
Franklin University
Drive: 11 min 5.4 mi
Grandview Village Apartments is within 5 minutes or 1.8 miles from The Ohio State University. It is also near Columbus State C.C., Columbus and Columbus Coll. of Art & Design.
Schools
  • Public Schools
  • Private Schools
Cranbrook Elementary School
Public Elementary School
Grades PK-5
304 Students
Attendance Zone
GreatSchools rating: 5 out of 10
Hubbard Elementary School
Public Elementary School
Grades PK-5
281 Students
Nearby
GreatSchools rating: 5 out of 10
Robert Louis Stevenson Elementary School
Public Elementary School
Grades K-5
344 Students
Nearby
GreatSchools rating: 10 out of 10
Ridgeview Middle School
Public Middle School
Grades 6-8
492 Students
Attendance Zone
GreatSchools rating: 6 out of 10
Centennial High School
Public High School
Grades 9-12
676 Students
Attendance Zone
GreatSchools rating: 5 out of 10
Trinity Elementary School
Private Elementary & Middle School
Grades K-8
140 Students
Nearby
Bridgeway Academy
Private Elementary, Middle & High School
Grades PK-12
212 Students
Nearby
Montessori Children's House
Private Elementary School
Grades PK-5
72 Students
Nearby
School data provided by GreatSchools The GreatSchools Rating helps parents compare schools within a state based on a variety of school quality indicators and provides a helpful picture of how effectively each school serves all of its students. Ratings are on a scale of 1 (below average) to 10 (above average) and can include test scores, college readiness, academic progress, advanced courses, equity, discipline and attendance data. We also advise parents to visit schools, consider other information on school performance and programs, and consider family needs as part of the school selection process.

View GreatSchools Rating Methodology


Data provided by GreatSchools.org © 2026. All rights reserved.
Transportation

Grandview Village Apartments is near John Glenn Columbus International, located 9.8 miles or 18 minutes away, and Rickenbacker International, located 18.8 miles or 29 minutes away.

Airports Distance
Airports Distance
John Glenn Columbus International
Drive: 18 min 9.8 mi
Rickenbacker International
Drive: 29 min 18.8 mi
Getting Around
Moderately Walkable
Walkability
70 / 100
Limited Public Transit
Transit
30 / 100
Moderately Drivable
Drivability
70 / 100
Moderately Bikeable
Bikeability
60 / 100

Scores provided by

Local Logic What do Walkability, Transit, Drivability, and Bikeability mean? Walkability measures the walking distance to day-to-day needs. Transit measures access to public transportation. Drivability measures congestion, parking availability, and access to major roads. Bikeability measures the suitability for cycling. How It Works
Active
Soundscore™
76 / 100

Traffic

Busy

Airport

Calm

Businesses

Active

Scores provided by

HowLoud What is a Sound Score Rating? A Sound Score Rating aggregates noise caused by vehicle traffic, airplane traffic and local sources. How It Works
Points of Interest

Time and distance from Grandview Village Apartments.

Shopping Centers Distance
Kroger
Walk: 3 min 0.2 mi
Star Plaza
Walk: 9 min 0.5 mi
Northwest Plaza
Walk: 12 min 0.6 mi
Grandview Village Apartments has 3 shopping centers within 0.6 mile, which is about a 12-minute walk. The miles and minutes will be for the farthest away property.
Parks and Recreation Distance
Chadwick Arboretum and Learning Gardens
Drive: 6 min 2.1 mi
Center of Science and Industry (COSI)
Drive: 9 min 4.6 mi
Kelton House Museum & Garden
Drive: 11 min 5.7 mi
Scioto Audubon Metro Park
Drive: 16 min 6.8 mi
Grange Insurance Audubon Center
Drive: 17 min 7.0 mi
Grandview Village Apartments has 5 parks within 7.0 miles, including Chadwick Arboretum and Learning Gardens, Center of Science and Industry (COSI), and Grange Insurance Audubon Center.
Hospitals Distance
Hospitals Distance
Ohio State University State Health System
Drive: 5 min 1.9 mi
Riverside Methodist Hospital
Drive: 8 min 3.8 mi
Mount Carmel East & West
Drive: 8 min 3.9 mi
Grandview Village Apartments has 3 hospitals within 3.9 miles, the nearest is Ohio State University State Health System which is 1.9 miles away and a 5 minute drive.
Military Bases Distance
Rickenbacker Air Force Base
Drive: 32 min 20.1 mi
Wright-Patterson Air Force Base Bath
Drive: 74 min 60.7 mi
Wright-Patterson Air Force Base
Drive: 80 min 67.3 mi
Grandview Village Apartments has 3 military bases within 67.3 miles, the nearest is Rickenbacker Air Force Base which is 20.1 miles away and a 32 minute drive.


Reviews for Grandview Village Apartments

3.0
Renter Rating
5 Stars
1
4 Stars
0
3 Stars
0
2 Stars
0
1 Star
1
Share details of your own experience with this property
Renter Reviews 2 Reviews
 
  • Most Recent
  • Most Helpful
  • Rating Low-High
  • Rating High-Low
Submitted by a verified resident of the apartment community. Participating residents may receive reward points in exchange for posting a review during their lease term, regardless of the nature of the review. Delete

Property Manager Responded:

Property Manager Responded

Show full review Show less
Was this helpful? Vote review helpful Thanks for your feedback!
Flag Review
  1. ...
  2. ...

Grandview Village Apartments Photos

  • Townhome | Virtually Staged

  • 4 Bed Townhouse B (1389CB)

  • Grandview Village Exterior

  • Townhome | Kitchen

  • Townhome | Kitchen & Living

  • Townhome | Front Door

  • Townhome | Bedroom

  • Walk-In Closet with Built-In Shelving

Nearby Apartments

Within 50 Miles of Grandview Village Apartments

  • Peake

    1295 Chesapeake Ave

    Grandview Heights, OH 43212

    $1,349 - $1,400 Total Monthly Price

    1-2 Br 12 Month Lease 0.2 mi

  • 1330 W 5th Avenue

    1330 W 5th Ave

    Columbus, OH 43212

    $900 - $1,000

    1 Br 0.3 mi

  • Ogden Apartments

    815-E E Long St

    Columbus, OH 43203

    $1,300 - $1,680 Total Monthly Price

    1-2 Br 12 Month Lease 3.9 mi

  • Triumph Apartments

    80 S 18th St

    Columbus, OH 43205

    $1,270 - $1,980 Total Monthly Price

    1-2 Br 12 Month Lease 4.2 mi

Frequently Asked Questions
Does Grandview Village Apartments have in-unit laundry?

Grandview Village Apartments has units with in‑unit washers and dryers, making laundry day simple for residents.

What utilities are included in rent at Grandview Village Apartments?

Utilities are not included in rent. Residents should plan to set up and pay for all services separately.

Is parking available at Grandview Village Apartments?

Parking is available at Grandview Village Apartments. Fees may apply depending on the type of parking offered. Contact this property for details.

Which floor plans are available, and what are the price ranges?

Grandview Village Apartments has one to four-bedrooms with rent ranges from $1,385/mo. to $3,435/mo.

Is Grandview Village Apartments pet-friendly?

Yes, Grandview Village Apartments welcomes pets. Breed restrictions, weight limits, and additional fees may apply. View this property's pet policy.

How much income do I need to rent at Grandview Village Apartments?

A good rule of thumb is to spend no more than 30% of your gross income on rent. Based on the lowest available rent of $1,385 for a one-bedroom, you would need to earn about $55,400 per year to qualify. Want to double-check your budget? Calculate how much rent you can afford with our Rent Affordability Calculator.

Does Grandview Village Apartments have move-in specials?

Grandview Village Apartments is offering Discounts for eligible applicants, with rental rates starting at $1,385.

Does Grandview Village Apartments offer Matterport 3D tours?

Yes! Grandview Village Apartments offers 11 Matterport 3D Tours. Explore different floor plans and see unit level details, all without leaving home.
Back To Top
Send a Message
Contact Property
Send Message
By providing us with your information and clicking the button above, you agree we may pass along your info to this property, and you agree to receive e-mail, phone calls... By providing us with your information and clicking the button above, you agree we may pass along your info to this property, and you agree to receive e-mail, phone calls, and automated and/or AI generated marketing text messages to your mobile phone number about the property. You also agree to Apartments.com's Privacy Statement and Terms of Service. Consent to receiving messages is not a condition for services and not required to lease with this property. No purchase necessary. Message and data rates may apply, and frequency of the messages varies. You also agree to receive a text message confirming any opt-out and acknowledge that we, our vendors, and the property or its affiliates may record the messages.

Submitting Request

Send a Message

Thank you! Your email has been sent.

Error

Report an Issue Print Get Directions
Try These Popular Nearby Searches

Nearby Cities

  • Marble Cliff Rentals
  • Columbus Rentals
  • Upper Arlington Rentals
  • Lincoln Village Rentals
  • Bexley Rentals
  • Urbancrest Rentals
  • Riverlea Rentals
  • Hilliard Rentals

Neighborhood Apartment Rentals

  • Downtown Columbus Apartments for Rent
  • Cambridge Place Apartments for Rent
  • Hidden Lake Condominiums Apartments for Rent
  • Glen View Heights Apartments for Rent
  • Avondale Apartments for Rent
  • North Mountview Apartments for Rent
  • Wilshire Heights Apartments for Rent
  • Brookshire Park Apartments for Rent
  • Grandview South Apartments for Rent

Grandview Heights Apartments by Zip Code

  • Apartments in 43212 for Rent
  • Apartments in 43215 for Rent
  • Apartments in 43222 for Rent
  • Apartments in 43210 for Rent
  • Apartments in 43201 for Rent
  • Apartments in 43204 for Rent
  • Apartments in 43202 for Rent
  • Apartments in 43203 for Rent
  • Apartments in 43223 for Rent
  • Apartments in 43206 for Rent

Other Rental Types

  • Grandview Heights Houses for Rent
  • Grandview Heights Condos for Rent
  • Grandview Heights Townhomes for Rent
  • Private Landlord Rentals Grandview Heights
  • About Us
  • Advertise
  • Legal Notices
  • Privacy Notice
  • Avoid Scams
  • Accessibility
  • Calculate Rent Affordability
  • Renterverse
  • Sitemap
Property Logo
apartments.com
© 2026 CoStar Group, Inc. Equal Housing Opportunity

Equal Housing Opportunity

© 2026 CoStar Group, Inc.

Equal Housing Opportunity

Ready to Apply?

Good News! This rental is accepting applications through Apartments.com. Act now and your $ purchase will include 9 additional FREE application submissions to participating properties.

Or if you already have an account


Required

Required

Valid Email Required

You must acknowledge the disclaimer to continue
Next
You're leaving Apartments.com

Do you want this property to contact you?

Required

Required

Valid Email Required

Continue to Property Website Skip this Step
Continue

Take me to this property's website
Send Message
Interested in this property? Send message today.
Rate & Review Grandview Village Apartments
Please select a rating
50 character minimum
By clicking submit, I agree to the Apartments.com Terms of Service and the Ratings & Reviews Terms of Use.
Share This Listing
Listing Image

1444 Chesapeake Ave

Grandview Heights, OH 43212

Email

Link Copied

(380) 204-5382
Get Directions
Schools Restaurants Groceries Coffee Banks Shops Fitness

