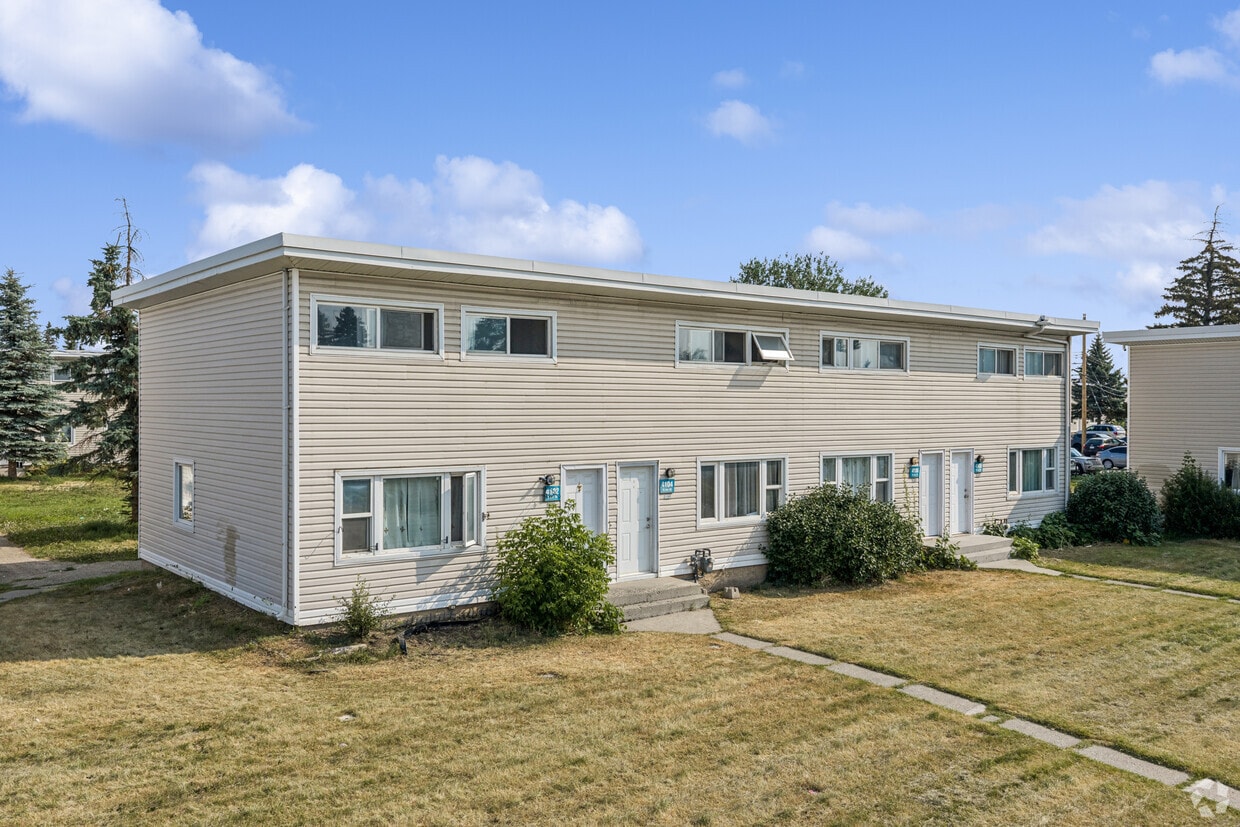
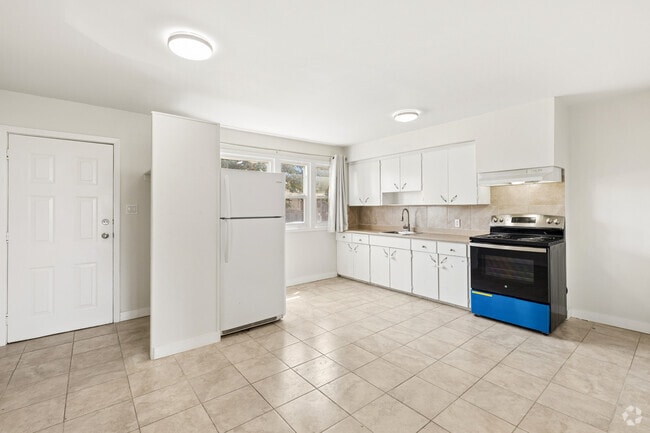
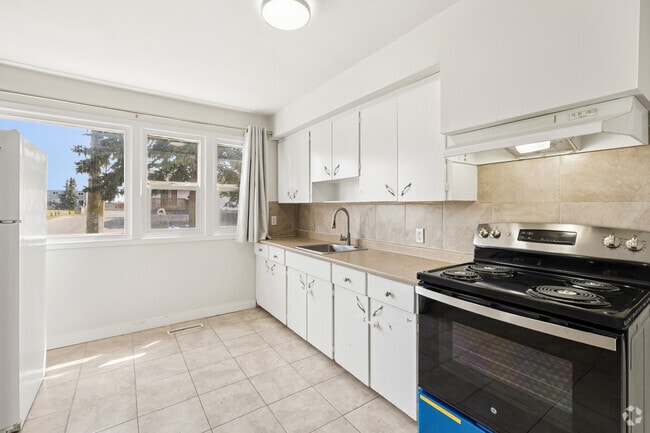
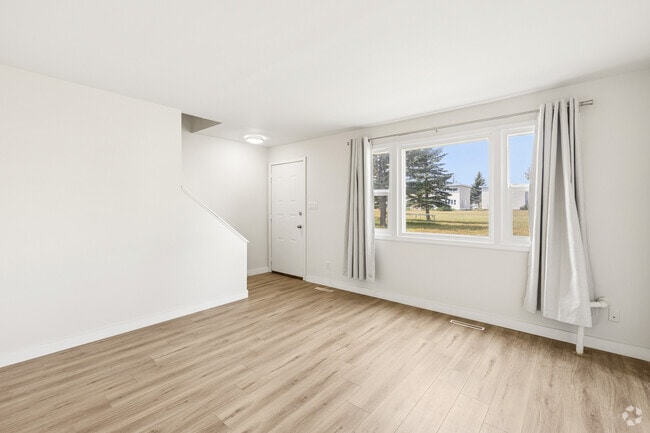
This two-storey home in Calgary, Alberta offers a practical and well-organized layout across two floors, providing comfortable living for its occupants. The main floor features a living room bathed in natural light from a large window with draping curtains, light hardwood-style flooring, and a staircase leading to the upper level. The kitchen is equipped with white cabinetry, a white electric range, a sink, and light tile flooring — offering a clean, functional space with a window allowing in natural light. The main floor also includes a hallway connecting the key areas of the home. Upstairs, two bedrooms continue the light hardwood flooring theme, each featuring white walls and windows with curtains that invite natural light and outdoor views. The spacious primary bedroom offers ample room and a bright, airy feel. The full bathroom is finished with light tile flooring, a window for ventilation and natural light, and includes a bathtub with a shower. Throughout the home, a consistent neutral colour palette of whites and soft beiges creates a clean, cohesive aesthetic. The combination of tile in wet areas and hardwood-style flooring in living spaces reflects a practical and modern sensibility, making this home a functional and welcoming residence.
-
-
Matterport 3D Exterior
-

-
Monthly Rent
$1,550 - $1,699
-
Bedrooms
2 - 3 bd
-
Bathrooms
1 ba
-
Square Feet
904 - 1,114 sq ft
Highlights
- Pista de tenis
- Patio
- Piscina exterior
- Cubierta
- Senderos para caminar/montar en bicicleta
- Balcón
Pricing & Floor Plans
Fees and Policies
The fees listed below are community-provided and may exclude utilities or add-ons. All payments are made directly to the property and are non-refundable unless otherwise specified.
-
Dogs
Max of 1CommentsSmall Dogs OnlyRead More Read Less
-
Cats
Max of 1
-
Surface Lot
Property Fee Disclaimer: Based on community-supplied data and independent market research. Subject to change without notice. May exclude fees for mandatory or optional services and usage-based utilities.
Details
Lease Options
-
12 mo
Property Information
-
Built in 1959
-
218 houses/2 stories
Matterport 3D Tours
About Trevella Townhomes
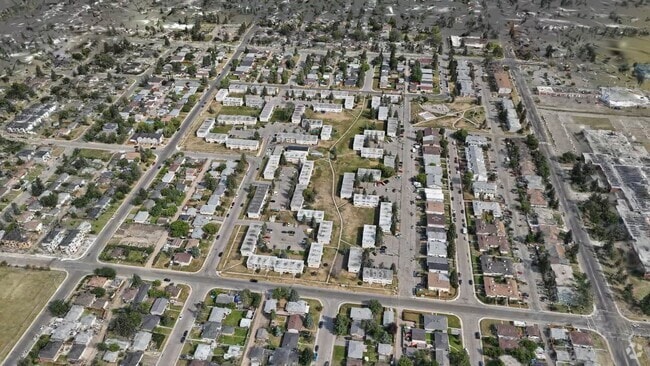
You have to love the place where you live, so when you’re looking at townhomes for rent in Forest Heights, you’re looking for somewhere affordable, pet-friendly, renovated, and smoke-free. You’re looking for Mainstreet’s Trevella Townhomes. Big, bright, and airy, these townhomes come internet-ready and cable-ready for fastest connection times, include laminate flooring, and we provide onsite staff and security patrols for safety. All suites come with washer and dryer hookups, and we save you more money by also providing your window coverings, fridge, and stove. These large units also offer generous in-suite storage, and there’s lots of onsite parking in this amazing location! Don’t let someone else move into your new home, apply online now! Location Details: You can stop looking for the best rental townhomes in Forest Heights, because Mainstreet’s Trevella townhomes are waiting to welcome you. You’re only a short walk from schools, transit, recreational facilities including a community pool, and many more amenities. - 12-minute walk to groceries at Merv’s No Frills - 6-minute walk to Patrick Airlie School - 8-minute walk to Forest Lawn Highschool - Adjacent to Forest Lawn Community Park These are beautiful townhomes in a location designed for convenience.
Trevella Townhomes is an apartment located in Calgary, AB. This listing has rentals from $1550
Unique Features
- Balcony Deck
- Bike Paths
- Convenience store
- Energized Parking
- In Suite Laundry Hookups
- In Suite Storage
- Individual thermostats
- In-suite storage
- Internet ready
- No Smoking allowed
- On-site staff
- Outdoor play area
- Parks nearby
- Patrol Security
- Public Library
- Public transit
- Schools nearby
- Secure entry
- Security Cameras
- Shared yard
- Shopping nearby
- Sports Complex
- Surface Parking
- Washer in suite
Community Amenities
Piscina exterior
Parque infantil
Senderos para caminar/montar en bicicleta
Almacén/trastero
- Videovigilancia
- Almacén/trastero
- Sin ascensor
- Piscina exterior
- Parque infantil
- Pista de tenis
- Senderos para caminar/montar en bicicleta
Townhome Features
Lavadora/Secadora
Conexiones para lavadora/secadora
Patio
Nevera
- Lavadora/Secadora
- Conexiones para lavadora/secadora
- Libre de humo
- Preinstalación de cables
- Fogón
- Nevera
- Suelos de vinilo
- Cubiertas de ventanas
- Balcón
- Cubierta
- Patio
- Césped
Calgary is situated on the western edge of the Great Plains, in the foothills of the beautiful Canadian Rockies. The city is relatively young but has the administrative and financial headquarters of the country’s petroleum industry.
Calgary celebrates its history as a cattle-ranching capital by hosting the annual Calgary Stampede, a ten-day rodeo event. The oil and gas industry has brought recent wealth to the city. With the growth of these industries, the city’s population has grown to over one million, with many residents living in ever-expanding suburban communities. Along with the Calgary Stampede, residents enjoy Stephen Avenue, the prestigious Glenbow Museum, and the Calgary Tower.
You’ll find ski areas in the Rocky Mountains for recreational activities a little more than an hour’s drive west of the city.
Learn more about living in CalgaryCompare neighborhood and city base rent averages by bedroom.
| Suburban South | Calgary, AB | |
|---|---|---|
| Studio | $1,187 | - |
| 1 Bedroom | $1,575 | $1,516 |
| 2 Bedrooms | $1,918 | $1,815 |
| 3 Bedrooms | $2,190 | $2,325 |
- Videovigilancia
- Almacén/trastero
- Sin ascensor
- Piscina exterior
- Parque infantil
- Pista de tenis
- Senderos para caminar/montar en bicicleta
- Balcony Deck
- Bike Paths
- Convenience store
- Energized Parking
- In Suite Laundry Hookups
- In Suite Storage
- Individual thermostats
- In-suite storage
- Internet ready
- No Smoking allowed
- On-site staff
- Outdoor play area
- Parks nearby
- Patrol Security
- Public Library
- Public transit
- Schools nearby
- Secure entry
- Security Cameras
- Shared yard
- Shopping nearby
- Sports Complex
- Surface Parking
- Washer in suite
- Lavadora/Secadora
- Conexiones para lavadora/secadora
- Libre de humo
- Preinstalación de cables
- Fogón
- Nevera
- Suelos de vinilo
- Cubiertas de ventanas
- Balcón
- Cubierta
- Patio
- Césped
| Monday | 12am - 12am |
|---|---|
| Tuesday | 12am - 12am |
| Wednesday | 12am - 12am |
| Thursday | 12am - 12am |
| Friday | 12am - 12am |
| Saturday | 12am - 12am |
| Sunday | 12am - 12am |
| Colleges & Universities | Distance | ||
|---|---|---|---|
| Colleges & Universities | Distance | ||
| Drive: | 20 min | 15.1 km | |
| Drive: | 20 min | 17.4 km |

Transportation options available in Calgary include Nb Marlborough Ctrain Station, located 2.4 kilometers from Trevella Townhomes. Trevella Townhomes is near Calgary International, located 13.9 kilometers or 19 minutes away.
| Transit / Subway | Distance | ||
|---|---|---|---|
| Transit / Subway | Distance | ||
|
|
Drive: | 4 min | 2.4 km |
|
|
Drive: | 4 min | 2.5 km |
|
|
Drive: | 7 min | 3.9 km |
|
|
Drive: | 6 min | 4.2 km |
|
|
Drive: | 7 min | 4.5 km |
| Airports | Distance | ||
|---|---|---|---|
| Airports | Distance | ||
|
Calgary International
|
Drive: | 19 min | 13.9 km |
Scores provided by
What do Walkability, Transit, Drivability, and Bikeability mean?
Walkability measures the walking distance to day-to-day needs.
Transit measures access to public transportation.
Drivability measures congestion, parking availability, and access to major roads.
Bikeability measures the suitability for cycling.
How It Works
Traffic
-Airport
-Businesses
-Scores provided by
HowLoud What is a Sound Score Rating? A Sound Score Rating aggregates noise caused by vehicle traffic, airplane traffic and local sources. How It WorksTime and distance from Trevella Townhomes.
| Shopping Centers | Distance | ||
|---|---|---|---|
| Shopping Centers | Distance | ||
| Walk: | 17 min | 1.4 km | |
| Walk: | 18 min | 1.5 km | |
| Walk: | 18 min | 1.5 km |
| Parks and Recreation | Distance | ||
|---|---|---|---|
| Parks and Recreation | Distance | ||
|
Wilder Institute / Calgary Zoo
|
Drive: | 9 min | 5.7 km |
|
Murdoch Park
|
Drive: | 8 min | 6.2 km |
|
TELUS Spark Science Centre
|
Drive: | 10 min | 6.6 km |
Trevella Townhomes Photos
-
Trevella Townhomes
-
2BR, 1BA - 904SF
-
2BD, 1BA - 904SF - Kitchen
-
2BD, 1BA - 904SF - Kitchen
-
2BD, 1BA - 904SF - Living Room
-
2BD, 1BA - 904SF - Living Room
-
2BD, 1BA - 904SF - Living Room
-
2BD, 1BA - 904SF - 1st Bedroom
-
2BD, 1BA - 904SF - 1st Bedroom
Floor Plans
-
2BD, 1BA - 904SF
-
2BD, 1BA - 904SF
-
2BD, 1BA - 904SF
-
2BD, 1BA - 904SF
Nearby Apartments
Within 80.47 Kilometers of Trevella Townhomes
-
Doverglen Estates
216 Doverglen Cres SE
Calgary, AB T2B 2S7
$1,825
2 Br 3.0 km
-
Falconcrest Village
360 Falshire Dr NE
Calgary, AB T3J 2B3
$1,402
2 Br 7.7 km
-
Queen's Park Townhomes
501 40th Ave NW
Calgary, AB T2K 5S5
$1,500
2 Br 8.5 km
-
Bonaventure Apartments
205 Heritage Dr SE
Calgary, AB T2H 2J8
$1,475
2 Br 9.6 km
-
Lincoln Terrace
2111 54th Ave SW
Calgary, AB T3E 1L8
$1,425
2 Br 10.4 km
-
Cedarbrae Manor
11611 Oakfield Dr SW
Calgary, AB T2W 4S9
$1,449
2 Br 14.3 km
Trevella Townhomes has units with in‑unit washers and dryers, making laundry day simple for residents.
Utilities are not included in rent. Residents should plan to set up and pay for all services separately.
Parking is available at Trevella Townhomes. Contact this property for details.
Trevella Townhomes has two to three-bedrooms with rent ranges from $1,550/mo. to $1,699/mo.
Yes, Trevella Townhomes welcomes pets. Breed restrictions, weight limits, and additional fees may apply. View this property's pet policy.
A good rule of thumb is to spend no more than 30% of your gross income on rent. Based on the lowest available rent of $1,550 for a two-bedrooms, you would need to earn about $62,000 per year to qualify. Want to double-check your budget? Calculate how much rent you can afford with our Rent Affordability Calculator.
Trevella Townhomes is offering Especiales for eligible applicants, with rental rates starting at $1,550.
Yes! Trevella Townhomes offers 3 Matterport 3D Tours. Explore different floor plans and see unit level details, all without leaving home.
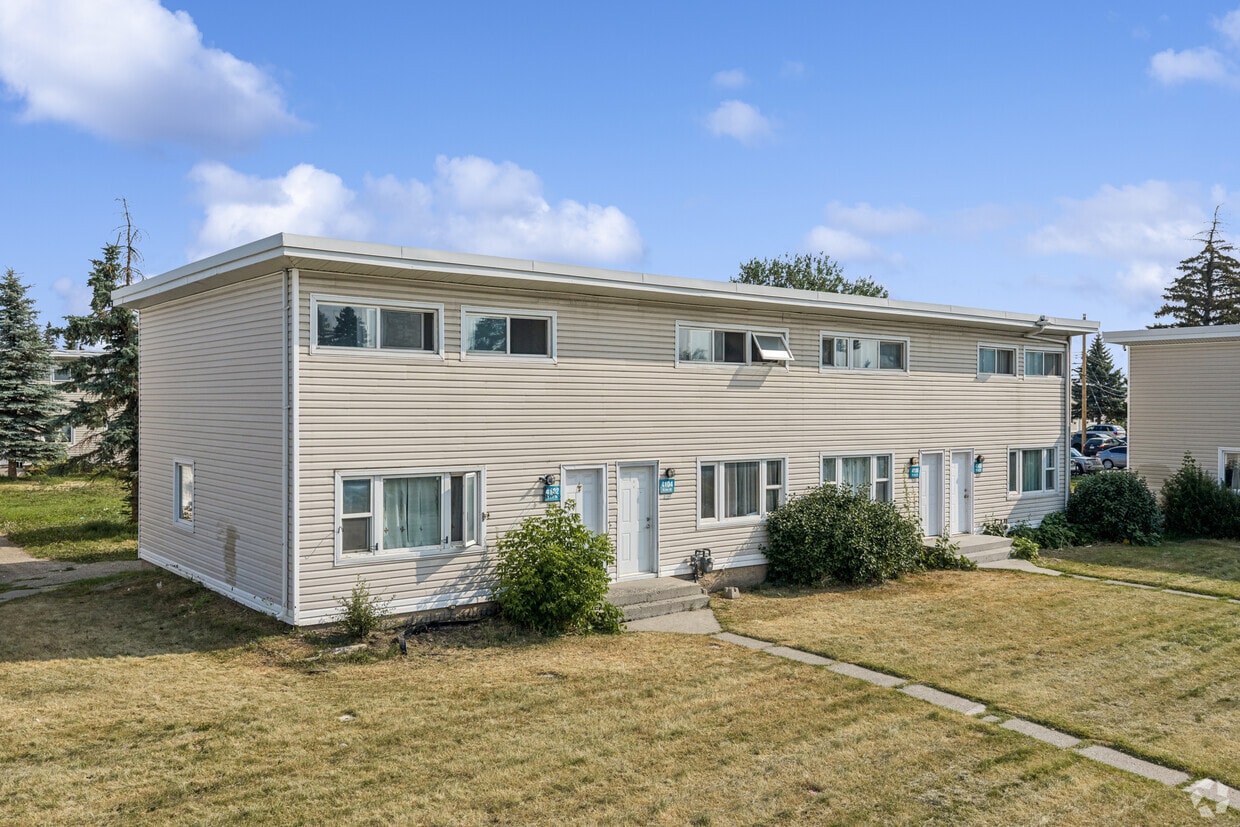
1300 41st St SE
Calgary, AB T2A 1K6