Map
  • Add a Property
  • Renter Tools
    • Favorites
    • Saved Searches
  • Manage Rentals
  • Apartments For Rent
  • Houses For Rent
  • Condos For Rent
  • Townhomes For Rent
  • Help Center
  • Calgary Average Rent
  • Area Guide
  • Rent Calculator
English

Language

English Français
Apartments.com Logo
Manage Rentals      Sign Up / Sign In
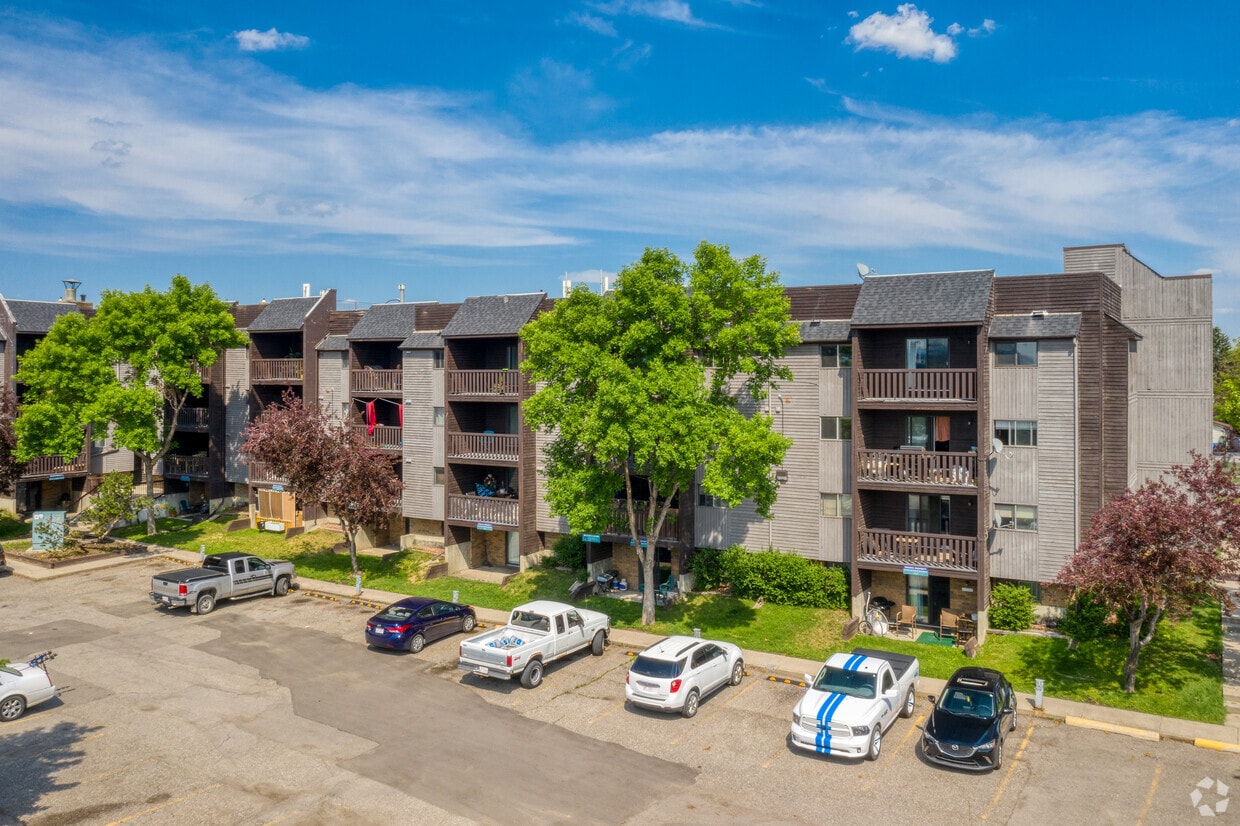
  • Primary Photo - Doverglen Estates

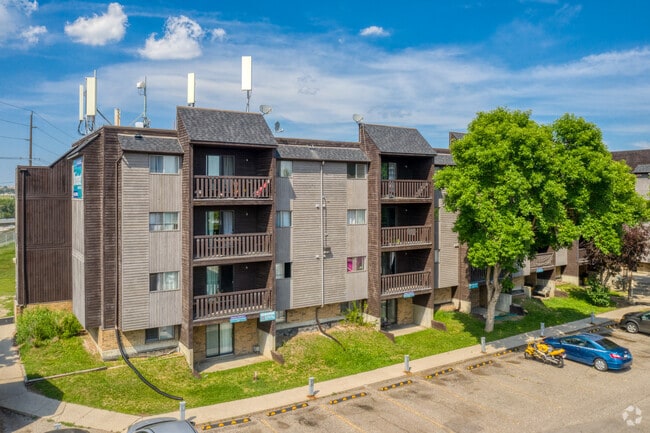
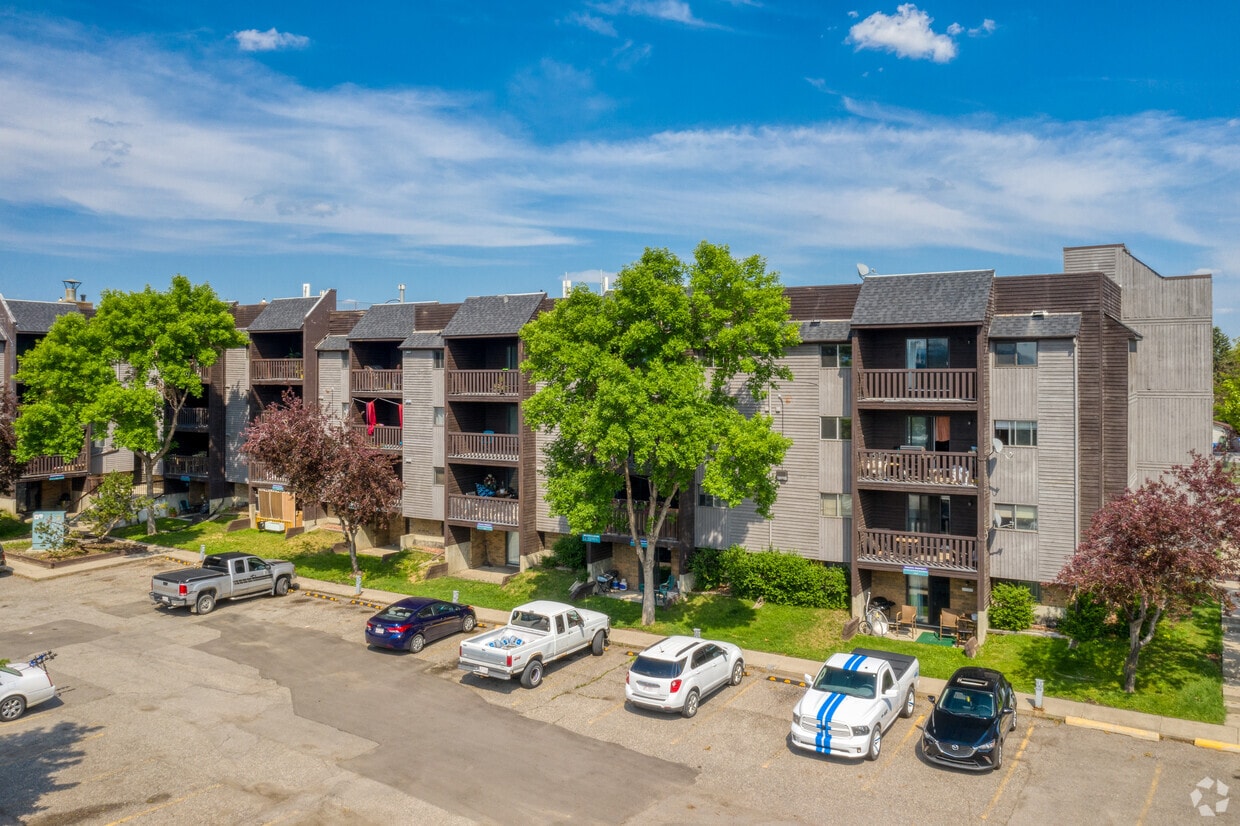
  • Building Photo - Doverglen Estates
    Building Photo - Doverglen Estates
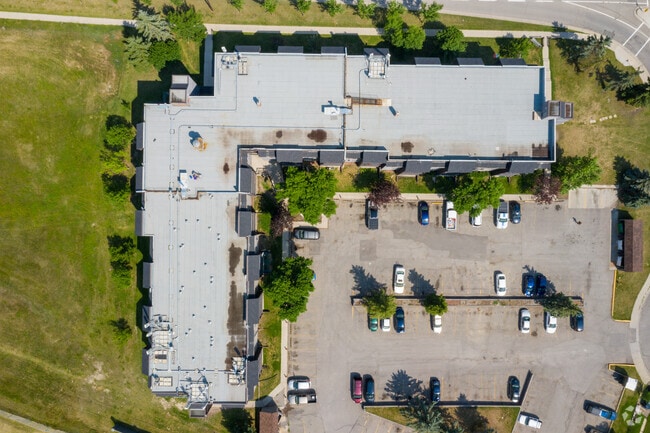
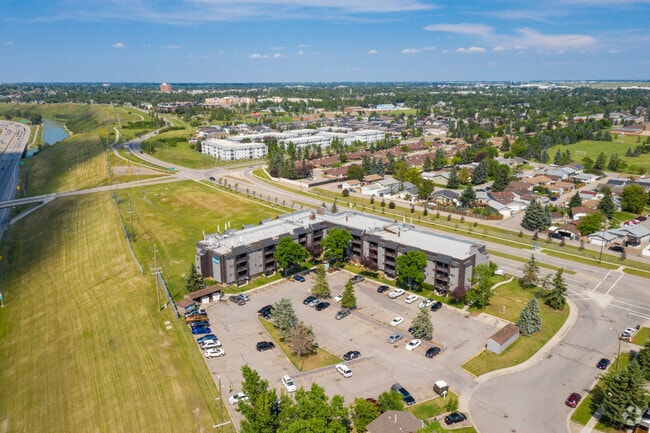
  • Aerial Photo - Doverglen Estates
    Aerial Photo - Doverglen Estates
Contact This Property

Doverglen Estates media gallery Unit
call 877-566-3439
Floor Plan View Body
Alberta Calgary Suburban South

Doverglen Estates

216 Doverglen Cres SE, Calgary, AB T2B 2S7

Be the First to Rate & Review
Verified Listing CoStar Verified® Listing

This Listing has been verified by CoStar’s listing verification process, which combines internal screening and fraud detection technology. Always beware of scams.

Today
Share Listing
Favorites
877-566-3439
Property Management Company Logo
  • Monthly Rent

    $1,225 - $1,525

  • Bedrooms

    1 - 2 bd

  • Bathrooms

    1 ba

  • Square Feet

    479 - 785 sq ft

Doverglen Estates
Property Management Company Logo
Share Listing
Favorites

Up to 1 Month Free

Up to 1 Month Free Limited-time savings on select suites, representing up to 1 month free. Advertised prices already reflect promotional savings. Actual savings, eligible suites, lease terms, and move-in requirements may vary. Ask the leasing team for complete suite-specific details. Only $499 Security Deposit – move in with ease!

Highlights

  • Frente al mar
  • Patio
  • Control de accesos
  • Senderos para caminar/montar en bicicleta
  • Balcón

Pricing & Floor Plans

filter results by bedrooms
1 habitación
$1,225 1 Bed 1 Bath 479 Sq Ft
Available Now
2 habitación
$1,525 2 Beds 1 Bath 785 Sq Ft
Available Now
1 habitación
$1,225 1 Bed 1 Bath 479 Sq Ft
Available Now
2 habitación
$1,525 2 Beds 1 Bath 785 Sq Ft
Available Now
* Price shown is base rent. Excludes user-selected optional fees and variable or usage-based fees and required charges due at or prior to move-in or at move-out.View Fees and Policies for details. Price, availability, fees, and any applicable rent special are subject to change without notice.
* Square footage definitions vary. Displayed square footage is approximate.

Fees and Policies

The fees listed below are community-provided and may exclude utilities or add-ons. All payments are made directly to the property and are non-refundable unless otherwise specified.

  • Dogs
    Max of 1
    Comments
    Small Dogs Only
    Read More Read Less
  • Cats
    Max of 1
  • Surface Lot

Property Fee Disclaimer: Based on community-supplied data and independent market research. Subject to change without notice. May exclude fees for mandatory or optional services and usage-based utilities.

Details

Utilities Included

  • Water
  • Heat

Lease Options

  • 12 mo

Property Information

  • Built in 1983
  • 98 units/3 stories

Matterport 3D Tours

This 2-bedroom, 2-bathroom unit in Calgary, AB offers a practical and comfortable single-floor layout. Light hardwood flooring runs throughout, creating a bright and cohesive feel across all rooms. The open-concept living and dining area is generously sized, with natural light streaming in through a large window that overlooks the private balcony — a pleasant outdoor extension of the living space. The kitchen is semi-enclosed, featuring warm honey-toned wood cabinetry, white appliances including a refrigerator and electric range, a tile backsplash, and ample counter and storage space. The entrance leads into a hallway that connects the main living areas to the bedrooms and bathrooms. The primary bedroom is a comfortable size and benefits from a large sliding window with views of surrounding greenery. The second bedroom is equally bright, with natural light and room for various configurations. Both bathrooms are finished with beige ceramic tile surrounding deep soaker tubs with shower fixtures, complemented by light wood-style flooring. A dedicated closet provides additional storage. Textured ceilings and baseboard heating are consistent throughout the unit, adding to its functional character.

2BR, 2BA - 785SF
1/2
This 2-bedroom, 2-bathroom unit in Calgary, AB offers a practical and comfortable single-floor layout. Light hardwood flooring runs throughout, creating a bright and cohesive feel across all rooms. The open-concept living and dining area is generously sized, with natural light streaming in through a large window that overlooks the private balcony — a pleasant outdoor extension of the living space. The kitchen is semi-enclosed, featuring warm honey-toned wood cabinetry, white appliances including a refrigerator and electric range, a tile backsplash, and ample counter and storage space. The entrance leads into a hallway that connects the main living areas to the bedrooms and bathrooms. The primary bedroom is a comfortable size and benefits from a large sliding window with views of surrounding greenery. The second bedroom is equally bright, with natural light and room for various configurations. Both bathrooms are finished with beige ceramic tile surrounding deep soaker tubs with shower fixtures, complemented by light wood-style flooring. A dedicated closet provides additional storage. Textured ceilings and baseboard heating are consistent throughout the unit, adding to its functional character. This one-bedroom, one-bathroom unit in Calgary, AB offers a practical and well-organized layout across a single floor. Light-toned laminate flooring flows throughout, complementing the neutral grey walls and textured ceilings that give the space a consistent, clean aesthetic. The entrance leads into an open living area that benefits from abundant natural light, courtesy of a sliding glass door that opens directly onto a private balcony with open views of the surrounding area — ideal for enjoying Calgary's bright days. The kitchen is efficiently designed with warm wood cabinetry, white countertops, a subway tile backsplash, and stainless steel appliances, offering ample storage and workspace. The bedroom is a well-proportioned retreat featuring a closet, a window for additional natural light, and baseboard heating. The bathroom includes a wide vanity with a white countertop, wood cabinetry below, and a tiled shower surround. A dedicated closet provides additional storage. Baseboard heating is present throughout the unit, ensuring comfort year-round. The overall ambiance is bright, functional, and move-in ready, making it a practical choice in the Calgary market.

About Doverglen Estates

Hay muchos apartamentos en alquiler en Dover, pero no hay muchos como Doverglen Estates de Mainstreet. Imagínese relajándose en su balcón con vistas a las hermosas aguas azules del río Bow, en el valle, junto al parque para perros sin correa y cerca de tantas increíbles rutas de senderismo y ciclismo que atraviesan la ciudad. Este complejo de apartamentos de cuatro pisos sin ascensor no solo está ubicado en un lugar hermoso pero conveniente, sino que estas unidades boutique también están completamente renovadas, son para no fumadores y admiten mascotas. Los apartamentos cuentan con pisos laminados y cerámicos, y le evitamos las molestias de mudarse al proporcionarle su refrigerador, estufa, lavaplatos, cortinas para ventanas y espacio de almacenamiento en la unidad. Las instalaciones de lavandería están en las instalaciones del hotel para tu mayor comodidad. Ahorra más dinero con Mainstreet: no solo te ofrecemos las mejores ofertas de alquiler, ¡sino que también pagamos tus facturas de calefacción y agua! También mantenemos las cosas seguras con patrullas de seguridad y entradas seguras a los edificios. ¡Aplica en línea ahora! Detalles de la ubicación: Estos son los únicos apartamentos de alquiler en Dover Glen con la combinación perfecta de asequibilidad y ubicación. El área comunitaria de Doverglen Estates tiene una gran cantidad de espacios verdes y senderos locales para bicicletas y senderos, y se encuentra junto a Deerfoot Trail y el río Bow. Se encuentra a pocos pasos del parque para perros Southview Off-Leash y del parque Valleyview (que cuenta con el mejor parque acuático familiar y de voleibol de playa de Calgary), cerca de todos los servicios, como el club de piragüismo y kayak y las hermosas rutas de senderismo y ciclismo que atraviesan la ciudad. La increíble variedad de opciones gastronómicas de International Avenue (17th Street SE) también está a un corto trayecto en coche. ¡El acceso al transporte público está justo al otro lado de la calle! - 11 minutos a pie de la escuela primaria de St. Damien - 9 minutos a pie del instituto Sir Wilfred Laurier | A 10 minutos en coche del instituto Forest Lawn - A 7 minutos en coche del supermercado Co-Op y de muchas más tiendas en 17th Ave SE - A 13 minutos en coche del gimnasio de Anytime Fitness - A 10 minutos en coche del centro de Calgary - A 4 minutos en coche del club de golf y curling de Inglewood Raramente tenemos unidades disponibles en Doverglen Estates, ¡pero puedes estar de suerte! ¡Aplica en línea ahora!

Doverglen Estates is an apartment located in Calgary, AB. This listing has rentals from $1225

Unique Features

  • Almacenamiento en suite
  • Apartment Keyless Entry
  • Bike Paths
  • Compras cercanas
  • Energized Parking
  • Entrada segura
  • Escuelas cercanas
  • In Suite Storage
  • Listo para Internet
  • No se permite fumar
  • On-site staff
  • Parques cercanos
  • Security Cameras
  • Seguridad de patrulla
  • Shared yard
  • Sports Complex
  • Surface Parking
  • Termostatos individuales
  • Transporte público
  • Vistas a la ciudad
  • Vistas al parque
  • Vistas frente al mar

Contact

View Property Website
Property Management Company Logo

Community Amenities

Instalaciones de lavandería

Control de accesos

Senderos para caminar/montar en bicicleta

Almacén/trastero

  • Instalaciones de lavandería
  • Control de accesos
  • Videovigilancia
  • Almacén/trastero
  • Sin ascensor
  • Senderos para caminar/montar en bicicleta
  • Patio
  • Frente al mar

Apartment Features

Lavavajillas

Patio

Nevera

Bañera/Ducha

  • Calefacción
  • Libre de humo
  • Preinstalación de cables
  • Bañera/Ducha
  • Lavavajillas
  • Cocina
  • Horno
  • Fogón
  • Nevera
  • Suelos de vinilo
  • Cubiertas de ventanas
  • Balcón
  • Patio
Location
216 Doverglen Cres SE, Calgary,
AB T2B 2S7
Get Directions
Schools Restaurants Groceries Coffee Banks Shops Fitness
| Edit
Edit Commute

Destination is required

Under 30 minutes

Commute Time is calculated at rush hour.
City - Calgary

Calgary is situated on the western edge of the Great Plains, in the foothills of the beautiful Canadian Rockies. The city is relatively young but has the administrative and financial headquarters of the country’s petroleum industry.

Calgary celebrates its history as a cattle-ranching capital by hosting the annual Calgary Stampede, a ten-day rodeo event. The oil and gas industry has brought recent wealth to the city. With the growth of these industries, the city’s population has grown to over one million, with many residents living in ever-expanding suburban communities. Along with the Calgary Stampede, residents enjoy Stephen Avenue, the prestigious Glenbow Museum, and the Calgary Tower.

You’ll find ski areas in the Rocky Mountains for recreational activities a little more than an hour’s drive west of the city.

Learn more about living in Calgary 
Average Prices by Area

Compare neighborhood and city base rent averages by bedroom.

Suburban South Calgary, AB
Studio $1,173 $1,369
1 Bedroom $1,573 $1,617
2 Bedrooms $1,915 $1,979
3 Bedrooms $2,192 $2,330
Amenities
  • Instalaciones de lavandería
  • Control de accesos
  • Videovigilancia
  • Almacén/trastero
  • Sin ascensor
  • Patio
  • Frente al mar
  • Senderos para caminar/montar en bicicleta
  • Almacenamiento en suite
  • Apartment Keyless Entry
  • Bike Paths
  • Compras cercanas
  • Energized Parking
  • Entrada segura
  • Escuelas cercanas
  • In Suite Storage
  • Listo para Internet
  • No se permite fumar
  • On-site staff
  • Parques cercanos
  • Security Cameras
  • Seguridad de patrulla
  • Shared yard
  • Sports Complex
  • Surface Parking
  • Termostatos individuales
  • Transporte público
  • Vistas a la ciudad
  • Vistas al parque
  • Vistas frente al mar
  • Calefacción
  • Libre de humo
  • Preinstalación de cables
  • Bañera/Ducha
  • Lavavajillas
  • Cocina
  • Horno
  • Fogón
  • Nevera
  • Suelos de vinilo
  • Cubiertas de ventanas
  • Balcón
  • Patio
Expenses
One-Time
Cat Fee $0
Dog Fee $0
Utilities Included
Water, Heat Included
Education
Colleges & Universities Distance
Mount Royal University
Drive: 15 min 13.8 km
University of Calgary
Drive: 19 min 15.5 km
Doverglen Estates is within 15 minutes or 13.8 kilometers from Mount Royal University. It is also near University of Calgary.
Schools
  • Public Schools
  • Private Schools
Piitoayis Family School
Public Elementary School
Grades PK-5
Attendance Zone
Ian Bazalgette School
Public Elementary & Middle School
Grades K-8
Attendance Zone
Holy Cross Elementary Junior High School
Public Elementary & Middle School
Grades PK-8
Attendance Zone
Niitsitapi Learning Centre
Public Elementary School
Grades PK-5
Attendance Zone
West Dover School
Public Elementary School
Grades PK-5
Attendance Zone
St. Damien School
Public Elementary School
Grades PK-5
Attendance Zone
School data provided by
Transportation

Transportation options available in Calgary include Eb Barlow - Max Bell Ctrain Station, located 5.5 kilometers from Doverglen Estates. Doverglen Estates is near Calgary International, located 15.2 kilometers or 17 minutes away.

Transit / Subway Distance
Eb Barlow - Max Bell Ctrain Station
Drive: 5 min 5.5 km
Nb Franklin Ctrain Station
Drive: 6 min 6.4 km
Eb Zoo Ctrain Station
Drive: 8 min 6.9 km
Sb Erlton / Stampede Station
Drive: 11 min 7.3 km
Eb Bridgeland - Memorial Ctrain Station
Drive: 9 min 8.8 km
Airports Distance
Airports Distance
Calgary International
Drive: 17 min 15.2 km
Getting Around
Fairly Walkable
Walkability
50 / 100
Some Public Transit
Transit
50 / 100
Exceptionally Drivable
Drivability
100 / 100
Moderately Bikeable
Bikeability
70 / 100

Scores provided by

What do Walkability, Transit, Drivability, and Bikeability mean? Walkability measures the walking distance to day-to-day needs. Transit measures access to public transportation. Drivability measures congestion, parking availability, and access to major roads. Bikeability measures the suitability for cycling. How It Works
-
Soundscore™
- / 100

Traffic

-

Airport

-

Businesses

-

Scores provided by

HowLoud What is a Sound Score Rating? A Sound Score Rating aggregates noise caused by vehicle traffic, airplane traffic and local sources. How It Works
Points of Interest

Time and distance from Doverglen Estates.

Shopping Centers Distance
4024 26th St SE
Walk: 5 min 0.4 km
3113-3501 34 Ave SE
Walk: 10 min 0.9 km
4591 25th St SE
Walk: 12 min 1.0 km
Doverglen Estates has 3 shopping centers within 1.0 kilometers, which is about a 12-minute walk. The kilometers and minutes will be for the farthest away property.
Parks and Recreation Distance
Wilder Institute / Calgary Zoo
Drive: 9 min 5.7 km
Murdoch Park
Drive: 8 min 7.4 km
TELUS Spark Science Centre
Drive: 9 min 7.8 km
Doverglen Estates has 3 parks within 7.8 kilometers, including Wilder Institute / Calgary Zoo, Murdoch Park, and TELUS Spark Science Centre.


Reviews for Doverglen Estates

No Renter Ratings Yet
Be the First to Rate & Review!
Share details of your experience with this property
Submitted by a verified resident of the apartment community. Participating residents may receive reward points in exchange for posting a review during their lease term, regardless of the nature of the review. Delete

Property Manager Responded:

Property Manager Responded

Show full review Show less
Was this helpful? Vote review helpful Thanks for your feedback!
Flag Review
  1. ...
  2. ...

Doverglen Estates Photos

  • Doverglen Estates

  • 2BR, 2BA - 785SF

Nearby Apartments

Within 80.47 Kilometers of Doverglen Estates

  • Windsor Green

    4610 Hubalta Rd SE

    Calgary, AB T2B 1T9

    $1,225

    1 Br 2.3 km

  • Trevella Townhomes

    1300 41st St SE

    Calgary, AB T2A 1K6

    $1,525 - $1,675

    2-3 Br 3.0 km

  • Bonaventure Apartments

    205 Heritage Dr SE

    Calgary, AB T2H 2J8

    $1,275 - $1,475

    1-2 Br 6.7 km

  • Queen's Park Townhomes

    501 40th Ave NW

    Calgary, AB T2K 5S5

    $1,500 - $1,800

    2-3 Br 8.9 km

  • Falconcrest Village

    360 Falshire Dr NE

    Calgary, AB T3J 2B3

    $1,273 - $1,402

    1-2 Br 10.6 km

  • Cedarbrae Manor

    11611 Oakfield Dr SW

    Calgary, AB T2W 4S9

    $1,275 - $1,449

    1-2 Br 11.3 km

Frequently Asked Questions
Does Doverglen Estates have in-unit laundry?

While Doverglen Estates does not provide in‑unit laundry, on‑site laundry facilities are available for shared resident use.

What utilities are included in rent at Doverglen Estates?

Select utilities are included in rent at Doverglen Estates, including water and heat. Residents are responsible for any other utilities not listed.

Is parking available at Doverglen Estates?

Parking is available at Doverglen Estates. Contact this property for details.

Which floor plans are available, and what are the price ranges?

Doverglen Estates has one to two-bedrooms with rent ranges from $1,225/mo. to $1,525/mo.

Is Doverglen Estates pet-friendly?

Yes, Doverglen Estates welcomes pets. Breed restrictions, weight limits, and additional fees may apply. View this property's pet policy.

How much income do I need to rent at Doverglen Estates?

A good rule of thumb is to spend no more than 30% of your gross income on rent. Based on the lowest available rent of $1,225 for a one-bedroom, you would need to earn about $49,000 per year to qualify. Want to double-check your budget? Calculate how much rent you can afford with our Rent Affordability Calculator.

Does Doverglen Estates have move-in specials?

Doverglen Estates is offering 1 mes gratis for eligible applicants, with rental rates starting at $1,225.

Does Doverglen Estates offer Matterport 3D tours?

Yes! Doverglen Estates offers 2 Matterport 3D Tours. Explore different floor plans and see unit level details, all without leaving home.
Back To Top
Send a Message
Contact Property
enter move in date in the format: 2 digit month / 2 digit day / 4 digit year

I would like to... Optional

Send Message

Submitting Request

Send a Message
Contact Property

Thank you! Your email has been sent.

Error

Report an Issue Print Get Directions
Try These Popular Nearby Searches

Search by Bedrooms

  • Studio Apartments in Calgary
  • 1 Bedroom Apartments in Calgary
  • 2 Bedroom Apartments in Calgary
  • 3 Bedroom Apartments in Calgary
  • Rooms for Rent in Calgary

Other Rental Types

  • Calgary Houses for Rent
  • Calgary Condos for Rent
  • Calgary Townhomes for Rent
  • Private Landlord Rentals Calgary
  • Calgary Duplex Rentals

Stay on Budget

  • Calgary Apartments Under $1,100
  • Calgary Apartments Under $1,200
  • Calgary Apartments Under $1,300
  • Calgary Apartments Under $1,400
  • Calgary Apartments Under $1,500
  • Calgary Apartments Under $2,000

Filter by Popular Amenities

  • Pet Friendly Apartments in Calgary
  • Furnished Apartments in Calgary
  • Apartments with Washer & Dryer in Calgary
  • Wheelchair Accessible Apartments in Calgary
  • Apartments with EV Charging in Calgary
  • Apartments with Balcony in Calgary
  • Apartments with Air Conditioning in Calgary
  • Calgary Apartments with Pickleball Court
  • Calgary Apartments with Virtual Tours
  • Calgary Waterfront Apartments

Find Specialty Housing

  • Student Housing in Calgary
  • Calgary Low Income Housing
  • Senior Housing in Calgary
  • Short Term Rentals in Calgary
  • Luxury Apartments in Calgary
  • Cheap Apartments in Calgary
  • Corporate Housing in Calgary
  • Move-In Specials in Calgary
  • New Apartments in Calgary
  • About Us
  • Advertise
  • Legal Notices
  • Privacy Notice
  • Avoid Scams
  • Accessibility
  • Rent Affordability Calculator
  • Blog
  • Sitemap
Property Logo
apartments.com
© 2026 CoStar Group, Inc. Equal Housing Opportunity

Equal Housing Opportunity

© 2026 CoStar Group, Inc.

Equal Housing Opportunity

Ready to Apply?

Good News! This rental is accepting applications through Apartments.com. Act now and your $ purchase will include 9 additional FREE application submissions to participating properties.

Or if you already have an account


Required

Required

Valid Email Required

You must acknowledge the disclaimer to continue
Next
You're leaving Apartments.com

Do you want this community to contact you?

Required

Required

Valid Email Required

Continue to Property Website Skip this Step
Continue

Take me to this property's website
Send Message
Interested in this property? Send message today.
Rate & Review Doverglen Estates
Please select a rating
50 character minimum
By clicking submit, I agree to the Apartments.com Terms of Service and the Ratings & Reviews Terms of Use.
Share This Listing
Listing Image

216 Doverglen Cres SE

Calgary, AB T2B 2S7

Email

Link Copied

(877) 566-3439
Get Directions
Schools Restaurants Groceries Coffee Banks Shops Fitness
