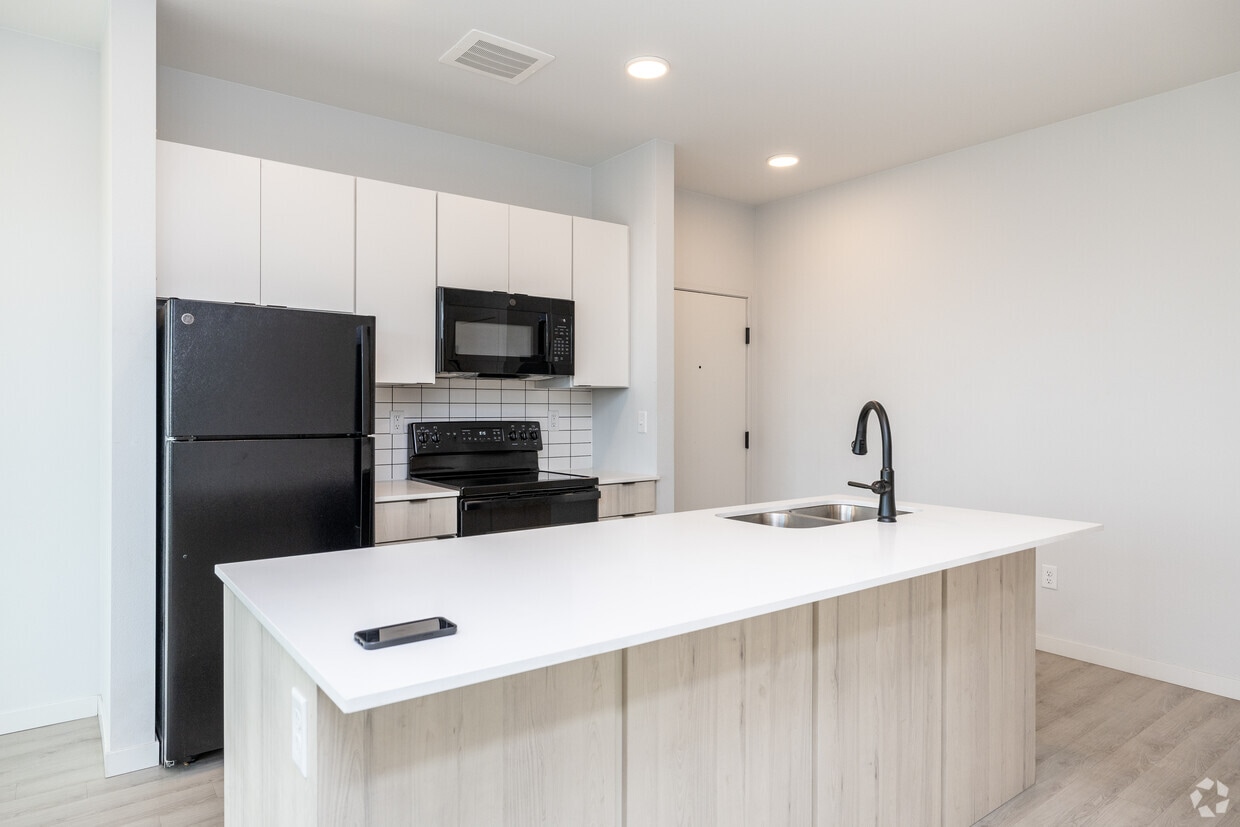
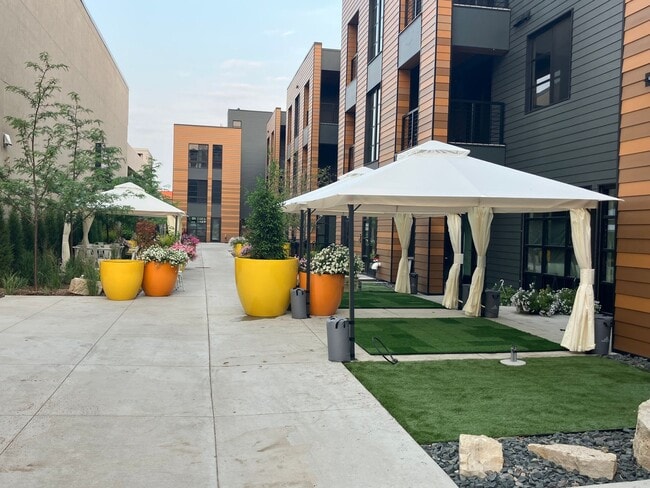
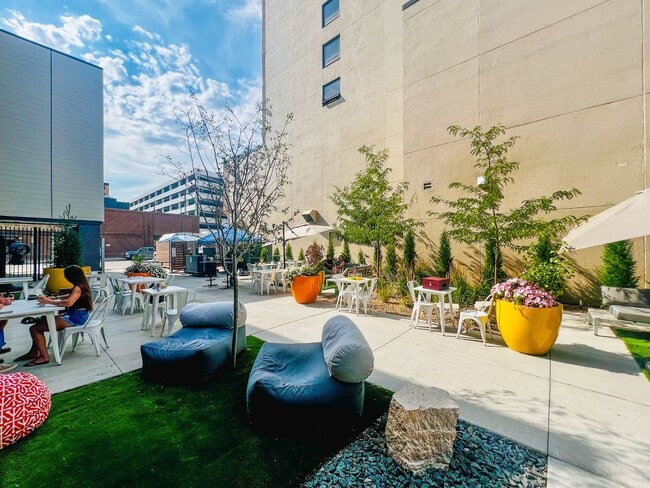
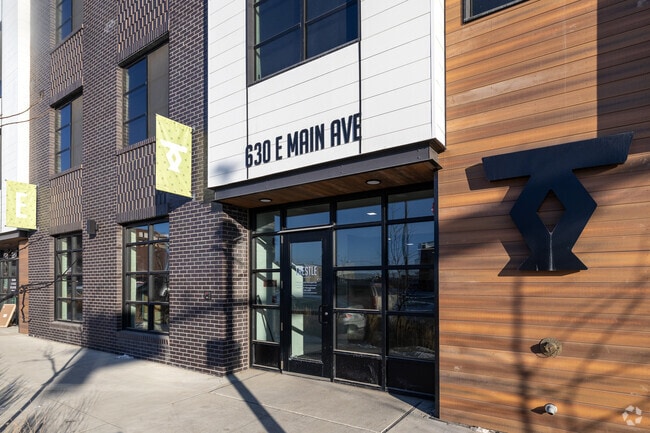
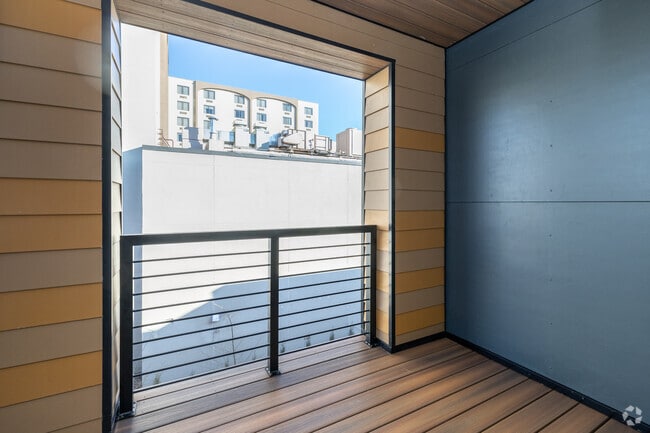
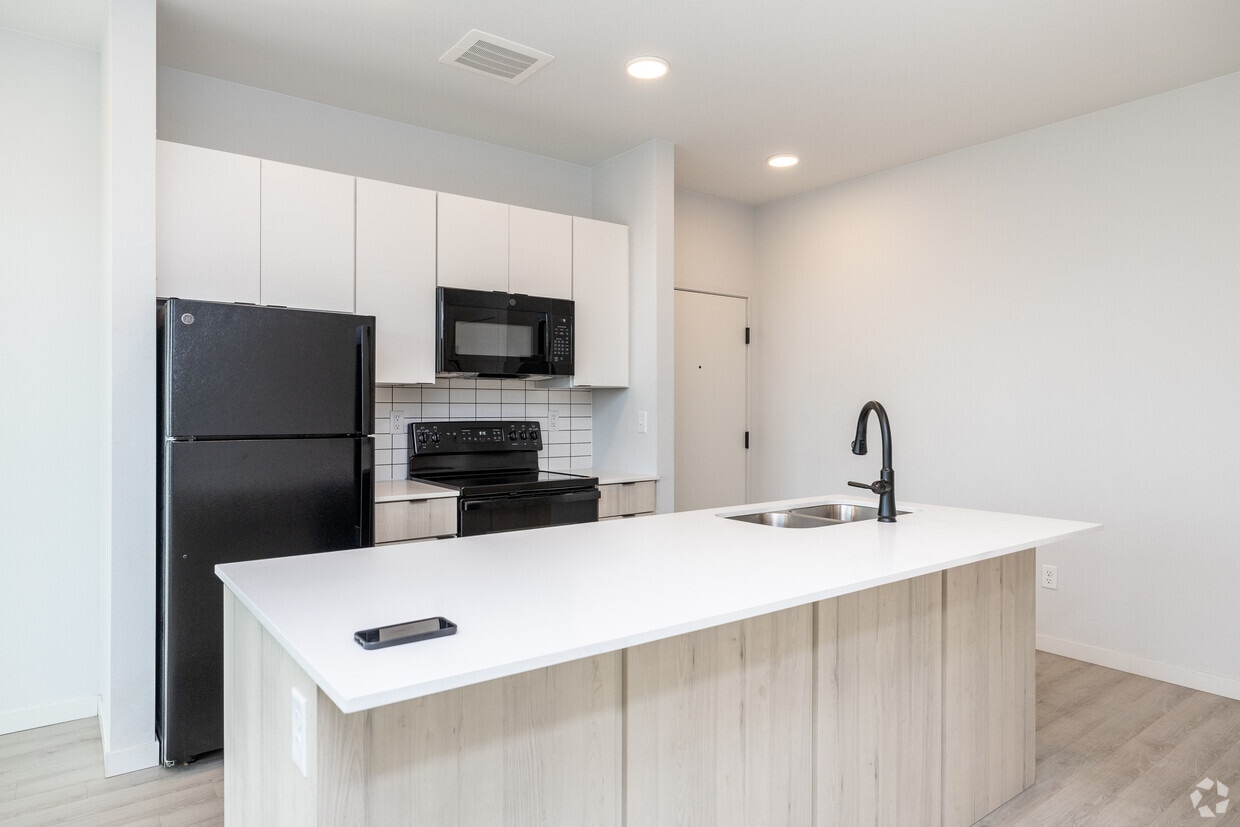
Located at 630 E Main Ave in Bismarck, North Dakota, this modern one-bedroom, one-bathroom unit offers a thoughtfully designed open-concept layout that maximizes every square foot. Light wood-tone flooring runs throughout, creating a warm and cohesive aesthetic across all rooms. The kitchen is a standout feature, anchored by a generous peninsula with a crisp white quartz countertop and a double stainless steel sink with a matte black faucet. White upper cabinetry with a subway tile backsplash pairs cleanly with light wood lower cabinets, while black appliances — including a refrigerator, range, and microwave — provide a bold contrast. Recessed lighting illuminates the space efficiently. The bedroom is bright and airy, featuring a large black-framed window that floods the room with natural light and frames views of the surrounding Bismarck cityscape. The clean white walls amplify the sunlight, creating a welcoming and restful atmosphere. A dedicated closet provides practical storage. The bathroom is clean and functional, finished with light wood-tone flooring consistent with the rest of the unit. It includes a vanity with storage, a full bathtub, and a well-placed mirror. Black hardware accents tie the design together cohesively throughout the space.

-
Monthly Rent
$1,650
-
Bedrooms
2 bd
-
Bathrooms
2 ba
-
Square Feet
855 sq ft
Welcome to Trestle Lofts, where contemporary design meets the vibrant spirit of downtown Bismarck, North Dakota. Trestle Lofts offers a unique living experience for those seeking the perfect blend of style, convenience, and community. Our state of the art apartments are designed to cater to the needs of today's urban dwellers. With sleek, open concept layouts, high end finishes, and an array of modern amenities, Trestle Lofts sets the standard for sophisticated urban living in Bismarck.
Highlights
- English and Spanish Speaking Staff
- Furnished Units Available
- Controlled Access
- Dog Park
- Balcony
- Patio
Pricing & Floor Plans
Fees and Policies
The fees listed below are community-provided and may exclude utilities or add-ons. All payments are made directly to the property and are non-refundable unless otherwise specified.
-
Dogs
-
Pet DepositCharged per pet.$150
0 lbs. Weight Limit, Pet interview, Spayed/Neutered -
-
Other
-
Parking FeeCharged per vehicle.$80 / mo
-
-
Additional Parking Options
-
Garage Lot
-
-
Pet Fee - Additional PetCharged per pet.$100
Property Fee Disclaimer: Based on community-supplied data and independent market research. Subject to change without notice. May exclude fees for mandatory or optional services and usage-based utilities.
Details
Lease Options
-
12 - 24 Month Leases
-
Short term lease
Property Information
-
Built in 2023
-
52 units/3 stories
-
Furnished Units Available
Matterport 3D Tours
About Trestle Lofts
Welcome to Trestle Lofts, where contemporary design meets the vibrant spirit of downtown Bismarck, North Dakota. Trestle Lofts offers a unique living experience for those seeking the perfect blend of style, convenience, and community. Our state of the art apartments are designed to cater to the needs of today's urban dwellers. With sleek, open concept layouts, high end finishes, and an array of modern amenities, Trestle Lofts sets the standard for sophisticated urban living in Bismarck.
Trestle Lofts is an apartment community located in Burleigh County and the 58501 ZIP Code. This area is served by the Bismarck 1 School District attendance zone.
Unique Features
- 24 Hour Maintenance Service
- Central Heating/Air
- Courtyard
- Dog Run
- Furnished Unit
- Garage Parking Available
- Internet
- Internet/Wifi
- Large Balcony
- Pet Friendly
- Secure Entry Building
- Snow Removal/Lawn Care
- Stand Up Shower
- Washer And Dryer Included
Community Amenities
- Controlled Access
- 24 Hour Access
- Furnished Units Available
- Courtyard
- Dog Park
Apartment Features
Washer/Dryer
Air Conditioning
Dishwasher
High Speed Internet Access
Microwave
Refrigerator
Wi-Fi
Tub/Shower
Indoor Features
- High Speed Internet Access
- Wi-Fi
- Washer/Dryer
- Air Conditioning
- Heating
- Tub/Shower
Kitchen Features & Appliances
- Dishwasher
- Disposal
- Kitchen
- Microwave
- Oven
- Range
- Refrigerator
- Freezer
- Quartz Countertops
Model Details
- Vinyl Flooring
- Furnished
- Window Coverings
- Balcony
- Patio
- Lawn
Downtown Bismarck is the proud home of the North Dakota State Capitol and stands as the city’s business district. Historic sites, museums, and golf courses are just a few of the amenities you’ll find in this urban neighborhood. Local restaurants, cafes, and bars in Downtown Bismarck are lively, including Fireflour Pizzeria & Coffee Bar. Kirkwood Mall and surrounding big-box stores and retailers offer all the shopping options you’ll need, along with casual eateries and services around the mall. Near Downtown, discover Kiwanis Park, Dakota Zoo, and the North Dakota Heritage Center & State Museum. Apartments, houses, condos, and townhomes in the area are relatively affordable, making it a great place for renters to find their next home.
Learn more about living in Downtown BismarckCompare neighborhood and city base rent averages by bedroom.
| Downtown Bismarck | Bismarck, ND | |
|---|---|---|
| Studio | $758 | $936 |
| 1 Bedroom | $958 | $1,128 |
| 2 Bedrooms | $1,122 | $1,311 |
| 3 Bedrooms | $1,411 | $1,846 |
- Controlled Access
- 24 Hour Access
- Furnished Units Available
- Courtyard
- Dog Park
- 24 Hour Maintenance Service
- Central Heating/Air
- Courtyard
- Dog Run
- Furnished Unit
- Garage Parking Available
- Internet
- Internet/Wifi
- Large Balcony
- Pet Friendly
- Secure Entry Building
- Snow Removal/Lawn Care
- Stand Up Shower
- Washer And Dryer Included
- High Speed Internet Access
- Wi-Fi
- Washer/Dryer
- Air Conditioning
- Heating
- Tub/Shower
- Dishwasher
- Disposal
- Kitchen
- Microwave
- Oven
- Range
- Refrigerator
- Freezer
- Quartz Countertops
- Vinyl Flooring
- Furnished
- Window Coverings
- Balcony
- Patio
- Lawn
| Monday | By Appointment |
|---|---|
| Tuesday | By Appointment |
| Wednesday | By Appointment |
| Thursday | By Appointment |
| Friday | By Appointment |
| Saturday | Closed |
| Sunday | Closed |
| Colleges & Universities | Distance | ||
|---|---|---|---|
| Colleges & Universities | Distance | ||
| Drive: | 7 min | 2.5 mi | |
| Drive: | 13 min | 6.8 mi |


 The GreatSchools Rating helps parents compare schools within a state based on a variety of school quality indicators and provides a helpful picture of how effectively each school serves all of its students. Ratings are on a scale of 1 (below average) to 10 (above average) and can include test scores, college readiness, academic progress, advanced courses, equity, discipline and attendance data. We also advise parents to visit schools, consider other information on school performance and programs, and consider family needs as part of the school selection process.
View GreatSchools Rating Methodology
Data provided by GreatSchools.org © 2026. All rights reserved.
Scores provided by
 What do Walkability, Transit, Drivability, and Bikeability mean?
Walkability measures the walking distance to day-to-day needs.
Transit measures access to public transportation.
Drivability measures congestion, parking availability, and access to major roads.
Bikeability measures the suitability for cycling.
How It Works
What do Walkability, Transit, Drivability, and Bikeability mean?
Walkability measures the walking distance to day-to-day needs.
Transit measures access to public transportation.
Drivability measures congestion, parking availability, and access to major roads.
Bikeability measures the suitability for cycling.
How It Works
Traffic
BusyAirport
BusyBusinesses
ActiveScores provided by
HowLoud What is a Sound Score Rating? A Sound Score Rating aggregates noise caused by vehicle traffic, airplane traffic and local sources. How It WorksTrestle Lofts Photos
-
Trestle Lofts
-
1BR, 1BA - 530SF
-
-
-
Entrance
-
1BR, 1BA - 530SF - Balcony
-
1BR, 1BA - 530SF - Living Room
-
1BR, 1BA - 530SF - Bedroom
-
1BR, 1BA - 530SF - Living Room
Trestle Lofts has units with in‑unit washers and dryers, making laundry day simple for residents.
Utilities are not included in rent. Residents should plan to set up and pay for all services separately.
Parking is available at Trestle Lofts. Fees may apply depending on the type of parking offered. Contact this property for details.
Trestle Lofts has two-bedrooms apartments renting for $1,650/mo.
Yes, Trestle Lofts welcomes pets. Breed restrictions, weight limits, and additional fees may apply. View this property's pet policy.
A good rule of thumb is to spend no more than 30% of your gross income on rent. Based on the lowest available rent of $1,650 for a two-bedrooms, you would need to earn about $66,000 per year to qualify. Want to double-check your budget? Calculate how much rent you can afford with our Rent Affordability Calculator.
Trestle Lofts is not currently offering any rent specials. Check back soon, as promotions change frequently.
Yes! Trestle Lofts offers 2 Matterport 3D Tours. Explore different floor plans and see unit level details, all without leaving home.
630 E Main Ave
Bismarck, ND 58501
Property Manager Responded