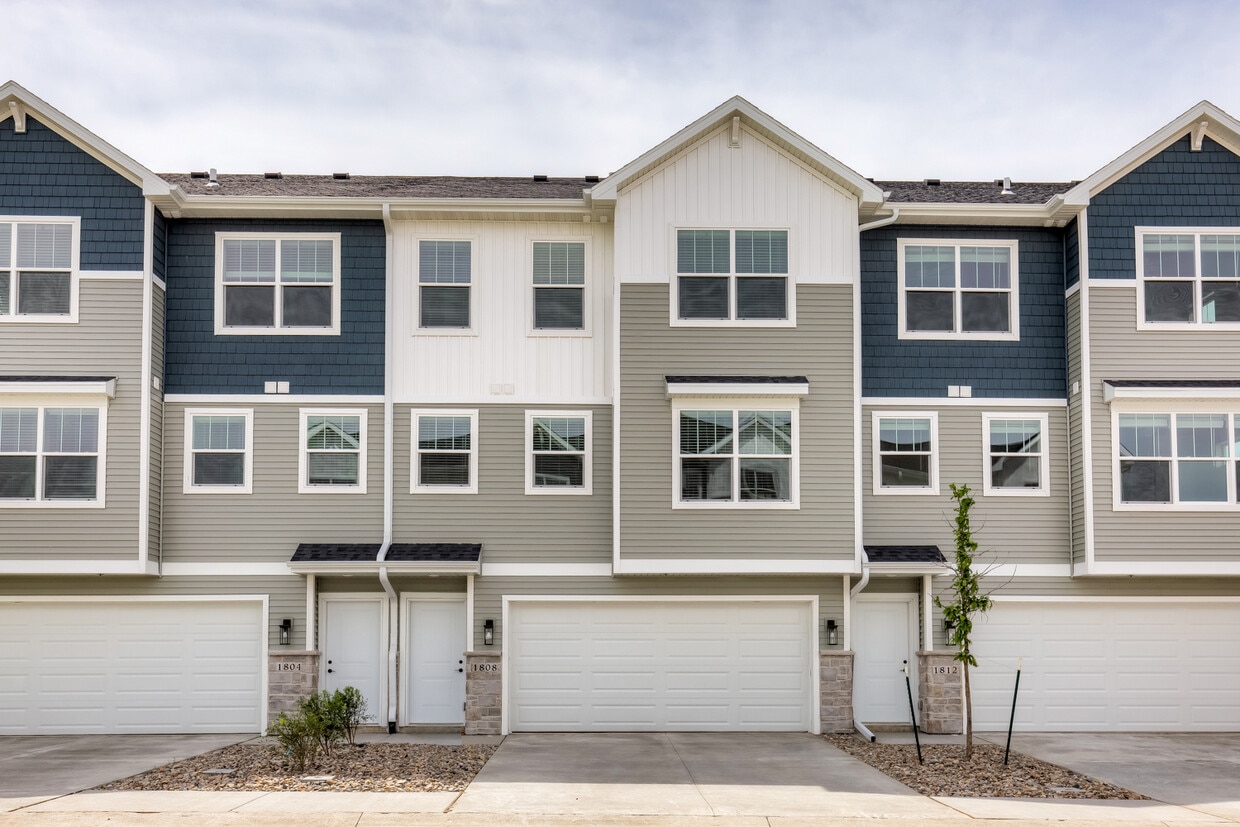
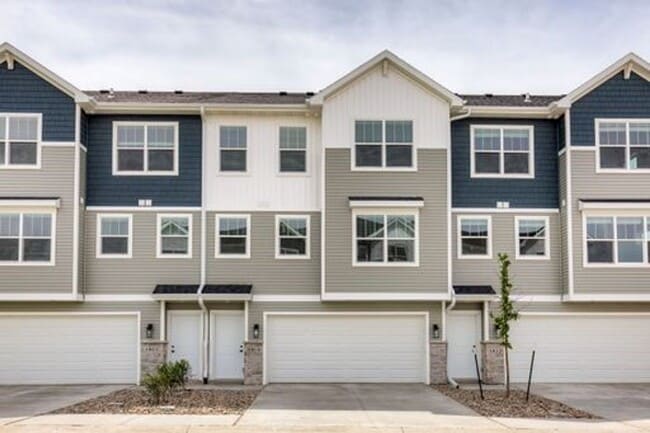
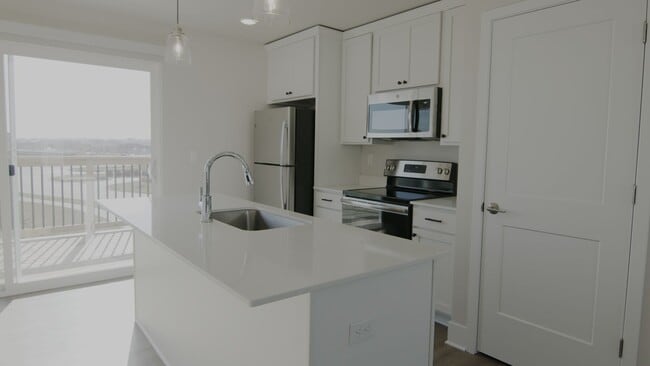
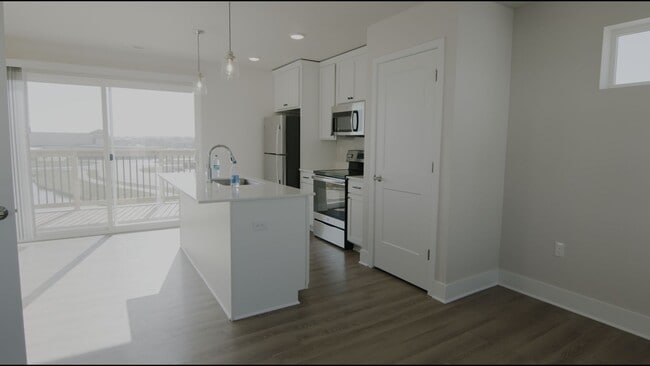
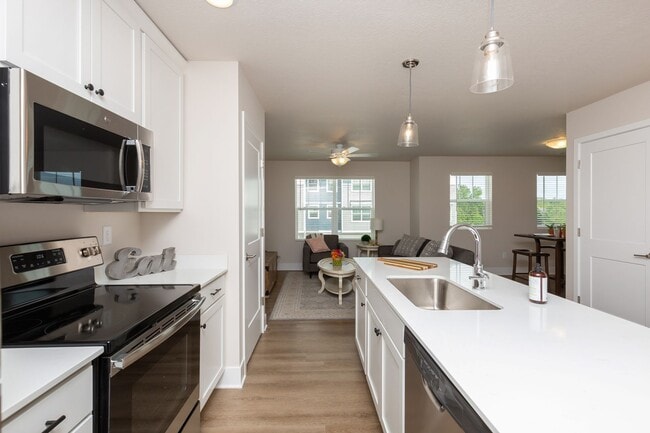
Located at 1803 Linwood Ln in Ankeny, Iowa, this three-floor home offers a well-organized layout designed for comfortable everyday living. The ground level features an attached garage with a automatic opener, concrete flooring, and direct interior access — providing convenient and secure parking alongside additional storage space. The main living floor serves as the heart of the home, centered around an open-concept kitchen and living room. The kitchen is outfitted with crisp white shaker cabinetry, stainless steel appliances including a refrigerator, range, and over-the-range microwave, and a large central island with a built-in sink and bright white countertops. Stylish pendant lighting illuminates the island, while light wood-tone flooring extends throughout this level, complemented by a ceiling fan in the living area and a window that draws in natural light. A carpeted staircase with a wood handrail connects the floors, leading to the upper level where both bedrooms are found. Each bedroom features plush carpet, ceiling fans with light fixtures, and windows with blinds offering neighborhood views. The primary bedroom is generously proportioned, while the secondary bedroom also provides comfortable space. Two full bathrooms serve the upper level, each featuring a tub/shower combination with clean, white surrounds and brushed nickel fixtures. Neutral tones and clean finishes throughout lend the home a fresh, move-in-ready appeal.

-
Monthly Rent
$1,550 - $1,750
-
Bedrooms
2 bd
-
Bathrooms
2.5 ba
-
Square Feet
1,158 sq ft
The Trestle Corner Townhomes in Ankeny, IA feature 2 bedrooms, 2.5 bathroom, 2-car attached garages with 1160 square feet, as well as 1-bedroom 1 bathroom 1-car garage with 850 square feet. All modern finishes and appliances included. Enjoy the convenience of northwest Ankeny living with easy access to the Metro! Trestle Corner Townhomes are located just minutes from the High Trestle Trail, Northcreek Park, Ankeny Centennial High School, Ankeny Miracle Park, John Deere offices, multiple grocery stores, shopping, and restaurants making it easy to enjoy recreation, top-rated schools, and everyday essentials close to your new home. Security Deposit: $550 One-time, non-refundable Lease Admin fee: $125 Pet Friendly! 2 pets per unit. Maximum combined weight of 50lbs per unit. Pet Placement Fee of $275. Pet Rent: $50/month for one pet, an extra $25/month for second pet. Contact Caliber Property Management for more information.
Pricing & Floor Plans
-
Unit 1917 Northwoodprice $1,550square feet 1,158availibility Now
-
Unit 1907 Northcreekprice $1,550square feet 1,158availibility Now
-
Unit 1914 Northwoodprice $1,550square feet 1,158availibility Sep 30
-
Unit 1811 Northcreekprice $1,650square feet 1,158availibility Now
-
Unit 2818 19thprice $1,599square feet 1,158availibility Sep 6
-
Unit 1804 Countrywoodprice $1,650square feet 1,158availibility Sep 19
-
Unit 1904 Northcreekprice $1,750square feet 1,158availibility Sep 30
-
Unit 1917 Northwoodprice $1,550square feet 1,158availibility Now
-
Unit 1907 Northcreekprice $1,550square feet 1,158availibility Now
-
Unit 1914 Northwoodprice $1,550square feet 1,158availibility Sep 30
-
Unit 1811 Northcreekprice $1,650square feet 1,158availibility Now
-
Unit 2818 19thprice $1,599square feet 1,158availibility Sep 6
-
Unit 1804 Countrywoodprice $1,650square feet 1,158availibility Sep 19
-
Unit 1904 Northcreekprice $1,750square feet 1,158availibility Sep 30
Fees and Policies
The fees listed below are community-provided and may exclude utilities or add-ons. All payments are made directly to the property and are non-refundable unless otherwise specified.
-
One-Time Basics
-
Due at Application
-
Application Fee Per ApplicantCharged per applicant.$50
-
-
Due at Move-In
-
Administrative FeeCharged per unit.$125
-
Additional Security Deposit - RefundableCharged per unit.$550
-
-
Due at Application
-
Dogs
-
Monthly Pet FeeMax of 2. Charged per unit.$50 / mo
50 lbs. Weight LimitRestrictions:Breed restrictions and with 50 lb. combined weight limit.Read More Read LessComments -
-
Cats
-
Monthly Pet FeeMax of 2. Charged per pet.$50 / mo
50 lbs. Weight LimitRestrictions:Comments -
-
Other Pets
-
Pet FeeCharged per unit.$275
0 lbs. Weight LimitComments -
Property Fee Disclaimer: Based on community-supplied data and independent market research. Subject to change without notice. May exclude fees for mandatory or optional services and usage-based utilities.
Details
Utilities Included
-
Trash Removal
Lease Options
-
6 - 12 Month Leases
Property Information
-
Built in 2019
-
70 houses/3 stories
Matterport 3D Tour
About Trestle Corner Townhomes
The Trestle Corner Townhomes in Ankeny, IA feature 2 bedrooms, 2.5 bathroom, 2-car attached garages with 1160 square feet, as well as 1-bedroom 1 bathroom 1-car garage with 850 square feet. All modern finishes and appliances included. Enjoy the convenience of northwest Ankeny living with easy access to the Metro! Trestle Corner Townhomes are located just minutes from the High Trestle Trail, Northcreek Park, Ankeny Centennial High School, Ankeny Miracle Park, John Deere offices, multiple grocery stores, shopping, and restaurants making it easy to enjoy recreation, top-rated schools, and everyday essentials close to your new home. Security Deposit: $550 One-time, non-refundable Lease Admin fee: $125 Pet Friendly! 2 pets per unit. Maximum combined weight of 50lbs per unit. Pet Placement Fee of $275. Pet Rent: $50/month for one pet, an extra $25/month for second pet. Contact Caliber Property Management for more information.
Trestle Corner Townhomes is a townhouse community located in Polk County and the 50023 ZIP Code. This area is served by the Ankeny Community School District attendance zone.
Unique Features
- All appliances included
- Attached Garage
- Lawn Care
- Snow Removal
- trash
- Trash/Recycle
Community Amenities
- Walk-Up
Townhome Features
Washer/Dryer
Air Conditioning
Dishwasher
High Speed Internet Access
- High Speed Internet Access
- Washer/Dryer
- Air Conditioning
- Heating
- Ceiling Fans
- Cable Ready
- Dishwasher
- Microwave
- Oven
- Refrigerator
- Lawn
Living in Ankeny, IA, puts you in one of the state's fastest-growing communities. Located in the Des Moines metro area, Ankeny combines suburban convenience with a strong community spirit. The city features 60 parks spanning over 800 acres, including two aquatic centers, sports complexes, and an extensive trail system stretching more than 100 miles. Prairie Ridge Sports Complex anchors the community's recreational offerings, while the Historic Uptown District offers local shopping and dining destinations. The Ankeny Community School District serves nearly 12,000 students, and Des Moines Area Community College provides additional educational opportunities.
Housing choices include apartment communities and single-family homes, with ongoing development in areas like Prairie Trail. Major employers in the area include John Deere, Casey's General Stores headquarters, and the school district.
Learn more about living in Ankeny- Walk-Up
- All appliances included
- Attached Garage
- Lawn Care
- Snow Removal
- trash
- Trash/Recycle
- High Speed Internet Access
- Washer/Dryer
- Air Conditioning
- Heating
- Ceiling Fans
- Cable Ready
- Dishwasher
- Microwave
- Oven
- Refrigerator
- Lawn
| Monday | 8:30am - 5pm |
|---|---|
| Tuesday | 8:30am - 5pm |
| Wednesday | 8:30am - 5pm |
| Thursday | 8:30am - 5pm |
| Friday | 8:30am - 5pm |
| Saturday | Closed |
| Sunday | Closed |
| Colleges & Universities | Distance | ||
|---|---|---|---|
| Colleges & Universities | Distance | ||
| Drive: | 11 min | 4.2 mi | |
| Drive: | 19 min | 10.8 mi | |
| Drive: | 21 min | 11.6 mi | |
| Drive: | 25 min | 13.0 mi |


 The GreatSchools Rating helps parents compare schools within a state based on a variety of school quality indicators and provides a helpful picture of how effectively each school serves all of its students. Ratings are on a scale of 1 (below average) to 10 (above average) and can include test scores, college readiness, academic progress, advanced courses, equity, discipline and attendance data. We also advise parents to visit schools, consider other information on school performance and programs, and consider family needs as part of the school selection process.
View GreatSchools Rating Methodology
Data provided by GreatSchools.org © 2026. All rights reserved.
Scores provided by
 What do Walkability, Transit, Drivability, and Bikeability mean?
Walkability measures the walking distance to day-to-day needs.
Transit measures access to public transportation.
Drivability measures congestion, parking availability, and access to major roads.
Bikeability measures the suitability for cycling.
How It Works
What do Walkability, Transit, Drivability, and Bikeability mean?
Walkability measures the walking distance to day-to-day needs.
Transit measures access to public transportation.
Drivability measures congestion, parking availability, and access to major roads.
Bikeability measures the suitability for cycling.
How It Works
Traffic
BusyAirport
CalmBusinesses
CalmScores provided by
HowLoud What is a Sound Score Rating? A Sound Score Rating aggregates noise caused by vehicle traffic, airplane traffic and local sources. How It WorksTrestle Corner Townhomes Photos
-
Trestle Corner Townhomes
-
2BR, 2.5BA - 1158SF
-
-
-
-
-
-
-
Nearby Apartments
Within 50 Miles of Trestle Corner Townhomes
-
The Cove at Prairie Trail
1801-1919 SW Lesina Ln
Ankeny, IA 50023
$1,875 - $1,925
3 Br 2.3 mi
-
The Standard at Prairie Trail
1155 SW Prairie Trail Pky
Ankeny, IA 50023
$1,500 - $1,950
2 Br 2.8 mi
-
Windsor Village Condos
1227 NE Windsor Dr
Ankeny, IA 50021
$1,475
3 Br 3.0 mi
-
The Standard at 36th Street
3611 NE Otterview Cir
Ankeny, IA 50021
$1,400 - $1,775
2 Br 3.4 mi
-
Spectrum Heights NEW!
2820 NE 38th St
Ankeny, IA 50021
$1,475 - $1,800
2 Br 4.0 mi
-
West Light
1345 E Hickman Rd
Waukee, IA 50263
$2,050
2 Br 14.2 mi
Trestle Corner Townhomes has units with in‑unit washers and dryers, making laundry day simple for residents.
Trestle Corner Townhomes includes trash removal in rent. Residents are responsible for any other utilities not listed.
Parking is available at Trestle Corner Townhomes. Fees may apply depending on the type of parking offered. Contact this property for details.
Trestle Corner Townhomes has two-bedrooms available with rent ranges from $1,550/mo. to $1,750/mo.
Yes, Trestle Corner Townhomes welcomes pets. Breed restrictions, weight limits, and additional fees may apply. View this property's pet policy.
A good rule of thumb is to spend no more than 30% of your gross income on rent. Based on the lowest available rent of $1,550 for a two-bedrooms, you would need to earn about $62,000 per year to qualify. Want to double-check your budget? Calculate how much rent you can afford with our Rent Affordability Calculator.
Trestle Corner Townhomes is not currently offering any rent specials. Check back soon, as promotions change frequently.
Yes! Trestle Corner Townhomes offers 1 Matterport 3D Tours. Explore different floor plans and see unit level details, all without leaving home.
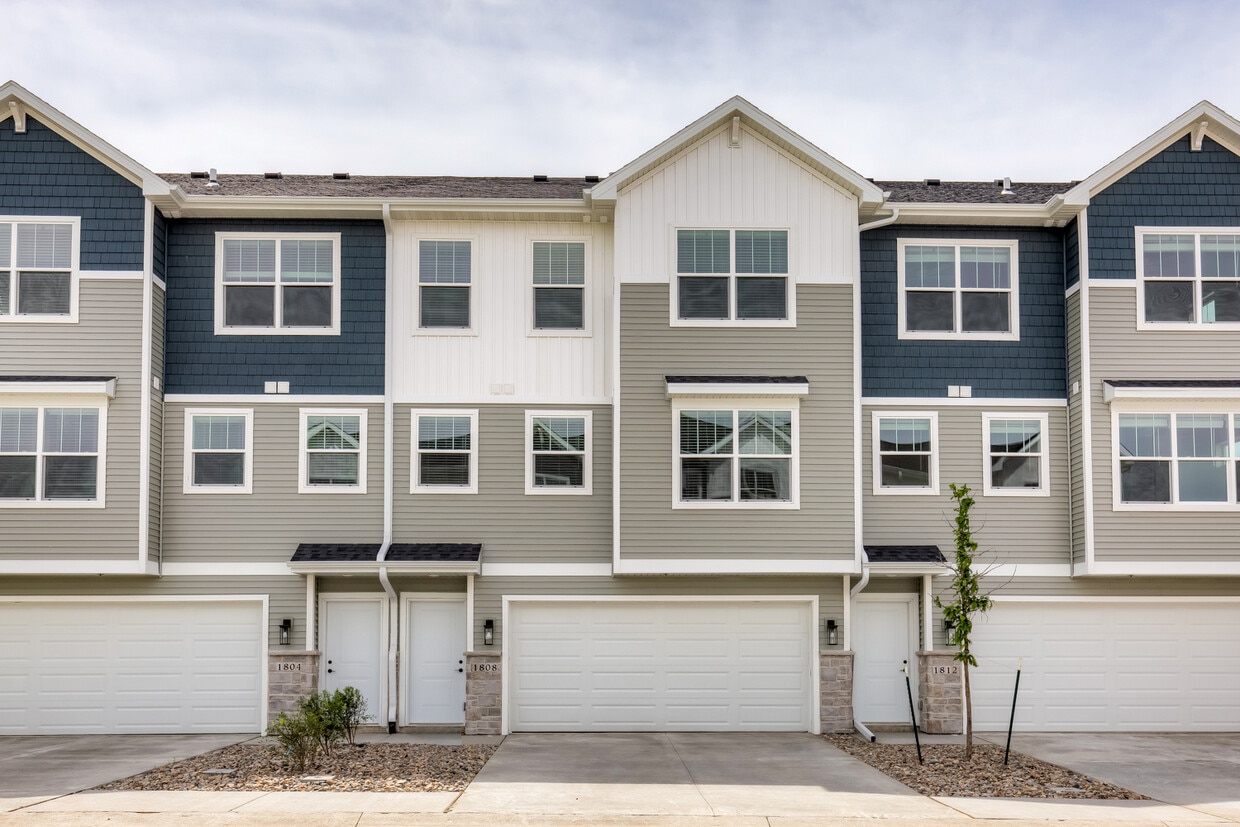
1803 NW Linwood Ln
Ankeny, IA 50023