
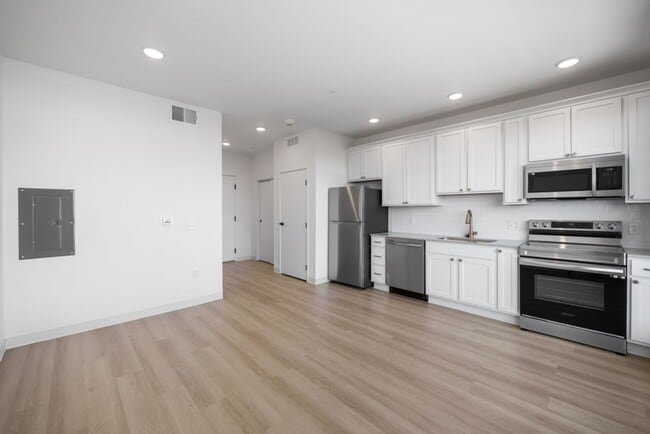


This single-floor space offers a thoughtfully designed open layout finished with light hardwood flooring and crisp white walls throughout, creating a bright and cohesive aesthetic. The kitchen is a standout feature, equipped with stainless steel appliances including a range, microwave, dishwasher, and refrigerator, complemented by white shaker-style cabinetry, a subway tile backsplash, and a gold-toned faucet at the sink. A dramatic floor-to-ceiling industrial-style window floods the kitchen and living area with abundant natural light while framing views of the surrounding urban landscape. A sliding barn door adds a modern, space-efficient architectural detail to the hallway, which also includes a built-in countertop nook. The open living area is generously proportioned with soaring ceilings and a ceiling fan overhead. The bathroom features white shaker cabinetry with matte black hardware, a single vanity with a neutral countertop, a large mirror, and a walk-in shower with brushed nickel fixtures. Additional rooms present clean, minimalist spaces with angled ceiling lines and ample room for flexible use. Overall, the space delivers a contemporary, light-filled atmosphere with modern finishes.

-
Monthly Rent
$950 - $2,050
-
Bedrooms
Studio - 2 bd
-
Bathrooms
1 - 2 ba
-
Square Feet
376 - 1,200 sq ft

Welcome to West Light Apartments in Waukee, IA! Our community offers an exceptional living experience with a prime location and top-notch amenities. Stay active and fit in our state-of-the-art fitness center, perfect for those looking to maintain a healthy lifestyle. Take a refreshing dip in our resort-style rooftop pool, where you can relax and unwind after a long day. Need to catch up on work? Our convenient business center provides a quiet and professional space for all your professional needs. Enjoy the convenience and security of our underground parking, ensuring your vehicle is protected from the elements. With elevator access within the building, you can easily access your apartment without any hassle. Choose from apartments with a pool view or a serene tree view, allowing you to find the perfect setting that suits your preferences. At West Light, we prioritize your comfort and convenience, providing you with a remarkable living experience. Don't miss out on the opportunity to call West Light your new home!
Highlights
- Cabana
- Pet Washing Station
- High Ceilings
- Pool
- Walk-In Closets
- Deck
- Planned Social Activities
- Controlled Access
- Sundeck
Pricing & Floor Plans
-
Unit 412price $950square feet 376availibility Oct 9
-
Unit 304price $1,175square feet 675availibility Oct 9
-
Unit 311price $1,175square feet 630availibility Oct 9
-
Unit 127price $1,175square feet 630availibility Oct 9
-
Unit 331price $1,250square feet 630availibility Oct 9
-
Unit 222price $1,250square feet 630availibility Nov 7
-
Unit 329price $1,275square feet 672availibility Oct 9
-
Unit 428price $2,050square feet 1,200availibility Oct 9
-
Unit 412price $950square feet 376availibility Oct 9
-
Unit 304price $1,175square feet 675availibility Oct 9
-
Unit 311price $1,175square feet 630availibility Oct 9
-
Unit 127price $1,175square feet 630availibility Oct 9
-
Unit 331price $1,250square feet 630availibility Oct 9
-
Unit 222price $1,250square feet 630availibility Nov 7
-
Unit 329price $1,275square feet 672availibility Oct 9
-
Unit 428price $2,050square feet 1,200availibility Oct 9
Fees and Policies
The fees listed below are community-provided and may exclude utilities or add-ons. All payments are made directly to the property and are non-refundable unless otherwise specified. Use the Cost Calculator to determine costs based on your needs.
-
Utilities & Essentials
-
WaterStudio/1BR: $35/mo, 2BR: $45/mo Charged per unit.$35 - $45 / mo
-
ElectricityStudio/1BR: $35/mo, 2BR: $45/mo Charged per unit.$35 - $45 / mo
-
InternetCharged per unit.$50 / mo
-
-
One-Time Basics
-
Due at Application
-
Application Fee Per ApplicantCharged per applicant.$50
-
-
Due at Move-In
-
Administrative FeeCharged per unit.$200
-
Security DepositCharged per unit.$500
-
-
Due at Application
-
Dogs
-
Allowed
-
-
Cats
-
Allowed
-
-
Other
-
Parking FeeMax of 1. Charged per vehicle.$100 / mo
CommentsMax of 1, Underground Parking AvailableRead More Read Less -
Property Fee Disclaimer: Based on community-supplied data and independent market research. Subject to change without notice. May exclude fees for mandatory or optional services and usage-based utilities.
Details
Property Information
-
Built in 2024
-
174 units/4 stories
Matterport 3D Tours
About West Light
Welcome to West Light Apartments in Waukee, IA! Our community offers an exceptional living experience with a prime location and top-notch amenities. Stay active and fit in our state-of-the-art fitness center, perfect for those looking to maintain a healthy lifestyle. Take a refreshing dip in our resort-style rooftop pool, where you can relax and unwind after a long day. Need to catch up on work? Our convenient business center provides a quiet and professional space for all your professional needs. Enjoy the convenience and security of our underground parking, ensuring your vehicle is protected from the elements. With elevator access within the building, you can easily access your apartment without any hassle. Choose from apartments with a pool view or a serene tree view, allowing you to find the perfect setting that suits your preferences. At West Light, we prioritize your comfort and convenience, providing you with a remarkable living experience. Don't miss out on the opportunity to call West Light your new home!
West Light is an apartment community located in Dallas County and the 50263 ZIP Code. This area is served by the Waukee Community School District attendance zone.
Unique Features
- All Appliances Included
- BBQ Area/Grills
- Bike Storage
- Built-In Desk
- coffee bar
- Coffee Lounge
- Community Space
- Deck Or Patio
- decks
- Dog Wash Station
- Dog Waste Stations
- Fire Pit
- indoor lounge area
- In-Unit Washer & Dryer
- Large Windows
- Modern Finishes
- Natural Light
- on site maintenance
- On-call Maintenance
- Online maintenance portal
- Online rent payment
- Onsite Management
- outdoor seating
- package delivery space
- patios
- Pet Friendly
- pool cabanas
- Pool View
- Resident Events
- resort style pool
- Rooftop Pool
- south-facing
- Study Pods
- Tree View
- Underground Parking
- valet trash
- Walk-In Closet
- Walk-in Shower
Community Amenities
Pool
Fitness Center
Elevator
Controlled Access
Business Center
Grill
Key Fob Entry
24 Hour Access
Property Services
- Wi-Fi
- Controlled Access
- Maintenance on site
- Property Manager on Site
- 24 Hour Access
- Trash Pickup - Door to Door
- Planned Social Activities
- Pet Washing Station
- Key Fob Entry
- Wheelchair Accessible
Shared Community
- Elevator
- Business Center
- Lounge
- Breakfast/Coffee Concierge
Fitness & Recreation
- Fitness Center
- Pool
- Bicycle Storage
Outdoor Features
- Sundeck
- Cabana
- Courtyard
- Grill
Apartment Features
Washer/Dryer
Air Conditioning
Dishwasher
High Speed Internet Access
Hardwood Floors
Walk-In Closets
Granite Countertops
Microwave
Indoor Features
- High Speed Internet Access
- Wi-Fi
- Washer/Dryer
- Air Conditioning
- Heating
- Ceiling Fans
- Smoke Free
- Tub/Shower
- Sprinkler System
- Wheelchair Accessible (Rooms)
Kitchen Features & Appliances
- Dishwasher
- Ice Maker
- Granite Countertops
- Stainless Steel Appliances
- Kitchen
- Microwave
- Oven
- Range
- Refrigerator
- Quartz Countertops
Model Details
- Hardwood Floors
- Vinyl Flooring
- High Ceilings
- Walk-In Closets
- Linen Closet
- Window Coverings
- Large Bedrooms
- Balcony
- Patio
- Deck
- Wi-Fi
- Controlled Access
- Maintenance on site
- Property Manager on Site
- 24 Hour Access
- Trash Pickup - Door to Door
- Planned Social Activities
- Pet Washing Station
- Key Fob Entry
- Wheelchair Accessible
- Elevator
- Business Center
- Lounge
- Breakfast/Coffee Concierge
- Sundeck
- Cabana
- Courtyard
- Grill
- Fitness Center
- Pool
- Bicycle Storage
- All Appliances Included
- BBQ Area/Grills
- Bike Storage
- Built-In Desk
- coffee bar
- Coffee Lounge
- Community Space
- Deck Or Patio
- decks
- Dog Wash Station
- Dog Waste Stations
- Fire Pit
- indoor lounge area
- In-Unit Washer & Dryer
- Large Windows
- Modern Finishes
- Natural Light
- on site maintenance
- On-call Maintenance
- Online maintenance portal
- Online rent payment
- Onsite Management
- outdoor seating
- package delivery space
- patios
- Pet Friendly
- pool cabanas
- Pool View
- Resident Events
- resort style pool
- Rooftop Pool
- south-facing
- Study Pods
- Tree View
- Underground Parking
- valet trash
- Walk-In Closet
- Walk-in Shower
- High Speed Internet Access
- Wi-Fi
- Washer/Dryer
- Air Conditioning
- Heating
- Ceiling Fans
- Smoke Free
- Tub/Shower
- Sprinkler System
- Wheelchair Accessible (Rooms)
- Dishwasher
- Ice Maker
- Granite Countertops
- Stainless Steel Appliances
- Kitchen
- Microwave
- Oven
- Range
- Refrigerator
- Quartz Countertops
- Hardwood Floors
- Vinyl Flooring
- High Ceilings
- Walk-In Closets
- Linen Closet
- Window Coverings
- Large Bedrooms
- Balcony
- Patio
- Deck
| Monday | 9am - 5pm |
|---|---|
| Tuesday | 9am - 5pm |
| Wednesday | 9am - 5pm |
| Thursday | 9am - 5pm |
| Friday | 9am - 5pm |
| Saturday | Closed |
| Sunday | Closed |
| Colleges & Universities | Distance | ||
|---|---|---|---|
| Colleges & Universities | Distance | ||
| Drive: | 14 min | 7.3 mi | |
| Drive: | 14 min | 9.6 mi | |
| Drive: | 19 min | 12.6 mi | |
| Drive: | 21 min | 13.9 mi |


 The GreatSchools Rating helps parents compare schools within a state based on a variety of school quality indicators and provides a helpful picture of how effectively each school serves all of its students. Ratings are on a scale of 1 (below average) to 10 (above average) and can include test scores, college readiness, academic progress, advanced courses, equity, discipline and attendance data. We also advise parents to visit schools, consider other information on school performance and programs, and consider family needs as part of the school selection process.
View GreatSchools Rating Methodology
Data provided by GreatSchools.org © 2026. All rights reserved.
Scores provided by
 What do Walkability, Transit, Drivability, and Bikeability mean?
Walkability measures the walking distance to day-to-day needs.
Transit measures access to public transportation.
Drivability measures congestion, parking availability, and access to major roads.
Bikeability measures the suitability for cycling.
How It Works
What do Walkability, Transit, Drivability, and Bikeability mean?
Walkability measures the walking distance to day-to-day needs.
Transit measures access to public transportation.
Drivability measures congestion, parking availability, and access to major roads.
Bikeability measures the suitability for cycling.
How It Works
Traffic
BusyAirport
CalmBusinesses
CalmScores provided by
HowLoud What is a Sound Score Rating? A Sound Score Rating aggregates noise caused by vehicle traffic, airplane traffic and local sources. How It WorksWest Light Photos
-
West Light
-
1BR, 1BA - B-1/675 SF
-
-
-
-
-
-
-
Models
-
C-2 Floor Plan
-
A-1 Floor Plan
-
A-2 Floor Plan
-
B-1 Floor Plan
-
C-1 Floor Plan
-
D-1 Floor Plan
Nearby Apartments
Within 50 Miles of West Light
-
Village at Maple Bend Townhomes
1024-8889 Opal Way
West Des Moines, IA 50266
$1,425
2 Br 2.5 mi
-
Reserve At Jordan Creek
6185 Village View Dr
West Des Moines, IA 50266
$1,300 - $2,200
1-2 Br 4.5 mi
-
The Cove at Prairie Trail
1801-1919 SW Lesina Ln
Ankeny, IA 50023
$1,875 - $1,925
3 Br 13.5 mi
-
The Standard at Prairie Trail
1155 SW Prairie Trail Pky
Ankeny, IA 50023
$1,225 - $1,950
1-2 Br 13.7 mi
-
Windsor Village Condos
1227 NE Windsor Dr
Ankeny, IA 50021
$1,475
3 Br 16.5 mi
-
The Standard at 36th Street
3611 NE Otterview Cir
Ankeny, IA 50021
$1,170 - $1,775
1-2 Br 17.4 mi
West Light has units with in‑unit washers and dryers, making laundry day simple for residents.
Utilities are not included in rent. Residents should plan to set up and pay for all services separately.
Parking is available at West Light. Fees may apply depending on the type of parking offered. Contact this property for details.
West Light has studios to two-bedrooms with rent ranges from $950/mo. to $2,050/mo.
Yes, West Light welcomes pets. Breed restrictions, weight limits, and additional fees may apply. View this property's pet policy.
A good rule of thumb is to spend no more than 30% of your gross income on rent. Based on the lowest available rent of $950 for a studio, you would need to earn about $38,000 per year to qualify. Want to double-check your budget? Calculate how much rent you can afford with our Rent Affordability Calculator.
West Light is not currently offering any rent specials. Check back soon, as promotions change frequently.
Yes! West Light offers 4 Matterport 3D Tours. Explore different floor plans and see unit level details, all without leaving home.

1345 E Hickman Rd
Waukee, IA 50263