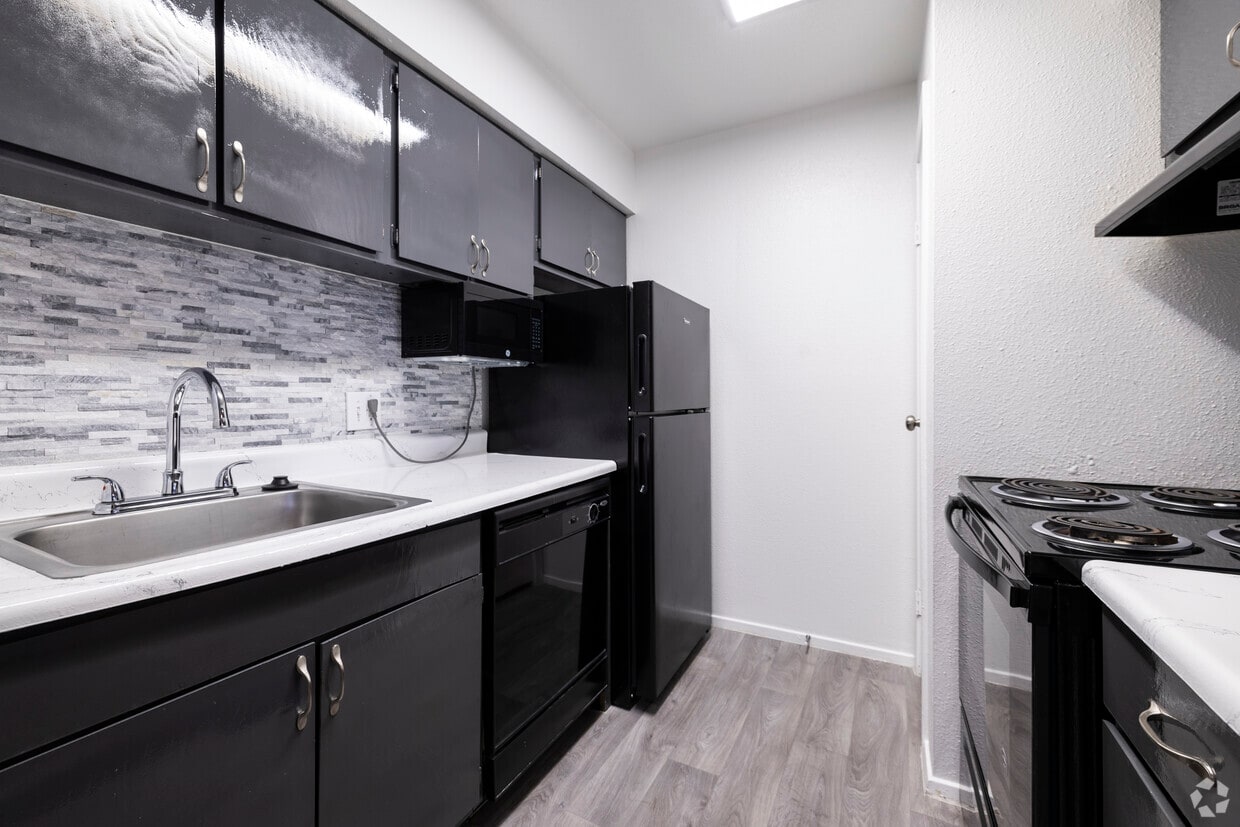




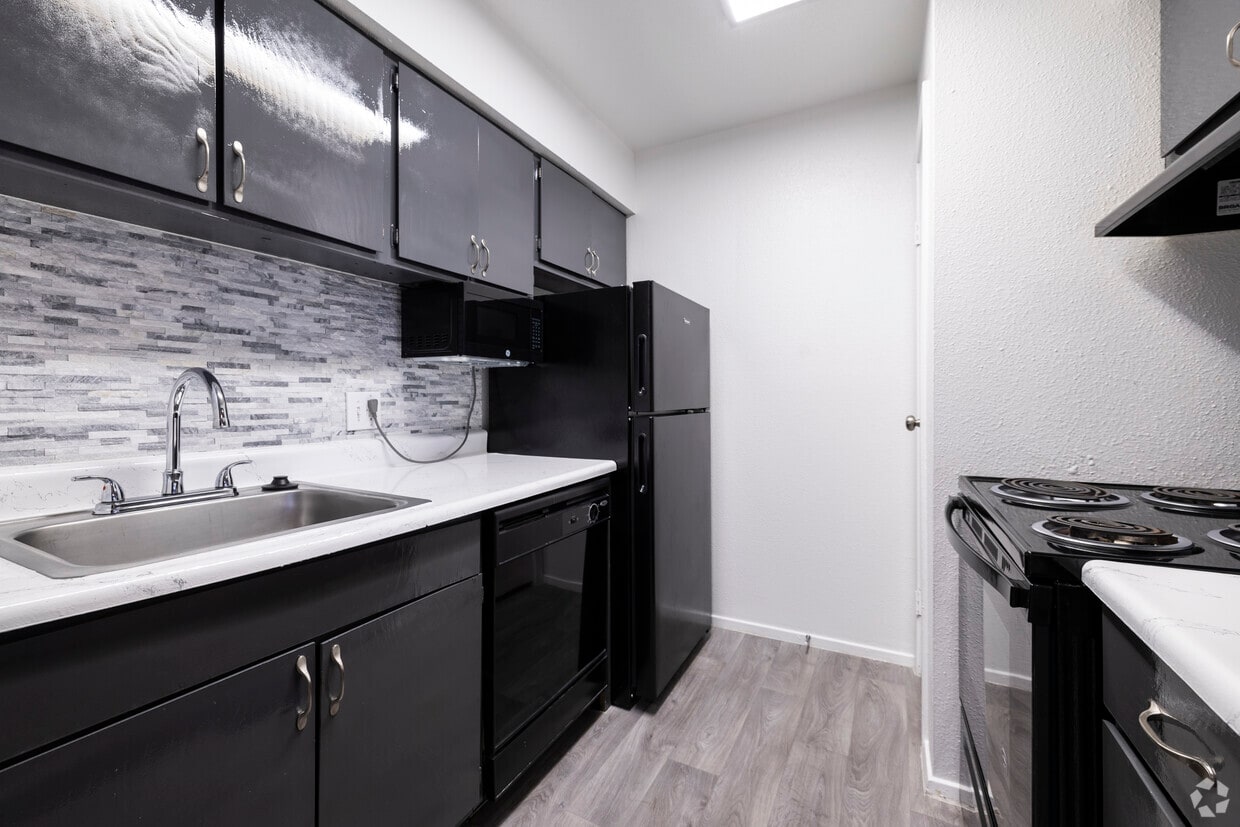
This thoughtfully designed 1-bedroom, 1-bathroom residence offers a practical and comfortable single-floor layout. The open living area is finished with rich wood-look flooring and neutral gray walls, creating a clean and versatile backdrop for any décor. A ceiling fan with integrated lighting serves as a functional centerpiece overhead, and vertical blinds on the sliding door allow for adjustable natural light. The galley-style kitchen is efficiently organized with dark cabinetry, white countertops, and black appliances including a refrigerator, microwave, and electric range, all set above light-toned flooring for a modern contrast. The generously sized primary bedroom features plush wall-to-wall carpeting, a ceiling fan, and a window with vertical blinds that invite natural light. A dedicated closet provides ample storage within the bedroom. The bathroom is clean and bright, featuring a full tub-shower combination with white subway tile surround and brushed nickel fixtures. A hallway connects the rooms, completing the efficient floor plan. Throughout the space, consistent neutral tones, white trim, and ceiling fans contribute to a cohesive, move-in-ready ambiance.

-
Monthly Rent
$879 - $1,190
-
Bedrooms
1 - 2 bd
-
Bathrooms
1 ba
-
Square Feet
544 - 897 sq ft
Welcome to Treehouse—the apartment community you’ve been searching for. Surrounded by majestic, towering pine trees, Treehouse offers a peaceful retreat with all the comforts of home. Choose from one of our eight spacious floor plans, featuring cozy fireplaces and vaulted ceilings in select living rooms, designed to make you feel right at home. Living the Treehouse elevated lifestyle means enjoying the convenience of professional on-site management and reliable 24-hour emergency maintenance. Take a leisurely stroll through our beautifully landscaped grounds, unwind by our crystal-clear swimming pool, or relax on the expansive poolside deck. Come tour our community today. Speak with a member of our professional leasing team and let us help you find the perfect apartment home for you and your family.
Highlights
- English and Spanish Speaking Staff
- Pool
- Walk-In Closets
- Deck
- Planned Social Activities
- Individual Locking Bedrooms
- Fireplace
- Picnic Area
- Grill
Pricing & Floor Plans
-
Unit 602price $879square feet 544availibility Now
-
Unit 808price $879square feet 544availibility Now
-
Unit 810price $879square feet 544availibility Now
-
Unit 208price $970square feet 703availibility Now
-
Unit 406price $970square feet 703availibility Now
-
Unit 910price $1,190square feet 897availibility Now
-
Unit 906price $1,190square feet 897availibility Now
-
Unit 602price $879square feet 544availibility Now
-
Unit 808price $879square feet 544availibility Now
-
Unit 810price $879square feet 544availibility Now
-
Unit 208price $970square feet 703availibility Now
-
Unit 406price $970square feet 703availibility Now
-
Unit 910price $1,190square feet 897availibility Now
-
Unit 906price $1,190square feet 897availibility Now
Fees and Policies
The fees listed below are community-provided and may exclude utilities or add-ons. All payments are made directly to the property and are non-refundable unless otherwise specified. Use the Cost Calculator to determine costs based on your needs.
-
One-Time Basics
-
Due at Application
-
Application Fee Per ApplicantIf a 3rd applicant an additional $25.00 fee is required. Charged per applicant.$49
-
Administrative FeeApply today with a $99.00 special for the Application Fee and Administrative Fee! Charged per unit.$50
-
-
Due at Application
-
Dogs
-
One-Time Pet FeeMax of 2. Charged per pet.$200
-
Pet DepositMax of 2. Charged per pet.$200
-
Monthly Pet FeeMax of 2. Charged per pet.$10 / mo
80 lbs. Weight Limit, Pet interview, Spayed/NeuteredRestrictions:Breed restrictions may apply.Read More Read Less -
-
Cats
-
One-Time Pet FeeMax of 2. Charged per pet.$200
-
Pet DepositMax of 2. Charged per pet.$200
-
Monthly Pet FeeMax of 2. Charged per pet.$10 / mo
80 lbs. Weight Limit, Pet interview, Spayed/Neutered -
Property Fee Disclaimer: Based on community-supplied data and independent market research. Subject to change without notice. May exclude fees for mandatory or optional services and usage-based utilities.
Details
Lease Options
-
6 - 15 mo
-
Short term lease
Property Information
-
Built in 1978
-
178 units/2 stories
Matterport 3D Tours
About Treehouse Apartments
Welcome to Treehouse—the apartment community you’ve been searching for. Surrounded by majestic, towering pine trees, Treehouse offers a peaceful retreat with all the comforts of home. Choose from one of our eight spacious floor plans, featuring cozy fireplaces and vaulted ceilings in select living rooms, designed to make you feel right at home. Living the Treehouse elevated lifestyle means enjoying the convenience of professional on-site management and reliable 24-hour emergency maintenance. Take a leisurely stroll through our beautifully landscaped grounds, unwind by our crystal-clear swimming pool, or relax on the expansive poolside deck. Come tour our community today. Speak with a member of our professional leasing team and let us help you find the perfect apartment home for you and your family.
Treehouse Apartments is an apartment community located in Montgomery County and the 77301 ZIP Code. This area is served by the Conroe Independent School District attendance zone.
Unique Features
- Concrete Flooring*
- Cozy Woodburning Fireplaces*
- Pets 50lbs And Under
- Preferred Employer Discounts
- Private Balconies And Patios*
- Resident Referral Program
Community Amenities
Pool
Laundry Facilities
Clubhouse
Grill
- Wi-Fi
- Laundry Facilities
- 24 Hour Access
- Renters Insurance Program
- Online Services
- Planned Social Activities
- Clubhouse
- Walk-Up
- Pool
- Courtyard
- Grill
- Picnic Area
- Individual Locking Bedrooms
- Private Bathroom
- Individual Leases Available
Apartment Features
Air Conditioning
Dishwasher
Washer/Dryer Hookup
High Speed Internet Access
Walk-In Closets
Granite Countertops
Microwave
Refrigerator
Indoor Features
- High Speed Internet Access
- Washer/Dryer Hookup
- Air Conditioning
- Heating
- Ceiling Fans
- Smoke Free
- Cable Ready
- Tub/Shower
- Fireplace
- Framed Mirrors
- Wheelchair Accessible (Rooms)
Kitchen Features & Appliances
- Dishwasher
- Disposal
- Granite Countertops
- Pantry
- Kitchen
- Microwave
- Oven
- Range
- Refrigerator
- Instant Hot Water
Model Details
- Carpet
- Vinyl Flooring
- Dining Room
- Family Room
- Vaulted Ceiling
- Walk-In Closets
- Linen Closet
- Window Coverings
- Large Bedrooms
- Balcony
- Patio
- Deck
Located 40 miles north of Houston, Conroe combines small-town atmosphere with contemporary living along the shores of Lake Conroe. The city offers year-round water recreation, including boating and fishing on its namesake lake. Downtown Conroe features the historic Crighton Theatre, built in 1935, which continues to host performances throughout the year. Outdoor enthusiasts appreciate W. Goodrich Jones State Forest, home to walking trails and native wildlife, including the protected red-cockaded woodpecker. Current rental trends show average prices ranging from $1,158 for one-bedroom units to $2,257 for four-bedroom homes, with most properties experiencing slight decreases in rates over the past year.
Housing options span from apartment communities to single-family homes across various neighborhoods, including the historic downtown area, lakefront properties near Lake Conroe, and the expanding west side.
Learn more about living in Conroe- Wi-Fi
- Laundry Facilities
- 24 Hour Access
- Renters Insurance Program
- Online Services
- Planned Social Activities
- Clubhouse
- Walk-Up
- Courtyard
- Grill
- Picnic Area
- Pool
- Individual Locking Bedrooms
- Private Bathroom
- Individual Leases Available
- Concrete Flooring*
- Cozy Woodburning Fireplaces*
- Pets 50lbs And Under
- Preferred Employer Discounts
- Private Balconies And Patios*
- Resident Referral Program
- High Speed Internet Access
- Washer/Dryer Hookup
- Air Conditioning
- Heating
- Ceiling Fans
- Smoke Free
- Cable Ready
- Tub/Shower
- Fireplace
- Framed Mirrors
- Wheelchair Accessible (Rooms)
- Dishwasher
- Disposal
- Granite Countertops
- Pantry
- Kitchen
- Microwave
- Oven
- Range
- Refrigerator
- Instant Hot Water
- Carpet
- Vinyl Flooring
- Dining Room
- Family Room
- Vaulted Ceiling
- Walk-In Closets
- Linen Closet
- Window Coverings
- Large Bedrooms
- Balcony
- Patio
- Deck
| Monday | 9am - 6pm |
|---|---|
| Tuesday | 9am - 6pm |
| Wednesday | 9am - 6pm |
| Thursday | 9am - 6pm |
| Friday | 9am - 6pm |
| Saturday | 10am - 5pm |
| Sunday | 1pm - 5pm |
| Colleges & Universities | Distance | ||
|---|---|---|---|
| Colleges & Universities | Distance | ||
| Drive: | 14 min | 9.5 mi | |
| Drive: | 36 min | 28.6 mi | |
| Drive: | 68 min | 44.1 mi |


 The GreatSchools Rating helps parents compare schools within a state based on a variety of school quality indicators and provides a helpful picture of how effectively each school serves all of its students. Ratings are on a scale of 1 (below average) to 10 (above average) and can include test scores, college readiness, academic progress, advanced courses, equity, discipline and attendance data. We also advise parents to visit schools, consider other information on school performance and programs, and consider family needs as part of the school selection process.
View GreatSchools Rating Methodology
Data provided by GreatSchools.org © 2026. All rights reserved.
Scores provided by
 What do Walkability, Transit, Drivability, and Bikeability mean?
Walkability measures the walking distance to day-to-day needs.
Transit measures access to public transportation.
Drivability measures congestion, parking availability, and access to major roads.
Bikeability measures the suitability for cycling.
How It Works
What do Walkability, Transit, Drivability, and Bikeability mean?
Walkability measures the walking distance to day-to-day needs.
Transit measures access to public transportation.
Drivability measures congestion, parking availability, and access to major roads.
Bikeability measures the suitability for cycling.
How It Works
Traffic
BusyAirport
CalmBusinesses
ActiveScores provided by
HowLoud What is a Sound Score Rating? A Sound Score Rating aggregates noise caused by vehicle traffic, airplane traffic and local sources. How It WorksTreehouse Apartments Photos
-
Treehouse Apartments
-
1BR, 1BA - 703SF
-
1BR,1BA - 554SF - Bathroom
-
1BR,1BA - 554SF - Bedroom
-
1BR,1BA - 554SF - Kitchen
-
1BR,1BA - 554SF - Living Room
-
1BR,1BA - 554SF - Bathroom
-
1BR,1BA - 554SF - Bedroom
-
1BR,1BA - 554SF - Kitchen
Models
-
THE PINE
-
1BR/1BA
-
THE WILLOW
-
1BR/1BA
-
THE ASPEN
-
1 Bedroom
Nearby Apartments
Within 50 Miles of Treehouse Apartments
-
Augusta Meadows
24215 Kuykendahl Rd
Tomball, TX 77375
$1,115 - $1,385
1-2 Br 15.6 mi
-
Spring Oaks Apartments
7133 Oakwood Glen Blvd
Spring, TX 77379
$829 - $1,300
1-2 Br 21.0 mi
-
Windfern Meadows
12919 Windfern Rd
Houston, TX 77064
$925 - $1,509
1-3 Br 27.9 mi
-
Woodland Hills Luxury Apartments
3918 Atascocita Rd
Humble, TX 77396
$1,009 - $1,650
1-2 Br 28.5 mi
-
Trails at Lake Houston
13922 Woodson Park Dr
Houston, TX 77044
$999 - $1,645
1-2 Br 32.4 mi
-
RBBC
777 Bateswood Dr
Houston, TX 77079
$899 - $1,459
1-3 Br 38.9 mi
While Treehouse Apartments does not provide in‑unit laundry, on‑site laundry facilities are available for shared resident use.
Utilities are not included in rent. Residents should plan to set up and pay for all services separately.
Parking is available at Treehouse Apartments and is free of charge for residents.
Treehouse Apartments has one to two-bedrooms with rent ranges from $879/mo. to $1,190/mo.
Yes, Treehouse Apartments welcomes pets. Breed restrictions, weight limits, and additional fees may apply. View this property's pet policy.
A good rule of thumb is to spend no more than 30% of your gross income on rent. Based on the lowest available rent of $879 for a one-bedroom, you would need to earn about $35,160 per year to qualify. Want to double-check your budget? Calculate how much rent you can afford with our Rent Affordability Calculator.
Treehouse Apartments is not currently offering any rent specials. Check back soon, as promotions change frequently.
Yes! Treehouse Apartments offers 2 Matterport 3D Tours. Explore different floor plans and see unit level details, all without leaving home.
1101 Wilson Rd
Conroe, TX 77301