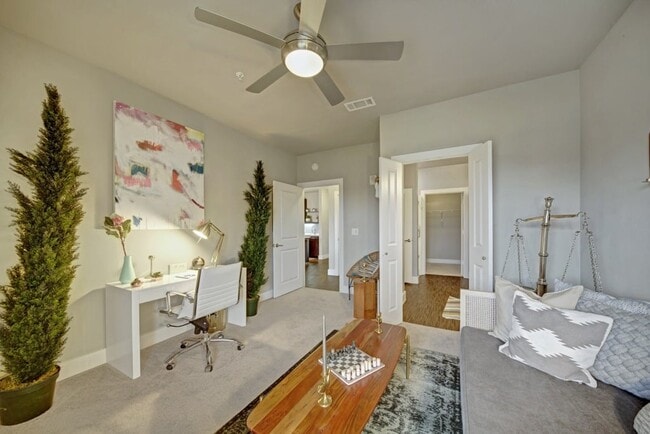
-
Monthly Rent
$1,635 - $2,360
-
Bedrooms
Studio - 3 bd
-
Bathrooms
1 - 3 ba
-
Square Feet
545 - 1,788 sq ft

Highlights
- Top Rated by Renters
- Dry Cleaning Service
- Roof Terrace
- Cabana
- Pet Washing Station
- Pool
- Walk-In Closets
- Deck
- Planned Social Activities
Pricing & Floor Plans
-
Unit 2326price $1,635square feet 791availibility Now
-
Unit 1308price $1,730square feet 791availibility Aug 31
-
Unit 2420price $1,645square feet 791availibility Oct 22
-
Unit 1213price $1,700square feet 743availibility Now
-
Unit 1236price $1,855square feet 743availibility Sep 25
-
Unit 1245price $1,975square feet 1,214availibility Now
-
Unit 1346price $1,975square feet 906availibility Aug 31
-
Unit 1132price $1,780square feet 738availibility Oct 29
-
Unit 1155price $1,850square feet 795availibility Oct 30
-
Unit 1449price $1,760square feet 994availibility Now
-
Unit 1117price $1,825square feet 1,202availibility Now
-
Unit 1305price $1,900square feet 1,202availibility Aug 31
-
Unit 2228price $1,850square feet 1,251availibility Now
-
Unit 2304price $2,000square feet 1,251availibility Now
-
Unit 2416price $2,045square feet 1,251availibility Now
-
Unit 2225price $2,100square feet 1,345availibility Now
-
Unit 2401price $2,240square feet 1,424availibility Now
-
Unit 2221price $1,765square feet 1,193availibility Sep 10
-
Unit 1407price $2,360square feet 1,008availibility Sep 28
-
Unit 2402price $1,835square feet 990availibility Nov 5
-
Unit 2326price $1,635square feet 791availibility Now
-
Unit 1308price $1,730square feet 791availibility Aug 31
-
Unit 2420price $1,645square feet 791availibility Oct 22
-
Unit 1213price $1,700square feet 743availibility Now
-
Unit 1236price $1,855square feet 743availibility Sep 25
-
Unit 1346price $1,975square feet 906availibility Aug 31
-
Unit 1132price $1,780square feet 738availibility Oct 29
-
Unit 1155price $1,850square feet 795availibility Oct 30
-
Unit 1245price $1,975square feet 1,214availibility Now
-
Unit 1449price $1,760square feet 994availibility Now
-
Unit 1117price $1,825square feet 1,202availibility Now
-
Unit 1305price $1,900square feet 1,202availibility Aug 31
-
Unit 2228price $1,850square feet 1,251availibility Now
-
Unit 2304price $2,000square feet 1,251availibility Now
-
Unit 2416price $2,045square feet 1,251availibility Now
-
Unit 2225price $2,100square feet 1,345availibility Now
-
Unit 2401price $2,240square feet 1,424availibility Now
-
Unit 2221price $1,765square feet 1,193availibility Sep 10
-
Unit 1407price $2,360square feet 1,008availibility Sep 28
-
Unit 2402price $1,835square feet 990availibility Nov 5
Fees and Policies
The fees listed below are community-provided and may exclude utilities or add-ons. All payments are made directly to the property and are non-refundable unless otherwise specified.
-
One-Time Basics
-
Due at Move-In
-
DepositCharged per unit.$300
-
-
Due at Move-In
-
Dogs
-
Dog DepositMax of 2. Charged per pet.$250
-
Dog FeeMax of 2. Charged per pet.$250
-
Dog RentCharged per pet.$30 / mo
Restrictions:Breed restrictions applyRead More Read LessComments -
-
Cats
-
Cat DepositMax of 2. Charged per pet.$250
-
Cat FeeMax of 2. Charged per pet.$250
-
Cat RentCharged per pet.$30 / mo
Restrictions:Comments -
-
Surface Lot
-
Other
Property Fee Disclaimer: Based on community-supplied data and independent market research. Subject to change without notice. May exclude fees for mandatory or optional services and usage-based utilities.
Details
Lease Options
-
3 - 15 Month Leases
Property Information
-
Built in 2016
-
329 units/4 stories
-
Furnished Units Available
About Metropolitan
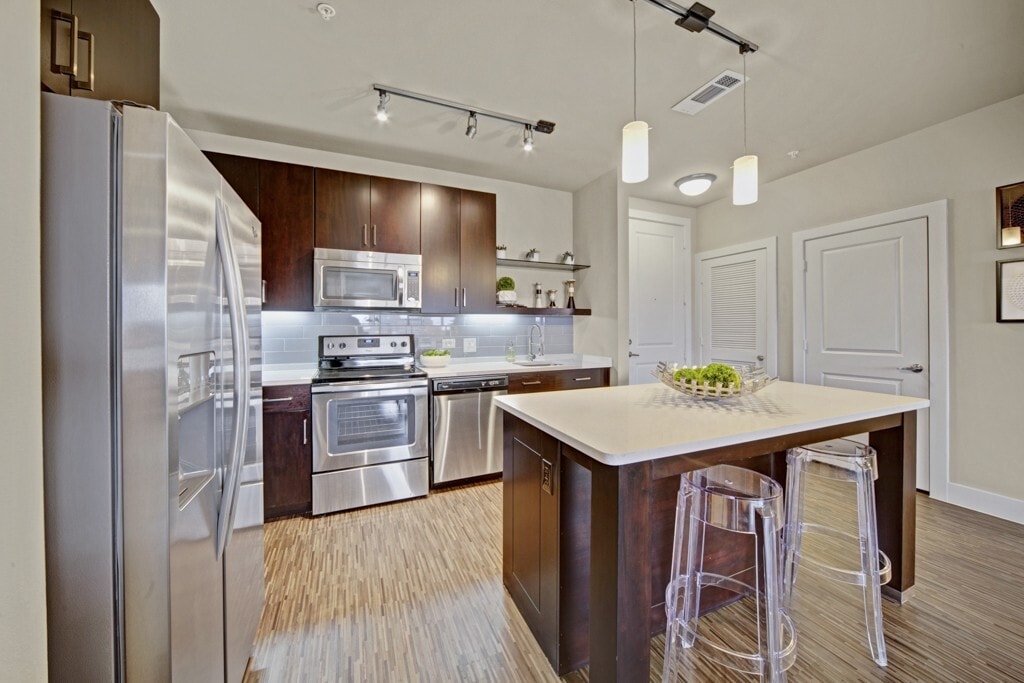
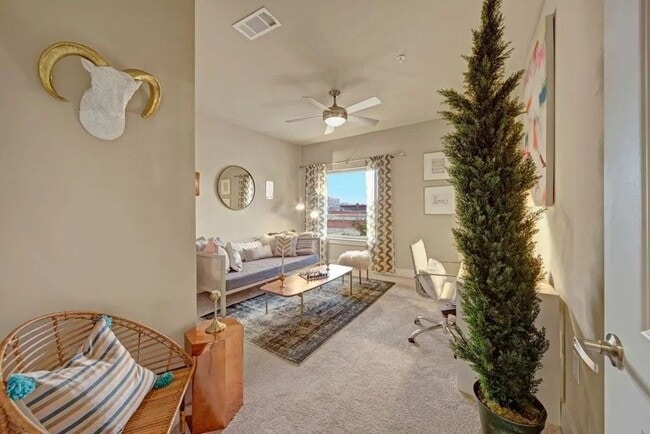
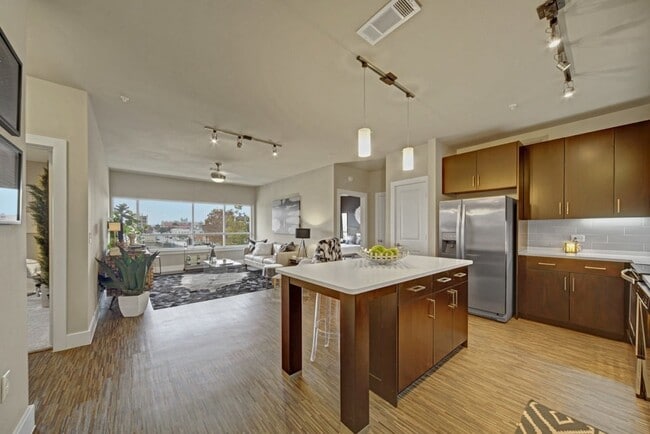
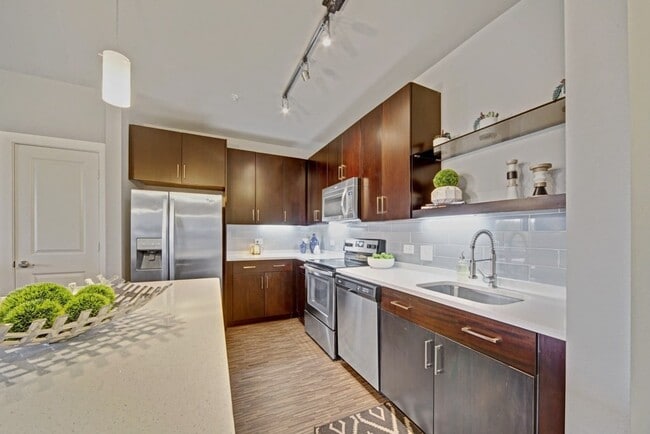
Welcome to luxury apartment living at The Metropolitan Apartments in Oklahoma City, OK.Our pet-friendly studio, 1, 2, and 3 bedroom apartments and townhomes are sure to meet your needs. Each layout offers a modern kitchen with a full suite of stainless steel appliances and granite countertops. You'll appreciate the convenience of in-unit laundry and ample storage space. Elevate our routines at the many community amenities, like a saltwater pool, a modern fitness center, a calming yoga studio, pool tables, and more! We make apartment living easy with underground parking and valet trash services!The Metropolitan is conveniently located near US-77, making your commute to anywhere in Oklahoma City seamless. You will also be within walking distance of many of OKC's best shops, restaurants, and vibrant neighborhoods. Several parks and golf courses are nearby to provide easy access to recreation and fresh air.You belong at The Metropolitan Apartments in Oklahoma City, OK!
Metropolitan is an apartment community located in Oklahoma County and the 73104 ZIP Code. This area is served by the Oklahoma City Public Schools attendance zone.
Unique Features
- *Only available in select homes
- *Preinstalled WiFi with 1st Month free from Cox
- 11' and 21' Vaulted Ceilings
- 24-Hour Fitness Center
- 2-Story Luxury Lofts
- 9 Foot Entry Doors and Ceilings
- Barbecue/Grill Area
- Cabana/Gazebo
- Cardio Machines
- Ceiling Fans
- Central AC and Heating per apartment
- Climate Controlled and Carpeted Hallways
- Climate controlled corridors
- Coffee Station
- Community of the Year
- Courtesy Patrol
- Custom granite top bath vanities with under mount sinks
- Custom Paint
- Dedicated SPIN Room
- Designer plumbing package
- Electric Car Charging Station
- Enclosed Climate Control Corridors
- Energy Efficient Appliances
- Fiber Internet Availability
- Fitness On Demand
- Fitness Programs/Classes
- Floor Level 3
- Floor Level 4
- Foosball Table
- Full-Size Stackable Washer/Dryer
- Garage Parking Included (1 per bedroom)
- Garbage Disposal
- Garden tubs & walk-in showers
- Individual security systems with access control monitoring
- Kitchen Island
- Linen cabinets
- Lofty 9 Foot Ceiling
- Lofty 9-foot ceilings
- Lofty 9-foot, 11-foot, and 21-foot ceilings
- Microwaves with vent hoods
- Night Patrol
- No Patio
- North Building
- Ovesized Insultated Windows
- Patio/Balcony*
- Pet Play Area/ Dog Park
- Pet Playground Area and Washing Station
- Pool Table
- Prime Lcoation 1
- Quartz countertop kitchens with pendant lighting
- Rapid Rise Garage Gate
- Resident Lounge
- shuffle board
- Sleek, flush overlay kitchen cabinets
- Stainless appliances
- Stainless Steel Appliances
- Sunny, oversized windows
- Under-cabinet lighting
- Vaulted Ceiling*
- Vending Machines with 24 Hour Access
- View Billboard
- View City
- View Courtyard
- View Garage
- View Pool
- Washers & dryers included
- Weekly Complementary Yoga Classes
- Weight Machines
- Yoga Studio/Spin Room
Community Amenities
Pool
Fitness Center
Laundry Facilities
Elevator
Playground
Clubhouse
Roof Terrace
Controlled Access
Property Services
- Wi-Fi
- Laundry Facilities
- Controlled Access
- Maintenance on site
- Property Manager on Site
- 24 Hour Access
- On-Site ATM
- Trash Pickup - Door to Door
- Recycling
- Renters Insurance Program
- Dry Cleaning Service
- Online Services
- Planned Social Activities
- Pet Play Area
- Pet Washing Station
- EV Charging
Shared Community
- Elevator
- Business Center
- Clubhouse
- Lounge
- Multi Use Room
- Disposal Chutes
- Corporate Suites
Fitness & Recreation
- Fitness Center
- Pool
- Playground
- Bicycle Storage
- Gameroom
Outdoor Features
- Gated
- Fenced Lot
- Roof Terrace
- Sundeck
- Cabana
- Courtyard
- Grill
- Zen Garden
Apartment Features
Washer/Dryer
Air Conditioning
Dishwasher
High Speed Internet Access
Walk-In Closets
Island Kitchen
Granite Countertops
Microwave
Indoor Features
- High Speed Internet Access
- Wi-Fi
- Washer/Dryer
- Air Conditioning
- Heating
- Ceiling Fans
- Smoke Free
- Cable Ready
- Security System
- Trash Compactor
- Double Vanities
- Tub/Shower
- Sprinkler System
- Framed Mirrors
Kitchen Features & Appliances
- Dishwasher
- Disposal
- Ice Maker
- Granite Countertops
- Stainless Steel Appliances
- Pantry
- Island Kitchen
- Kitchen
- Microwave
- Oven
- Range
- Refrigerator
- Freezer
Model Details
- Carpet
- Vinyl Flooring
- Vaulted Ceiling
- Views
- Walk-In Closets
- Linen Closet
- Furnished
- Double Pane Windows
- Window Coverings
- Balcony
- Patio
- Deck
As the name suggests, Automobile Alley was once home to a large number of OKC’s car dealerships in the early 20th century. These sprawling warehouses line North Broadway Avenue, but today they house incredible restaurants, wine bars, coffee shops, and coworking spaces. If you’re looking for a trendy apartment or stylish loft near Downtown Oklahoma City, look no further.
Aside from the buzzing new restaurants, there are breweries, bike shops, and other locally owned businesses to check out in Automobile Alley. The attractions of downtown are just a few minutes south, and the neighborhood itself is conveniently located along I-235. Automobile Alley is incredibly walkable, however, so you can ditch the car for most errands.
Learn more about living in Automobile AlleyCompare neighborhood and city base rent averages by bedroom.
| Automobile Alley | Oklahoma City, OK | |
|---|---|---|
| Studio | $1,425 | $877 |
| 1 Bedroom | $1,603 | $939 |
| 2 Bedrooms | $1,955 | $1,122 |
| 3 Bedrooms | $2,171 | $1,382 |
- Wi-Fi
- Laundry Facilities
- Controlled Access
- Maintenance on site
- Property Manager on Site
- 24 Hour Access
- On-Site ATM
- Trash Pickup - Door to Door
- Recycling
- Renters Insurance Program
- Dry Cleaning Service
- Online Services
- Planned Social Activities
- Pet Play Area
- Pet Washing Station
- EV Charging
- Elevator
- Business Center
- Clubhouse
- Lounge
- Multi Use Room
- Disposal Chutes
- Corporate Suites
- Gated
- Fenced Lot
- Roof Terrace
- Sundeck
- Cabana
- Courtyard
- Grill
- Zen Garden
- Fitness Center
- Pool
- Playground
- Bicycle Storage
- Gameroom
- *Only available in select homes
- *Preinstalled WiFi with 1st Month free from Cox
- 11' and 21' Vaulted Ceilings
- 24-Hour Fitness Center
- 2-Story Luxury Lofts
- 9 Foot Entry Doors and Ceilings
- Barbecue/Grill Area
- Cabana/Gazebo
- Cardio Machines
- Ceiling Fans
- Central AC and Heating per apartment
- Climate Controlled and Carpeted Hallways
- Climate controlled corridors
- Coffee Station
- Community of the Year
- Courtesy Patrol
- Custom granite top bath vanities with under mount sinks
- Custom Paint
- Dedicated SPIN Room
- Designer plumbing package
- Electric Car Charging Station
- Enclosed Climate Control Corridors
- Energy Efficient Appliances
- Fiber Internet Availability
- Fitness On Demand
- Fitness Programs/Classes
- Floor Level 3
- Floor Level 4
- Foosball Table
- Full-Size Stackable Washer/Dryer
- Garage Parking Included (1 per bedroom)
- Garbage Disposal
- Garden tubs & walk-in showers
- Individual security systems with access control monitoring
- Kitchen Island
- Linen cabinets
- Lofty 9 Foot Ceiling
- Lofty 9-foot ceilings
- Lofty 9-foot, 11-foot, and 21-foot ceilings
- Microwaves with vent hoods
- Night Patrol
- No Patio
- North Building
- Ovesized Insultated Windows
- Patio/Balcony*
- Pet Play Area/ Dog Park
- Pet Playground Area and Washing Station
- Pool Table
- Prime Lcoation 1
- Quartz countertop kitchens with pendant lighting
- Rapid Rise Garage Gate
- Resident Lounge
- shuffle board
- Sleek, flush overlay kitchen cabinets
- Stainless appliances
- Stainless Steel Appliances
- Sunny, oversized windows
- Under-cabinet lighting
- Vaulted Ceiling*
- Vending Machines with 24 Hour Access
- View Billboard
- View City
- View Courtyard
- View Garage
- View Pool
- Washers & dryers included
- Weekly Complementary Yoga Classes
- Weight Machines
- Yoga Studio/Spin Room
- High Speed Internet Access
- Wi-Fi
- Washer/Dryer
- Air Conditioning
- Heating
- Ceiling Fans
- Smoke Free
- Cable Ready
- Security System
- Trash Compactor
- Double Vanities
- Tub/Shower
- Sprinkler System
- Framed Mirrors
- Dishwasher
- Disposal
- Ice Maker
- Granite Countertops
- Stainless Steel Appliances
- Pantry
- Island Kitchen
- Kitchen
- Microwave
- Oven
- Range
- Refrigerator
- Freezer
- Carpet
- Vinyl Flooring
- Vaulted Ceiling
- Views
- Walk-In Closets
- Linen Closet
- Furnished
- Double Pane Windows
- Window Coverings
- Balcony
- Patio
- Deck
| Monday | 9:30am - 5:30pm |
|---|---|
| Tuesday | 9:30am - 5:30pm |
| Wednesday | 10:30am - 5:30pm |
| Thursday | 9:30am - 5:30pm |
| Friday | 9:30am - 5:30pm |
| Saturday | 10am - 5pm |
| Sunday | Closed |
| Colleges & Universities | Distance | ||
|---|---|---|---|
| Colleges & Universities | Distance | ||
| Drive: | 2 min | 1.2 mi | |
| Drive: | 7 min | 3.5 mi | |
| Drive: | 9 min | 5.0 mi | |
| Drive: | 10 min | 6.7 mi |


 The GreatSchools Rating helps parents compare schools within a state based on a variety of school quality indicators and provides a helpful picture of how effectively each school serves all of its students. Ratings are on a scale of 1 (below average) to 10 (above average) and can include test scores, college readiness, academic progress, advanced courses, equity, discipline and attendance data. We also advise parents to visit schools, consider other information on school performance and programs, and consider family needs as part of the school selection process.
View GreatSchools Rating Methodology
Data provided by GreatSchools.org © 2026. All rights reserved.
Transportation options available in Oklahoma City include Broadway Avenue, located 0.4 mile from Metropolitan. Metropolitan is near Will Rogers World, located 10.8 miles or 22 minutes away.
| Transit / Subway | Distance | ||
|---|---|---|---|
| Transit / Subway | Distance | ||
| Walk: | 7 min | 0.4 mi | |
| Walk: | 9 min | 0.5 mi | |
| Walk: | 13 min | 0.7 mi | |
| Walk: | 15 min | 0.8 mi | |
| Walk: | 16 min | 0.8 mi |
| Commuter Rail | Distance | ||
|---|---|---|---|
| Commuter Rail | Distance | ||
|
|
Walk: | 15 min | 0.8 mi |
|
|
Drive: | 27 min | 19.2 mi |
|
|
Drive: | 44 min | 35.8 mi |
| Airports | Distance | ||
|---|---|---|---|
| Airports | Distance | ||
|
Will Rogers World
|
Drive: | 22 min | 10.8 mi |
Scores provided by
 What do Walkability, Transit, Drivability, and Bikeability mean?
Walkability measures the walking distance to day-to-day needs.
Transit measures access to public transportation.
Drivability measures congestion, parking availability, and access to major roads.
Bikeability measures the suitability for cycling.
How It Works
What do Walkability, Transit, Drivability, and Bikeability mean?
Walkability measures the walking distance to day-to-day needs.
Transit measures access to public transportation.
Drivability measures congestion, parking availability, and access to major roads.
Bikeability measures the suitability for cycling.
How It Works
Traffic
BusyAirport
CalmBusinesses
ActiveScores provided by
HowLoud What is a Sound Score Rating? A Sound Score Rating aggregates noise caused by vehicle traffic, airplane traffic and local sources. How It WorksTime and distance from Metropolitan.
| Shopping Centers | Distance | ||
|---|---|---|---|
| Shopping Centers | Distance | ||
| Walk: | 6 min | 0.4 mi | |
| Walk: | 15 min | 0.8 mi | |
| Walk: | 16 min | 0.8 mi |
| Parks and Recreation | Distance | ||
|---|---|---|---|
| Parks and Recreation | Distance | ||
|
Oklahoma City National Memorial
|
Walk: | 9 min | 0.5 mi |
|
Myriad Botanical Gardens
|
Drive: | 3 min | 1.1 mi |
|
Oklahoma Railway Museum
|
Drive: | 9 min | 5.0 mi |
|
Science Museum Oklahoma
|
Drive: | 10 min | 5.5 mi |
|
Oklahoma City Zoo
|
Drive: | 10 min | 5.6 mi |
| Hospitals | Distance | ||
|---|---|---|---|
| Hospitals | Distance | ||
| Walk: | 18 min | 1.0 mi | |
| Walk: | 20 min | 1.1 mi | |
| Drive: | 9 min | 4.7 mi |
| Military Bases | Distance | ||
|---|---|---|---|
| Military Bases | Distance | ||
| Drive: | 17 min | 10.7 mi | |
| Drive: | 86 min | 79.9 mi | |
| Drive: | 105 min | 84.2 mi |
Metropolitan Photos
Models
-
Studio
-
1 Bedroom
-
1 Bedroom
-
1 Bedroom
-
1 Bedroom
-
1 Bedroom
Nearby Apartments
Within 50 Miles of Metropolitan
-
The Edge at Midtown
1325 N Walker Ave
Oklahoma City, OK 73103
$1,360 - $2,640
1-3 Br 0.8 mi
-
Brookwood Village
9401 S Shartel Ave
Oklahoma City, OK 73139
$825 - $1,155
1-3 Br 7.0 mi
-
Indigo
12601-12701 N Pennsylvania Ave
Oklahoma City, OK 73120
$950 - $1,685
1-3 Br 9.0 mi
-
The Encore Apartments
3916 NW 164th St
Edmond, OK 73013
$1,275 - $2,265
1-3 Br 12.1 mi
-
35 Degrees North Apartment Homes
2800 NW 192nd St
Edmond, OK 73012
$1,285 - $1,740
1-2 Br 13.6 mi
-
Trailwinds
12600 NW 10th St
Yukon, OK 73099
$1,155 - $2,035
1-2 Br 13.7 mi
Metropolitan has units with in‑unit washers and dryers, making laundry day simple for residents.
Utilities are not included in rent. Residents should plan to set up and pay for all services separately.
Parking is available at Metropolitan. Fees may apply depending on the type of parking offered. Contact this property for details.
Metropolitan has studios to three-bedrooms with rent ranges from $1,635/mo. to $2,360/mo.
Yes, Metropolitan welcomes pets. Breed restrictions, weight limits, and additional fees may apply. View this property's pet policy.
A good rule of thumb is to spend no more than 30% of your gross income on rent. Based on the lowest available rent of $1,635 for a one-bedroom, you would need to earn about $65,400 per year to qualify. Want to double-check your budget? Calculate how much rent you can afford with our Rent Affordability Calculator.
Metropolitan is offering Specials for eligible applicants, with rental rates starting at $1,635.
While Metropolitan does not offer Matterport 3D tours, renters can explore units through In-Person tours. Schedule a tour now.
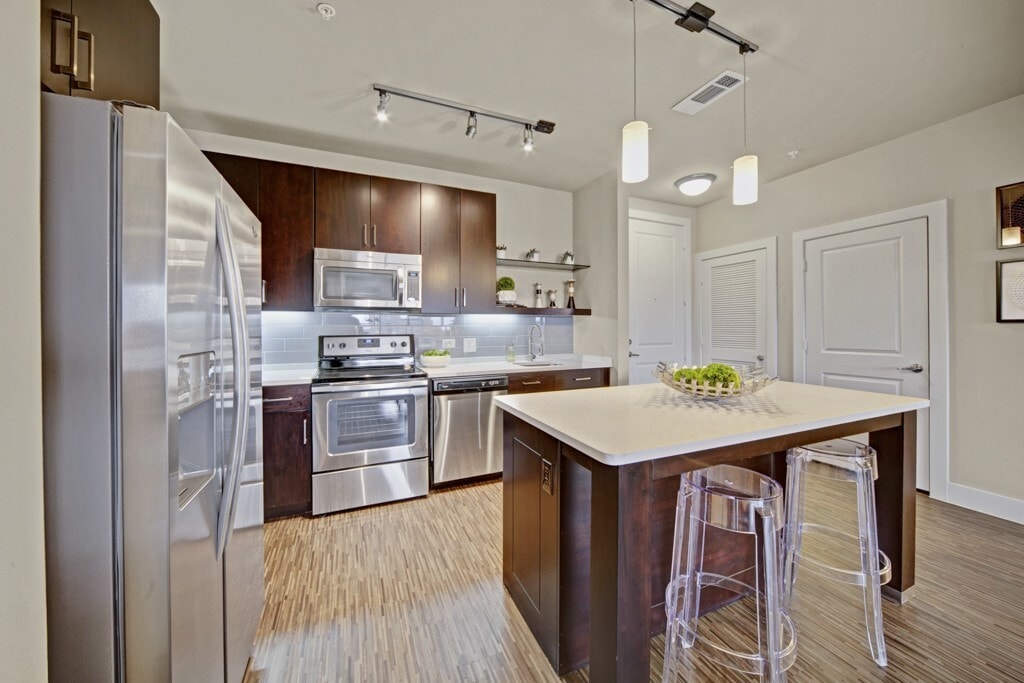
800 N Oklahoma Ave
Oklahoma City, OK 73104