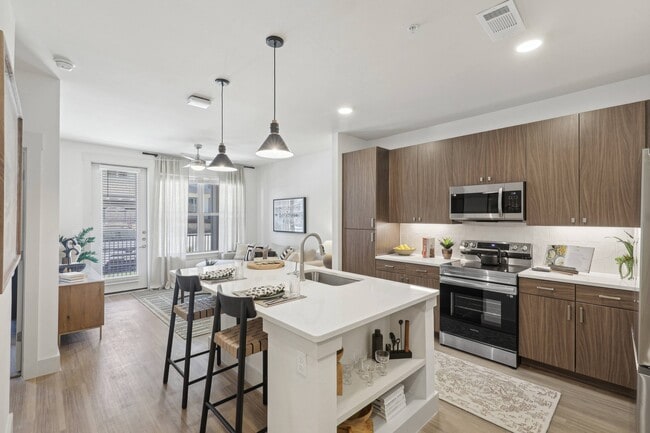

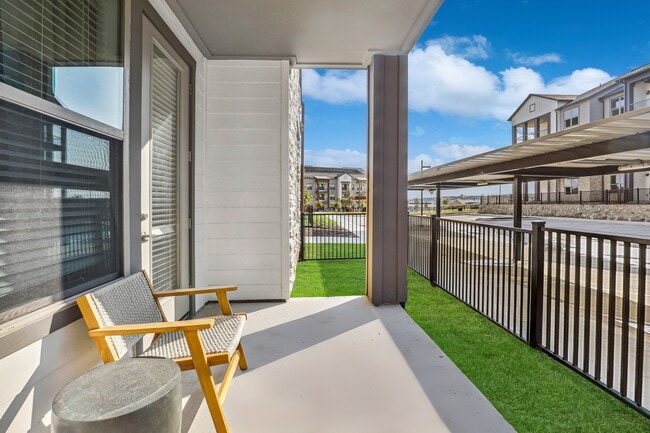
This thoughtfully designed one-bedroom, one-bathroom residence showcases a contemporary open-concept layout that maximizes its efficient footprint. The combined kitchen and living area serves as the heart of the home, featuring light hardwood-style flooring, recessed lighting, and large windows dressed with sheer linen curtains that invite generous natural light. The kitchen is a standout, equipped with stainless steel appliances including a French door refrigerator, electric range, and built-in microwave. Warm wood-toned cabinetry extends floor to ceiling, complemented by crisp white quartz countertops. A central island with an undermount sink doubles as a breakfast bar with seating, making it ideal for casual dining and entertaining. The living area offers a comfortable, bright retreat with a glass-paneled exterior door providing additional light and outdoor access. The bedroom is a serene space featuring plush carpeting, a ceiling fan, and a window with views, creating a calm atmosphere. It connects directly to the well-appointed bathroom, which includes wood-toned vanity cabinetry, a large mirror, and a shower. A dedicated closet provides practical storage, completing this efficiently planned and stylishly finished residence.
Trailhead at Chisholm Trail Ranch
9301 Brewer Blvd,
Fort Worth,
TX
76123

-
Monthly Rent
$1,224 - $2,268
-
Bedrooms
Studio - 3 bd
-
Bathrooms
1 - 2 ba
-
Square Feet
570 - 1,399 sq ft
Highlights
- Top Rated by Renters
- Cabana
- Porch
- Yard
- Pool
- Walk-In Closets
- Spa
- Pet Play Area
- Controlled Access
Pricing & Floor Plans
-
Unit 5107price $1,368square feet 570availibility Now
-
Unit 4118price $1,368square feet 570availibility Sep 7
-
Unit 4318price $1,243square feet 570availibility Sep 23
-
Unit 4129price $1,480square feet 700availibility Now
-
Unit 4105price $1,480square feet 700availibility Now
-
Unit 7305price $1,405square feet 700availibility Oct 15
-
Unit 3201price $1,424square feet 774availibility Now
-
Unit 5208price $1,474square feet 774availibility Now
-
Unit 6111price $1,524square feet 774availibility Now
-
Unit 5213price $1,324square feet 645availibility Sep 15
-
Unit 7203price $1,324square feet 645availibility Oct 25
-
Unit 5313price $1,224square feet 645availibility Nov 8
-
Unit 4120price $1,600square feet 808availibility Sep 20
-
Unit 1204price $1,500square feet 808availibility Nov 8
-
Unit 1209price $1,874square feet 982availibility Now
-
Unit 5204price $1,874square feet 982availibility Now
-
Unit 5210price $1,874square feet 982availibility Now
-
Unit 2204price $1,930square feet 1,095availibility Now
-
Unit 2308price $1,955square feet 1,095availibility Now
-
Unit 1206price $1,930square feet 1,095availibility Sep 6
-
Unit 7110price $2,120square feet 1,239availibility Oct 26
-
Unit 4231price $2,268square feet 1,399availibility Oct 7
-
Unit 5107price $1,368square feet 570availibility Now
-
Unit 4118price $1,368square feet 570availibility Sep 7
-
Unit 4318price $1,243square feet 570availibility Sep 23
-
Unit 4129price $1,480square feet 700availibility Now
-
Unit 4105price $1,480square feet 700availibility Now
-
Unit 7305price $1,405square feet 700availibility Oct 15
-
Unit 3201price $1,424square feet 774availibility Now
-
Unit 5208price $1,474square feet 774availibility Now
-
Unit 6111price $1,524square feet 774availibility Now
-
Unit 5213price $1,324square feet 645availibility Sep 15
-
Unit 7203price $1,324square feet 645availibility Oct 25
-
Unit 5313price $1,224square feet 645availibility Nov 8
-
Unit 4120price $1,600square feet 808availibility Sep 20
-
Unit 1204price $1,500square feet 808availibility Nov 8
-
Unit 1209price $1,874square feet 982availibility Now
-
Unit 5204price $1,874square feet 982availibility Now
-
Unit 5210price $1,874square feet 982availibility Now
-
Unit 2204price $1,930square feet 1,095availibility Now
-
Unit 2308price $1,955square feet 1,095availibility Now
-
Unit 1206price $1,930square feet 1,095availibility Sep 6
-
Unit 7110price $2,120square feet 1,239availibility Oct 26
-
Unit 4231price $2,268square feet 1,399availibility Oct 7
Fees and Policies
The fees listed below are community-provided and may exclude utilities or add-ons. All payments are made directly to the property and are non-refundable unless otherwise specified.
-
One-Time Basics
-
Due at Application
-
Application Fee Per ApplicantCharged per applicant.$75
-
-
Due at Move-In
-
Administrative FeeCharged per unit.$200
-
-
Due at Application
-
Dogs
-
Dog DepositMax of 2. Charged per pet.$300
-
Dog FeeMax of 2. Charged per pet.$350
-
Dog RentCharged per pet.$25 / mo
100 lbs. Weight LimitRestrictions:NoneRead More Read LessComments -
-
Cats
-
Cat DepositMax of 2. Charged per pet.$300
-
Cat FeeMax of 2. Charged per pet.$350
-
Cat RentCharged per pet.$25 / mo
100 lbs. Weight LimitRestrictions:Comments -
-
Other
-
Garage Lot
Property Fee Disclaimer: Based on community-supplied data and independent market research. Subject to change without notice. May exclude fees for mandatory or optional services and usage-based utilities.
Details
Lease Options
-
12 - 15 Month Leases
Property Information
-
Built in 2024
-
284 units/3 stories
Matterport 3D Tours
Select a unit to view pricing & availability
 Matterport 3D Tour

About Trailhead at Chisholm Trail Ranch
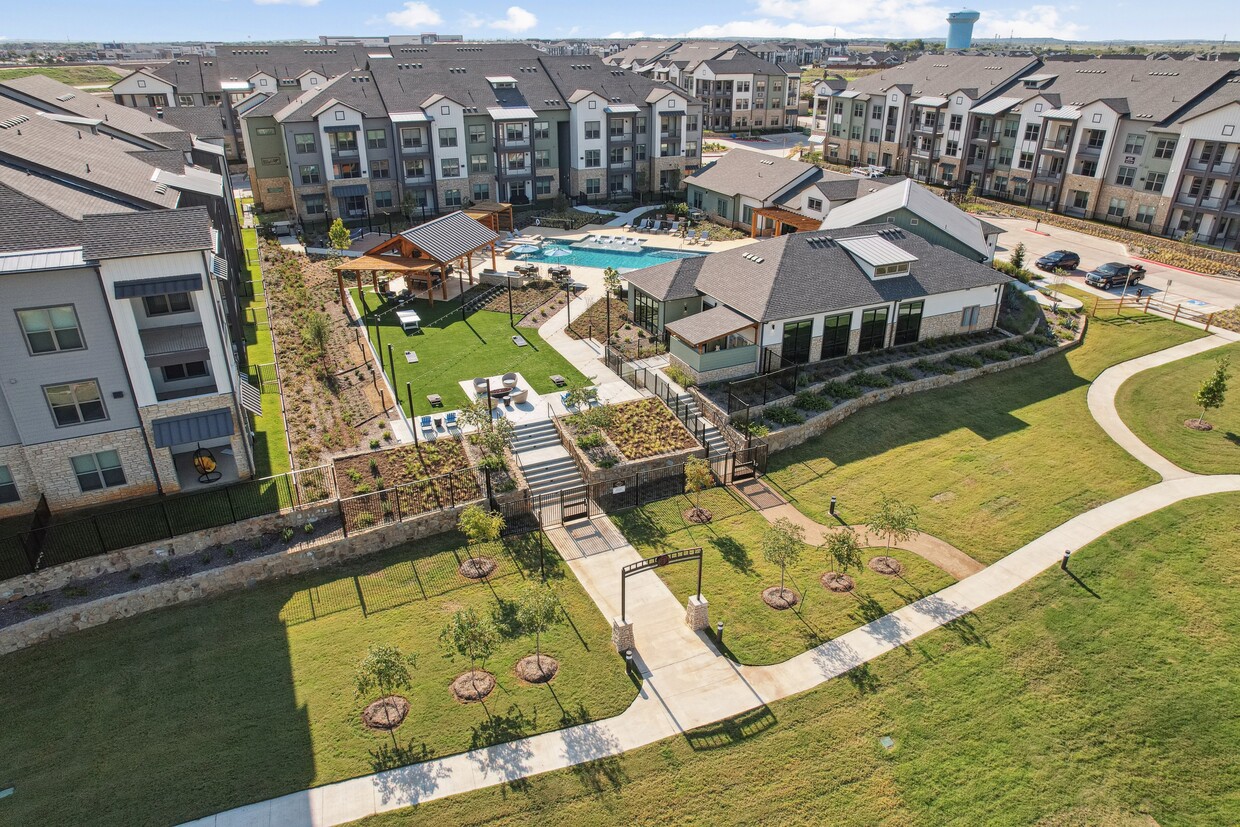
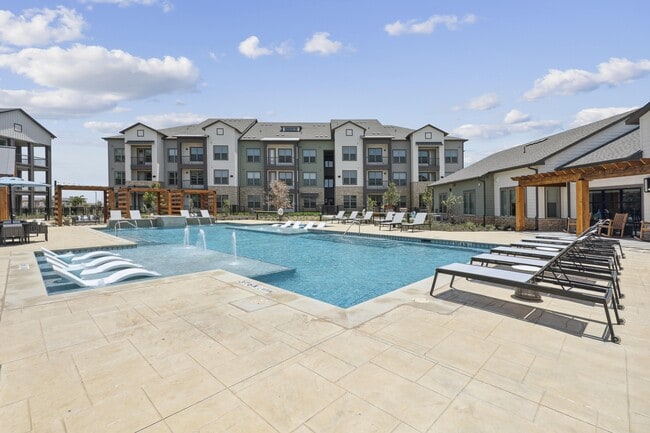
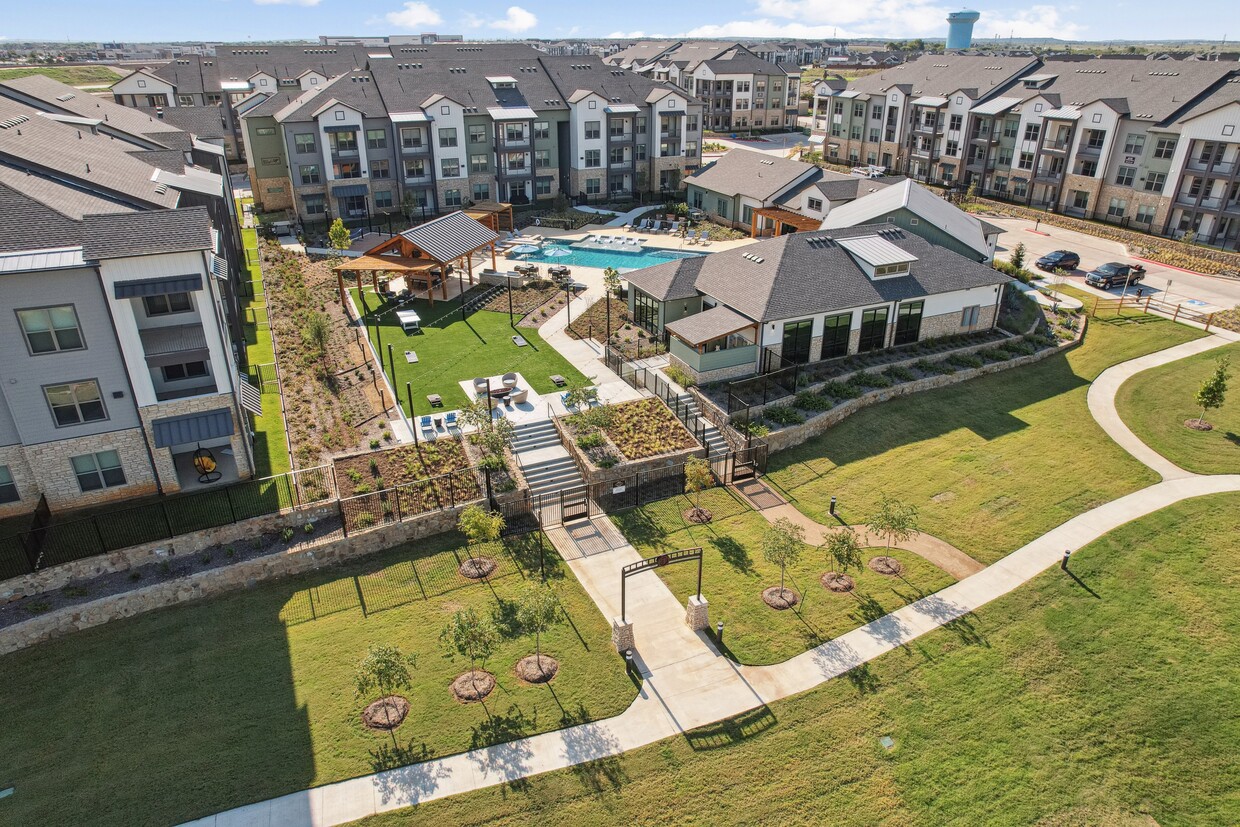
Welcome to Trailhead at Chisholm Ranch, where modern living meets southern charm in the heart of Fort Worth, Texas. Nestled in the vibrant 600-acre master-planned community of Chisholm Trail Ranch, our brand-new apartment complex featuring a private, 2-acre park with walking trail redefines contemporary living with a touch of Texan hospitality. Whether you're seeking the intimacy of a studio, the versatility of a one-bedroom, the spaciousness of a two-bedroom, or the comfort of a three-bedroom residence, we have the perfect home for you. Beyond your apartment, a collection of carefully curated amenities enhances your living experience even further. Here, you'll discover plenty of opportunities to relax, be active, and gather with your neighbors.
Trailhead at Chisholm Trail Ranch is an apartment community located in Tarrant County and the 76123 ZIP Code. This area is served by the Crowley Independent School District attendance zone.
Unique Features
- Carports Available
- Direct Access to Walking and Bike Trails
- EV Charging Stations*
- Expansive Green Spaces
- Outdoor Grilling Areas
- Smart Home Technology
- Spacious Open-Concept Layouts
- Stone Countertops
- Two Onsite Dog Parks
- Walk-In Spa Shower*
- Wood-Style Flooring
Community Amenities
Pool
Fitness Center
Clubhouse
Controlled Access
- Package Service
- Controlled Access
- Maintenance on site
- Property Manager on Site
- Trash Pickup - Curbside
- Renters Insurance Program
- Online Services
- Pet Play Area
- EV Charging
- Clubhouse
- Fitness Center
- Spa
- Pool
- Walking/Biking Trails
- Gated
- Sundeck
- Cabana
- Grill
- Picnic Area
- Dog Park
Apartment Features
Washer/Dryer
Air Conditioning
Dishwasher
High Speed Internet Access
Hardwood Floors
Walk-In Closets
Yard
Tub/Shower
Indoor Features
- High Speed Internet Access
- Washer/Dryer
- Air Conditioning
- Heating
- Ceiling Fans
- Smoke Free
- Cable Ready
- Double Vanities
- Tub/Shower
Kitchen Features & Appliances
- Dishwasher
- Disposal
- Ice Maker
- Stainless Steel Appliances
- Quartz Countertops
Model Details
- Hardwood Floors
- Carpet
- Walk-In Closets
- Linen Closet
- Double Pane Windows
- Large Bedrooms
- Balcony
- Patio
- Porch
- Yard
Located in northern Central Texas, Fort Worth is often coupled with neighboring Dallas. But Fort Worth has a unique character all of its own. Equal parts Wild West and modern sophistication, Fort Worth is known as the City of Cowboys and Culture. In Fort Worth, you can just as easily visit a championship rodeo as you can a world-class museum.
There is no shortage of world-class museums in Fort Worth. You have your choice of exploring the Kimbell Art Museum, Fort Worth Museum of Science and History, National Cowgirl Museum and Hall of Fame, and many more. Head over to the Fort Worth Stockyards National Historic District to step into the Old West and learn the history of the livestock industry in Texas. Every Friday and Saturday, you can witness the Stockyards Championship Rodeo at Cowtown Coliseum.
Learn more about living in Fort Worth- Package Service
- Controlled Access
- Maintenance on site
- Property Manager on Site
- Trash Pickup - Curbside
- Renters Insurance Program
- Online Services
- Pet Play Area
- EV Charging
- Clubhouse
- Gated
- Sundeck
- Cabana
- Grill
- Picnic Area
- Dog Park
- Fitness Center
- Spa
- Pool
- Walking/Biking Trails
- Carports Available
- Direct Access to Walking and Bike Trails
- EV Charging Stations*
- Expansive Green Spaces
- Outdoor Grilling Areas
- Smart Home Technology
- Spacious Open-Concept Layouts
- Stone Countertops
- Two Onsite Dog Parks
- Walk-In Spa Shower*
- Wood-Style Flooring
- High Speed Internet Access
- Washer/Dryer
- Air Conditioning
- Heating
- Ceiling Fans
- Smoke Free
- Cable Ready
- Double Vanities
- Tub/Shower
- Dishwasher
- Disposal
- Ice Maker
- Stainless Steel Appliances
- Quartz Countertops
- Hardwood Floors
- Carpet
- Walk-In Closets
- Linen Closet
- Double Pane Windows
- Large Bedrooms
- Balcony
- Patio
- Porch
- Yard
| Monday | 9am - 6pm |
|---|---|
| Tuesday | 9am - 6pm |
| Wednesday | 9am - 6pm |
| Thursday | 9am - 6pm |
| Friday | 9am - 6pm |
| Saturday | 10am - 6pm |
| Sunday | 1pm - 6pm |
| Colleges & Universities | Distance | ||
|---|---|---|---|
| Colleges & Universities | Distance | ||
| Drive: | 6 min | 2.5 mi | |
| Drive: | 17 min | 10.4 mi | |
| Drive: | 17 min | 12.0 mi | |
| Drive: | 19 min | 13.8 mi |


 The GreatSchools Rating helps parents compare schools within a state based on a variety of school quality indicators and provides a helpful picture of how effectively each school serves all of its students. Ratings are on a scale of 1 (below average) to 10 (above average) and can include test scores, college readiness, academic progress, advanced courses, equity, discipline and attendance data. We also advise parents to visit schools, consider other information on school performance and programs, and consider family needs as part of the school selection process.
View GreatSchools Rating Methodology
Data provided by GreatSchools.org © 2026. All rights reserved.
Scores provided by
 What do Walkability, Transit, Drivability, and Bikeability mean?
Walkability measures the walking distance to day-to-day needs.
Transit measures access to public transportation.
Drivability measures congestion, parking availability, and access to major roads.
Bikeability measures the suitability for cycling.
How It Works
What do Walkability, Transit, Drivability, and Bikeability mean?
Walkability measures the walking distance to day-to-day needs.
Transit measures access to public transportation.
Drivability measures congestion, parking availability, and access to major roads.
Bikeability measures the suitability for cycling.
How It Works
Traffic
BusyAirport
CalmBusinesses
CalmScores provided by
HowLoud What is a Sound Score Rating? A Sound Score Rating aggregates noise caused by vehicle traffic, airplane traffic and local sources. How It WorksTrailhead at Chisholm Trail Ranch Photos
-
-
1BR, 1BA - 774SF
-
-
-
-
-
-
-
Models
-
Studio
-
1 Bedroom
-
1 Bedroom
-
1 Bedroom
-
1 Bedroom
-
1 Bedroom
Nearby Apartments
Within 50 Miles of Trailhead at Chisholm Trail Ranch
-
Villas di Lucca
1601 E Debbie Ln
Mansfield, TX 76063
$1,350 - $2,500
1-3 Br 17.8 mi
-
Arthouse
251 Town Center Ln
Keller, TX 76248
$1,429 - $2,495
1-3 Br 24.9 mi
-
DeSoto Town Center
207 E Pleasant Run Rd
DeSoto, TX 75115
$1,677 - $1,832
1-2 Br 32.7 mi
-
EVIVA Trinity Mills Station
1455 Moonrise Ave
Carrollton, TX 75006
$1,495 - $2,742
1-2 Br 38.5 mi
-
Trails of White Rock
1121 Beachview St
Dallas, TX 75218
$1,305 - $2,307
1-3 Br 44.1 mi
-
Flatiron District at Austin Ranch
6815-6855 Windhaven Pky
The Colony, TX 75056
$1,115 - $3,263
1-3 Br 45.3 mi
This property has units with in‑unit washers and dryers, making laundry day simple for residents.
Utilities are not included in rent. Residents should plan to set up and pay for all services separately.
Parking is available at this property. Fees may apply depending on the type of parking offered. Contact this property for details.
This property has studios to three-bedrooms with rent ranges from $1,224/mo. to $2,268/mo.
Yes, this property welcomes pets. Breed restrictions, weight limits, and additional fees may apply. View this property's pet policy.
A good rule of thumb is to spend no more than 30% of your gross income on rent. Based on the lowest available rent of $1,224 for a one-bedroom, you would need to earn about $48,960 per year to qualify. Want to double-check your budget? Calculate how much rent you can afford with our Rent Affordability Calculator.
This property is offering Specials for eligible applicants, with rental rates starting at $1,224.
Yes! This property offers 4 Matterport 3D Tours. Explore different floor plans and see unit level details, all without leaving home.
9301 Brewer Blvd
Fort Worth, TX 76123