

Map
  • Add a Property
  • Renter Tools
    • Favorites
    • Saved Searches
  • Manage Rentals
  • Apartments For Rent
  • Houses For Rent
  • Condos For Rent
  • Townhomes For Rent
  • Help Center
  • Fort Worth Average Rent
  • Area Guide
  • Rent Calculator
  • Property Management Companies
English

Language

English Español
Apartments.com Logo
Manage Rentals      Sign Up / Sign In
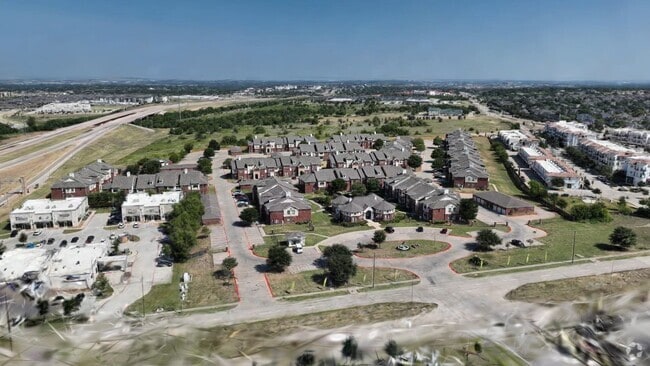
  • Primary Photo - Sunset Pointe Apartments
  • Matterport 3D Exterior
     - Sunset Pointe Apartments
    Building Photo - Sunset Pointe Apartments
  • Building Photo - Sunset Pointe Apartments
    Building Photo - Sunset Pointe Apartments
Contact This Property

Language: English

Open 9am - 6pm Today

View All Hours Office Hours Monday - Friday, 9am - 6pm Saturday, By Appointment Sunday, Closed

Sunset Pointe Apartments media gallery Unit
call 833-313-7551
Floor Plan View Body
Texas Tarrant County Fort Worth Wedgwood

Sunset Pointe Apartments

5400 Sycamore School Rd, Fort Worth, TX 76123

3.4
Renter Rating 5 Reviews
2 Weeks Ago
Share Listing
Favorites
833-313-7551
Property Management Company Logo
  • Monthly Rent

    $1,135 - $1,758

  • Bedrooms

    1 - 4 bd

  • Bathrooms

    1 - 2 ba

  • Square Feet

    850 - 1,400 sq ft

This property has income limits. Make sure you qualify.

Sunset Pointe Apartments
Property Management Company Logo
Share Listing
Favorites

Free Application!

No charge for application! Standard deposit is 500.00. 250.00 at application time the remaining at approval.

Highlights

  • Bay Window
  • Media Center/Movie Theatre

  • Pool
  • Walk-In Closets
  • Planned Social Activities
  • Gated
  • Picnic Area
  • Grill
  • Balcony

Pricing & Floor Plans

filter results by bedrooms
1 Bedroom
$1,135 1 Bed 1 Bath 850 Sq Ft
Available Now
Matterport 3D Tour
2 Bedroom
$1,364 2 Beds 2 Baths 1,029 Sq Ft
Available Now
Matterport 3D Tour
3 Bedroom
$1,582 3 Beds 2 Baths 1,150 Sq Ft
Available Now
Matterport 3D Tour
4 Bedroom
$1,758 4 Beds 2 Baths 1,400 Sq Ft
Available Now
Matterport 3D Tour
1 Bedroom
$1,135 1 Bed 1 Bath 850 Sq Ft
Available Now
Matterport 3D Tour
2 Bedroom
$1,364 2 Beds 2 Baths 1,029 Sq Ft
Available Now
Matterport 3D Tour
3 Bedroom
$1,582 3 Beds 2 Baths 1,150 Sq Ft
Available Now
Matterport 3D Tour
4 Bedroom
$1,758 4 Beds 2 Baths 1,400 Sq Ft
Available Now
Matterport 3D Tour
* Price shown is base rent. Excludes user-selected optional fees and variable or usage-based fees and required charges due at or prior to move-in or at move-out.View Fees and Policies for details. Price, availability, fees, and any applicable rent special are subject to change without notice.
* Square footage definitions vary. Displayed square footage is approximate.

Fees and Policies

The fees listed below are community-provided and may exclude utilities or add-ons. All payments are made directly to the property and are non-refundable unless otherwise specified.

  • One-Time Basics
    • Application Fee Per Applicant
      $18

No Pets Allowed

  • Garage Lot
    • Parking Fee
      Charged per vehicle.
      $85 / mo

Property Fee Disclaimer: Based on community-supplied data and independent market research. Subject to change without notice. May exclude fees for mandatory or optional services and usage-based utilities.

Details

Utilities Included

  • Trash Removal

Lease Options

  • 12 mo

Property Information

  • Built in 2008
  • 224 units/2 stories

Matterport 3D Tours

Located at 5400 Sycamore School Rd in Fort Worth, Texas, this dedicated fitness room offers a practical and well-organized space for residents to pursue their health and wellness goals. The single-floor layout is thoughtfully designed to maximize functionality, with a carpeted floor that provides a comfortable surface for a variety of workout activities. The room is outfitted with an impressive selection of equipment, including multiple elliptical machines, a stationary recumbent bike, an upright cycle, and a rowing-style ab bench. A freestanding dumbbell rack with an assortment of weights, resistance tools, and a balance dome round out the free weights area, providing options for strength and stability training. Floor-to-ceiling mirrors line one wall, visually expanding the space and allowing users to monitor their form during exercise. Multiple large windows fitted with horizontal blinds flood the room with natural light while offering views of the surrounding outdoor area. Ceiling fans provide continuous air circulation, enhancing comfort during workouts, while overhead fluorescent lighting ensures the space remains bright at all hours. The warm, neutral-toned walls and clean white trim contribute to an inviting and motivating atmosphere. A direct exterior door provides convenient access to the outdoors, and posted workout guides on the wall serve as a helpful resource for fitness routines.

Fitness Center
1/6
Located at 5400 Sycamore School Rd in Fort Worth, Texas, this dedicated fitness room offers a practical and well-organized space for residents to pursue their health and wellness goals. The single-floor layout is thoughtfully designed to maximize functionality, with a carpeted floor that provides a comfortable surface for a variety of workout activities.

The room is outfitted with an impressive selection of equipment, including multiple elliptical machines, a stationary recumbent bike, an upright cycle, and a rowing-style ab bench. A freestanding dumbbell rack with an assortment of weights, resistance tools, and a balance dome round out the free weights area, providing options for strength and stability training.

Floor-to-ceiling mirrors line one wall, visually expanding the space and allowing users to monitor their form during exercise. Multiple large windows fitted with horizontal blinds flood the room with natural light while offering views of the surrounding outdoor area. Ceiling fans provide continuous air circulation, enhancing comfort during workouts, while overhead fluorescent lighting ensures the space remains bright at all hours.

The warm, neutral-toned walls and clean white trim contribute to an inviting and motivating atmosphere. A direct exterior door provides convenient access to the outdoors, and posted workout guides on the wall serve as a helpful resource for fitness routines. Located at 5400 Sycamore School Rd in Fort Worth, Texas, this single-room office is a well-organized, functional workspace designed for administrative purposes. The room features warm, neutral-toned walls and plush carpeting in a muted red hue, creating a professional yet welcoming atmosphere. A continuous granite-style countertop runs along two walls, supported by warm wood cabinetry beneath, providing ample desk and storage space. One workstation is equipped with a desktop computer, keyboard, and monitor, while an additional counter area displays a cork bulletin board decorated with colorful trim and community resources, along with informational brochures and pamphlets. A printer and additional office equipment are neatly situated along the countertop. Two large windows fitted with white horizontal blinds allow generous natural light to fill the space, offering views of the surrounding area. A large framed mirror on one wall enhances the sense of openness. The office is accessed through a charming white French door with glass pane detailing, adding an elegant architectural touch. A security keypad is mounted on the wall, and recessed lighting provides additional illumination. This space is thoughtfully arranged to support a productive and resource-rich work environment. Located in Fort Worth, TX, this two-bedroom, two-bathroom residence offers a practical and comfortable single-floor layout. The living room is bright and welcoming, featuring wood-style flooring, a ceiling fan, and a large window that fills the space with natural light. Adjacent to the living area, the dedicated dining space provides an intimate setting, accented by neutral walls and a decorative mirror. The kitchen is well-appointed with warm oak cabinetry, granite-style countertops, black appliances, a double stainless steel sink, and a skylight overhead that adds an airy feel. The primary bedroom is a spacious retreat with a ceiling fan and ample room for full-size furnishings. The second bedroom offers versatile space suitable for guests or a children's room. Both bathrooms are finished with oak vanities, granite-style countertops, and wood-style flooring, maintaining a consistent aesthetic throughout. A dedicated laundry room houses a full-size washer and dryer with overhead shelving for additional storage. Two closets and two hallways further enhance the functional flow of this well-organized residence. Located at 5400 Sycamore School Rd in Fort Worth, TX, this single-story, three-bedroom, two-bathroom home offers a well-organized layout across a comfortable footprint. Wood-look flooring flows throughout the living areas and bedrooms, lending warmth and visual continuity to the space.

The kitchen is equipped with warm oak cabinetry, granite-style countertops, black appliances including a refrigerator and range, and a stainless steel sink. A built-in breakfast bar provides additional counter space and casual dining potential.

Each of the three bedrooms features ceiling fans and windows that invite natural light and outdoor views. The spacious primary bedroom includes a double-door closet alongside additional built-in shelving, offering generous storage. A separate room features a built-in corner shelving unit, ideal for display or organization.

Both bathrooms are finished with tiled tub-and-shower combos accented by a neutral beige tile border, presenting a clean and classic look. A dedicated laundry room includes washer and dryer hookups — both electric and gas — along with an overhead wire shelf for added utility.

The home also features a hallway nook with a granite-top built-in desk and adjacent open shelving, adding a practical and versatile touch to the overall floor plan. Located at 5400 Sycamore School Road in Fort Worth, Texas, this one-bedroom, one-bathroom unit offers a well-organized single-floor layout designed for comfortable everyday living. The combined kitchen and living area forms the heart of the home, with the kitchen showcasing warm honey-toned wood cabinetry, granite-style countertops, a peninsula with a double stainless steel sink, and a full suite of black appliances including a range, over-the-range microwave, and refrigerator. The peninsula opens directly to the living area, promoting an open, connected feel throughout. Wood-style flooring runs consistently through the main living spaces, adding warmth and visual continuity. The spacious bedroom features a ceiling fan, a closet, and a large window that allows natural light to brighten the room with exterior views of the surrounding community. The bathroom includes a soaking tub with white tile surround, providing a relaxing retreat. A dedicated laundry room with washer and dryer connections and overhead wire shelving adds practical convenience. Throughout the unit, neutral warm-beige walls, clean white trim, and ceiling fans in key rooms contribute to a bright, cohesive, and functional living environment. Located at 5400 Sycamore School Rd in Fort Worth, TX, this single-story home offers four bedrooms, three bathrooms, and a well-designed layout across a generously sized floor plan. Wood-look flooring runs consistently throughout the entire home, lending a cohesive and easy-to-maintain aesthetic in every room.

The kitchen is equipped with warm oak cabinetry extending to the upper walls, granite-style countertops, black appliances including a gas range and refrigerator, and a stainless steel sink. A breakfast bar provides additional counter space and connects seamlessly to the living area.

Each of the four bedrooms is bathed in natural light through large windows fitted with blinds, offering views of the surrounding neighborhood. The spacious primary bedroom features a dual-window layout, maximizing light and providing a bright, airy feel. Several bedrooms include ceiling fans for added comfort. Two dedicated closets provide ample storage throughout the home.

The three bathrooms are functional and clean in design, featuring wood-look flooring, vanities with granite-style countertops, mirrored medicine cabinets, and tiled tub-shower combinations. Hallways connect the rooms efficiently, and the overall layout flows naturally from the living and kitchen areas to the private bedroom wing.
1/2

About Sunset Pointe Apartments

Welcome home to luxurious, comfortable living at Sunset Pointe. We offer many different floorplans to accommodate your tastes, but no matter the apartment size that catches your eye, Sunset Pointe stands above the ordinary! All of our apartments come with the features you want to fully make yourself at home; including state-of-the-art designer kitchens and flexible open-concept floorplans. Every home comes with custom features in order to make life a little bit more convenient. We are more than an apartment complex, we're a community where neighbors interact and enjoy all that is available to them. Our award winning home designs combined with our customer service and maintenance staff will allow you to spend your time in luxury, inside your own personal paradise!

Sunset Pointe Apartments is an apartment community located in Tarrant County and the 76123 ZIP Code. This area is served by the Crowley Independent School District attendance zone.

Unique Features

  • Cable $49
  • Cable Pacakge $49
  • Free Afterschool Program
  • Garage $85
  • Garden Tub

Contact

View Property Website
Language: English
Open 9am - 6pm Today
  • Monday - Friday, 9am - 6pm
  • Saturday, By Appointment
  • Sunday, Closed
Property Management Company Logo

Community Amenities

Pool

Fitness Center

Playground

Recycling

  • Maintenance on site
  • Property Manager on Site
  • Recycling
  • Online Services
  • Planned Social Activities
  • Business Center
  • Walk-Up
  • Fitness Center
  • Pool
  • Playground
  • Media Center/Movie Theatre
  • Gated
  • Courtyard
  • Grill
  • Picnic Area

Apartment Features

Air Conditioning

Dishwasher

Washer/Dryer Hookup

High Speed Internet Access

Walk-In Closets

Refrigerator

Wi-Fi

Tub/Shower

Indoor Features

  • High Speed Internet Access
  • Wi-Fi
  • Washer/Dryer Hookup
  • Air Conditioning
  • Heating
  • Ceiling Fans
  • Smoke Free
  • Cable Ready
  • Trash Compactor
  • Storage Space
  • Tub/Shower
  • Wheelchair Accessible (Rooms)

Kitchen Features & Appliances

  • Dishwasher
  • Disposal
  • Ice Maker
  • Pantry
  • Kitchen
  • Oven
  • Range
  • Refrigerator
  • Freezer
  • Breakfast Nook

Model Details

  • Carpet
  • Vinyl Flooring
  • Dining Room
  • Family Room
  • Sunroom
  • Built-In Bookshelves
  • Bay Window
  • Walk-In Closets
  • Double Pane Windows
  • Balcony
  • Patio

Income Restrictions

Income restrictions apply to some or all residents. Contact the community for more information.

How To Qualify

Based on the size of your household, your Maximum Annual Income must be equal to or less than the amount listed in this chart.
# Persons Annual Income
1 $46,380
2 $52,980
3 $59,580
4 $66,180
5 $75,520
6 $76,800
Location
5400 Sycamore School Rd, Fort Worth,
TX 76123
Get Directions
Schools Restaurants Groceries Coffee Banks Shops Fitness
| Edit
Edit Commute

Destination is required

Under 30 minutes

Commute Time is calculated at rush hour.
City - Fort Worth

Located in northern Central Texas, Fort Worth is often coupled with neighboring Dallas. But Fort Worth has a unique character all of its own. Equal parts Wild West and modern sophistication, Fort Worth is known as the City of Cowboys and Culture. In Fort Worth, you can just as easily visit a championship rodeo as you can a world-class museum.

There is no shortage of world-class museums in Fort Worth. You have your choice of exploring the Kimbell Art Museum, Fort Worth Museum of Science and History, National Cowgirl Museum and Hall of Fame, and many more. Head over to the Fort Worth Stockyards National Historic District to step into the Old West and learn the history of the livestock industry in Texas. Every Friday and Saturday, you can witness the Stockyards Championship Rodeo at Cowtown Coliseum.

Learn more about living in Fort Worth 
Average Prices by Area

Compare neighborhood and city base rent averages by bedroom.

Wedgwood Fort Worth, TX
Studio $1,045 $1,163
1 Bedroom $1,087 $1,272
2 Bedrooms $1,391 $1,592
3 Bedrooms $1,868 $1,966
Amenities
  • Maintenance on site
  • Property Manager on Site
  • Recycling
  • Online Services
  • Planned Social Activities
  • Business Center
  • Walk-Up
  • Gated
  • Courtyard
  • Grill
  • Picnic Area
  • Fitness Center
  • Pool
  • Playground
  • Media Center/Movie Theatre
  • Cable $49
  • Cable Pacakge $49
  • Free Afterschool Program
  • Garage $85
  • Garden Tub
  • High Speed Internet Access
  • Wi-Fi
  • Washer/Dryer Hookup
  • Air Conditioning
  • Heating
  • Ceiling Fans
  • Smoke Free
  • Cable Ready
  • Trash Compactor
  • Storage Space
  • Tub/Shower
  • Wheelchair Accessible (Rooms)
  • Dishwasher
  • Disposal
  • Ice Maker
  • Pantry
  • Kitchen
  • Oven
  • Range
  • Refrigerator
  • Freezer
  • Breakfast Nook
  • Carpet
  • Vinyl Flooring
  • Dining Room
  • Family Room
  • Sunroom
  • Built-In Bookshelves
  • Bay Window
  • Walk-In Closets
  • Double Pane Windows
  • Balcony
  • Patio
Expenses
Recurring
Assigned Garage Parking $85
Utilities Included
Trash Removal Included
Office Hours
Monday 9am - 6pm
Tuesday 9am - 6pm
Wednesday 9am - 6pm
Thursday 9am - 6pm
Friday 9am - 6pm
Saturday By Appointment
Sunday Closed
833-313-7551
Education
Colleges & Universities Distance
Tarleton State University
Drive: 10 min 4.6 mi
Texas Christian University
Drive: 14 min 8.3 mi
UNT Health Fort Worth
Drive: 14 min 9.9 mi
Tarrant County College, South
Drive: 16 min 11.7 mi
Sunset Pointe Apartments is within 10 minutes or 4.6 miles from Tarleton State University. It is also near Texas Christian University and Tarrant County College, South.
Schools
  • Public Schools
  • Private Schools
Sue Crouch Intermediate School
Public Elementary School
Grades PK-5
478 Students
Attendance Zone
GreatSchools rating: 6 out of 10
Hazel Harvey Peace Elementary School
Public Elementary School
Grades PK-5
447 Students
Nearby
GreatSchools rating: 2 out of 10
Summer Creek Middle School
Public Middle School
Grades 6-8
1,035 Students
Attendance Zone
GreatSchools rating: 3 out of 10
North Crowley High School
Public High School
Grades 9-12
2,935 Students
Attendance Zone
GreatSchools rating: 3 out of 10
Southwest Christian School
Private Elementary, Middle & High School
Grades PK-12
452 Students
Nearby
School data provided by GreatSchools The GreatSchools Rating helps parents compare schools within a state based on a variety of school quality indicators and provides a helpful picture of how effectively each school serves all of its students. Ratings are on a scale of 1 (below average) to 10 (above average) and can include test scores, college readiness, academic progress, advanced courses, equity, discipline and attendance data. We also advise parents to visit schools, consider other information on school performance and programs, and consider family needs as part of the school selection process.

View GreatSchools Rating Methodology


Data provided by GreatSchools.org © 2026. All rights reserved.
Transportation

Transportation options available in Fort Worth include Fort Worth T&P Station, located 11.4 miles from Sunset Pointe Apartments. Sunset Pointe Apartments is near Dallas-Fort Worth International, located 36.3 miles or 47 minutes away.

Transit / Subway Distance
Fort Worth T&P Station
Drive: 17 min 11.4 mi
Fort Worth Central Station
Drive: 17 min 11.8 mi
Commuter Rail Distance
T&P Station
Drive: 17 min 11.4 mi
Fort Worth
Drive: 17 min 11.8 mi
Fort Worth Intermodal Transit Center
Drive: 17 min 11.8 mi
Trinity Lakes Station
Drive: 27 min 19.9 mi
Bell Station
Drive: 33 min 23.4 mi
Airports Distance
Airports Distance
Dallas-Fort Worth International
Drive: 47 min 36.3 mi
Getting Around
Fairly Walkable
Walkability
50 / 100
Minimal Public Transit
Transit
0 / 100
Very Drivable
Drivability
80 / 100
Fairly Bikeable
Bikeability
40 / 100

Scores provided by

Local Logic What do Walkability, Transit, Drivability, and Bikeability mean? Walkability measures the walking distance to day-to-day needs. Transit measures access to public transportation. Drivability measures congestion, parking availability, and access to major roads. Bikeability measures the suitability for cycling. How It Works
Busy
Soundscore™
65 / 100

Traffic

Busy

Airport

Calm

Businesses

Calm

Scores provided by

HowLoud What is a Sound Score Rating? A Sound Score Rating aggregates noise caused by vehicle traffic, airplane traffic and local sources. How It Works
Points of Interest

Time and distance from Sunset Pointe Apartments.

Shopping Centers Distance
Summer Creek Station
Walk: 5 min 0.3 mi
Summer Creek Village
Walk: 6 min 0.4 mi
Hulen Plaza
Drive: 4 min 1.7 mi
Sunset Pointe Apartments has 3 shopping centers within 1.7 miles, which is about a 4-minute drive. The miles and minutes will be for the farthest away property.
Parks and Recreation Distance
Fort Worth Museum of Science & History
Drive: 12 min 9.4 mi
Fort Worth Botanic Garden
Drive: 13 min 9.6 mi
Log Cabin Village
Drive: 13 min 9.7 mi
Fort Worth Zoo
Drive: 13 min 9.7 mi
Botanical Research Institute of Texas
Drive: 17 min 11.8 mi
Sunset Pointe Apartments has 5 parks within 11.8 miles, including Log Cabin Village, Fort Worth Zoo, and Fort Worth Botanic Garden.
Hospitals Distance
Hospitals Distance
Mesa Springs
Walk: 17 min 0.9 mi
USMD Hospital at Fort Worth
Drive: 2 min 1.4 mi
Texas Health Harris Methodist Hospital Southwest - Fort Worth
Drive: 4 min 2.4 mi
Sunset Pointe Apartments has 3 hospitals within 2.4 miles, the nearest is Mesa Springs which is 0.9 mile away and a 17 minute walk.
Military Bases Distance
NAS Fort Worth Joint Reserve Base
Drive: 20 min 12.4 mi
Dallas Naval Air Station
Drive: 46 min 35.7 mi
Sunset Pointe Apartments is 12.4 miles from NAS Fort Worth Joint Reserve Base, and is convenient to other military bases, including Dallas Naval Air Station.


Reviews for Sunset Pointe Apartments

3.4
Renter Rating
5 Stars
3
4 Stars
0
3 Stars
0
2 Stars
0
1 Star
2
Share details of your own experience with this property
Renter Reviews 5 Reviews
 
  • Most Recent
  • Most Helpful
  • Rating Low-High
  • Rating High-Low
Submitted by a verified resident of the apartment community. Participating residents may receive reward points in exchange for posting a review during their lease term, regardless of the nature of the review. Delete

Property Manager Responded:

Property Manager Responded

Show full review Show less
Was this helpful? Vote review helpful Thanks for your feedback!
Flag Review
  1. ...
  2. ...

Sunset Pointe Apartments Photos

  • Sunset Pointe Apartments

  • Fitness Center

Models

  • Unit A-1

  • Unit B-1

  • 2BR, 2BA - 1,029SF

  • Unit C-1

  • 3BR, 2BA - 1,150SF

  • Unit D-1

Frequently Asked Questions
Does Sunset Pointe Apartments have in-unit laundry?

While Sunset Pointe Apartments does not offer in-unit laundry, some units include washer and dryer hookups so residents can install their own appliances.

What utilities are included in rent at Sunset Pointe Apartments?

Sunset Pointe Apartments includes trash removal in rent. Residents are responsible for any other utilities not listed.

Is parking available at Sunset Pointe Apartments?

Parking is available at Sunset Pointe Apartments. Fees may apply depending on the type of parking offered. Contact this property for details.

Which floor plans are available, and what are the price ranges?

Sunset Pointe Apartments has one to four-bedrooms with rent ranges from $1,135/mo. to $1,758/mo.

Is Sunset Pointe Apartments pet-friendly?

Sunset Pointe Apartments does not allow pets, though service animals are always welcome in accordance with applicable laws.

How much income do I need to rent at Sunset Pointe Apartments?

A good rule of thumb is to spend no more than 30% of your gross income on rent. Based on the lowest available rent of $1,135 for a one-bedroom, you would need to earn about $45,400 per year to qualify. Want to double-check your budget? Calculate how much rent you can afford with our Rent Affordability Calculator.

Does Sunset Pointe Apartments have move-in specials?

Sunset Pointe Apartments is offering Specials for eligible applicants, with rental rates starting at $1,135.

Does Sunset Pointe Apartments offer Matterport 3D tours?

Yes! Sunset Pointe Apartments offers 6 Matterport 3D Tours. Explore different floor plans and see unit level details, all without leaving home.

Back To Top
Send a Message
Contact Property
enter move in date in the format: 2 digit month / 2 digit day / 4 digit year

I would like to... Optional

Send Message

Submitting Request

Send a Message
Contact Property

Thank you! Your email has been sent.

Error

Report an Issue Print Get Directions
Try These Popular Nearby Searches

Nearby Cities

  • Haltom City Rentals
  • Blue Mound Rentals
  • Saginaw Rentals
  • Sansom Park Rentals
  • River Oaks Rentals
  • Richland Hills Rentals
  • Watauga Rentals
  • Lake Worth Rentals
  • Westover Hills Rentals

Neighborhood Apartment Rentals

  • Downtown Fort Worth Apartments for Rent
  • La Nueva Northside Apartments for Rent
  • Oak Grove Apartments for Rent
  • Oakhurst Apartments for Rent
  • Melody Hills Apartments for Rent
  • Diamond Hill-Jarvis Apartments for Rent
  • Scenic Bluff Apartments for Rent
  • Carter Riverside Apartments for Rent
  • Stockyards Apartments for Rent

Fort Worth Apartments by Zip Code

  • Apartments in 76111 for Rent
  • Apartments in 76106 for Rent
  • Apartments in 76164 for Rent
  • Apartments in 76102 for Rent
  • Apartments in 76117 for Rent
  • Apartments in 76137 for Rent
  • Apartments in 76103 for Rent
  • Apartments in 76114 for Rent
  • Apartments in 76104 for Rent
  • Apartments in 76107 for Rent

Other Rental Types

  • Fort Worth Lofts for Rent
  • Fort Worth Houses for Rent
  • Fort Worth Condos for Rent
  • Fort Worth Townhomes for Rent
  • Private Landlord Rentals Fort Worth
  • Fort Worth Duplex Rentals
  • About Us
  • Advertise
  • Legal Notices
  • Privacy Notice
  • Avoid Scams
  • Accessibility
  • Calculate Rent Affordability
  • Renterverse
  • Sitemap
Property Logo
apartments.com
© 2026 CoStar Group, Inc. Equal Housing Opportunity

Equal Housing Opportunity

© 2026 CoStar Group, Inc.

Equal Housing Opportunity

Ready to Apply?

Good News! This rental is accepting applications through Apartments.com. Act now and your $ purchase will include 9 additional FREE application submissions to participating properties.

Or if you already have an account


Required

Required

Valid Email Required

You must acknowledge the disclaimer to continue
Next
You're leaving Apartments.com

Do you want this property to contact you?

Required

Required

Valid Email Required

Continue to Property Website Skip this Step
Continue

Take me to this property's website
Send Message
Interested in this property? Send message today.
Rate & Review Sunset Pointe Apartments
Please select a rating
50 character minimum
By clicking submit, I agree to the Apartments.com Terms of Service and the Ratings & Reviews Terms of Use.
Share This Listing
Listing Image

5400 Sycamore School Rd

Fort Worth, TX 76123

Email

Link Copied

(833) 313-7551
Get Directions
Schools Restaurants Groceries Coffee Banks Shops Fitness

