Map
  • Add a Property
  • Renter Tools
    • Favorites
    • Saved Searches
  • Manage Rentals
  • Apartments For Rent
  • Houses For Rent
  • Condos For Rent
  • Townhomes For Rent
  • Help Center
  • Area Guide
  • Rent Calculator
  • Property Management Companies
English

Language

English Español
Apartments.com Logo
Manage Rentals      Sign Up / Sign In
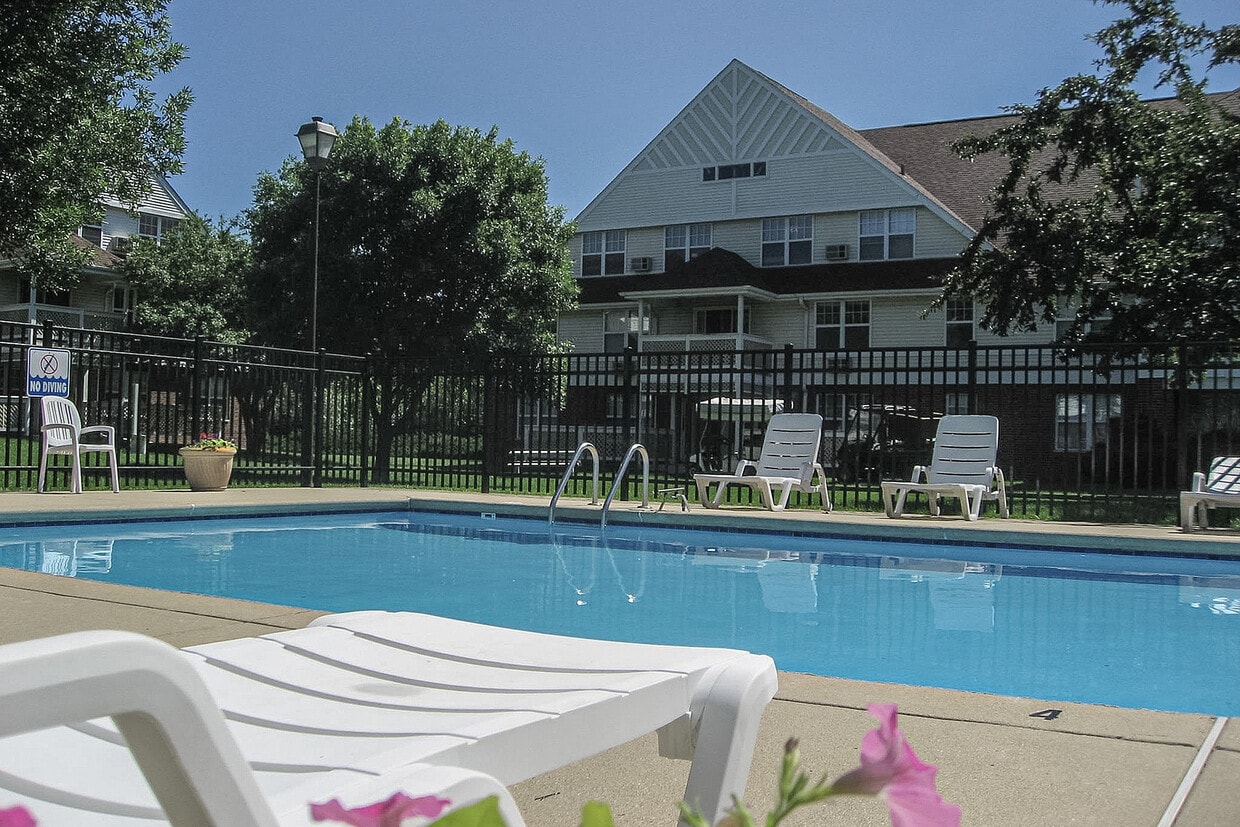
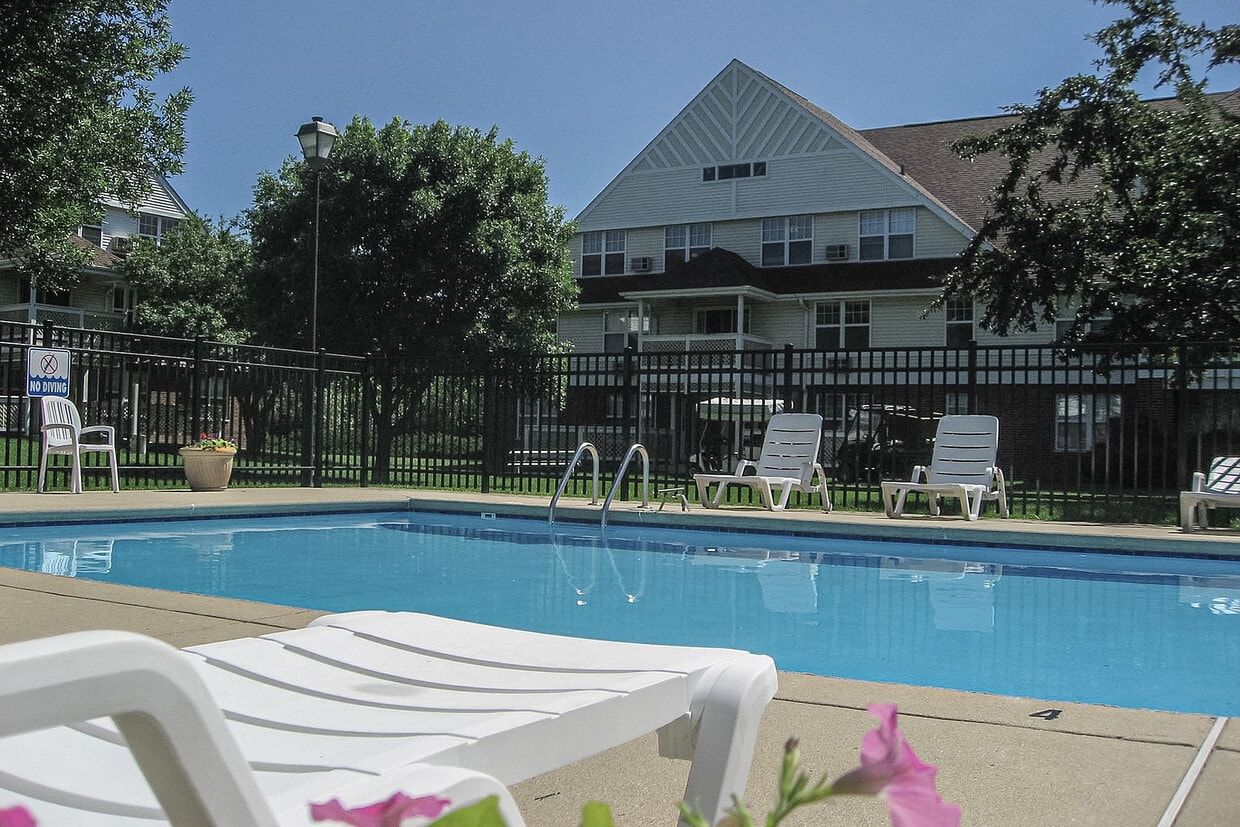
  • Pool - Town & Country Apartments
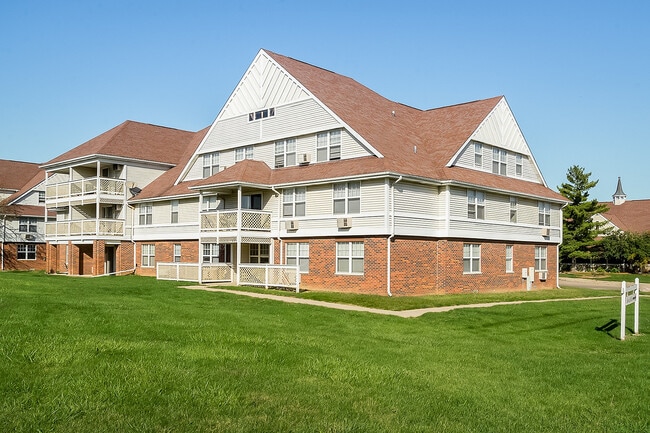
  • Town and Country Apartment - Town & Country Apartments
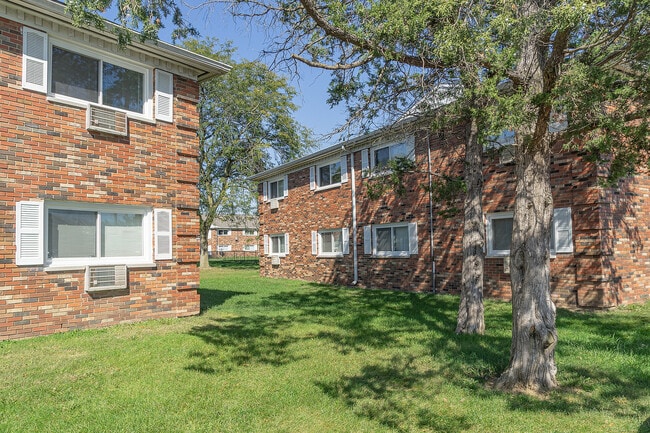
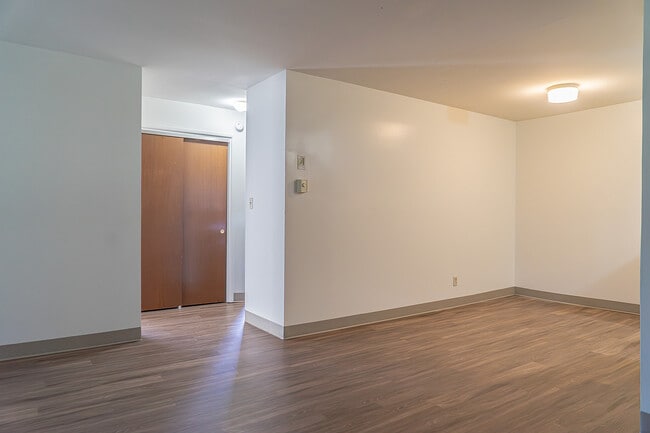
    Town and Country Apartment - Town & Country Apartments
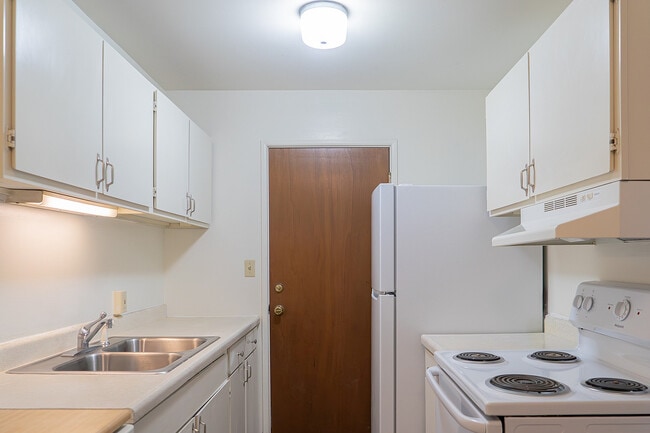
  • Prestwicke - Kitchen - Town & Country Apartments
    Prestwicke - Living Room - Town & Country Apartments
Contact This Property

Tour Options: In-Person

Language: English and Spanish

Open 10am - 4pm Today

View All Hours Office Hours Monday - Friday, 9am - 6pm Saturday, 10am - 4pm Sunday, Closed

Town & Country Apartments media gallery Unit
call 217-863-1529
Floor Plan View Body
Illinois Champaign County Urbana

Town & Country Apartments

1032 Kerr Ave E, Urbana, IL 61802 Leasing Office: 1032 Kerr Ave, Urbana, IL 61802

Off-Campus Housing
3.4
Renter Rating 32 Reviews
Verified Listing CoStar Verified® Listing

This Listing has been verified by CoStar’s listing verification process, which combines internal screening and fraud detection technology. Always beware of scams.

Today
Share Listing
Favorites
217-863-1529
Property Management Company Logo
  • Monthly Rent

    $873 - $2,061

  • Bedrooms

    1 - 2 bd

  • Bathrooms

    1 - 2 ba

  • Square Feet

    560 - 995 sq ft

Town & Country Apartments
Property Management Company Logo
Share Listing
Favorites

Town & Country Apartments is a pet-friendly community featuring buildings clustered around private courtyards, each offering a relaxing atmosphere. Enjoy a variety of in-home and community amenities designed for comfort and convenience. With its welcoming charm, Town & Country is sure to feel like home!

Read More

Highlights

  • English and Spanish Speaking Staff
  • Basketball Court
  • Tennis Court
  • Pool
  • Walk-In Closets
  • Pet Play Area
  • Controlled Access
  • Sundeck
  • Dog Park

Pricing & Floor Plans

filter results by bedrooms
Cost Calculator: Estimate your monthly and one-time fees.
Gaslight
Starting at $982 1 Bed 1 Bath 670 Sq Ft $500 Deposit
4 Available units
Unit
Base Price
Sq Ft
Availability
Unit Details
  • Unit Bldg-1018-Kerr-303
    price $984
    square feet 670
    availibility Now
  • Unit Bldg-1030-Kerr-303
    price $982
    square feet 670
    availibility Aug 14
  • Unit Bldg-1020-Kerr-303
    price $988
    square feet 670
    availibility Aug 20
  • Unit Bldg-1022-Kerr-303
    price $1,012
    square feet 670
    availibility Sep 4

Heritage
Starting at $873 1 Bed 1 Bath 650 Sq Ft $500 Deposit
4 Available units
Unit
Base Price
Sq Ft
Availability
Unit Details
  • Unit Bldg-1024-Kerr-301
    price $873
    square feet 650
    availibility Jul 26
  • Unit Bldg-1010-Kerr-306
    price $879
    square feet 650
    availibility Aug 12
  • Unit Bldg-1028-Kerr-306
    price $879
    square feet 650
    availibility Aug 12
  • Unit Bldg-1010-Kerr-301
    price $877
    square feet 650
    availibility Aug 21

Kensington
Starting at $1,008 1 Bed 1 Bath 750 Sq Ft $500 Deposit
Matterport 3D Tour
12 Available units
Unit
Base Price
Sq Ft
Availability
Unit Details
  • Unit Bldg-816-Kerr-205
    price $1,089
    square feet 750
    availibility Jul 30
  • Unit Bldg-822-Oakland-103
    price $1,008
    square feet 750
    availibility Aug 5
  • Unit Bldg-804-Kerr-105
    price $1,011
    square feet 750
    availibility Aug 12
  • Unit Bldg-816-Kerr-106
    price $1,011
    square feet 750
    availibility Aug 12
  • Unit Bldg-804-Oakland-205
    price $1,011
    square feet 750
    availibility Aug 12
  • Unit Bldg-810-Kerr-204
    price $1,012
    square feet 750
    availibility Aug 14
  • Unit Bldg-818-Kerr-104
    price $1,017
    square feet 750
    availibility Aug 19
  • Unit Bldg-812-Kerr-205
    price $1,045
    square feet 750
    availibility Aug 22
  • Unit Bldg-822-Kerr-203
    price $1,048
    square feet 750
    availibility Sep 11
  • Unit Bldg-814-Kerr-204
    price $1,048
    square feet 750
    availibility Sep 12
  • Unit Bldg-808-Oakland-206
    price $1,073
    square feet 750
    availibility Sep 12
  • Unit Bldg-804-Oakland-105
    price $1,048
    square feet 750
    availibility Sep 25

Danbury
Starting at $919 1 Bed 1 Bath 560 Sq Ft $500 Deposit
Matterport 3D Tour
10 Available units
Unit
Base Price
Sq Ft
Availability
Unit Details
  • Unit Bldg-1026-Kerr-204
    price $935
    square feet 560
    availibility Aug 1
  • Unit Bldg-1010-Kerr-205
    price $919
    square feet 560
    availibility Aug 5
  • Unit Bldg-1012-Kerr-104
    price $929
    square feet 560
    availibility Aug 5
  • Unit Bldg-1014-Kerr-105
    price $922
    square feet 560
    availibility Aug 13
  • Unit Bldg-1002-Kerr-105
    price $923
    square feet 560
    availibility Aug 14
  • Unit Bldg-1006-Kerr-105
    price $929
    square feet 560
    availibility Aug 20
  • Unit Bldg-1004-Kerr-205
    price $930
    square feet 560
    availibility Aug 21
  • Unit Bldg-1028-Kerr-204
    price $940
    square feet 560
    availibility Aug 21
  • Unit Bldg-1004-Kerr-204
    price $968
    square feet 560
    availibility Sep 12
  • Unit Bldg-1018-Kerr-105
    price $958
    square feet 560
    availibility Oct 11

Camden
Starting at $933 1 Bed 1 Bath 590 Sq Ft $500 Deposit
6 Available units
Unit
Base Price
Sq Ft
Availability
Unit Details
  • Unit Bldg-1012-Kerr-106
    price $945
    square feet 590
    availibility Aug 1
  • Unit Bldg-1022-Kerr-203
    price $933
    square feet 590
    availibility Aug 14
  • Unit Bldg-1012-Kerr-203
    price $933
    square feet 590
    availibility Aug 14
  • Unit Bldg-1028-Kerr-103
    price $948
    square feet 590
    availibility Aug 28
  • Unit Bldg-1022-Kerr-106
    price $976
    square feet 590
    availibility Sep 12
  • Unit Bldg-1006-Kerr-206
    price $976
    square feet 590
    availibility Oct 16

Brentwood
Starting at $936 1 Bed 1 Bath 600 Sq Ft $500 Deposit
2 Available units
Unit
Base Price
Sq Ft
Availability
Unit Details
  • Unit Bldg-1026-Kerr-107
    price $936
    square feet 600
    availibility Aug 8
  • Unit Bldg-1016-Kerr-107
    price $973
    square feet 600
    availibility Oct 30
Jasmine
$1,162 1 Bed 1 Bath 700 Sq Ft $500 Deposit
1 Available unit
Unit
Base Price
Sq Ft
Availability
Unit Details
  • Unit Bldg-610-Oakland-209
    price $1,162
    square feet 700
    availibility Sep 4
Fairfield
$965 1 Bed 1 Bath 600 Sq Ft $500 Deposit
1 Available unit
Unit
Base Price
Sq Ft
Availability
Unit Details
  • Unit Bldg-1024-Kerr-302
    price $965
    square feet 600
    availibility Sep 12
Prestwicke
Starting at $1,346 2 Beds 1 Bath 900 Sq Ft $500 Deposit
Matterport 3D Tour
10 Available units
Unit
Base Price
Sq Ft
Availability
Unit Details
  • Unit Bldg-801-Oakland-108
    price $1,375
    square feet 900
    availibility Jul 31
  • Unit Bldg-814-Kerr-201
    price $1,368
    square feet 900
    availibility Aug 5
  • Unit Bldg-802-Oakland-101
    price $1,346
    square feet 900
    availibility Aug 12
  • Unit Bldg-805-Oakland-107
    price $1,346
    square feet 900
    availibility Aug 12
  • Unit Bldg-806-Kerr-202
    price $1,371
    square feet 900
    availibility Aug 12
  • Unit Bldg-818-Kerr-101
    price $1,367
    square feet 900
    availibility Aug 19
  • Unit Bldg-824-Kerr-108
    price $1,395
    square feet 900
    availibility Aug 21
  • Unit Bldg-802-Kerr-202
    price $1,379
    square feet 900
    availibility Aug 26
  • Unit Bldg-817-Oakland-207
    price $1,408
    square feet 900
    availibility Aug 28
  • Unit Bldg-823-Oakland-101
    price $1,382
    square feet 900
    availibility Sep 17

Manchester
Starting at $1,411 2 Beds 2 Baths 995 Sq Ft $500 Deposit
2 Available units
Unit
Base Price
Sq Ft
Availability
Unit Details
  • Unit Bldg-606-Oakland-211
    price $1,411
    square feet 995
    availibility Jul 31
  • Unit Bldg-606-Oakland-219
    price $1,415
    square feet 995
    availibility Aug 7
Ashton
Starting at $1,156 2 Beds 1 Bath 750 Sq Ft $500 Deposit
Matterport 3D Tour
3 Available units
Unit
Base Price
Sq Ft
Availability
Unit Details
  • Unit Bldg-1002-Kerr-101
    price $1,164
    square feet 750
    availibility Aug 18
  • Unit Bldg-1028-Kerr-201
    price $1,156
    square feet 750
    availibility Aug 20
  • Unit Bldg-1020-Kerr-108
    price $1,191
    square feet 750
    availibility Oct 11
Elston
Starting at $1,101 2 Beds 1 Bath 870 Sq Ft $500 Deposit
Matterport 3D Tour
2 Available units
Unit
Base Price
Sq Ft
Availability
Unit Details
  • Unit Bldg-1018-Kerr-202
    price $1,101
    square feet 870
    availibility Sep 12
  • Unit Bldg-1016-Kerr-207
    price $1,101
    square feet 870
    availibility Nov 12
Gaslight
Starting at $982 1 Bed 1 Bath 670 Sq Ft $500 Deposit
4 Available units
Unit
Base Price
Sq Ft
Availability
Unit Details
  • Unit Bldg-1018-Kerr-303
    price $984
    square feet 670
    availibility Now
  • Unit Bldg-1030-Kerr-303
    price $982
    square feet 670
    availibility Aug 14
  • Unit Bldg-1020-Kerr-303
    price $988
    square feet 670
    availibility Aug 20
  • Unit Bldg-1022-Kerr-303
    price $1,012
    square feet 670
    availibility Sep 4

Heritage
Starting at $873 1 Bed 1 Bath 650 Sq Ft $500 Deposit
4 Available units
Unit
Base Price
Sq Ft
Availability
Unit Details
  • Unit Bldg-1024-Kerr-301
    price $873
    square feet 650
    availibility Jul 26
  • Unit Bldg-1010-Kerr-306
    price $879
    square feet 650
    availibility Aug 12
  • Unit Bldg-1028-Kerr-306
    price $879
    square feet 650
    availibility Aug 12
  • Unit Bldg-1010-Kerr-301
    price $877
    square feet 650
    availibility Aug 21

Kensington
Starting at $1,008 1 Bed 1 Bath 750 Sq Ft $500 Deposit
Matterport 3D Tour
12 Available units
Unit
Base Price
Sq Ft
Availability
Unit Details
  • Unit Bldg-816-Kerr-205
    price $1,089
    square feet 750
    availibility Jul 30
  • Unit Bldg-822-Oakland-103
    price $1,008
    square feet 750
    availibility Aug 5
  • Unit Bldg-804-Kerr-105
    price $1,011
    square feet 750
    availibility Aug 12
  • Unit Bldg-816-Kerr-106
    price $1,011
    square feet 750
    availibility Aug 12
  • Unit Bldg-804-Oakland-205
    price $1,011
    square feet 750
    availibility Aug 12
  • Unit Bldg-810-Kerr-204
    price $1,012
    square feet 750
    availibility Aug 14
  • Unit Bldg-818-Kerr-104
    price $1,017
    square feet 750
    availibility Aug 19
  • Unit Bldg-812-Kerr-205
    price $1,045
    square feet 750
    availibility Aug 22
  • Unit Bldg-822-Kerr-203
    price $1,048
    square feet 750
    availibility Sep 11
  • Unit Bldg-814-Kerr-204
    price $1,048
    square feet 750
    availibility Sep 12
  • Unit Bldg-808-Oakland-206
    price $1,073
    square feet 750
    availibility Sep 12
  • Unit Bldg-804-Oakland-105
    price $1,048
    square feet 750
    availibility Sep 25

Danbury
Starting at $919 1 Bed 1 Bath 560 Sq Ft $500 Deposit
Matterport 3D Tour
10 Available units
Unit
Base Price
Sq Ft
Availability
Unit Details
  • Unit Bldg-1026-Kerr-204
    price $935
    square feet 560
    availibility Aug 1
  • Unit Bldg-1010-Kerr-205
    price $919
    square feet 560
    availibility Aug 5
  • Unit Bldg-1012-Kerr-104
    price $929
    square feet 560
    availibility Aug 5
  • Unit Bldg-1014-Kerr-105
    price $922
    square feet 560
    availibility Aug 13
  • Unit Bldg-1002-Kerr-105
    price $923
    square feet 560
    availibility Aug 14
  • Unit Bldg-1006-Kerr-105
    price $929
    square feet 560
    availibility Aug 20
  • Unit Bldg-1004-Kerr-205
    price $930
    square feet 560
    availibility Aug 21
  • Unit Bldg-1028-Kerr-204
    price $940
    square feet 560
    availibility Aug 21
  • Unit Bldg-1004-Kerr-204
    price $968
    square feet 560
    availibility Sep 12
  • Unit Bldg-1018-Kerr-105
    price $958
    square feet 560
    availibility Oct 11

Camden
Starting at $933 1 Bed 1 Bath 590 Sq Ft $500 Deposit
6 Available units
Unit
Base Price
Sq Ft
Availability
Unit Details
  • Unit Bldg-1012-Kerr-106
    price $945
    square feet 590
    availibility Aug 1
  • Unit Bldg-1022-Kerr-203
    price $933
    square feet 590
    availibility Aug 14
  • Unit Bldg-1012-Kerr-203
    price $933
    square feet 590
    availibility Aug 14
  • Unit Bldg-1028-Kerr-103
    price $948
    square feet 590
    availibility Aug 28
  • Unit Bldg-1022-Kerr-106
    price $976
    square feet 590
    availibility Sep 12
  • Unit Bldg-1006-Kerr-206
    price $976
    square feet 590
    availibility Oct 16

Brentwood
Starting at $936 1 Bed 1 Bath 600 Sq Ft $500 Deposit
2 Available units
Unit
Base Price
Sq Ft
Availability
Unit Details
  • Unit Bldg-1026-Kerr-107
    price $936
    square feet 600
    availibility Aug 8
  • Unit Bldg-1016-Kerr-107
    price $973
    square feet 600
    availibility Oct 30
Jasmine
$1,162 1 Bed 1 Bath 700 Sq Ft $500 Deposit
1 Available unit
Unit
Base Price
Sq Ft
Availability
Unit Details
  • Unit Bldg-610-Oakland-209
    price $1,162
    square feet 700
    availibility Sep 4
Fairfield
$965 1 Bed 1 Bath 600 Sq Ft $500 Deposit
1 Available unit
Unit
Base Price
Sq Ft
Availability
Unit Details
  • Unit Bldg-1024-Kerr-302
    price $965
    square feet 600
    availibility Sep 12
Prestwicke
Starting at $1,346 2 Beds 1 Bath 900 Sq Ft $500 Deposit
Matterport 3D Tour
10 Available units
Unit
Base Price
Sq Ft
Availability
Unit Details
  • Unit Bldg-801-Oakland-108
    price $1,375
    square feet 900
    availibility Jul 31
  • Unit Bldg-814-Kerr-201
    price $1,368
    square feet 900
    availibility Aug 5
  • Unit Bldg-802-Oakland-101
    price $1,346
    square feet 900
    availibility Aug 12
  • Unit Bldg-805-Oakland-107
    price $1,346
    square feet 900
    availibility Aug 12
  • Unit Bldg-806-Kerr-202
    price $1,371
    square feet 900
    availibility Aug 12
  • Unit Bldg-818-Kerr-101
    price $1,367
    square feet 900
    availibility Aug 19
  • Unit Bldg-824-Kerr-108
    price $1,395
    square feet 900
    availibility Aug 21
  • Unit Bldg-802-Kerr-202
    price $1,379
    square feet 900
    availibility Aug 26
  • Unit Bldg-817-Oakland-207
    price $1,408
    square feet 900
    availibility Aug 28
  • Unit Bldg-823-Oakland-101
    price $1,382
    square feet 900
    availibility Sep 17

Manchester
Starting at $1,411 2 Beds 2 Baths 995 Sq Ft $500 Deposit
2 Available units
Unit
Base Price
Sq Ft
Availability
Unit Details
  • Unit Bldg-606-Oakland-211
    price $1,411
    square feet 995
    availibility Jul 31
  • Unit Bldg-606-Oakland-219
    price $1,415
    square feet 995
    availibility Aug 7
Ashton
Starting at $1,156 2 Beds 1 Bath 750 Sq Ft $500 Deposit
Matterport 3D Tour
3 Available units
Unit
Base Price
Sq Ft
Availability
Unit Details
  • Unit Bldg-1002-Kerr-101
    price $1,164
    square feet 750
    availibility Aug 18
  • Unit Bldg-1028-Kerr-201
    price $1,156
    square feet 750
    availibility Aug 20
  • Unit Bldg-1020-Kerr-108
    price $1,191
    square feet 750
    availibility Oct 11
Elston
Starting at $1,101 2 Beds 1 Bath 870 Sq Ft $500 Deposit
Matterport 3D Tour
2 Available units
Unit
Base Price
Sq Ft
Availability
Unit Details
  • Unit Bldg-1018-Kerr-202
    price $1,101
    square feet 870
    availibility Sep 12
  • Unit Bldg-1016-Kerr-207
    price $1,101
    square feet 870
    availibility Nov 12
* Price shown is base rent. Excludes user-selected optional fees and variable or usage-based fees and required charges due at or prior to move-in or at move-out.View Fees and Policies for details. Price, availability, fees, and any applicable rent special are subject to change without notice.
* Square footage definitions vary. Displayed square footage is approximate.

Fees and Policies

The fees listed below are community-provided and may exclude utilities or add-ons. All payments are made directly to the property and are non-refundable unless otherwise specified. Use the Cost Calculator to determine costs based on your needs.

  • Utilities & Essentials
    • Technology Rent
      Charged per unit.
      $67 / mo
  • One-Time Basics
    • Due at Application
      • Administration Fee
        Charged per unit.
        $250
      • Application Fee
        Charged per applicant.
        $65
  • Dogs
    Max of 2, 75 lbs. Weight Limit
  • Cats
    Max of 2, 35 lbs. Weight Limit
  • Surface Lot
  • Storage Unit

Property Fee Disclaimer: Based on community-supplied data and independent market research. Subject to change without notice. May exclude fees for mandatory or optional services and usage-based utilities.

Details

Lease Options

  • 7 - 18 Month Leases

Property Information

  • Built in 1970
  • 662 units/2 stories

Specialty Housing Details

  • This property is intended and operated for occupancy by students, faculty and staff in higher education, but applications from individuals not involved in higher education may be accepted.

Matterport 3D Tours

This single-floor space is designed with comfort and functionality in mind. The living area serves as the heart of the home, featuring soft wall-to-wall carpeting that adds warmth underfoot and a neutral color palette throughout that creates a calm, inviting atmosphere. Large sliding glass doors with vertical blinds allow abundant natural light to flood the room while providing direct access to a private balcony, where outdoor seating can be glimpsed beyond. The generous layout of the living area comfortably accommodates a full sofa, armchair, and coffee table arrangement, making it well-suited for both relaxing and entertaining. A built-in shelving unit adds practical storage and display space near the seating area. The clean white walls provide a versatile backdrop that complements a variety of décor styles. Tasteful greenery and accent pieces add life and character to the space without overwhelming its understated design. The overall ambiance is bright, airy, and welcoming, with the seamless connection between the interior living space and the outdoor balcony being a particular highlight, bringing a sense of openness and a pleasant connection to the outdoors.

2BR, 1BA - 750 SF - Ashton
1/5
This single-floor space is designed with comfort and functionality in mind. The living area serves as the heart of the home, featuring soft wall-to-wall carpeting that adds warmth underfoot and a neutral color palette throughout that creates a calm, inviting atmosphere. Large sliding glass doors with vertical blinds allow abundant natural light to flood the room while providing direct access to a private balcony, where outdoor seating can be glimpsed beyond. The generous layout of the living area comfortably accommodates a full sofa, armchair, and coffee table arrangement, making it well-suited for both relaxing and entertaining. A built-in shelving unit adds practical storage and display space near the seating area. The clean white walls provide a versatile backdrop that complements a variety of décor styles. Tasteful greenery and accent pieces add life and character to the space without overwhelming its understated design. The overall ambiance is bright, airy, and welcoming, with the seamless connection between the interior living space and the outdoor balcony being a particular highlight, bringing a sense of openness and a pleasant connection to the outdoors. This single-floor unit is designed around an open-concept layout that seamlessly integrates the kitchen, dining area, and living room into one cohesive living space. The kitchen is equipped with warm-toned oak cabinetry offering generous upper and lower storage, a white electric range with an overhead ventilation hood, and a double-basin sink set into a continuous countertop. A patterned area rug anchors the kitchen floor, adding a decorative touch to the tile. Adjacent to the kitchen, the dining area centers on a dark-stained wood table with matching chairs, creating a defined yet open space for meals. A decorative bowl with pinecones serves as a centerpiece. The living room flows naturally from the dining space, featuring light-toned carpeting that contrasts the kitchen's tile flooring. The seating area includes a sofa and additional chairs arranged around a glass-top coffee table. A large window allows natural light to fill the living room, contributing to the bright and airy feel of the space. A floor lamp adds warm ambient lighting near the dining zone. The overall palette is neutral with yellow accent touches throughout, lending the space a welcoming and cohesive character. This single-floor space presents a straightforward and functional layout centered around a carpeted living area. The living room features light neutral walls and beige wall-to-wall carpeting that contributes to a warm, understated ambiance. White baseboards frame the perimeter of the room, adding a clean finishing detail. The space is furnished with a grey sofa accented by patterned throw pillows, paired with a glass-top coffee table featuring a black metal frame. A dark wood console table with open lower shelving stands along one wall, complemented by a floor lamp, adding both storage and decorative utility. Decorative metal wall art adds a subtle design element without overwhelming the minimalist aesthetic. A doorway visible toward the rear of the living area leads to an interior hallway, suggesting additional rooms beyond. To the right, a partial view hints at a dining area. The layout feels open and easy to navigate, with ample wall space offering flexibility for furniture arrangement. Overall, the space maintains a clean, move-in-ready appearance with a simple and practical design sensibility suitable for everyday living. This single-floor residence offers an open-concept layout that seamlessly connects the living, dining, and kitchen areas into one cohesive, functional space. The living area is carpeted in a warm neutral tone and is furnished with a contemporary gray sofa, a glass-top coffee table, and a side table with a lamp, creating a comfortable and inviting atmosphere. Framed artwork on the walls adds a subtle decorative touch to the clean, light gray painted walls. A structural column divides the space visually without disrupting the open flow, leading the eye toward the dining and kitchen zones. The dining area accommodates a dark wood high-top table with matching bar-height chairs, ideal for casual meals. Just beyond, the kitchen features warm-toned wooden cabinetry, white appliances including a refrigerator and countertop coffee maker, and overhead flush-mount lighting that keeps the space bright and practical. A door visible near the column likely leads to additional rooms or storage, suggesting further private spaces within the unit. Throughout the entire space, the consistent carpeting, neutral color palette, and clean lines contribute to a cohesive, understated aesthetic that is both welcoming and easy to maintain. This single-story space centers around a thoughtfully arranged living room that balances comfort and contemporary style. The room is finished with soft, neutral-toned carpet and light gray walls, creating a calm and inviting atmosphere. A large window fitted with white horizontal blinds allows natural light to filter in, brightening the space while offering privacy.

The living area is furnished with a matching set of charcoal gray upholstered sofas — a full-length couch and a loveseat — accented with warm rust and orange throw pillows that add a touch of color contrast. A sleek glass-top coffee table with a minimalist metal frame serves as the focal point of the seating arrangement, complemented by a matching glass side table positioned between the sofas.

Decorative elements include a pair of framed abstract wall art pieces in coordinating earth tones, a classic table lamp, and a small potted plant in the corner, contributing to the overall warmth of the space. The clean lines, cohesive color palette, and functional layout make this living room both practical and visually appealing.

About Town & Country Apartments

Town & Country Apartments is a pet-friendly community featuring buildings clustered around private courtyards, each offering a relaxing atmosphere. Enjoy a variety of in-home and community amenities designed for comfort and convenience. With its welcoming charm, Town & Country is sure to feel like home!

Town & Country Apartments is an apartment community located in Champaign County and the 61802 ZIP Code. This area is served by the Urbana School District 116 attendance zone.

Unique Features

  • Brand New Fitness Center - Coming Soon!
  • Close to Public Library, Parks, and Walking Trails
  • Close to Public Transit, Shopping, and Entertainment
  • Online Maintenance Portal
  • Online Payment Program
  • Peak Longevity Discount
  • Renter's Insurance Program

Contact

Property Address: 1032 Kerr Ave E, Urbana, IL 61802
Leasing Office: 1032 Kerr Ave, Urbana, IL 61802
View Property Website
Languages: English & Spanish
Open 10am - 4pm Today
  • Monday - Friday, 9am - 6pm
  • Saturday, 10am - 4pm
  • Sunday, Closed
Property Management Company Logo

Community Amenities

Pool

Fitness Center

Laundry Facilities

Playground

Controlled Access

Recycling

Business Center

Grill

Property Services

  • Wi-Fi
  • Laundry Facilities
  • Controlled Access
  • Maintenance on site
  • Property Manager on Site
  • 24 Hour Access
  • Recycling
  • Renters Insurance Program
  • Laundry Service
  • Online Services
  • Pet Play Area
  • Public Transportation

Shared Community

  • Business Center
  • Walk-Up

Fitness & Recreation

  • Fitness Center
  • Pool
  • Playground
  • Bicycle Storage
  • Basketball Court
  • Tennis Court

Outdoor Features

  • Sundeck
  • Courtyard
  • Grill
  • Picnic Area
  • Dog Park

Apartment Features

Washer/Dryer

Air Conditioning

Dishwasher

High Speed Internet Access

Walk-In Closets

Microwave

Refrigerator

Wi-Fi

Indoor Features

  • High Speed Internet Access
  • Wi-Fi
  • Washer/Dryer
  • Air Conditioning
  • Heating
  • Ceiling Fans
  • Cable Ready
  • Tub/Shower
  • Wheelchair Accessible (Rooms)

Kitchen Features & Appliances

  • Dishwasher
  • Disposal
  • Stainless Steel Appliances
  • Eat-in Kitchen
  • Kitchen
  • Microwave
  • Oven
  • Range
  • Refrigerator
  • Freezer

Model Details

  • Carpet
  • Vinyl Flooring
  • Dining Room
  • Walk-In Closets
  • Window Coverings
  • Balcony
  • Patio
Location
1032 Kerr Ave E, Urbana,
IL 61802
Leasing Office: 1032 Kerr Ave, Urbana,
IL 61802
Get Directions
Leasing Office Schools Restaurants Groceries Coffee Banks Shops Fitness
| Edit
Edit Commute

Destination is required

Under 30 minutes

Commute Time is calculated at rush hour.
City - Urbana

There's much more to Champaign's sister city of Urbana than you might think. It is a lively college town, home to the University of Illinois at Urbana-Champaign, it has a long and fascinating history, and it is family-friendly and beautiful. While it is usually tied to its next-door twin, Urbana stands out on its own -- Downtown Urbana is the city hub, home to Market at the Square, a farmers market that began in 1979. The historic downtown features historic architecture, bike lanes (and plenty of bike racks), sidewalk cafes, period lighting, and a wide variety of shops and restaurants.

In addition to the university, Urbana is home to the Beckman Institute for Advanced Science and Technology, a research institute located on the university's campus. The neighborhood attracts those with children, thanks to its top-ranking schools, and it features beautiful parks, such as Crystal Lake Park and Meadowbrook Park.

Learn more about living in Urbana 
Amenities
  • Wi-Fi
  • Laundry Facilities
  • Controlled Access
  • Maintenance on site
  • Property Manager on Site
  • 24 Hour Access
  • Recycling
  • Renters Insurance Program
  • Laundry Service
  • Online Services
  • Pet Play Area
  • Public Transportation
  • Business Center
  • Walk-Up
  • Sundeck
  • Courtyard
  • Grill
  • Picnic Area
  • Dog Park
  • Fitness Center
  • Pool
  • Playground
  • Bicycle Storage
  • Basketball Court
  • Tennis Court
  • Brand New Fitness Center - Coming Soon!
  • Close to Public Library, Parks, and Walking Trails
  • Close to Public Transit, Shopping, and Entertainment
  • Online Maintenance Portal
  • Online Payment Program
  • Peak Longevity Discount
  • Renter's Insurance Program
  • High Speed Internet Access
  • Wi-Fi
  • Washer/Dryer
  • Air Conditioning
  • Heating
  • Ceiling Fans
  • Cable Ready
  • Tub/Shower
  • Wheelchair Accessible (Rooms)
  • Dishwasher
  • Disposal
  • Stainless Steel Appliances
  • Eat-in Kitchen
  • Kitchen
  • Microwave
  • Oven
  • Range
  • Refrigerator
  • Freezer
  • Carpet
  • Vinyl Flooring
  • Dining Room
  • Walk-In Closets
  • Window Coverings
  • Balcony
  • Patio
Expenses
Recurring
Cat Rent $25
Dog Rent $25
One-Time
Cat Fee $250
Dog Fee $250
Office Hours
Monday 9am - 6pm
Tuesday 9am - 6pm
Wednesday 9am - 6pm
Thursday 9am - 6pm
Friday 9am - 6pm
Saturday 10am - 4pm
Sunday Closed
217-863-1529
Education
Colleges & Universities Distance
University of Illinois
Drive: 7 min 3.0 mi
Parkland College
Drive: 14 min 7.6 mi
Town & Country Apartments is within 7 minutes or 3.0 miles from University of Illinois. It is also near Parkland College.
Schools
  • Public Schools
  • Private Schools
Unity East
Public Elementary School
Grades PK-5
240 Students
Nearby
Thomas Paine Elementary School
Public Elementary School
Grades K-5
342 Students
Attendance Zone
Urbana High School
Public High School
Grades 9-12
1,131 Students
Attendance Zone
Canaan Academy
Private Elementary School
Grades PK-5
47 Students
Nearby
Gerber School-Cunningham (Int)
Private Elementary, Middle & High School
Grades K-12
Nearby
School data provided by The GreatSchools Rating helps parents compare schools within a state based on a variety of school quality indicators and provides a helpful picture of how effectively each school serves all of its students. Ratings are on a scale of 1 (below average) to 10 (above average) and can include test scores, college readiness, academic progress, advanced courses, equity, discipline and attendance data. We also advise parents to visit schools, consider other information on school performance and programs, and consider family needs as part of the school selection process.

View GreatSchools Rating Methodology


Data provided by GreatSchools.org © 2026. All rights reserved.
Transportation

Town & Country Apartments is near University of Illinois/Willard, located 13.1 miles or 28 minutes away.

Commuter Rail Distance
Champaign-Urbana
Drive: 6 min 2.7 mi
Rantoul Amtrak
Drive: 22 min 14.1 mi
Airports Distance
Airports Distance
University of Illinois/Willard
Drive: 28 min 13.1 mi
Getting Around
Fairly Walkable
Walkability
50 / 100
Limited Public Transit
Transit
30 / 100
Exceptionally Drivable
Drivability
90 / 100
Fairly Bikeable
Bikeability
50 / 100

Scores provided by

What do Walkability, Transit, Drivability, and Bikeability mean? Walkability measures the walking distance to day-to-day needs. Transit measures access to public transportation. Drivability measures congestion, parking availability, and access to major roads. Bikeability measures the suitability for cycling. How It Works
Calm
Soundscore™
81 / 100

Traffic

Active

Airport

Active

Businesses

Active

Scores provided by

HowLoud What is a Sound Score Rating? A Sound Score Rating aggregates noise caused by vehicle traffic, airplane traffic and local sources. How It Works
Points of Interest

Time and distance from Town & Country Apartments.

Shopping Centers Distance
Northgate Plaza
Walk: 13 min 0.7 mi
5 Points Commercial Center
Walk: 13 min 0.7 mi
Urbana Crossing
Walk: 19 min 1.0 mi
Town & Country Apartments has 3 shopping centers within 1.0 mile, which is about a 19-minute walk. The miles and minutes will be for the farthest away property.
Parks and Recreation Distance
Anita Purves Nature Center
Drive: 4 min 1.6 mi
University of Illinois Arboretum
Drive: 7 min 3.0 mi
Orpheum Children's Science Museum
Drive: 7 min 3.1 mi
Meadowbrook Park and Interpretive Center
Drive: 8 min 3.7 mi
Staerkel Planetarium
Drive: 12 min 6.9 mi
Town & Country Apartments has 5 parks within 6.9 miles, including Anita Purves Nature Center, Orpheum Children's Science Museum, and University of Illinois Arboretum.
Hospitals Distance
Hospitals Distance
The Carle Foundation Hospital
Drive: 3 min 1.2 mi
OSF Heart of Mary Medical Center
Drive: 4 min 1.9 mi
The Pavilion Foundation
Drive: 8 min 3.6 mi
Town & Country Apartments has 3 hospitals within 3.6 miles, the nearest is The Carle Foundation Hospital which is 1.2 miles away and a 3 minute drive.


Reviews for Town & Country Apartments

3.4
Renter Rating
5 Stars
13
4 Stars
7
3 Stars
1
2 Stars
2
1 Star
9
Share details of your own experience with this property
Renter Reviews 32 Reviews
 
  • Most Recent
  • Most Helpful
  • Rating Low-High
  • Rating High-Low
Submitted by a verified resident of the apartment community. Participating residents may receive reward points in exchange for posting a review during their lease term, regardless of the nature of the review. Delete

Property Manager Responded:

Property Manager Responded

Show full review Show less
Was this helpful? Vote review helpful Thanks for your feedback!
Flag Review
  1. ...
  2. ...

Town & Country Apartments Photos

  • Pool

  • 2BR, 1BA - 750 SF - Ashton

  • Town and Country Apartment

  • Town and Country Apartment

  • Prestwicke - Kitchen

  • Prestwicke - Living Room

  • Prestwicke - Living Room

  • Prestwicke - Bedroom 1

  • Prestwicke - Bedroom 2

Frequently Asked Questions
Does Town & Country Apartments have in-unit laundry?

Town & Country Apartments has units with in‑unit washers and dryers, making laundry day simple for residents.

What utilities are included in rent at Town & Country Apartments?

Utilities are not included in rent. Residents should plan to set up and pay for all services separately.

Is parking available at Town & Country Apartments?

Parking is available at Town & Country Apartments. Contact this property for details.

Which floor plans are available, and what are the price ranges?

Town & Country Apartments has one to two-bedrooms with rent ranges from $873/mo. to $2,061/mo.

Is Town & Country Apartments pet-friendly?

Yes, Town & Country Apartments welcomes pets. Breed restrictions, weight limits, and additional fees may apply. View this property's pet policy.

How much income do I need to rent at Town & Country Apartments?

A good rule of thumb is to spend no more than 30% of your gross income on rent. Based on the lowest available rent of $873 for a one-bedroom, you would need to earn about $34,920 per year to qualify. Want to double-check your budget? Calculate how much rent you can afford with our Rent Affordability Calculator.

Does Town & Country Apartments have move-in specials?

Town & Country Apartments is not currently offering any rent specials. Check back soon, as promotions change frequently.

Does Town & Country Apartments offer Matterport 3D tours?

Yes! Town & Country Apartments offers 5 Matterport 3D Tours. Explore different floor plans and see unit level details, all without leaving home.
Back To Top
Send a Message
Contact Property
enter move in date in the format: 2 digit month / 2 digit day / 4 digit year

I would like to... Optional

Send Message

Submitting Request

Send a Message
Contact Property

Thank you! Your email has been sent.

Error

Report an Issue Print Get Directions
Try These Popular Nearby Searches

Cities

  • Champaign Rentals
  • Savoy Rentals
  • Philo Rentals
  • Thomasboro Rentals

Search by Bedrooms

  • Studio Apartments in Urbana
  • 1 Bedroom Apartments in Urbana
  • 2 Bedroom Apartments in Urbana
  • 3 Bedroom Apartments in Urbana
  • Rooms for Rent in Urbana

Other Rental Types

  • Urbana Lofts for Rent
  • Urbana Houses for Rent
  • Urbana Condos for Rent
  • Urbana Townhomes for Rent
  • Private Landlord Rentals Urbana
  • Urbana Duplex Rentals
  • 61802 Houses for Rent
  • 61802 Condos for Rent
  • 61802 Townhomes for Rent

Stay on Budget

  • Urbana Apartments Under $500
  • Urbana Apartments Under $700
  • Urbana Apartments Under $800
  • Urbana Apartments Under $1,000
  • Urbana Apartments Under $1,100
  • Urbana Apartments Under $1,200
  • Urbana Apartments Under $1,500
  • Urbana Apartments Under $2,000

Filter by Popular Amenities

  • Pet Friendly Apartments in Urbana
  • Furnished Apartments in Urbana
  • Apartments with Washer & Dryer in Urbana
  • Wheelchair Accessible Apartments in Urbana
  • Apartments with EV Charging in Urbana
  • Apartments with Balcony in Urbana
  • Apartments with Air Conditioning in Urbana
  • Urbana Apartments with Pickleball Court
  • Urbana Apartments with Virtual Tours

Find Specialty Housing

  • Student Housing in Urbana
  • Urbana Low Income Housing
  • Short Term Rentals in Urbana
  • Luxury Apartments in Urbana
  • Cheap Apartments in Urbana
  • Corporate Housing in Urbana
  • Move-In Specials in Urbana
  • New Apartments in Urbana
  • About Us
  • Advertise
  • Legal Notices
  • Privacy Notice
  • Avoid Scams
  • Accessibility
  • Calculate Rent Affordability
  • Renterverse
  • Sitemap
Property Logo
apartments.com
© 2026 CoStar Group, Inc. Equal Housing Opportunity

Equal Housing Opportunity

© 2026 CoStar Group, Inc.

Equal Housing Opportunity

Ready to Apply?

Good News! This rental is accepting applications through Apartments.com. Act now and your $ purchase will include 9 additional FREE application submissions to participating properties.

Or if you already have an account


Required

Required

Valid Email Required

You must acknowledge the disclaimer to continue
Next
You're leaving Apartments.com

Do you want this community to contact you?

Required

Required

Valid Email Required

Continue to Property Website Skip this Step
Continue

Take me to this property's website
Request Tour
Interested in this property? Request a tour today.
Rate & Review Town & Country Apartments
Please select a rating
50 character minimum
By clicking submit, I agree to the Apartments.com Terms of Service and the Ratings & Reviews Terms of Use.
Share This Listing
Listing Image

1032 Kerr Ave E

Urbana, IL 61802

Email

Link Copied

(217) 863-1529
Get Directions
Leasing Office Schools Restaurants Groceries Coffee Banks Shops Fitness

