Map
  • Add a Property
  • Renter Tools
    • Favorites
    • Saved Searches
  • Manage Rentals
  • Apartments For Rent
  • Houses For Rent
  • Condos For Rent
  • Townhomes For Rent
  • Help Center
  • Verona Average Rent
  • Area Guide
  • Rent Calculator
  • Property Management Companies

Language

Apartments.com Logo
Manage Rentals      Sign Up / Sign In


  • Front Clubhouse Entrance - Timber Valley Apartments
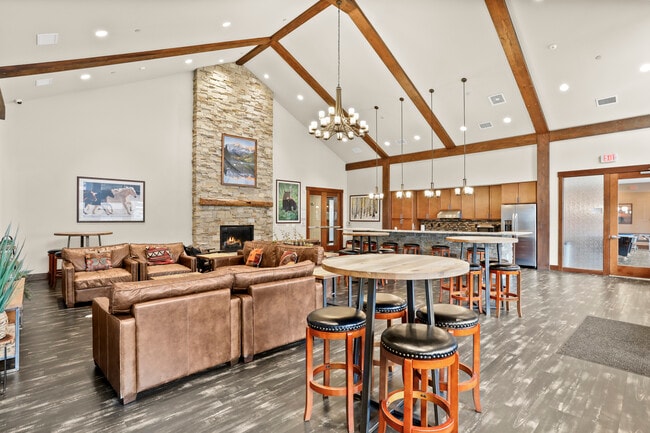
  • Party Room - Timber Valley Apartments

    Sauna - Timber Valley Apartments

  • Snowscape - Timber Valley Apartments
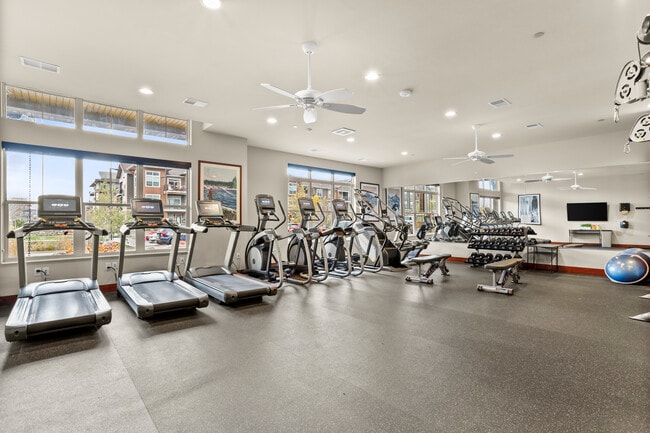
    Fitness Room One - Timber Valley Apartments
Contact This Property

Language: English

Open 8am - 3pm Today

View All Hours Office Hours Monday - Thursday, 8am - 5pm Friday, 8am - 3pm Saturday & Sunday, Closed

Timber Valley Apartments media gallery Unit
call 608-413-4385
Floor Plan View Body
Wisconsin Dane County Verona Outer Verona

Timber Valley Apartments

9622 Watts Rd, Verona, WI 53593

5.0
Renter Rating 7 Reviews
2 Days Ago
Share Listing
Favorites
608-413-4385
Property Management Company Logo
  • Total Monthly Price

    $1,450 - $2,810

  • Bedrooms

    Studio - 3 bd

  • Bathrooms

    1 - 2.5 ba

  • Square Feet

    562 - 1,576 sq ft

Timber Valley Apartments
Property Management Company Logo
Share Listing
Favorites

Epic Employee Move-In Specials!

Please inquire about all our current rent specials!

Highlights

  • Top Rated by Renters
  • Tanning Salon
  • Pickleball Court
  • Sauna
  • Media Center/Movie Theatre
  • Basketball Court
  • Cabana
  • Porch
  • Pet Washing Station

Pricing & Floor Plans

filter results by bedrooms
C
$1,500 Total Monthly Price Studio 1 Bath 563 – 575 Sq Ft
Matterport 3D Tour
4 Available units
Unit
Total Price
Sq Ft
Availability
Unit Details
  • Unit 9618-405
    price $1,500
    square feet 563
    availibility Aug 14
  • Unit 9618-305
    price $1,500
    square feet 563
    availibility Aug 14
  • Unit 9615-105
    price $1,500
    square feet 563
    availibility Aug 18
  • Unit 9708-310
    price $1,500
    square feet 575
    availibility Aug 18

50-C
$1,490 Total Monthly Price Studio 1 Bath 583 Sq Ft
1 Available unit
Unit
Total Price
Sq Ft
Availability
Unit Details
  • Unit 9604-224
    price $1,490
    square feet 583
    availibility Jul 10
D
$1,730 Total Monthly Price 1 Bed 1 Bath 837 Sq Ft
Matterport 3D Tour
1 Available unit
Unit
Total Price
Sq Ft
Availability
Unit Details
  • Unit 9601-120
    price $1,730
    square feet 837
    availibility Aug 21
B
$1,730 Total Monthly Price 1 Bed 1 Bath 841 Sq Ft
Matterport 3D Tour
2 Available units
Unit
Total Price
Sq Ft
Availability
Unit Details
  • Unit 9604-212
    price $1,730
    square feet 841
    availibility Jul 17
  • Unit 9615-104
    price $1,730
    square feet 841
    availibility Aug 21
54-F
$1,690 Total Monthly Price 1 Bed 1 Bath 791 Sq Ft
Matterport 3D Tour
1 Available unit
Unit
Total Price
Sq Ft
Availability
Unit Details
  • Unit 9629-113
    price $1,690
    square feet 791
    availibility Jul 8
50D Large
$1,750 Total Monthly Price 1 Bed 1 Bath 898 Sq Ft
1 Available unit
Unit
Total Price
Sq Ft
Availability
Unit Details
  • Unit 9604-213
    price $1,750
    square feet 898
    availibility Jul 15
D1
$1,680 Total Monthly Price 1 Bed 1 Bath 780 Sq Ft
4 Available units
Unit
Total Price
Sq Ft
Availability
Unit Details
  • Unit 9618-207
    price $1,680
    square feet 780
    availibility Jul 23
  • Unit 9615-214
    price $1,680
    square feet 780
    availibility Aug 13
  • Unit 9618-307
    price $1,680
    square feet 780
    availibility Aug 14
  • Unit 9618-314
    price $1,680
    square feet 780
    availibility Sep 10

50B Large
$1,740 – $1,780 Total Monthly Price 1 Bed 1 Bath 901 Sq Ft
Jul 23
B1
$1,690 Total Monthly Price 1 Bed 1 Bath 781 Sq Ft
1 Available unit
Unit
Total Price
Sq Ft
Availability
Unit Details
  • Unit 9618-308
    price $1,690
    square feet 781
    availibility Aug 19
54J-Pool Facing
$2,130 – $2,160 Total Monthly Price 2 Beds 2 Baths 1,176 Sq Ft
Aug 1
J-Clubhouse Attached
$2,150 Total Monthly Price 2 Beds 2 Baths 1,185 Sq Ft
Matterport 3D Tour
1 Available unit
Unit
Total Price
Sq Ft
Availability
Unit Details
  • Unit 9615-119
    price $2,150
    square feet 1,185
    availibility Aug 21
Townhouse
$2,810 Total Monthly Price 3 Beds 2.5 Baths 1,576 Sq Ft
1 Available unit
Unit
Total Price
Sq Ft
Availability
Unit Details
  • Unit 9742
    price $2,810
    square feet 1,576
    availibility Aug 26
G
$1,450 – $1,540 Total Monthly Price Studio 1 Bath 580 Sq Ft
Not Available
Matterport 3D Tour
54-C (ada)
$1,520 Total Monthly Price Studio 1 Bath 562 Sq Ft
Not Available
50-E
$1,650 – $1,690 Total Monthly Price 1 Bed 1 Bath 839 Sq Ft
Not Available
54-D2
$1,680 – $1,690 Total Monthly Price 1 Bed 1 Bath 766 Sq Ft
Not Available
54-E
$1,680 – $1,700 Total Monthly Price 1 Bed 1 Bath 797 Sq Ft
Not Available
B2-Top Floor Corner
$1,700 – $1,740 Total Monthly Price 1 Bed 1 Bath 785 Sq Ft
Not Available
B-Corner
$1,730 Total Monthly Price 1 Bed 1 Bath 805 Sq Ft
Not Available
Matterport 3D Tour
D (ada)
$1,730 Total Monthly Price 1 Bed 1 Bath 837 Sq Ft
Not Available
50E Large-Top Floor
$1,740 – $1,750 Total Monthly Price 1 Bed 1 Bath 880 Sq Ft
Not Available
50-H
$1,750 Total Monthly Price 1 Bed 1 Bath 871 Sq Ft
Not Available
50-F (1-Bed+Den)
$1,930 Total Monthly Price 1 Bed 1 Bath 1,051 Sq Ft
Not Available
Matterport 3D Tour
A2-Two Bed + Den
$2,300 Total Monthly Price 2 Beds 2 Baths 1,278 Sq Ft
Matterport 3D Tour
1 Available unit
Unit
Total Price
Sq Ft
Availability
Unit Details
  • Unit 9618-302
    price $2,300
    square feet 1,278
    availibility Jul 17
28/40-A
$2,040 – $2,090 Total Monthly Price 2 Beds 2 Baths 1,137 Sq Ft
Not Available
28/40-E
$2,040 – $2,090 Total Monthly Price 2 Beds 2 Baths 1,120 Sq Ft
Not Available
E
$2,050 Total Monthly Price 2 Beds 2 Baths 1,150 Sq Ft
Not Available
28F-Top Floor
$2,080 Total Monthly Price 2 Beds 2 Baths 1,180 Sq Ft
Not Available
54-A
$2,080 – $2,100 Total Monthly Price 2 Beds 2 Baths 1,114 Sq Ft
Not Available
A-Clubhouse Attached
$2,080 – $2,100 Total Monthly Price 2 Beds 2 Baths 1,136 Sq Ft
Not Available
50-A
$2,090 Total Monthly Price 2 Beds 2 Baths 1,167 Sq Ft
Not Available
Matterport 3D Tour
50-G
$2,090 – $2,100 Total Monthly Price 2 Beds 2 Baths 1,163 Sq Ft
Not Available
Matterport 3D Tour
F
$2,140 – $2,150 Total Monthly Price 2 Beds 2 Baths 1,195 Sq Ft
Not Available
Matterport 3D Tour
50J
$2,180 – $2,190 Total Monthly Price 2 Beds 2 Baths 1,275 Sq Ft
Not Available
H-Two Bed + Den
$2,380 – $2,390 Total Monthly Price 2 Beds 2 Baths 1,365 Sq Ft
Not Available
Matterport 3D Tour
40F-Three Bedroom
$2,590 Total Monthly Price 3 Beds 2 Baths 1,565 Sq Ft
Not Available
C
$1,500 Total Monthly Price Studio 1 Bath 563 – 575 Sq Ft
Matterport 3D Tour
4 Available units
Unit
Total Price
Sq Ft
Availability
Unit Details
  • Unit 9618-405
    price $1,500
    square feet 563
    availibility Aug 14
  • Unit 9618-305
    price $1,500
    square feet 563
    availibility Aug 14
  • Unit 9615-105
    price $1,500
    square feet 563
    availibility Aug 18
  • Unit 9708-310
    price $1,500
    square feet 575
    availibility Aug 18

50-C
$1,490 Total Monthly Price Studio 1 Bath 583 Sq Ft
1 Available unit
Unit
Total Price
Sq Ft
Availability
Unit Details
  • Unit 9604-224
    price $1,490
    square feet 583
    availibility Jul 10
G
$1,450 – $1,540 Total Monthly Price Studio 1 Bath 580 Sq Ft
Not Available
Matterport 3D Tour
54-C (ada)
$1,520 Total Monthly Price Studio 1 Bath 562 Sq Ft
Not Available
D
$1,730 Total Monthly Price 1 Bed 1 Bath 837 Sq Ft
Matterport 3D Tour
1 Available unit
Unit
Total Price
Sq Ft
Availability
Unit Details
  • Unit 9601-120
    price $1,730
    square feet 837
    availibility Aug 21
B
$1,730 Total Monthly Price 1 Bed 1 Bath 841 Sq Ft
Matterport 3D Tour
2 Available units
Unit
Total Price
Sq Ft
Availability
Unit Details
  • Unit 9604-212
    price $1,730
    square feet 841
    availibility Jul 17
  • Unit 9615-104
    price $1,730
    square feet 841
    availibility Aug 21
54-F
$1,690 Total Monthly Price 1 Bed 1 Bath 791 Sq Ft
Matterport 3D Tour
1 Available unit
Unit
Total Price
Sq Ft
Availability
Unit Details
  • Unit 9629-113
    price $1,690
    square feet 791
    availibility Jul 8
50D Large
$1,750 Total Monthly Price 1 Bed 1 Bath 898 Sq Ft
1 Available unit
Unit
Total Price
Sq Ft
Availability
Unit Details
  • Unit 9604-213
    price $1,750
    square feet 898
    availibility Jul 15
D1
$1,680 Total Monthly Price 1 Bed 1 Bath 780 Sq Ft
4 Available units
Unit
Total Price
Sq Ft
Availability
Unit Details
  • Unit 9618-207
    price $1,680
    square feet 780
    availibility Jul 23
  • Unit 9615-214
    price $1,680
    square feet 780
    availibility Aug 13
  • Unit 9618-307
    price $1,680
    square feet 780
    availibility Aug 14
  • Unit 9618-314
    price $1,680
    square feet 780
    availibility Sep 10

50B Large
$1,740 – $1,780 Total Monthly Price 1 Bed 1 Bath 901 Sq Ft
Jul 23
B1
$1,690 Total Monthly Price 1 Bed 1 Bath 781 Sq Ft
1 Available unit
Unit
Total Price
Sq Ft
Availability
Unit Details
  • Unit 9618-308
    price $1,690
    square feet 781
    availibility Aug 19
50-E
$1,650 – $1,690 Total Monthly Price 1 Bed 1 Bath 839 Sq Ft
Not Available
54-D2
$1,680 – $1,690 Total Monthly Price 1 Bed 1 Bath 766 Sq Ft
Not Available
54-E
$1,680 – $1,700 Total Monthly Price 1 Bed 1 Bath 797 Sq Ft
Not Available
B2-Top Floor Corner
$1,700 – $1,740 Total Monthly Price 1 Bed 1 Bath 785 Sq Ft
Not Available
B-Corner
$1,730 Total Monthly Price 1 Bed 1 Bath 805 Sq Ft
Not Available
Matterport 3D Tour
D (ada)
$1,730 Total Monthly Price 1 Bed 1 Bath 837 Sq Ft
Not Available
50E Large-Top Floor
$1,740 – $1,750 Total Monthly Price 1 Bed 1 Bath 880 Sq Ft
Not Available
50-H
$1,750 Total Monthly Price 1 Bed 1 Bath 871 Sq Ft
Not Available
50-F (1-Bed+Den)
$1,930 Total Monthly Price 1 Bed 1 Bath 1,051 Sq Ft
Not Available
Matterport 3D Tour
54J-Pool Facing
$2,130 – $2,160 Total Monthly Price 2 Beds 2 Baths 1,176 Sq Ft
Aug 1
J-Clubhouse Attached
$2,150 Total Monthly Price 2 Beds 2 Baths 1,185 Sq Ft
Matterport 3D Tour
1 Available unit
Unit
Total Price
Sq Ft
Availability
Unit Details
  • Unit 9615-119
    price $2,150
    square feet 1,185
    availibility Aug 21
A2-Two Bed + Den
$2,300 Total Monthly Price 2 Beds 2 Baths 1,278 Sq Ft
Matterport 3D Tour
1 Available unit
Unit
Total Price
Sq Ft
Availability
Unit Details
  • Unit 9618-302
    price $2,300
    square feet 1,278
    availibility Jul 17
28/40-A
$2,040 – $2,090 Total Monthly Price 2 Beds 2 Baths 1,137 Sq Ft
Not Available
28/40-E
$2,040 – $2,090 Total Monthly Price 2 Beds 2 Baths 1,120 Sq Ft
Not Available
E
$2,050 Total Monthly Price 2 Beds 2 Baths 1,150 Sq Ft
Not Available
28F-Top Floor
$2,080 Total Monthly Price 2 Beds 2 Baths 1,180 Sq Ft
Not Available
54-A
$2,080 – $2,100 Total Monthly Price 2 Beds 2 Baths 1,114 Sq Ft
Not Available
A-Clubhouse Attached
$2,080 – $2,100 Total Monthly Price 2 Beds 2 Baths 1,136 Sq Ft
Not Available
50-A
$2,090 Total Monthly Price 2 Beds 2 Baths 1,167 Sq Ft
Not Available
Matterport 3D Tour
50-G
$2,090 – $2,100 Total Monthly Price 2 Beds 2 Baths 1,163 Sq Ft
Not Available
Matterport 3D Tour
F
$2,140 – $2,150 Total Monthly Price 2 Beds 2 Baths 1,195 Sq Ft
Not Available
Matterport 3D Tour
50J
$2,180 – $2,190 Total Monthly Price 2 Beds 2 Baths 1,275 Sq Ft
Not Available
H-Two Bed + Den
$2,380 – $2,390 Total Monthly Price 2 Beds 2 Baths 1,365 Sq Ft
Not Available
Matterport 3D Tour
Townhouse
$2,810 Total Monthly Price 3 Beds 2.5 Baths 1,576 Sq Ft
1 Available unit
Unit
Total Price
Sq Ft
Availability
Unit Details
  • Unit 9742
    price $2,810
    square feet 1,576
    availibility Aug 26
40F-Three Bedroom
$2,590 Total Monthly Price 3 Beds 2 Baths 1,565 Sq Ft
Not Available
* Price shown is total price based on community-supplied monthly required fees. Excludes user-selected optional fees and variable or usage-based fees and required charges due at or prior to move-in or at move-out.View Fees and Policies for details. Price, availability, fees, and any applicable rent special are subject to change without notice.
* Square footage definitions vary. Displayed square footage is approximate.

Fees and Policies

The fees listed below are community-provided and may exclude utilities or add-ons. All payments are made directly to the property and are non-refundable unless otherwise specified.

  • One-Time Basics
    • Due at Move-In
      • Application Fee
        The $100 initial payment is Earnest Money and is applied to your Security Deposit when you sign your lease. Charged per unit.
        $100
  • Surface Lot
    Surface lot and street parking is free for all guests and residents with additional vehicles.
  • Garage Lot
    One assigned garage spot included in the rent for most Studios and all 1-Bed and larger apartments.
  • Storage Unit
    One Storage Unit is included with most apartments.

Property Fee Disclaimer: Based on community-supplied data and independent market research. Subject to change without notice. May exclude fees for mandatory or optional services and usage-based utilities.

Details

Utilities Included

  • Water
  • Trash Removal
  • Sewer

Property Information

  • Built in 2018
  • 392 units/4 stories

Matterport 3D Tours

This single-story residence offers a thoughtfully designed open layout that integrates the kitchen and living areas seamlessly. The kitchen serves as a central highlight, featuring rich dark cabinetry with sleek hardware, light granite countertops, and a neutral tile backsplash. Stainless steel appliances—including a range, over-the-range microwave, and dishwasher—add a modern, polished finish. A peninsula with a double stainless steel sink and pendant lighting above creates a natural divide between the kitchen and the adjacent dining and living spaces, enhancing both function and flow. The living area is bright and open, benefiting from natural light admitted through a glass exterior door flanked by windows. A ceiling fan provides additional comfort. Wood-style flooring runs consistently throughout the main living spaces, adding warmth and visual continuity. The bedroom is a generously proportioned space with the same flooring and neutral wall tones, offering a clean, move-in ready aesthetic. The bathroom includes dark wood vanity cabinetry with white countertops, a framed mirror, and wood-style flooring that echoes the rest of the unit. A walk-through area beyond the vanity leads to additional storage or a walk-in closet, adding practical utility to the space.

Studio
1/20
This single-story residence offers a thoughtfully designed open layout that integrates the kitchen and living areas seamlessly. The kitchen serves as a central highlight, featuring rich dark cabinetry with sleek hardware, light granite countertops, and a neutral tile backsplash. Stainless steel appliances—including a range, over-the-range microwave, and dishwasher—add a modern, polished finish. A peninsula with a double stainless steel sink and pendant lighting above creates a natural divide between the kitchen and the adjacent dining and living spaces, enhancing both function and flow.

The living area is bright and open, benefiting from natural light admitted through a glass exterior door flanked by windows. A ceiling fan provides additional comfort. Wood-style flooring runs consistently throughout the main living spaces, adding warmth and visual continuity. The bedroom is a generously proportioned space with the same flooring and neutral wall tones, offering a clean, move-in ready aesthetic.

The bathroom includes dark wood vanity cabinetry with white countertops, a framed mirror, and wood-style flooring that echoes the rest of the unit. A walk-through area beyond the vanity leads to additional storage or a walk-in closet, adding practical utility to the space. This well-appointed single-floor residence showcases a thoughtfully designed open-concept layout that seamlessly connects the kitchen, dining, and living areas. The kitchen is a standout feature, centered around a large island with granite countertops and an undermount sink, illuminated by stylish pendant lighting. Rich dark-wood cabinetry lines the walls and is complemented by a classic tile backsplash, while a full suite of stainless steel appliances — including a refrigerator, range, and microwave — provides modern functionality. Hardwood-style flooring flows throughout the main living areas, adding warmth and cohesion to the open floor plan. The spacious living room benefits from abundant natural light, courtesy of large windows and transom windows that draw the eye upward, with sliding glass door access adding to the airy feel. Bedrooms are finished with plush wall-to-wall carpeting, ceiling fans, and generously sized windows with blinds. The bathroom features dark cabinetry with a wide vanity, white countertops, a large mirror with vanity lighting, and hardwood-style flooring. A walk-in closet and additional storage spaces round out the practical amenities of this clean and contemporary residence. This single-story clubhouse showcases a striking mountain-lodge aesthetic defined by soaring vaulted ceilings with exposed dark wood beams and rich hardwood flooring throughout. The expansive main gathering area serves as the heart of the space, anchored by a dramatic floor-to-ceiling stacked stone fireplace with a reclaimed wood mantel, complemented by multiple seating arrangements featuring leather sofas and armchairs, cowhide rugs, and live-edge wood coffee tables. A large wall-mounted television and curated western-themed artwork enhance the lounge atmosphere.

The full kitchen is outfitted with warm wood cabinetry, a mosaic tile backsplash, stainless steel appliances, and ample counter space. Adjacent to the kitchen, a generously sized stone-clad bar island with a granite countertop accommodates a row of leather-topped bar stools, making it ideal for social gatherings. Multiple pendant chandeliers and recessed lighting illuminate both areas warmly.

A separate game room, accessible through frosted glass sliding doors, provides a more casual recreational space with dark hardwood floors, a pool table, ping-pong table, wall-mounted television, and high-top communal tables, offering a well-rounded amenity space suited for entertainment and community gatherings. This single-floor recreational facility is thoughtfully divided into distinct activity zones, offering a comprehensive range of fitness and entertainment options. The fitness room is equipped with professional-grade exercise equipment, including a Matrix rowing machine, a stationary cycling bike, a weight bench, and a medicine ball rack. Rubber flooring provides a safe workout surface, while recessed lighting and a large wall mirror enhance the functional atmosphere. A wall-mounted flat-screen television adds to the convenience of the space.

The adjoining game room is generously proportioned and features dark hardwood-style flooring and neutral walls accented by warm wood baseboards. Large windows allow natural light to fill the room, offering views of the surrounding neighborhood. A full-size pool table with a blue felt surface serves as a centerpiece, complemented by a ping-pong table, a wall-mounted dartboard cabinet, and a rustic wood high-top table with bar stools. Additional wall-mounted televisions are positioned throughout for viewing convenience. Framed wildlife and nature artwork adds a distinctive decorative touch. Recessed and pendant lighting complete the inviting, activity-focused ambiance of this well-appointed space. This single-level home theater room is thoughtfully designed to deliver a true cinema experience. The focal point of the space is a large, wall-mounted projection screen with a sleek black frame, positioned at the front of the room for optimal viewing from every seat. Opposite the screen, multiple rows of plush black leather power recliners are arranged in a tiered layout, each equipped with built-in cup holders and generous cushioning to maximize comfort during extended viewing sessions. The seating arrangement ensures clear sightlines to the screen from all positions.

The room is finished with neutral gray carpeting that enhances acoustics and adds to the theater ambiance. Recessed ceiling lights provide subtle, adjustable illumination, while a window fitted with horizontal blinds along one wall allows for effective light control. Warm wood baseboards and a solid wood entry door add a refined touch to the interior. A multi-tiered wooden media console near the screen offers convenient equipment storage.

Wall-mounted handrails assist with navigation between seating rows, and framed artwork, including a prominent nature photograph, decorates the rear wall, lending the space a polished, finished aesthetic. Overall, the room is well-appointed and purpose-built for immersive entertainment. This single-floor residence offers a thoughtfully designed open-concept layout that seamlessly connects the kitchen and living areas. The kitchen is a standout feature, showcasing rich dark-espresso cabinetry, granite countertops, a tile backsplash, and a full suite of stainless steel appliances including a refrigerator, range, microwave, and dishwasher. A central island with a granite surface provides additional prep space and serves as a natural divider between the kitchen and the expansive living area. Warm hardwood-style flooring flows throughout the main living spaces, enhancing the inviting ambiance. The living area is bathed in natural light, courtesy of a large sliding glass door that opens onto a private balcony with outdoor views. The bedroom is generously sized, featuring plush carpeting, a ceiling fan with light fixture, and ample closet access. The bathroom is finished with a dual-sink vanity topped with a light countertop, dark wood cabinetry, a large framed mirror, and a combination tub and shower. Clean neutral wall tones and consistent finishes throughout contribute to a cohesive and modern aesthetic across the entire space. This single-floor residence offers a well-designed open-concept layout that seamlessly connects the kitchen, dining, and living areas. The kitchen is a standout feature, equipped with rich dark-espresso cabinetry, granite countertops, a tile backsplash, and a full suite of stainless steel appliances including a refrigerator, range, and built-in microwave. A large central island with a granite surface and an integrated sink serves as both a functional workspace and a natural gathering point, illuminated by a trio of pendant lights overhead.

The living and dining areas are finished with warm hardwood-style flooring, and a built-in shelving unit adds practical storage. Bedrooms are carpeted for comfort, each featuring ceiling fans, natural light from multiple windows, and generous walk-in closets with built-in shelving and hanging rods. The bathrooms are appointed with dark-wood vanities, white countertops, and tile flooring. One bathroom provides direct access to a walk-in closet. Throughout the unit, neutral wall tones and clean white trim create a cohesive, move-in-ready aesthetic. This single-floor residence is thoughtfully designed with an open-concept layout that connects the kitchen and living area into one cohesive, generously sized space. The kitchen is a functional centerpiece, outfitted with rich, dark espresso cabinetry, stainless steel appliances including a refrigerator, range, and over-the-range microwave, and granite-style countertops that extend across a large island with a double-basin sink. A tile backsplash adds texture behind the range, while pendant lighting above the island and a chandelier in the adjoining living area provide warm, layered illumination. Durable hardwood-style flooring runs throughout the main living spaces, complementing the neutral wall tones.

The bedrooms are carpeted for comfort and feature ceiling fans, natural light from windows with blinds, and access to walk-in closets with built-in rod systems. Two bathrooms mirror each other in finish quality, each featuring dark wood vanities with white countertops, framed mirrors, and tile or hardwood-style flooring. A dedicated laundry area is visible near the kitchen. The overall aesthetic is clean, modern, and consistent, with neutral tones and coordinated finishes creating a cohesive environment throughout.

About Timber Valley Apartments

*LOCATED ON MADISON'S FAR WEST SIDE* The McKenzie Apartment Company is a family-owned company which opened Timber Valley in July 2018. This beautiful property features some of Madison’s most desirable amenities paired with spacious floor plans. The community facilities will include two fitness centers, a large clubhouse with kitchen, game room, movie theatre with several free streaming apps, infrared sauna, tanning bed, and internet cafe with coffee bar and library. Timber Valley has an unparalleled outdoor gathering space featuring a large swimming pool, several gas grilling stations, two fire pits, and a cabana equipped with outdoor televisions. We also have a Pickleball/Basketball court as well as several grill and picnic areas on the property. *NO AMENITY OR LIFESTYLE FEES* We include all the amenities in your rent. There are no extra charges to use any of them!

Timber Valley Apartments is an apartment community located in Dane County and the 53593 ZIP Code. This area is served by the Madison Metropolitan School District attendance zone.

Unique Features

  • Basketball Court
  • Game Room
  • Internet Cafe W/ Coffee Bar And Library
  • Large Heated Pool
  • Massage Chair
  • Movie Theater With Free Streaming Apps
  • Pickleball Court
  • Sauna And Tanning Bed
  • Two Large Fitness Rooms
  • Two Outdoor Firepits

Contact

View Property Website
Language: English
Open 8am - 3pm Today
  • Monday - Thursday, 8am - 5pm
  • Friday, 8am - 3pm
  • Saturday & Sunday, Closed
Property Management Company Logo

Community Amenities

Pool

Fitness Center

Elevator

Clubhouse

Controlled Access

Recycling

Business Center

Grill

Property Services

  • Wi-Fi
  • Controlled Access
  • Maintenance on site
  • Property Manager on Site
  • 24 Hour Access
  • Recycling
  • Online Services
  • Planned Social Activities
  • Pet Play Area
  • Pet Washing Station
  • Car Wash Area
  • Key Fob Entry

Shared Community

  • Elevator
  • Business Center
  • Clubhouse
  • Lounge
  • Multi Use Room
  • Storage Space
  • Conference Rooms
  • Tanning Salon

Fitness & Recreation

  • Fitness Center
  • Sauna
  • Spa
  • Pool
  • Bicycle Storage
  • Basketball Court
  • Walking/Biking Trails
  • Gameroom
  • Media Center/Movie Theatre
  • Pickleball Court

Outdoor Features

  • Cabana
  • Courtyard
  • Grill
  • Picnic Area
  • Pond

Apartment Features

Washer/Dryer

Air Conditioning

Dishwasher

High Speed Internet Access

Walk-In Closets

Island Kitchen

Microwave

Refrigerator

Indoor Features

  • High Speed Internet Access
  • Wi-Fi
  • Washer/Dryer
  • Air Conditioning
  • Heating
  • Ceiling Fans
  • Smoke Free
  • Cable Ready
  • Satellite TV
  • Security System
  • Storage Space
  • Double Vanities
  • Tub/Shower
  • Intercom

Kitchen Features & Appliances

  • Dishwasher
  • Disposal
  • Ice Maker
  • Stainless Steel Appliances
  • Pantry
  • Island Kitchen
  • Eat-in Kitchen
  • Kitchen
  • Microwave
  • Oven
  • Range
  • Refrigerator
  • Freezer

Model Details

  • Carpet
  • Vinyl Flooring
  • Dining Room
  • High Ceilings
  • Vaulted Ceiling
  • Walk-In Closets
  • Window Coverings
  • Large Bedrooms
  • Balcony
  • Patio
  • Porch
Location
9622 Watts Rd, Verona,
WI 53593
Get Directions
Schools Restaurants Groceries Coffee Banks Shops Fitness
| Edit
Edit Commute

Destination is required

Under 30 minutes

Commute Time is calculated at rush hour.
City - Verona

Verona, Wisconsin sits at the intersection of two iconic trails — the Military Ridge State Bike Trail and the National Ice Age Trail — reflecting the city’s love of the outdoors. Just southwest of Madison, Verona offers a lively downtown with specialty shops and local eateries, plus easy access to the capital’s restaurants, arts venues, and the University of Wisconsin.

Outdoor enthusiasts find trailheads at their doorstep, and the annual Hometown Days each June brings a parade, live music, carnival rides, and fireworks. Every September, Verona plays a starring role in Ironman Wisconsin as athletes from around the world race through town. Epic Systems, a global healthcare software leader, anchors the local economy and adds to the city’s distinctive character with its imaginative campus.

The rental market is steady and diverse, with options ranging from cozy studios and townhomes to newer multi-story communities.

Learn more about living in Verona 
Average Prices by Area

Compare neighborhood and city base rent averages by bedroom.

Outer Verona Verona, WI
Studio $1,425 $1,425
1 Bedroom $1,673 $1,673
2 Bedrooms $2,091 $2,091
3 Bedrooms $2,711 $2,711
Amenities
  • Wi-Fi
  • Controlled Access
  • Maintenance on site
  • Property Manager on Site
  • 24 Hour Access
  • Recycling
  • Online Services
  • Planned Social Activities
  • Pet Play Area
  • Pet Washing Station
  • Car Wash Area
  • Key Fob Entry
  • Elevator
  • Business Center
  • Clubhouse
  • Lounge
  • Multi Use Room
  • Storage Space
  • Conference Rooms
  • Tanning Salon
  • Cabana
  • Courtyard
  • Grill
  • Picnic Area
  • Pond
  • Fitness Center
  • Sauna
  • Spa
  • Pool
  • Bicycle Storage
  • Basketball Court
  • Walking/Biking Trails
  • Gameroom
  • Media Center/Movie Theatre
  • Pickleball Court
  • Basketball Court
  • Game Room
  • Internet Cafe W/ Coffee Bar And Library
  • Large Heated Pool
  • Massage Chair
  • Movie Theater With Free Streaming Apps
  • Pickleball Court
  • Sauna And Tanning Bed
  • Two Large Fitness Rooms
  • Two Outdoor Firepits
  • High Speed Internet Access
  • Wi-Fi
  • Washer/Dryer
  • Air Conditioning
  • Heating
  • Ceiling Fans
  • Smoke Free
  • Cable Ready
  • Satellite TV
  • Security System
  • Storage Space
  • Double Vanities
  • Tub/Shower
  • Intercom
  • Dishwasher
  • Disposal
  • Ice Maker
  • Stainless Steel Appliances
  • Pantry
  • Island Kitchen
  • Eat-in Kitchen
  • Kitchen
  • Microwave
  • Oven
  • Range
  • Refrigerator
  • Freezer
  • Carpet
  • Vinyl Flooring
  • Dining Room
  • High Ceilings
  • Vaulted Ceiling
  • Walk-In Closets
  • Window Coverings
  • Large Bedrooms
  • Balcony
  • Patio
  • Porch
Expenses
Utilities Included
Water, Trash Removal, Sewer Included
Office Hours
Monday 8am - 5pm
Tuesday 8am - 5pm
Wednesday 8am - 5pm
Thursday 8am - 5pm
Friday 8am - 3pm
Saturday Closed
Sunday Closed
608-413-4385
Education
Colleges & Universities Distance
University of Wisconsin
Drive: 18 min 8.0 mi
Edgewood University
Drive: 18 min 8.7 mi
Madison Area Technical College
Drive: 32 min 19.7 mi
Herzing University
Drive: 37 min 22.7 mi
Timber Valley Apartments is within 18 minutes or 8.0 miles from University of Wisconsin. It is also near Edgewood University and Madison Area Technical College.
Schools
  • Public Schools
  • Private Schools
Olson Elementary School
Public Elementary School
Grades PK-5
442 Students
Attendance Zone
Toki Middle School
Public Middle School
Grades 6-8
578 Students
Attendance Zone
Memorial High School
Public High School
Grades 9-12
2,025 Students
Attendance Zone
Madison Waldorf School
Private Elementary & Middle School
Grades PK-8
146 Students
Nearby
Property Identified
Our Redeemer Evangelical Lutheran School
Private Elementary & Middle School
Grades PK-8
126 Students
Nearby
Property Identified
St Maria Goretti Elementary School
Private Elementary & Middle School
Grades PK-8
331 Students
Nearby
Property Identified
Edgewood High School Of The Sacred Heart
Private High School
Grades 9-12
528 Students
Nearby
Property Identified
School data provided by The GreatSchools Rating helps parents compare schools within a state based on a variety of school quality indicators and provides a helpful picture of how effectively each school serves all of its students. Ratings are on a scale of 1 (below average) to 10 (above average) and can include test scores, college readiness, academic progress, advanced courses, equity, discipline and attendance data. We also advise parents to visit schools, consider other information on school performance and programs, and consider family needs as part of the school selection process.

View GreatSchools Rating Methodology


Data provided by GreatSchools.org © 2026. All rights reserved.
Transportation

Timber Valley Apartments is near Dane County Regional/Truax Field, located 18.4 miles or 31 minutes away.

Commuter Rail Distance
Columbus Amtrak Station
Drive: 57 min 41.4 mi
Portage
Drive: 63 min 42.8 mi
Airports Distance
Airports Distance
Dane County Regional/Truax Field
Drive: 31 min 18.4 mi
Getting Around
Somewhat Walkable
Walkability
30 / 100
Limited Public Transit
Transit
30 / 100
Exceptionally Drivable
Drivability
90 / 100
Fairly Bikeable
Bikeability
40 / 100

Scores provided by

What do Walkability, Transit, Drivability, and Bikeability mean? Walkability measures the walking distance to day-to-day needs. Transit measures access to public transportation. Drivability measures congestion, parking availability, and access to major roads. Bikeability measures the suitability for cycling. How It Works
-
Soundscore™
- / 100

Traffic

-

Airport

-

Businesses

-

Scores provided by

HowLoud What is a Sound Score Rating? A Sound Score Rating aggregates noise caused by vehicle traffic, airplane traffic and local sources. How It Works
Points of Interest

Time and distance from Timber Valley Apartments.

Shopping Centers Distance
Prairie Towne Center
Drive: 6 min 2.2 mi
Cortland Commons
Drive: 6 min 2.3 mi
West Towne Mall
Drive: 9 min 3.2 mi
Timber Valley Apartments has 3 shopping centers within 3.2 miles, which is about a 9-minute drive. The miles and minutes will be for the farthest away property.
Parks and Recreation Distance
UW-Madison Arboretum
Drive: 15 min 7.6 mi
Governor Nelson State Park
Drive: 20 min 10.5 mi
Ice Age National Scenic Trail
Drive: 22 min 10.8 mi
Timber Valley Apartments has 3 parks within 10.8 miles, including UW-Madison Arboretum, Governor Nelson State Park, and Ice Age National Scenic Trail.
Hospitals Distance
Hospitals Distance
University of Wisconsin Hospitals and Clinics Authority
Drive: 18 min 8.0 mi
Meriter Hospital
Drive: 20 min 9.9 mi
SSM Health St. Mary's Hospital - Madison
Drive: 21 min 10.8 mi
Timber Valley Apartments has 3 hospitals within 10.8 miles, the nearest is University of Wisconsin Hospitals and Clinics Authority which is 8.0 miles away and a 18 minute drive.


Reviews for Timber Valley Apartments

5.0
Renter Rating
5 Stars
7
4 Stars
0
3 Stars
0
2 Stars
0
1 Star
0
Share details of your own experience with this property
Renter Reviews 7 Reviews
 
  • Most Recent
  • Most Helpful
  • Rating Low-High
  • Rating High-Low
Submitted by a verified resident of the apartment community. Participating residents may receive reward points in exchange for posting a review during their lease term, regardless of the nature of the review. Delete

Property Manager Responded:

Property Manager Responded

Show full review Show less
Was this helpful? Vote review helpful Thanks for your feedback!
Flag Review
  1. ...
  2. ...

Timber Valley Apartments Photos

  • Front Clubhouse Entrance

  • Studio

  • Party Room

  • Sauna

  • Snowscape

  • Fitness Room One

  • Clubhouse

  • Entry Way

  • Lobby

Models

  • Studio

  • Studio

  • Studio

  • Studio

  • 1 Bedroom

  • 1 Bedroom

Nearby Apartments

Within 50 Miles of Timber Valley Apartments

  • Legacy Apartments

    9317 Glencoe Dr

    Verona, WI 53593

    $1,650 - $2,215 Total Monthly Price

    1-2 Br 0.5 mi

  • Blackhawk Trails Apartments

    732 Bear Claw Way

    Madison, WI 53717

    $1,530 - $2,550 Total Monthly Price

    1-3 Br 12 Month Lease 1.6 mi

  • Waterside

    9201 Waterside St

    Middleton, WI 53562

    $1,495 - $1,950 Total Monthly Price

    1-2 Br 12 Month Lease 1.7 mi

  • Boulder Creek

    1080 N Pleasant View Rd

    Middleton, WI 53562

    $1,475 - $1,875 Total Monthly Price

    1-2 Br 2.1 mi

  • Siena Ridge

    1290 Lucerne Dr

    Verona, WI 53593

    $1,670 - $1,820 Total Monthly Price

    1 Br 12 Month Lease 3.3 mi

  • Whispering Hills Townhouses

    1701-1767 Norman Way

    Madison, WI 53705

    $2,450 Total Monthly Price

    3 Br 4.5 mi

Frequently Asked Questions
Does Timber Valley Apartments have in-unit laundry?

Timber Valley Apartments has units with in‑unit washers and dryers, making laundry day simple for residents.

What utilities are included in rent at Timber Valley Apartments?

Select utilities are included in rent at Timber Valley Apartments, including water, trash removal, and sewer. Residents are responsible for any other utilities not listed.

Is parking available at Timber Valley Apartments?

Parking is available at Timber Valley Apartments. Fees may apply depending on the type of parking offered. Contact this property for details.

Which floor plans are available, and what are the price ranges?

Timber Valley Apartments has studios to three-bedrooms with rent ranges from $1,450/mo. to $2,810/mo.

Is Timber Valley Apartments pet-friendly?

Timber Valley Apartments does not allow pets, though service animals are always welcome in accordance with applicable laws.

How much income do I need to rent at Timber Valley Apartments?

A good rule of thumb is to spend no more than 30% of your gross income on rent. Based on the lowest available rent of $1,450 for a studio, you would need to earn about $58,000 per year to qualify. Want to double-check your budget? Calculate how much rent you can afford with our Rent Affordability Calculator.

Does Timber Valley Apartments have move-in specials?

Timber Valley Apartments is offering Specials for eligible applicants, with rental rates starting at $1,450.

Does Timber Valley Apartments offer Matterport 3D tours?

Yes! Timber Valley Apartments offers 20 Matterport 3D Tours. Explore different floor plans and see unit level details, all without leaving home.
Back To Top
Send a Message
Contact Property
Send Message
By providing us with your information and clicking the button above, you agree we may pass along your info to this property, and you agree to receive e-mail, phone calls... By providing us with your information and clicking the button above, you agree we may pass along your info to this property, and you agree to receive e-mail, phone calls, and automated and/or AI generated marketing text messages to your mobile phone number about the property. You also agree to Apartments.com's Privacy Statement and Terms of Service. Consent to receiving messages is not a condition for services and not required to lease with this property. No purchase necessary. Message and data rates may apply, and frequency of the messages varies. You also agree to receive a text message confirming any opt-out and acknowledge that we, our vendors, and the property or its affiliates may record the messages.

Submitting Request

Send a Message

Thank you! Your email has been sent.

Error

Report an Issue Print Get Directions
Try These Popular Nearby Searches

Cities

  • Fitchburg Rentals
  • Middleton Town Rentals
  • Shorewood Hills Rentals
  • Middleton Rentals
  • Oregon Rentals

Search by Bedrooms

  • Studio Apartments in Verona
  • 1 Bedroom Apartments in Verona
  • 2 Bedroom Apartments in Verona
  • 3 Bedroom Apartments in Verona

Other Rental Types

  • Verona Lofts for Rent
  • Verona Houses for Rent
  • Verona Condos for Rent
  • Verona Townhomes for Rent
  • Private Landlord Rentals Verona
  • Verona Duplex Rentals
  • 53593 Houses for Rent
  • 53593 Condos for Rent
  • 53593 Townhomes for Rent

Stay on Budget

  • Verona Apartments Under $1,000
  • Verona Apartments Under $1,100
  • Verona Apartments Under $1,200
  • Verona Apartments Under $1,300
  • Verona Apartments Under $1,400
  • Verona Apartments Under $1,500
  • Verona Apartments Under $2,000

Filter by Popular Amenities

  • Pet Friendly Apartments in Verona
  • Furnished Apartments in Verona
  • Apartments with Washer & Dryer in Verona
  • Wheelchair Accessible Apartments in Verona
  • Apartments with EV Charging in Verona
  • Apartments with Balcony in Verona
  • Apartments with Air Conditioning in Verona
  • Verona Apartments with Pickleball Court
  • Verona Apartments with Virtual Tours

Find Specialty Housing

  • Verona Low Income Housing
  • Senior Housing in Verona
  • Short Term Rentals in Verona
  • Luxury Apartments in Verona
  • Corporate Housing in Verona
  • Move-In Specials in Verona
  • New Apartments in Verona
  • About Us
  • Advertise
  • Legal Notices
  • Privacy Notice
  • Avoid Scams
  • Accessibility
  • Calculate Rent Affordability
  • Renterverse
  • Sitemap
Property Logo
apartments.com
© 2026 CoStar Group, Inc. Equal Housing Opportunity

Equal Housing Opportunity

© 2026 CoStar Group, Inc.

Equal Housing Opportunity

Ready to Apply?

Good News! This rental is accepting applications through Apartments.com. Act now and your $ purchase will include 9 additional FREE application submissions to participating properties.

Or if you already have an account


Required

Required

Valid Email Required

You must acknowledge the disclaimer to continue
Next
Continue

Take me to this property's website
Send Message
Interested in this property? Send message today.
Rate & Review Timber Valley Apartments
Please select a rating
50 character minimum
By clicking submit, I agree to the Apartments.com Terms of Service and the Ratings & Reviews Terms of Use.

What Are Walk Score®, Transit Score®, and Bike Score® Ratings?

Walk Score® measures the walkability of any address. Transit Score® measures access to public transit. Bike Score® measures the bikeability of any address.

Learn How It Works

What is a Sound Score Rating?

A Sound Score Rating aggregates noise caused by vehicle traffic, airplane traffic and local sources.

Learn How It Works

Share This Listing
Listing Image

9622 Watts Rd

Verona, WI 53593

Email

Link Copied

(608) 413-4385
Get Directions
Schools Restaurants Groceries Coffee Banks Shops Fitness

