
Blackhawk Trails Apartments
732 Bear Claw Way,
Madison,
WI
53717
5.0
Renter Rating
70 Reviews
1 Day Ago
Favorites
608-602-4235

-
Total Monthly Price
$1,520 - $2,550
-
Bedrooms
1 - 2 bd
-
Bathrooms
1 - 2 ba
-
Square Feet
723 - 1,292 sq ft
Blackhawk Trails Apartments
Favorites
Highlights
- Top Rated by Renters
- Furnished Units Available
- Loft Layout

- Basketball Court
- Yard
- High Ceilings


- Pool
- Walk-In Closets
- Planned Social Activities
Pricing & Floor Plans
filter results by bedrooms
30E-Ground floor
Starting at $1,520
Total Monthly Price
1 Bed
1 Bath
723 Sq Ft
2 Available units
Unit
Total Price
Sq Ft
Availability
Unit Details
-
Unit 702-103price $1,520square feet 723availibility Now
-
Unit 742-108price $1,520square feet 723availibility Now
30E-Top floor
$1,520
Total Monthly Price
1 Bed
1 Bath
723 Sq Ft
1 Available unit
Unit
Total Price
Sq Ft
Availability
Unit Details
-
Unit 702-308price $1,520square feet 723availibility Now
30F- Ground Floor
$1,540
Total Monthly Price
1 Bed
1 Bath
775 Sq Ft
1 Available unit
Unit
Total Price
Sq Ft
Availability
Unit Details
-
Unit 734-105price $1,540square feet 775availibility Now
30F-2nd floor
Starting at $1,540
Total Monthly Price
1 Bed
1 Bath
775 Sq Ft
2 Available units
Unit
Total Price
Sq Ft
Availability
Unit Details
-
Unit 742-205price $1,540square feet 775availibility Now
-
Unit 702-206price $1,540square feet 775availibility Now
38C-Ground Floor
$1,560
1 Bed
1 Bath
819 Sq Ft
1 Available unit
Unit
Base Price
Sq Ft
Availability
Unit Details
-
Unit 710-107price $1,560square feet 819availibility Now
38C-Ground floor
$1,560
Total Monthly Price
1 Bed
1 Bath
819 Sq Ft
38N-Furnished
$2,150
Total Monthly Price
1 Bed
1 Bath
840 Sq Ft
1 Available unit
Unit
Total Price
Sq Ft
Availability
Unit Details
-
Unit 710-313price $2,150square feet 840availibility Now
38A-2nd floor
$2,090
Total Monthly Price
2 Beds
2 Baths
1,292 Sq Ft
1 Available unit
Unit
Total Price
Sq Ft
Availability
Unit Details
-
Unit 710-202price $2,090square feet 1,292availibility Now
30C-Top floor
$2,055
Total Monthly Price
2 Beds
2 Baths
1,288 Sq Ft
1 Available unit
Unit
Total Price
Sq Ft
Availability
Unit Details
-
Unit 742-301price $2,055square feet 1,288availibility Sep 5
30C-Furnished
$2,550
Total Monthly Price
2 Beds
2 Baths
1,288 Sq Ft
1 Available unit
Unit
Total Price
Sq Ft
Availability
Unit Details
-
Unit 702-101price $2,550square feet 1,288availibility Dec 5
30E-Ground floor
Starting at $1,520
Total Monthly Price
1 Bed
1 Bath
723 Sq Ft
2 Available units
Unit
Total Price
Sq Ft
Availability
Unit Details
-
Unit 702-103price $1,520square feet 723availibility Now
-
Unit 742-108price $1,520square feet 723availibility Now
30E-Top floor
$1,520
Total Monthly Price
1 Bed
1 Bath
723 Sq Ft
1 Available unit
Unit
Total Price
Sq Ft
Availability
Unit Details
-
Unit 702-308price $1,520square feet 723availibility Now
30F- Ground Floor
$1,540
Total Monthly Price
1 Bed
1 Bath
775 Sq Ft
1 Available unit
Unit
Total Price
Sq Ft
Availability
Unit Details
-
Unit 734-105price $1,540square feet 775availibility Now
30F-2nd floor
Starting at $1,540
Total Monthly Price
1 Bed
1 Bath
775 Sq Ft
2 Available units
Unit
Total Price
Sq Ft
Availability
Unit Details
-
Unit 742-205price $1,540square feet 775availibility Now
-
Unit 702-206price $1,540square feet 775availibility Now
38C-Ground Floor
$1,560
1 Bed
1 Bath
819 Sq Ft
1 Available unit
Unit
Base Price
Sq Ft
Availability
Unit Details
-
Unit 710-107price $1,560square feet 819availibility Now
38C-Ground floor
$1,560
Total Monthly Price
1 Bed
1 Bath
819 Sq Ft
38N-Furnished
$2,150
Total Monthly Price
1 Bed
1 Bath
840 Sq Ft
1 Available unit
Unit
Total Price
Sq Ft
Availability
Unit Details
-
Unit 710-313price $2,150square feet 840availibility Now
38A-2nd floor
$2,090
Total Monthly Price
2 Beds
2 Baths
1,292 Sq Ft
1 Available unit
Unit
Total Price
Sq Ft
Availability
Unit Details
-
Unit 710-202price $2,090square feet 1,292availibility Now
30C-Top floor
$2,055
Total Monthly Price
2 Beds
2 Baths
1,288 Sq Ft
1 Available unit
Unit
Total Price
Sq Ft
Availability
Unit Details
-
Unit 742-301price $2,055square feet 1,288availibility Sep 5
30C-Furnished
$2,550
Total Monthly Price
2 Beds
2 Baths
1,288 Sq Ft
1 Available unit
Unit
Total Price
Sq Ft
Availability
Unit Details
-
Unit 702-101price $2,550square feet 1,288availibility Dec 5
* Price shown is total price based on community-supplied monthly required fees. Excludes user-selected optional fees and variable or usage-based fees and required charges due at or prior to move-in or at move-out.View Fees and Policies for details.
Price, availability, fees, and any applicable rent special are subject to change without notice.
* Square footage definitions vary. Displayed square footage is approximate.
Fees and Policies
The fees listed below are community-provided and may exclude utilities or add-ons. All payments are made directly to the property and are non-refundable unless otherwise specified. Use the Cost Calculator to determine costs based on your needs.
-
One-Time Basics
-
Due at Move-In
-
Application FeeThe initial $100 payment is Earnest Money which will be applied to your Security Deposit when your lease is signed. Charged per unit.$100
-
-
Due at Move-In
-
Garage Lot1 parking space per 1 and 2-bedroom unit.
-
Surface LotParking Available
Property Fee Disclaimer: Based on community-supplied data and independent market research. Subject to change without notice. May exclude fees for mandatory or optional services and usage-based utilities.
Details
Utilities Included
-
Water
-
Trash Removal
-
Sewer
Property Information
-
Built in 2001
-
196 units/3 stories
-
Furnished Units Available
Matterport 3D Tours
About Blackhawk Trails Apartments
About Blackhawk Trails Blackhawk Trails is one of our 3 apartment properties conveniently located in the prestigious Blackhawk Neighborhood on Madison’s west side. These studio, one-bedroom, two-bedroom, and three-bedroom luxury apartments are uniquely positioned to give you the best of two worlds. Its pastoral setting is close to urban conveniences, including West Towne Mall, Greenway Station, and Middleton nightlife. Less than one mile away is the public 27-hole Pleasant View Golf Course. Dream of having a big backyard? Blackhawk Trails is adjacent to the 17-acre Blackhawk Park, which has a 16-acre pond with a bridge connecting to the neighborhood, two soccer fields, a basketball court, a gazebo with picnic tables, and a play structure for children. Nearby is the 105-acre Pope Farm Park, which boasts an extensive trail system through prairie and farmland. Families appreciate being within the attendance area of the top-rated Middleton-Cross Plains Area School District. Blackhawk Trails is pet-friendly and all buildings are smoke-free. The school district is Middleton-Cross Plains: Pope Farm Elementary School/Kromrey Middle School/Middleton High School. Short Term leases and Flex Clause leases will be left to the discretion of the Property Manager based on current availability and leasing schedules. The McKenzie Apartment Company has been in the apartment business for 25+ years
Blackhawk Trails Apartments is an apartment community located in Dane County and the 53717 ZIP Code. This area is served by the Middleton-Cross Plains Area School District attendance zone.
Unique Features
- 3 Month Minimum Rental
- Https://my.matterport.com/show/?m=vdhdtl
Community Amenities
Pool
Fitness Center
Furnished Units Available
Elevator
Clubhouse
Controlled Access
Recycling
Business Center
Property Services
- Package Service
- Wi-Fi
- Controlled Access
- Maintenance on site
- Property Manager on Site
- 24 Hour Access
- Furnished Units Available
- Recycling
- Online Services
- Planned Social Activities
- Pet Play Area
Shared Community
- Elevator
- Business Center
- Clubhouse
- Breakfast/Coffee Concierge
- Storage Space
- Corporate Suites
Fitness & Recreation
- Fitness Center
- Pool
- Bicycle Storage
- Basketball Court
- Volleyball Court
- Walking/Biking Trails
Outdoor Features
- Courtyard

- Grill
- Pond
Apartment Features
Washer/Dryer
Air Conditioning
Dishwasher
Washer/Dryer Hookup
Loft Layout
High Speed Internet Access
Hardwood Floors
Walk-In Closets
Indoor Features
- High Speed Internet Access
- Wi-Fi
- Washer/Dryer
- Washer/Dryer Hookup
- Air Conditioning
- Heating
- Ceiling Fans
- Smoke Free
- Cable Ready
- Satellite TV
- Security System
- Storage Space
- Tub/Shower
- Fireplace
- Handrails
- Intercom
- Sprinkler System
Kitchen Features & Appliances
- Dishwasher
- Disposal
- Ice Maker
- Pantry
- Island Kitchen
- Eat-in Kitchen
- Kitchen
- Microwave
- Oven
- Range
- Refrigerator
- Freezer
- Breakfast Nook
Model Details
- Hardwood Floors
- Carpet
- Vinyl Flooring
- Dining Room
- High Ceilings
- Family Room
- Basement
- Vaulted Ceiling
- Skylights
- Walk-In Closets
- Furnished
- Loft Layout
- Window Coverings
- Large Bedrooms
- Balcony
- Patio
- Yard
- Lawn
732 Bear Claw Way,
Madison,
WI
53717
As Wisconsin’s capital and second largest city, Madison is situated in the heart if America’s Dairyland. Aside from the city’s farming history, Madison is also known for its lakeside recreation and relaxation on Lake Mendota, Lake Monona, and Lake Waubesa. Interstates 90 and 94 make commuting as easy as possible in the area, even to major metropolises like Milwaukee, located roughly 80 miles east of town on Lake Michigan.
Home to the University of Wisconsin-Madison, Madison draws in many residents for its college sports and top-notch educational opportunities. Between the Badgers basketball and hockey games at the Kohl Center to the Badgers football Games at Camp Randall Coliseum, there’s always a college game to cheer for. The university features all kinds of entertainment options, including the University of Wisconsin-Madison Arboretum, a major natural attraction in the city.
Learn more about living in Madison
Amenities
- Package Service
- Wi-Fi
- Controlled Access
- Maintenance on site
- Property Manager on Site
- 24 Hour Access
- Furnished Units Available
- Recycling
- Online Services
- Planned Social Activities
- Pet Play Area
- Elevator
- Business Center
- Clubhouse
- Breakfast/Coffee Concierge
- Storage Space
- Corporate Suites
- Courtyard
- Grill
- Pond
- Fitness Center
- Pool
- Bicycle Storage
- Basketball Court
- Volleyball Court
- Walking/Biking Trails
- 3 Month Minimum Rental
- Https://my.matterport.com/show/?m=vdhdtl
- High Speed Internet Access
- Wi-Fi
- Washer/Dryer
- Washer/Dryer Hookup
- Air Conditioning
- Heating
- Ceiling Fans
- Smoke Free
- Cable Ready
- Satellite TV
- Security System
- Storage Space
- Tub/Shower
- Fireplace
- Handrails
- Intercom
- Sprinkler System
- Dishwasher
- Disposal
- Ice Maker
- Pantry
- Island Kitchen
- Eat-in Kitchen
- Kitchen
- Microwave
- Oven
- Range
- Refrigerator
- Freezer
- Breakfast Nook
- Hardwood Floors
- Carpet
- Vinyl Flooring
- Dining Room
- High Ceilings
- Family Room
- Basement
- Vaulted Ceiling
- Skylights
- Walk-In Closets
- Furnished
- Loft Layout
- Window Coverings
- Large Bedrooms
- Balcony
- Patio
- Yard
- Lawn
Expenses
Utilities Included
Water, Trash Removal, Sewer
Included
Office Hours
608-602-4235
| Monday | By Appointment |
|---|---|
| Tuesday | By Appointment |
| Wednesday | By Appointment |
| Thursday | By Appointment |
| Friday | By Appointment |
| Saturday | Closed |
| Sunday | Closed |
Education
| Colleges & Universities | Distance | ||
|---|---|---|---|
| Colleges & Universities | Distance | ||
| Drive: | 19 min | 8.4 mi | |
| Drive: | 18 min | 9.1 mi | |
| Drive: | 30 min | 17.4 mi | |
| Drive: | 37 min | 23.1 mi |
Blackhawk Trails Apartments is within 19 minutes or 8.4 miles from University of Wisconsin. It is also near Edgewood University and Madison Area Technical College.
Schools


Public Elementary School
Grades PK-5
364 Students
Nearby
Public Elementary School
Grades PK-5
448 Students
Attendance Zone
Public Elementary & Middle School
Grades K-8
1,191 Students
Attendance Zone
Public High School
Grades 9-12
2,309 Students
Attendance Zone
Private Elementary, Middle & High School
Grades K-12
15 Students
Nearby
Private Elementary & Middle School
Grades PK-8
241 Students
Nearby
School data provided by
 The GreatSchools Rating helps parents compare schools within a state based on a variety of school quality indicators and provides a helpful picture of how effectively each school serves all of its students. Ratings are on a scale of 1 (below average) to 10 (above average) and can include test scores, college readiness, academic progress, advanced courses, equity, discipline and attendance data. We also advise parents to visit schools, consider other information on school performance and programs, and consider family needs as part of the school selection process.
View GreatSchools Rating Methodology
Data provided by GreatSchools.org © 2026. All rights reserved.
The GreatSchools Rating helps parents compare schools within a state based on a variety of school quality indicators and provides a helpful picture of how effectively each school serves all of its students. Ratings are on a scale of 1 (below average) to 10 (above average) and can include test scores, college readiness, academic progress, advanced courses, equity, discipline and attendance data. We also advise parents to visit schools, consider other information on school performance and programs, and consider family needs as part of the school selection process.
View GreatSchools Rating Methodology
Data provided by GreatSchools.org © 2026. All rights reserved.
Getting Around
 What do Walkability, Transit, Drivability, and Bikeability mean?
Walkability measures the walking distance to day-to-day needs.
Transit measures access to public transportation.
Drivability measures congestion, parking availability, and access to major roads.
Bikeability measures the suitability for cycling.
How It Works
What do Walkability, Transit, Drivability, and Bikeability mean?
Walkability measures the walking distance to day-to-day needs.
Transit measures access to public transportation.
Drivability measures congestion, parking availability, and access to major roads.
Bikeability measures the suitability for cycling.
How It Works
Fairly Walkable
Walkability
40
/ 100
Minimal Public Transit
Transit
0
/ 100
Exceptionally Drivable
Drivability
90
/ 100
Fairly Bikeable
Bikeability
50
/ 100
Scores provided by
What do Walkability, Transit, Drivability, and Bikeability mean?
Walkability measures the walking distance to day-to-day needs.
Transit measures access to public transportation.
Drivability measures congestion, parking availability, and access to major roads.
Bikeability measures the suitability for cycling.
How It Works
Active
Soundscore™
78
/ 100
Traffic
BusyAirport
CalmBusinesses
CalmScores provided by
HowLoud What is a Sound Score Rating? A Sound Score Rating aggregates noise caused by vehicle traffic, airplane traffic and local sources. How It WorksBlackhawk Trails Apartments Photos
-
Blackhawk Trails Apartments
-
-
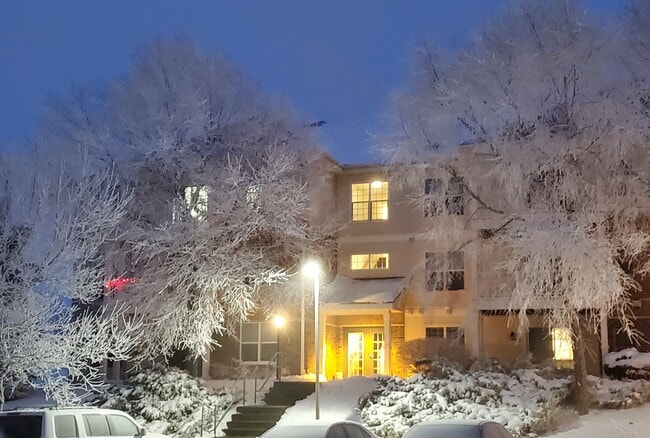
Snowscape
-
Pool
-
Pool Grilling Area
-
Entry Way
-
Fitness Room
-
Fitness Room
-
Party Room
Models
-
1 Bedroom
-
30F
-
38N
-
30C
-
30E
Nearby Apartments
Within 50 Miles of Blackhawk Trails Apartments
-
Waterside
9201 Waterside St
Middleton, WI 53562
$1,495 - $1,850 Total Monthly Price
1-2 Br 12 Month Lease 0.3 mi
-
Boulder Creek
1080 N Pleasant View Rd
Middleton, WI 53562
$2,450 Total Monthly Price
2 Br 0.7 mi
-
Legacy Apartments
9317 Glencoe Dr
Verona, WI 53593
$1,640 - $2,215 Total Monthly Price
1-2 Br 1.2 mi
-
Timber Valley Apartments
9622 Watts Rd
Verona, WI 53593
$1,650 - $2,830 Total Monthly Price
1-3 Br 1.6 mi
-
Whispering Hills Townhouses
1701-1767 Norman Way
Madison, WI 53705
$2,350 Total Monthly Price
3 Br 3.9 mi
-
Highland Ridge
5700 Highland Way
Middleton, WI 53562
$1,300 - $1,500 Total Monthly Price
1-2 Br 12 Month Lease 4.3 mi
Does Blackhawk Trails Apartments have in-unit laundry?
Blackhawk Trails Apartments has units with in‑unit washers and dryers, making laundry day simple for residents.
What utilities are included in rent at Blackhawk Trails Apartments?
Select utilities are included in rent at Blackhawk Trails Apartments, including water, trash removal, and sewer. Residents are responsible for any other utilities not listed.
Is parking available at Blackhawk Trails Apartments?
Parking is available at Blackhawk Trails Apartments. Fees may apply depending on the type of parking offered. Contact this property for details.
Which floor plans are available, and what are the price ranges?
Blackhawk Trails Apartments has one to two-bedrooms with rent ranges from $1,520/mo. to $2,550/mo.
Is Blackhawk Trails Apartments pet-friendly?
Blackhawk Trails Apartments does not allow pets, though service animals are always welcome in accordance with applicable laws.
How much income do I need to rent at Blackhawk Trails Apartments?
A good rule of thumb is to spend no more than 30% of your gross income on rent. Based on the lowest available rent of $1,520 for a one-bedroom, you would need to earn about $60,800 per year to qualify. Want to double-check your budget? Calculate how much rent you can afford with our Rent Affordability Calculator.
Does Blackhawk Trails Apartments have move-in specials?
Blackhawk Trails Apartments is offering 1 Month Free for eligible applicants, with rental rates starting at $1,520.
Does Blackhawk Trails Apartments offer Matterport 3D tours?
Yes! Blackhawk Trails Apartments offers 6 Matterport 3D Tours. Explore different floor plans and see unit level details, all without leaving home.
732 Bear Claw Way
Madison, WI 53717
Property Manager Responded