




Located at 4370 Timber Ridge Trail SW in Wyoming, Michigan, this single-floor, 2-bedroom, 1-bathroom home offers a thoughtfully designed layout that maximizes comfort and functionality. The open-concept living, dining, and kitchen area creates a seamless flow throughout the main living space, with light-toned luxury vinyl plank flooring running underfoot. The kitchen stands out with rich dark-toned cabinetry, white quartz countertops, a classic subway tile backsplash, a peninsula with pendant lighting, and a full suite of stainless steel appliances including a gas range, microwave, and refrigerator. The living area extends to a set of French doors that invite natural light and provide outdoor access. Both bedrooms are carpeted for added comfort, with the spacious primary bedroom offering generous room to furnish. The second bedroom features a bright window with outdoor views. Three closets throughout the home provide ample storage. The bathroom includes a full tub-shower combination. A dedicated laundry area and a connecting hallway complete the practical layout, making this home a well-rounded and move-in-ready residence.
Timber Ridge Apartments
4345 Timber Ridge Trl SW,
Wyoming,
MI
49519
Leasing Office:
4345 Timber Ridge Trl, Wyoming, MI 49519

-
Monthly Rent
$1,586 - $2,078
-
Bedrooms
2 - 3 bd
-
Bathrooms
1 - 1.75 ba
-
Square Feet
1,000 - 1,330 sq ft
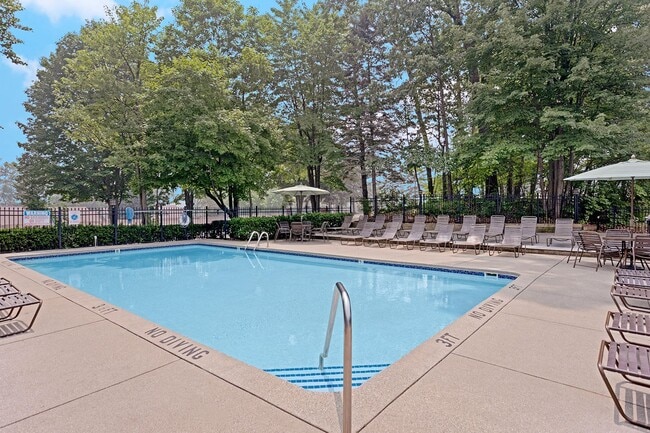
We recently renovated! At Timber Ridge Apartments, our recently renovated apartment homes are designed to provide a cozy mixture of comfort and convenience. Our upscale apartment floor plans offer a luxurious living experience, featuring multiple in-home and community amenities, like 24-hour emergency maintenance and professional, on-site staff. We take pride in offering three meticulously designed two and three bedroom floor plans, allowing you to choose the perfect layout to fit your specific needs in Wyoming, MI. Our community is situated near Lemery Park, allowing residents to enjoy the scenic Buck Creek, Oriole Park, and the vibrant Bucktown shopping mall, all just a short distance away. Discover your ideal apartment at Timber Ridge, located southwest of Grand Rapids, and experience the best in pet-friendly apartment living.
Highlights
- Pool
- Deck
- Office
- Sundeck
- Balcony
- Property Manager on Site
- Hardwood Floors
- Patio
Pricing & Floor Plans
-
Unit 4350-04price $1,607square feet 1,000availibility Now

-
Unit 4325-05price $1,586square feet 1,020availibility Sep 24
-
Unit 4355-05price $1,586square feet 1,020availibility Oct 11
-
Unit 4370-05price $1,686square feet 1,020availibility Nov 7
-
Unit 4390-10price $1,985square feet 1,330availibility Now
-
Unit 4365-12price $2,053square feet 1,330availibility Now
-
Unit 4355-09price $2,053square feet 1,330availibility Now
-
Unit 4350-04price $1,607square feet 1,000availibility Now
-
Unit 4325-05price $1,586square feet 1,020availibility Sep 24
-
Unit 4355-05price $1,586square feet 1,020availibility Oct 11
-
Unit 4370-05price $1,686square feet 1,020availibility Nov 7
-
Unit 4390-10price $1,985square feet 1,330availibility Now
-
Unit 4365-12price $2,053square feet 1,330availibility Now
-
Unit 4355-09price $2,053square feet 1,330availibility Now
Fees and Policies
The fees listed below are community-provided and may exclude utilities or add-ons. All payments are made directly to the property and are non-refundable unless otherwise specified.
-
Dogs
-
Dog FeeMax of 2. Charged per pet.$300
-
Dog RentCharged per pet.$30 / mo
Restrictions:NoneRead More Read LessComments -
-
Cats
-
Cat FeeMax of 2. Charged per pet.$300
-
Cat RentCharged per pet.$30 / mo
Restrictions:Comments -
Property Fee Disclaimer: Based on community-supplied data and independent market research. Subject to change without notice. May exclude fees for mandatory or optional services and usage-based utilities.
Details
Lease Options
-
6 - 12 Month Leases
-
Short term lease
Property Information
-
Built in 1988
-
180 units/3 stories
Matterport 3D Tours
Select a unit to view pricing & availability
 Matterport 3D Tour
About Timber Ridge Apartments
We recently renovated! At Timber Ridge Apartments, our recently renovated apartment homes are designed to provide a cozy mixture of comfort and convenience. Our upscale apartment floor plans offer a luxurious living experience, featuring multiple in-home and community amenities, like 24-hour emergency maintenance and professional, on-site staff. We take pride in offering three meticulously designed two and three bedroom floor plans, allowing you to choose the perfect layout to fit your specific needs in Wyoming, MI. Our community is situated near Lemery Park, allowing residents to enjoy the scenic Buck Creek, Oriole Park, and the vibrant Bucktown shopping mall, all just a short distance away. Discover your ideal apartment at Timber Ridge, located southwest of Grand Rapids, and experience the best in pet-friendly apartment living.
Timber Ridge Apartments is an apartment community located in Kent County and the 49519 ZIP Code. This area is served by the Wyoming Public Schools attendance zone.
Unique Features
- Beautiful Landscaping with Mature Trees
- Central Air
- Community Events
- Garbage Disposal
- Open Concept Floor Plans
- Patio/Balcony
- Snow Removal Included
- Spacious Layouts
Contact
Community Amenities
Pool
Fitness Center
Clubhouse
Property Manager on Site
- Maintenance on site
- Property Manager on Site
- Clubhouse
- Walk-Up
- Fitness Center
- Pool
- Sundeck
Apartment Features
Washer/Dryer
Air Conditioning
Dishwasher
High Speed Internet Access
Hardwood Floors
Refrigerator
Tub/Shower
Disposal
Indoor Features
- High Speed Internet Access
- Washer/Dryer
- Air Conditioning
- Smoke Free
- Storage Space
- Tub/Shower
Kitchen Features & Appliances
- Dishwasher
- Disposal
- Stainless Steel Appliances
- Kitchen
- Oven
- Range
- Refrigerator
Model Details
- Hardwood Floors
- Carpet
- Tile Floors
- Vinyl Flooring
- Office
- Balcony
- Patio
- Deck
Wyoming is one of Grand Rapids' most well-connected suburban neighbors, covering 25 square miles just five miles south of downtown. Daily life here revolves around quiet, park-lined neighborhoods, convenient access to dining along the 28th Street corridor, and a thriving food scene anchored by numerous restaurants and specialty grocers. The city has no central downtown area, giving it a relaxed, spread-out feel with proximity to an urban core.
Renters will find a wide range of apartment communities, from sprawling waterfront properties to modern lofts closer to Grand Rapids. Rental houses round out the options, meaning renters can find plenty of options to choose from.
University of Michigan Health - West anchors the local economy as a major employer, and Calvin University, Grand Rapids Community College, and Aquinas College are all within a short drive.
Learn more about living in Wyoming- Maintenance on site
- Property Manager on Site
- Clubhouse
- Walk-Up
- Sundeck
- Fitness Center
- Pool
- Beautiful Landscaping with Mature Trees
- Central Air
- Community Events
- Garbage Disposal
- Open Concept Floor Plans
- Patio/Balcony
- Snow Removal Included
- Spacious Layouts
- High Speed Internet Access
- Washer/Dryer
- Air Conditioning
- Smoke Free
- Storage Space
- Tub/Shower
- Dishwasher
- Disposal
- Stainless Steel Appliances
- Kitchen
- Oven
- Range
- Refrigerator
- Hardwood Floors
- Carpet
- Tile Floors
- Vinyl Flooring
- Office
- Balcony
- Patio
- Deck
| Monday | 10am - 6pm |
|---|---|
| Tuesday | 10am - 6pm |
| Wednesday | 10am - 6pm |
| Thursday | 10am - 6pm |
| Friday | 10am - 6pm |
| Saturday | 10am - 4pm |
| Sunday | Closed |
| Colleges & Universities | Distance | ||
|---|---|---|---|
| Colleges & Universities | Distance | ||
| Drive: | 12 min | 8.0 mi | |
| Drive: | 16 min | 10.0 mi | |
| Drive: | 18 min | 10.1 mi | |
| Drive: | 19 min | 14.1 mi |


 The GreatSchools Rating helps parents compare schools within a state based on a variety of school quality indicators and provides a helpful picture of how effectively each school serves all of its students. Ratings are on a scale of 1 (below average) to 10 (above average) and can include test scores, college readiness, academic progress, advanced courses, equity, discipline and attendance data. We also advise parents to visit schools, consider other information on school performance and programs, and consider family needs as part of the school selection process.
View GreatSchools Rating Methodology
Data provided by GreatSchools.org © 2026. All rights reserved.
Scores provided by
 What do Walkability, Transit, Drivability, and Bikeability mean?
Walkability measures the walking distance to day-to-day needs.
Transit measures access to public transportation.
Drivability measures congestion, parking availability, and access to major roads.
Bikeability measures the suitability for cycling.
How It Works
What do Walkability, Transit, Drivability, and Bikeability mean?
Walkability measures the walking distance to day-to-day needs.
Transit measures access to public transportation.
Drivability measures congestion, parking availability, and access to major roads.
Bikeability measures the suitability for cycling.
How It Works
Traffic
BusyAirport
CalmBusinesses
CalmScores provided by
HowLoud What is a Sound Score Rating? A Sound Score Rating aggregates noise caused by vehicle traffic, airplane traffic and local sources. How It WorksTimber Ridge Apartments Photos
-
Kitchen
-
2BR, 1BA - 1,020SF
-
Living Room, Dining Area, and Kitchen
-
Bedroom
-
Living Room and Kitchen
-
Resort-style Swimming Pool and Deck
-
Kitchen and Dining Area
-
Resident Clubhouse
-
Resident Clubhouse
Models
-
2 Bedrooms
-
2 Bedrooms
-
3 Bedrooms
Nearby Apartments
Within 50 Miles of Timber Ridge Apartments
Timber Ridge Apartments has units with in‑unit washers and dryers, making laundry day simple for residents.
Utilities are not included in rent. Residents should plan to set up and pay for all services separately.
Contact this property for parking details.
Timber Ridge Apartments has two to three-bedrooms with rent ranges from $1,586/mo. to $2,078/mo.
Yes, Timber Ridge Apartments welcomes pets. Breed restrictions, weight limits, and additional fees may apply. View this property's pet policy.
A good rule of thumb is to spend no more than 30% of your gross income on rent. Based on the lowest available rent of $1,586 for a two-bedrooms, you would need to earn about $63,440 per year to qualify. Want to double-check your budget? Calculate how much rent you can afford with our Rent Affordability Calculator.
Timber Ridge Apartments is not currently offering any rent specials. Check back soon, as promotions change frequently.
Yes! Timber Ridge Apartments offers 4 Matterport 3D Tours. Explore different floor plans and see unit level details, all without leaving home.
4345 Timber Ridge Trl SW
Wyoming, MI 49519