Map
  • Add a Property
  • Renter Tools
    • Favorites
    • Saved Searches
  • Manage Rentals
  • Apartments For Rent
  • Houses For Rent
  • Condos For Rent
  • Townhomes For Rent
  • Help Center
  • Area Guide
  • Rent Calculator
  • Property Management Companies

Language

Apartments.com Logo
Manage Rentals      Sign Up / Sign In
  • Primary Photo - ReNew Woodlake
  • Building Photo - ReNew Woodlake
    Building Photo - ReNew Woodlake
  • Building Photo - ReNew Woodlake
    Building Photo - ReNew Woodlake
Contact This Property

Tour Options: In-Person, Video Video Tours Many properties are now offering LIVE tours via FaceTime and other streaming apps.

Language: English

Closed Today

View All Hours Office Hours Monday - Friday, 9am - 5:30pm Saturday, 10am - 5pm Sunday, Closed

ReNew Woodlake media gallery Unit
call 616-952-3235
Floor Plan View Body
Michigan Kent County Wyoming

ReNew Woodlake

5001 Byron Center Ave SW, Wyoming, MI 49519

4.5
Renter Rating 299 Reviews
Verified Listing CoStar Verified® Listing

This Listing has been verified by CoStar’s listing verification process, which combines internal screening and fraud detection technology. Always beware of scams.

Today
Share Listing
Favorites
616-952-3235
Property Management Company Logo Property Website
  • Monthly Rent

    $1,159 - $3,769

  • Bedrooms

    Studio - 3 bd

  • Bathrooms

    1 - 2 ba

  • Square Feet

    532 - 2,060 sq ft

ReNew Woodlake
Property Management Company Logo
Share Listing
Favorites

Welcome to ReNew Woodlake Apartment Homes, located in the desirable Grand Rapids, Grandville, and Wyoming area of West Michigan. We're also just a short commute to major employers in Grandville and Grand Rapids and located in the award-winning Grandville Public School district! We offer studio, one, two, and three-bedroom apartment homes with open layouts and in-home washers and dryers in select floor plans. ReNew Woodlake features some of the area's best amenities including an outdoor pool, fitness center, dog park, and convenient access to walking trails and The Pines Golf Course. Contact us today to learn more about calling ReNew Woodlake home!

Read More

Highlights

  • Top Rated by Renters
  • Loft Layout
  • Pool
  • Walk-In Closets
  • Pet Play Area
  • Controlled Access
  • Walking/Biking Trails
  • Fireplace
  • Dog Park

Pricing & Floor Plans

filter results by bedrooms
Cost Calculator: Estimate your monthly and one-time fees.
Aspen
$1,159 – $1,989 Studio 1 Bath 532 Sq Ft $500 Deposit
4 Available units
Unit
Base Price
Sq Ft
Availability
Unit Details
  • Unit 2742-1
    price $1,329
    square feet 532
    availibility Now
  • Unit 2773-1
    price $1,209
    square feet 532
    availibility Jun 18
  • Unit 2722-1
    price $1,229
    square feet 532
    availibility Jun 26
  • Unit 2633-1
    price $1,159
    square feet 532
    availibility Aug 7

Birch
$1,379 – $2,349 1 Bed 1 Bath 804 Sq Ft $500 Deposit
Matterport 3D Tour
12 Available units
Unit
Base Price
Sq Ft
Availability
Unit Details
  • Unit 2612-3
    price $1,579
    square feet 804
    availibility Jun 11
  • Unit 2742-4
    price $1,519
    square feet 804
    availibility Jun 26
  • Unit 2734-5
    price $1,389
    square feet 804
    availibility Jul 1
  • Unit 2643-5
    price $1,479
    square feet 804
    availibility Jul 7
  • Unit 2683-3
    price $1,379
    square feet 804
    availibility Jul 21
  • Unit 2503-2
    price $1,399
    square feet 804
    availibility Jul 24
  • Unit 2621-3
    price $1,379
    square feet 804
    availibility Jul 31
  • Unit 2781-3
    price $1,379
    square feet 804
    availibility Jul 31
  • Unit 2635-6
    price $1,389
    square feet 804
    availibility Jul 31
  • Unit 2473-5
    price $1,449
    square feet 804
    availibility Aug 7
  • Unit 2631-3
    price $1,469
    square feet 804
    availibility Aug 8
  • Unit 2521-3
    price $1,379
    square feet 804
    availibility Aug 14

Cypress
$1,669 – $2,749 2 Beds 1.5 Baths 1,121 Sq Ft $500 Deposit
Matterport 3D Tour
14 Available units
Unit
Base Price
Sq Ft
Availability
Unit Details
  • Unit 2421-4
    price $1,719
    square feet 1,121
    availibility Jun 12
  • Unit 2724-2
    price $1,669
    square feet 1,121
    availibility Jun 13
  • Unit 2693-3
    price $1,779
    square feet 1,121
    availibility Jun 13
  • Unit 2612-4
    price $1,829
    square feet 1,121
    availibility Jun 16
  • Unit 2675-2
    price $1,719
    square feet 1,121
    availibility Jun 23
  • Unit 2521-6
    price $1,729
    square feet 1,121
    availibility Jun 26
  • Unit 2625-1
    price $1,809
    square feet 1,121
    availibility Jun 27
  • Unit 2421-2
    price $1,769
    square feet 1,121
    availibility Jun 30
  • Unit 2605-4
    price $1,789
    square feet 1,121
    availibility Jul 10
  • Unit 2730-3
    price $1,719
    square feet 1,121
    availibility Aug 14
  • Unit 2561-4
    price $1,719
    square feet 1,121
    availibility Aug 14
  • Unit 2423-5
    price $1,729
    square feet 1,121
    availibility Aug 14
  • Unit 2665-2
    price $1,779
    square feet 1,121
    availibility Aug 14
  • Unit 2610-3
    price $1,739
    square feet 1,121
    availibility Aug 22

Dogwood
$1,799 – $2,719 2 Beds 2 Baths 1,340 Sq Ft $500 Deposit
Matterport 3D Tour
5 Available units
Unit
Base Price
Sq Ft
Availability
Unit Details
  • Unit 2563-6
    price $1,799
    square feet 1,340
    availibility Jul 3
  • Unit 2663-6
    price $1,799
    square feet 1,340
    availibility Jul 10
  • Unit 2541-5
    price $1,799
    square feet 1,340
    availibility Jul 24
  • Unit 2505-5
    price $1,799
    square feet 1,340
    availibility Jul 24
  • Unit 2520-6
    price $1,819
    square feet 1,340
    availibility Jul 24

Elm
$2,509 – $3,769 3 Beds 2 Baths 1,980 – 2,060 Sq Ft $500 Deposit
Matterport 3D Tour
1 Available unit
Unit
Base Price
Sq Ft
Availability
Unit Details
  • Unit 2520-5
    price $2,509
    square feet 2,060
    availibility Aug 20
Aspen
$1,159 – $1,989 Studio 1 Bath 532 Sq Ft $500 Deposit
4 Available units
Unit
Base Price
Sq Ft
Availability
Unit Details
  • Unit 2742-1
    price $1,329
    square feet 532
    availibility Now
  • Unit 2773-1
    price $1,209
    square feet 532
    availibility Jun 18
  • Unit 2722-1
    price $1,229
    square feet 532
    availibility Jun 26
  • Unit 2633-1
    price $1,159
    square feet 532
    availibility Aug 7

Birch
$1,379 – $2,349 1 Bed 1 Bath 804 Sq Ft $500 Deposit
Matterport 3D Tour
12 Available units
Unit
Base Price
Sq Ft
Availability
Unit Details
  • Unit 2612-3
    price $1,579
    square feet 804
    availibility Jun 11
  • Unit 2742-4
    price $1,519
    square feet 804
    availibility Jun 26
  • Unit 2734-5
    price $1,389
    square feet 804
    availibility Jul 1
  • Unit 2643-5
    price $1,479
    square feet 804
    availibility Jul 7
  • Unit 2683-3
    price $1,379
    square feet 804
    availibility Jul 21
  • Unit 2503-2
    price $1,399
    square feet 804
    availibility Jul 24
  • Unit 2621-3
    price $1,379
    square feet 804
    availibility Jul 31
  • Unit 2781-3
    price $1,379
    square feet 804
    availibility Jul 31
  • Unit 2635-6
    price $1,389
    square feet 804
    availibility Jul 31
  • Unit 2473-5
    price $1,449
    square feet 804
    availibility Aug 7
  • Unit 2631-3
    price $1,469
    square feet 804
    availibility Aug 8
  • Unit 2521-3
    price $1,379
    square feet 804
    availibility Aug 14

Cypress
$1,669 – $2,749 2 Beds 1.5 Baths 1,121 Sq Ft $500 Deposit
Matterport 3D Tour
14 Available units
Unit
Base Price
Sq Ft
Availability
Unit Details
  • Unit 2421-4
    price $1,719
    square feet 1,121
    availibility Jun 12
  • Unit 2724-2
    price $1,669
    square feet 1,121
    availibility Jun 13
  • Unit 2693-3
    price $1,779
    square feet 1,121
    availibility Jun 13
  • Unit 2612-4
    price $1,829
    square feet 1,121
    availibility Jun 16
  • Unit 2675-2
    price $1,719
    square feet 1,121
    availibility Jun 23
  • Unit 2521-6
    price $1,729
    square feet 1,121
    availibility Jun 26
  • Unit 2625-1
    price $1,809
    square feet 1,121
    availibility Jun 27
  • Unit 2421-2
    price $1,769
    square feet 1,121
    availibility Jun 30
  • Unit 2605-4
    price $1,789
    square feet 1,121
    availibility Jul 10
  • Unit 2730-3
    price $1,719
    square feet 1,121
    availibility Aug 14
  • Unit 2561-4
    price $1,719
    square feet 1,121
    availibility Aug 14
  • Unit 2423-5
    price $1,729
    square feet 1,121
    availibility Aug 14
  • Unit 2665-2
    price $1,779
    square feet 1,121
    availibility Aug 14
  • Unit 2610-3
    price $1,739
    square feet 1,121
    availibility Aug 22

Dogwood
$1,799 – $2,719 2 Beds 2 Baths 1,340 Sq Ft $500 Deposit
Matterport 3D Tour
5 Available units
Unit
Base Price
Sq Ft
Availability
Unit Details
  • Unit 2563-6
    price $1,799
    square feet 1,340
    availibility Jul 3
  • Unit 2663-6
    price $1,799
    square feet 1,340
    availibility Jul 10
  • Unit 2541-5
    price $1,799
    square feet 1,340
    availibility Jul 24
  • Unit 2505-5
    price $1,799
    square feet 1,340
    availibility Jul 24
  • Unit 2520-6
    price $1,819
    square feet 1,340
    availibility Jul 24

Elm
$2,509 – $3,769 3 Beds 2 Baths 1,980 – 2,060 Sq Ft $500 Deposit
Matterport 3D Tour
1 Available unit
Unit
Base Price
Sq Ft
Availability
Unit Details
  • Unit 2520-5
    price $2,509
    square feet 2,060
    availibility Aug 20
* Price shown is base rent. Excludes user-selected optional fees and variable or usage-based fees and required charges due at or prior to move-in or at move-out.View Fees and Policies for details. Price, availability, fees, and any applicable rent special are subject to change without notice.
* Square footage definitions vary. Displayed square footage is approximate.

Fees and Policies

The fees listed below are community-provided and may exclude utilities or add-ons. All payments are made directly to the property and are non-refundable unless otherwise specified. Use the Cost Calculator to determine costs based on your needs.

  • One-Time Basics
    • Due at Application
      • Application Fee Per Applicant
        Charged per applicant.
        $50
    • Due at Move-In
      • Administrative Fee
        Charged per unit.
        $250
  • Dogs
    • One-Time Pet Fee
      Max of 2. Charged per pet.
      $250
    • Monthly Pet Fee
      Max of 2. Charged per pet.
      $50 / mo
    150 lbs. Weight Limit
    Restrictions:
    Pit Bull Terrier, Staffordshire Terrier, Doberman Pinscher, Rottweiler, Presa Canarios, Akita, Alaskan Malamute, Wolf-Hybrid, Mastiff, Chow Chow, German Shepherd or any mixes of these breeds.
    Read More Read Less
    Comments
    Dogs Welcome (some breed restriction see below)<br /> Maximum Pets per Apartment: 2<br /> Pet Fee: $250 (non refundable)<br /> Monthly Pet Rent per Pet: $50
    Read More Read Less
  • Cats
    • One-Time Pet Fee
      Max of 2. Charged per pet.
      $250
    • Monthly Pet Fee
      Max of 2. Charged per pet.
      $50 / mo
    45 lbs. Weight Limit
    Comments
    Cats Welcome <br /> Maximum Pets per Apartment: 2<br /> Pet Fee: $250 (non refundable)<br /> Monthly Pet Rent per Pet: $50
    Read More Read Less
  • Carport
    • Parking Fee
      Charged per vehicle.
      $45 / mo
  • Surface Lot
    • Parking Fee
      Charged per vehicle.
      $15 / mo
  • Additional Parking Options
    • Covered
      Carport

Property Fee Disclaimer: Based on community-supplied data and independent market research. Subject to change without notice. May exclude fees for mandatory or optional services and usage-based utilities.

Details

Lease Options

  • 2 - 13 Month Leases
  • Short term lease

Property Information

  • Built in 1976
  • 524 units/3 stories

Matterport 3D Tours

This single-floor studio features an open layout that efficiently combines living and sleeping areas into one cohesive space. The main room is finished with wall-to-wall carpeting in a neutral tan tone, complemented by gray-painted walls and crisp white trim and baseboards. A small window provides a modest source of natural light, casting a soft glow across the carpeted floor. The smooth white ceiling contributes to a clean, understated aesthetic throughout the space. The neutral color palette of gray and white creates a versatile backdrop, making the space easy to personalize with various furniture and décor styles. The single bathroom rounds out the unit, completing the functional layout. Overall, the studio presents a straightforward, move-in-ready environment well-suited for an individual seeking a compact, low-maintenance living space.

Studio, 1 BA - 521 SF
1/6
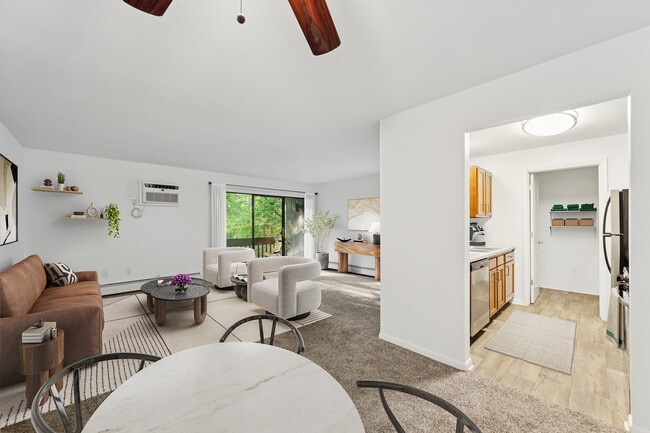
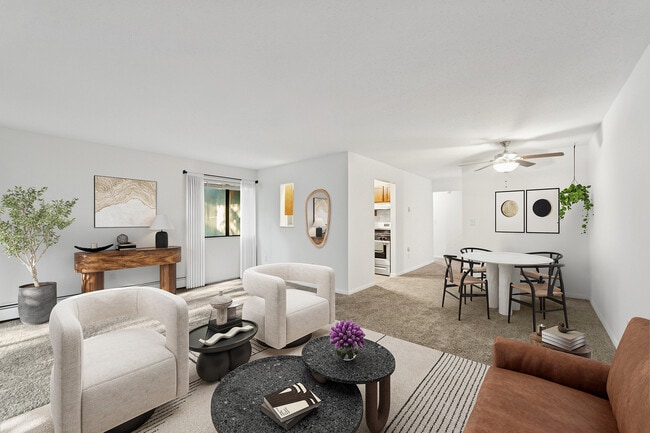
This single-floor studio features an open layout that efficiently combines living and sleeping areas into one cohesive space. The main room is finished with wall-to-wall carpeting in a neutral tan tone, complemented by gray-painted walls and crisp white trim and baseboards. A small window provides a modest source of natural light, casting a soft glow across the carpeted floor. The smooth white ceiling contributes to a clean, understated aesthetic throughout the space. The neutral color palette of gray and white creates a versatile backdrop, making the space easy to personalize with various furniture and décor styles. The single bathroom rounds out the unit, completing the functional layout. Overall, the studio presents a straightforward, move-in-ready environment well-suited for an individual seeking a compact, low-maintenance living space. This 1-bedroom, 1-bathroom single-floor residence offers a thoughtfully designed layout that maximizes comfort and functionality. The living area serves as the heart of the space, featuring neutral-toned walls and a soft, light-colored ceiling that creates a clean and airy atmosphere. A large sliding glass door dressed with sheer vertical blinds fills the room with natural light while providing access to the outdoors. The living room accommodates a full seating arrangement, including a plush sofa and accent chairs, complemented by a patterned area rug that adds texture and warmth to the space. A wall-mounted air conditioning unit ensures year-round climate control. A media console with a flat-screen television anchors one side of the room, adding to the space's practical appeal. Decorative lighting, including table lamps, enhances the ambiance and creates a warm, inviting glow. The overall design aesthetic is understated and contemporary, with a neutral color palette that offers a versatile backdrop for personalization. This residence presents a comfortable and well-organized living environment suitable for individuals or couples seeking a practical, move-in-ready home. This single-floor residence offers two bedrooms and one and a half bathrooms within a well-proportioned layout. The main living area features wall-to-wall carpeting in a warm neutral tone, contributing to a cozy atmosphere. Smooth, light gray walls provide a clean, understated backdrop throughout the space. A pendant light fixture is positioned at the transition between the living and adjacent areas, providing focused overhead illumination. A baseboard heating unit runs along one wall, ensuring efficient climate control. The open sightlines between the living space and the connecting hallway or adjoining room enhance the overall sense of flow. The neutral color palette of both the walls and flooring creates a versatile environment adaptable to a variety of furnishing styles. The consistent finishes across the visible areas suggest a cohesive design approach throughout the home. With its straightforward single-level layout and practical features, this residence offers a comfortable and easy-to-navigate living environment suited for a range of lifestyles. This single-floor residence offers two bedrooms and one and a half bathrooms across a thoughtfully arranged floor plan. The open living and dining area forms the heart of the home, featuring warm hardwood-style flooring in the dining zone that transitions seamlessly into plush carpeting in the living room. The living area is generously sized, providing ample space for comfortable furnishings, and is brightened by natural light filtering through large windows dressed with horizontal blinds. A neutral, two-tone color palette of soft white and cool gray across the walls lends the space a clean, modern aesthetic. A decorative accent wall in the living area adds visual depth and character. The dining area is anchored by a ceiling fan with a light fixture, offering both functionality and style, and comfortably accommodates a full dining set. A central hallway connects the main living spaces to the bedrooms, ensuring a logical and private layout. The half bathroom adds convenience for guests, while the full bathroom serves the bedrooms. Overall, this residence presents a practical and inviting atmosphere, well-suited for everyday living with a balance of open communal areas and private sleeping quarters. This two-story residence offers two bedrooms and two bathrooms across a well-proportioned floor plan. The main living area immediately impresses with its dramatic double-height ceiling, creating an expansive, airy atmosphere that is further enhanced by a skylight that draws natural light deep into the space. A fireplace anchors one wall of the living room, adding a functional and visual focal point, while carpet flooring provides warmth underfoot.

A partial upper-level loft overlooks the main living area from above, contributing to the vertical drama of the space and reinforcing the open, connected feel between floors. Track lighting and recessed fixtures throughout ensure well-distributed illumination. A pass-through window connects the living area to the kitchen, which features pendant lighting and flows into an adjoining corridor. A staircase visible from the main level provides access to the upper floor.

The neutral color palette of soft whites and grays throughout the home creates a clean, versatile backdrop. The combination of soaring ceilings, multiple light sources, and an open layout makes this two-bedroom, two-bathroom residence feel notably spacious and bright. Located at 2542 Woodlake Rd SW in Wyoming, Michigan, this two-story residence offers a well-organized layout across both levels. The main living area is generously proportioned, featuring plush carpeting, baseboard heating, and track lighting overhead. A striking architectural detail is the double-height wall of windows in one section of the living space, allowing abundant natural light to filter in while a ceiling fan promotes air circulation. A warm wood accent beam adds visual interest at the transition between floors, visible from the open lower level.

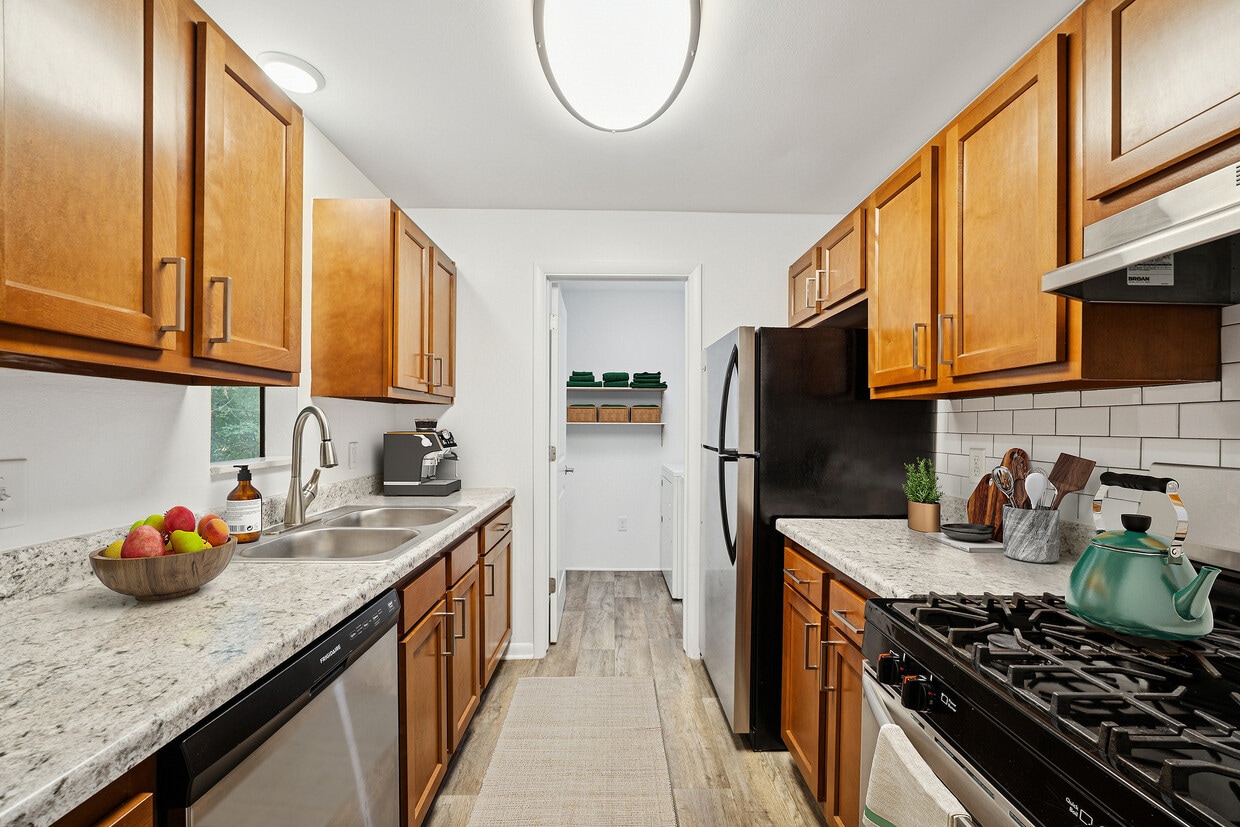
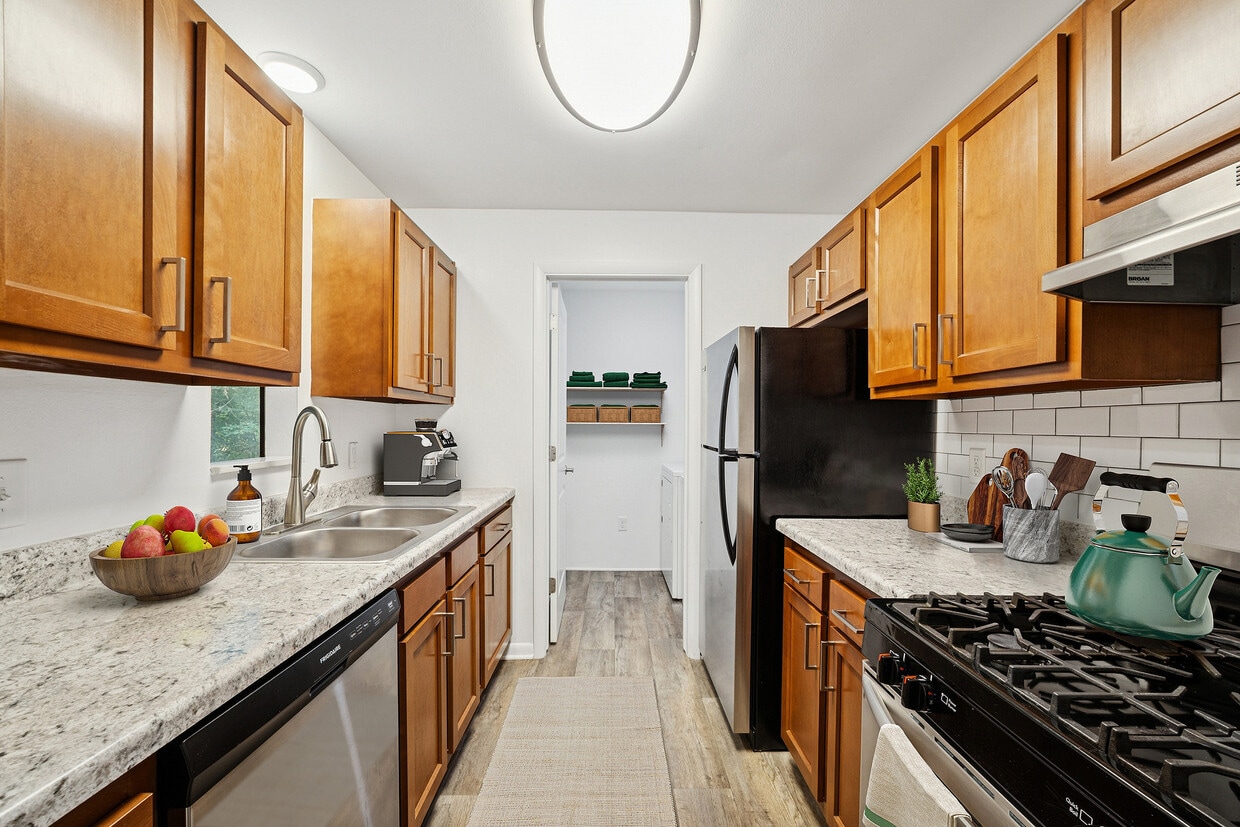
The galley-style kitchen is equipped with rich medium-toned wood cabinetry, light countertops, wood-look flooring, and stainless appliances including a refrigerator and dishwasher, alongside a gas range. The kitchen opens conveniently toward the main living area.

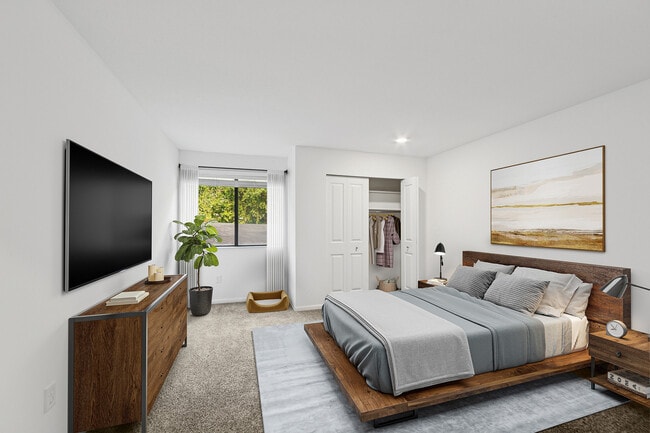
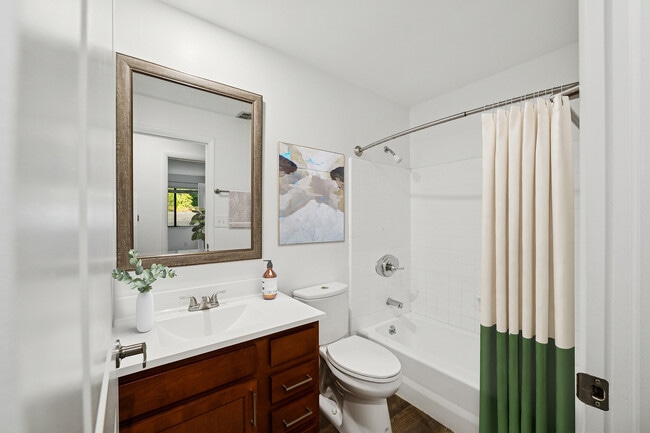
Bedrooms are carpeted and illuminated by track lighting, each offering a comfortable, neutral palette with baseboard heating. The bathrooms feature wood-look flooring, a tub-shower combination with white tile surround, a vanity with light countertop, and a large mirror.

A dedicated laundry area with a full-size washer and dryer, wood-look flooring, and overhead shelving adds everyday practicality to this well-appointed home.

About ReNew Woodlake

Welcome to ReNew Woodlake Apartment Homes, located in the desirable Grand Rapids, Grandville, and Wyoming area of West Michigan. We're also just a short commute to major employers in Grandville and Grand Rapids and located in the award-winning Grandville Public School district! We offer studio, one, two, and three-bedroom apartment homes with open layouts and in-home washers and dryers in select floor plans. ReNew Woodlake features some of the area's best amenities including an outdoor pool, fitness center, dog park, and convenient access to walking trails and The Pines Golf Course. Contact us today to learn more about calling ReNew Woodlake home!

ReNew Woodlake is an apartment community located in Kent County and the 49519 ZIP Code. This area is served by the Grandville Public Schools attendance zone.

Unique Features

  • 185 Wooded Acres, Serene Park-like Setting
  • Carports available
  • Easy access to major highways
  • Garden Apartments, Lofts and Townhomes Available
  • Individual Climate Control
  • Internet Access: High-Speed
  • Near Rivertown Mall
  • Outstanding Lake Views
  • Paved Kent Walking/Biking/Jogging Trails
  • PetScreening
  • Renovations underway!

Contact

View Property Website
Language: English
Closed Today
  • Monday - Friday, 9am - 5:30pm
  • Saturday, 10am - 5pm
  • Sunday, Closed
Property Management Company Logo

Community Amenities

Pool

Fitness Center

Laundry Facilities

Controlled Access

  • Laundry Facilities
  • Controlled Access
  • Maintenance on site
  • Pet Play Area
  • Public Transportation
  • Walk-Up
  • Fitness Center
  • Pool
  • Walking/Biking Trails
  • Courtyard
  • Pond
  • Dog Park

Apartment Features

Washer/Dryer

Air Conditioning

Dishwasher

Loft Layout

High Speed Internet Access

Walk-In Closets

Refrigerator

Wi-Fi

Indoor Features

  • High Speed Internet Access
  • Wi-Fi
  • Washer/Dryer
  • Air Conditioning
  • Ceiling Fans
  • Smoke Free
  • Cable Ready
  • Tub/Shower
  • Fireplace
  • Wheelchair Accessible (Rooms)

Kitchen Features & Appliances

  • Dishwasher
  • Disposal
  • Stainless Steel Appliances
  • Kitchen
  • Oven
  • Range
  • Refrigerator
  • Freezer

Model Details

  • Carpet
  • Vinyl Flooring
  • Dining Room
  • Built-In Bookshelves
  • Vaulted Ceiling
  • Views
  • Skylights
  • Walk-In Closets
  • Linen Closet
  • Loft Layout
  • Window Coverings
  • Large Bedrooms
  • Balcony
  • Patio
Location
5001 Byron Center Ave SW, Wyoming,
MI 49519
Get Directions
Schools Restaurants Groceries Coffee Banks Shops Fitness
| Edit
Edit Commute

Destination is required

Under 30 minutes

Commute Time is calculated at rush hour.
City - Wyoming

The third largest city in West Michigan and the largest suburb of Grand Rapids, Wyoming is a sprawling community with a park-like atmosphere. Wyoming sits just five miles south of Downtown Grand Rapids, where you’ll discover local bars, breweries, restaurants, cafes, museums, theaters, hospitals, parks, and more. The city sits along Interstate 96 and the Grand River, which separates residents from the well-known Millennium Park. Wyoming is also home to Lamar Park, a seasonal green space with a splash pad, sports fields, fishing spots, and nature trails. Local businesses and chain dining options sit in the heart of Wyoming along 28th Street, including the popular Marge’s Donut Den. Wyoming is home to great public schools and abundant rental opportunities. Apartments and houses available for rent in Wyoming range from affordable to upscale, so there’s something for everyone in this expansive suburb of Grand Rapids.

Learn more about living in Wyoming 
Amenities
  • Laundry Facilities
  • Controlled Access
  • Maintenance on site
  • Pet Play Area
  • Public Transportation
  • Walk-Up
  • Courtyard
  • Pond
  • Dog Park
  • Fitness Center
  • Pool
  • Walking/Biking Trails
  • 185 Wooded Acres, Serene Park-like Setting
  • Carports available
  • Easy access to major highways
  • Garden Apartments, Lofts and Townhomes Available
  • Individual Climate Control
  • Internet Access: High-Speed
  • Near Rivertown Mall
  • Outstanding Lake Views
  • Paved Kent Walking/Biking/Jogging Trails
  • PetScreening
  • Renovations underway!
  • High Speed Internet Access
  • Wi-Fi
  • Washer/Dryer
  • Air Conditioning
  • Ceiling Fans
  • Smoke Free
  • Cable Ready
  • Tub/Shower
  • Fireplace
  • Wheelchair Accessible (Rooms)
  • Dishwasher
  • Disposal
  • Stainless Steel Appliances
  • Kitchen
  • Oven
  • Range
  • Refrigerator
  • Freezer
  • Carpet
  • Vinyl Flooring
  • Dining Room
  • Built-In Bookshelves
  • Vaulted Ceiling
  • Views
  • Skylights
  • Walk-In Closets
  • Linen Closet
  • Loft Layout
  • Window Coverings
  • Large Bedrooms
  • Balcony
  • Patio
Expenses
Recurring
Unassigned Covered Parking $20
Cat Rent $50
Dog Rent $50
One-Time
Cat Fee $250
Dog Fee $250
Office Hours
Monday 9am - 5:30pm
Tuesday 9am - 5:30pm
Wednesday 9am - 5:30pm
Thursday 9am - 5:30pm
Friday 9am - 5:30pm
Saturday 10am - 5pm
Sunday Closed
616-952-3235
Education
Colleges & Universities Distance
Grand Rapids Community College
Drive: 14 min 9.2 mi
Aquinas College
Drive: 18 min 11.2 mi
Calvin College
Drive: 20 min 11.3 mi
Cornerstone University
Drive: 21 min 15.3 mi
ReNew Woodlake is within 14 minutes or 9.2 miles from Grand Rapids Community College. It is also near Aquinas College and Calvin College.
Schools
  • Public Schools
  • Private Schools
Grandville Central Elementary School
Public Elementary School
Grades PK-5
210 Students
Nearby
Property Identified
Grandville East Elementary School
Public Elementary School
Grades PK-5
313 Students
Nearby
Property Identified
Grandville South Elementary School
Public Elementary School
Grades PK-5
251 Students
Nearby
Property Identified
Grandville West Elementary School
Public Elementary School
Grades PK-5
197 Students
Nearby
Property Identified
Grandville Grand View Elementary School
Public Elementary School
Grades PK-5
395 Students
Attendance Zone
Grandville Middle School
Public Elementary & Middle School
Grades K-8
881 Students
Attendance Zone
East Kentwood Freshman Campus
Public Middle & High School
Grades 6-12
720 Students
Nearby
Grandville High School
Public High School
Grades 9-12
1,735 Students
Attendance Zone
Tri-Unity Christian Elementary School
Private Elementary & Middle School
Grades K-8
Nearby
Holy Trinity Evangelical Lutheran School
Private Elementary & Middle School
Grades PK-8
62 Students
Nearby
Calvin Christian High School
Private Elementary, Middle & High School
Grades PK-12
841 Students
Nearby
School data provided by The GreatSchools Rating helps parents compare schools within a state based on a variety of school quality indicators and provides a helpful picture of how effectively each school serves all of its students. Ratings are on a scale of 1 (below average) to 10 (above average) and can include test scores, college readiness, academic progress, advanced courses, equity, discipline and attendance data. We also advise parents to visit schools, consider other information on school performance and programs, and consider family needs as part of the school selection process.

View GreatSchools Rating Methodology


Data provided by GreatSchools.org © 2026. All rights reserved.
Transportation

ReNew Woodlake is near Gerald R Ford International, located 14.4 miles or 22 minutes away.

Commuter Rail Distance
Grand Rapids Vernon J. Ehlers Station
Drive: 13 min 8.6 mi
Holland Amtrak Station
Drive: 30 min 22.6 mi
Airports Distance
Airports Distance
Gerald R Ford International
Drive: 22 min 14.4 mi
Getting Around
Fairly Walkable
Walkability
40 / 100
Minimal Public Transit
Transit
10 / 100
Exceptionally Drivable
Drivability
90 / 100
Moderately Bikeable
Bikeability
60 / 100

Scores provided by

What do Walkability, Transit, Drivability, and Bikeability mean? Walkability measures the walking distance to day-to-day needs. Transit measures access to public transportation. Drivability measures congestion, parking availability, and access to major roads. Bikeability measures the suitability for cycling. How It Works
-
Soundscore™
- / 100

Traffic

-

Airport

-

Businesses

-

Scores provided by

HowLoud What is a Sound Score Rating? A Sound Score Rating aggregates noise caused by vehicle traffic, airplane traffic and local sources. How It Works
Points of Interest

Time and distance from ReNew Woodlake.

Shopping Centers Distance
Bayberry Marketplace
Drive: 3 min 1.4 mi
Ramblewood Center
Drive: 4 min 1.4 mi
2730 44th St
Drive: 4 min 1.6 mi
ReNew Woodlake has 3 shopping centers within 1.6 miles, which is about a 4-minute drive. The miles and minutes will be for the farthest away property.
Parks and Recreation Distance
Grand Rapids Children's Museum
Drive: 14 min 9.0 mi
Roger B. Chaffee Planetarium
Drive: 13 min 9.2 mi
Grand Rapids Public Museum
Drive: 13 min 9.2 mi
John Ball Zoo
Drive: 15 min 10.3 mi
Highland Park
Drive: 18 min 11.4 mi
ReNew Woodlake has 5 parks within 11.4 miles, including Grand Rapids Children's Museum, Grand Rapids Public Museum, and Roger B. Chaffee Planetarium.
Hospitals Distance
Hospitals Distance
University of Michigan Health - West
Drive: 3 min 1.4 mi
Pine Rest Christian Mental Health Services
Drive: 10 min 5.8 mi
Mercy Health Saint Mary's
Drive: 13 min 8.7 mi
ReNew Woodlake has 3 hospitals within 8.7 miles, the nearest is University of Michigan Health - West which is 1.4 miles away and a 3 minute drive.
Military Bases Distance
Fort Custer Military Reservation
Drive: 82 min 55.5 mi
Army Air Support
Drive: 67 min 58.4 mi
Kellogg Airport Air Guard Station
Drive: 78 min 60.0 mi
ReNew Woodlake has 3 military bases within 60.0 miles, the nearest is Fort Custer Military Reservation which is 55.5 miles away and a 82 minute drive.


Reviews for ReNew Woodlake

4.5
Renter Rating
5 Stars
201
4 Stars
70
3 Stars
15
2 Stars
5
1 Star
8
Share details of your own experience with this property
Renter Reviews 299 Reviews
 
  • Most Recent
  • Most Helpful
  • Rating Low-High
  • Rating High-Low
Submitted by a verified resident of the apartment community. Participating residents may receive reward points in exchange for posting a review during their lease term, regardless of the nature of the review. Delete

Property Manager Responded:

Property Manager Responded

Show full review Show less
Was this helpful? Vote review helpful Thanks for your feedback!
Flag Review
  1. ...
  2. ...

ReNew Woodlake Photos

  • Studio, 1 BA - 521 SF

Models

  • Aspen

  • Birch

  • Cypress

  • Dogwood

  • Dogwood

  • Elm

Nearby Apartments

Within 50 Miles of ReNew Woodlake

  • ReNew Prairie Park

    2334 SW Prairie Pky

    Wyoming, MI 49519

    $1,249 - $1,573

    1-2 Br 2.1 mi

  • ReNew Kentwood

    5310-5310 Kellogg Woods Dr SE

    Kentwood, MI 49548

    $1,289 - $1,701

    1-2 Br 3.3 mi

  • ReNew Millbrook Apartment Collection

    4065 Pointe O Woods Ct SE

    Grand Rapids, MI 49508

    $1,319 - $1,829

    1-2 Br 4.7 mi

  • The Rowe

    201 Michigan St NW

    Grand Rapids, MI 49503

    $1,539 - $1,809

    1 Br 7.1 mi

  • ReNew Woodland Ranch South

    3300 E Paris Ave SE

    Kentwood, MI 49512

    $1,379 - $2,239

    1-2 Br 8.3 mi

  • Mason Street

    1919 Bayou Ct NE

    Grand Rapids, MI 49505

    $1,849 - $2,529

    2 Br 8.9 mi

Frequently Asked Questions
Does ReNew Woodlake have in-unit laundry?

ReNew Woodlake has units with in‑unit washers and dryers, making laundry day simple for residents.

What utilities are included in rent at ReNew Woodlake?

Utilities are not included in rent. Residents should plan to set up and pay for all services separately.

Is parking available at ReNew Woodlake?

Parking is available at ReNew Woodlake. Fees may apply depending on the type of parking offered. Contact this property for details.

Which floor plans are available, and what are the price ranges?

ReNew Woodlake has studios to three-bedrooms with rent ranges from $1,159/mo. to $3,769/mo.

Is ReNew Woodlake pet-friendly?

Yes, ReNew Woodlake welcomes pets. Breed restrictions, weight limits, and additional fees may apply. View this property's pet policy.

How much income do I need to rent at ReNew Woodlake?

A good rule of thumb is to spend no more than 30% of your gross income on rent. Based on the lowest available rent of $1,159 for a studio, you would need to earn about $46,360 per year to qualify. Want to double-check your budget? Calculate how much rent you can afford with our Rent Affordability Calculator.

Does ReNew Woodlake have move-in specials?

ReNew Woodlake is not currently offering any rent specials. Check back soon, as promotions change frequently.

Does ReNew Woodlake offer Matterport 3D tours?

Yes! ReNew Woodlake offers 6 Matterport 3D Tours. Explore different floor plans and see unit level details, all without leaving home.
Back To Top
Send a Message
Contact Property
Send Message
By providing us with your information and clicking the button above, you agree we may pass along your info to this property, and you agree to receive e-mail, phone calls... By providing us with your information and clicking the button above, you agree we may pass along your info to this property, and you agree to receive e-mail, phone calls, and automated and/or AI generated marketing text messages to your mobile phone number about the property. You also agree to Apartments.com's Privacy Statement and Terms of Service. Consent to receiving messages is not a condition for services and not required to lease with this property. No purchase necessary. Message and data rates may apply, and frequency of the messages varies. You also agree to receive a text message confirming any opt-out and acknowledge that we, our vendors, and the property or its affiliates may record the messages.

Submitting Request

Send a Message

Thank you! Your email has been sent.

Error

Report an Issue Print Get Directions
Try These Popular Nearby Searches

Cities

  • Grandville Rentals
  • Cutlerville Rentals
  • Grand Rapids Rentals
  • Walker Rentals
  • Kentwood Rentals

Search by Bedrooms

  • Studio Apartments in Wyoming
  • 1 Bedroom Apartments in Wyoming
  • 2 Bedroom Apartments in Wyoming
  • 3 Bedroom Apartments in Wyoming

Other Rental Types

  • Wyoming Lofts for Rent
  • Wyoming Houses for Rent
  • Wyoming Condos for Rent
  • Wyoming Townhomes for Rent
  • Private Landlord Rentals Wyoming
  • Wyoming Duplex Rentals
  • 49519 Houses for Rent
  • 49519 Condos for Rent
  • 49519 Townhomes for Rent

Stay on Budget

  • Wyoming Apartments Under $900
  • Wyoming Apartments Under $1,000
  • Wyoming Apartments Under $1,100
  • Wyoming Apartments Under $1,200
  • Wyoming Apartments Under $1,300
  • Wyoming Apartments Under $1,400
  • Wyoming Apartments Under $1,500
  • Wyoming Apartments Under $2,000

Filter by Popular Amenities

  • Pet Friendly Apartments in Wyoming
  • Furnished Apartments in Wyoming
  • Apartments with Washer & Dryer in Wyoming
  • Wheelchair Accessible Apartments in Wyoming
  • Apartments with EV Charging in Wyoming
  • Apartments with Balcony in Wyoming
  • Apartments with Air Conditioning in Wyoming
  • Wyoming Apartments with Pickleball Court
  • Wyoming Apartments with Virtual Tours
  • Wyoming Waterfront Apartments

Find Specialty Housing

  • Student Housing in Wyoming
  • Short Term Rentals in Wyoming
  • Luxury Apartments in Wyoming
  • Cheap Apartments in Wyoming
  • Corporate Housing in Wyoming
  • Move-In Specials in Wyoming
  • New Apartments in Wyoming
  • About Us
  • Advertise
  • Legal Notices
  • Privacy Notice
  • Avoid Scams
  • Accessibility
  • Calculate Rent Affordability
  • Renterverse
  • Sitemap
Property Logo
apartments.com
© 2026 CoStar Group, Inc. Equal Housing Opportunity

Equal Housing Opportunity

© 2026 CoStar Group, Inc.

Equal Housing Opportunity

Ready to Apply?

Good News! This rental is accepting applications through Apartments.com. Act now and your $ purchase will include 9 additional FREE application submissions to participating properties.

Or if you already have an account


Required

Required

Valid Email Required

You must acknowledge the disclaimer to continue
Next
Continue

Take me to this property's website
Schedule Tour
Interested in this property? Schedule a tour today.
Rate & Review ReNew Woodlake
Please select a rating
50 character minimum
By clicking submit, I agree to the Apartments.com Terms of Service and the Ratings & Reviews Terms of Use.

What Are Walk Score®, Transit Score®, and Bike Score® Ratings?

Walk Score® measures the walkability of any address. Transit Score® measures access to public transit. Bike Score® measures the bikeability of any address.

Learn How It Works

What is a Sound Score Rating?

A Sound Score Rating aggregates noise caused by vehicle traffic, airplane traffic and local sources.

Learn How It Works

Share This Listing
Listing Image

5001 Byron Center Ave SW

Wyoming, MI 49519

Email

Link Copied

(616) 952-3235
Get Directions
Schools Restaurants Groceries Coffee Banks Shops Fitness