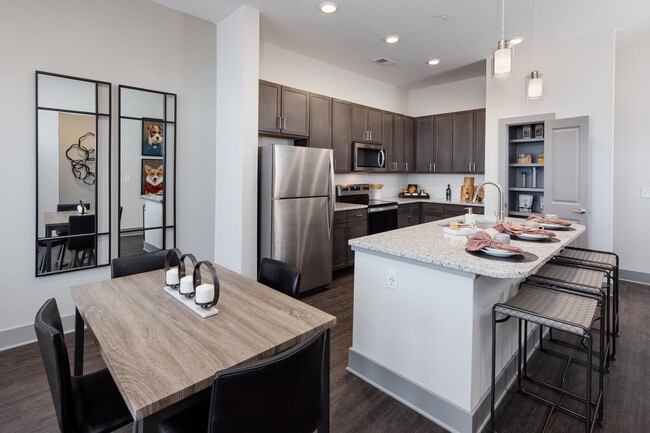
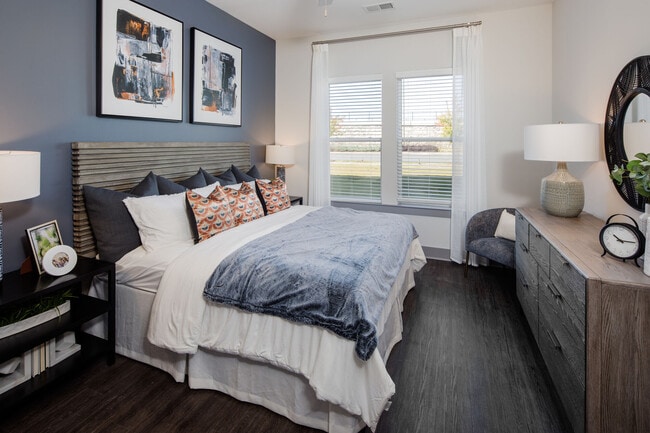
Located at 404 Gallop Ln. in Charlotte, NC, this single-floor residence offers a well-designed layout with contemporary finishes throughout. The kitchen is a standout feature, showcasing rich dark cabinetry, granite countertops, a classic subway tile backsplash, stainless steel appliances including a refrigerator, range, and built-in microwave, and a peninsula with an undermount sink — all set atop warm hardwood-style flooring. Recessed and pendant lighting complete the space. The living area extends from the kitchen and features a sliding glass door with a roller shade, allowing natural light to flow in and providing access to an outdoor balcony. The bedrooms are generously proportioned, finished with plush carpeting and ceiling fans, with windows framing views of the surrounding neighborhood. The primary bedroom connects to an en-suite bathroom equipped with a glass-enclosed walk-in shower, granite vanity, and dark cabinetry, while a secondary full bathroom offers a tub-shower combination with the same quality finishes. A spacious walk-in closet with wire shelving provides ample storage. The dedicated in-unit laundry area accommodates a full-size washer and dryer with an overhead utility shelf, adding everyday convenience to this thoughtfully appointed residence.
-
Total Monthly Price
$1,294 - $2,035
-
Bedrooms
1 - 3 bd
-
Bathrooms
1 - 2 ba
-
Square Feet
748 - 1,418 sq ft

Highlights
- Pool
- Spa
- Dog Park
- Elevator
Pricing & Floor Plans
-
Unit 1309price $1,428square feet 813availibility Now
-
Unit 4426price $1,364square feet 813availibility Sep 15
-
Unit 4322price $1,344square feet 813availibility Nov 13
-
Unit 1418price $1,404square feet 845availibility Now
-
Unit 1212price $1,410square feet 845availibility Now
-
Unit 4221price $1,294square feet 748availibility Oct 27
-
Unit 1416price $1,539square feet 1,117availibility Now
-
Unit 4232price $1,594square feet 1,055availibility Now
-
Unit 4228price $1,577square feet 1,055availibility Sep 5
-
Unit 4220price $1,577square feet 1,055availibility Sep 27
-
Unit 4425price $1,648square feet 1,184availibility Oct 2
-
Unit 1202price $1,628square feet 1,184availibility Oct 14
-
Unit 4231price $1,673square feet 1,184availibility Oct 24
-
Unit 3309price $1,970square feet 1,405availibility Sep 7
-
Unit 3101price $2,035square feet 1,405availibility Sep 20
-
Unit 1309price $1,428square feet 813availibility Now
-
Unit 4426price $1,364square feet 813availibility Sep 15
-
Unit 4322price $1,344square feet 813availibility Nov 13
-
Unit 1418price $1,404square feet 845availibility Now
-
Unit 1212price $1,410square feet 845availibility Now
-
Unit 4221price $1,294square feet 748availibility Oct 27
-
Unit 1416price $1,539square feet 1,117availibility Now
-
Unit 4232price $1,594square feet 1,055availibility Now
-
Unit 4228price $1,577square feet 1,055availibility Sep 5
-
Unit 4220price $1,577square feet 1,055availibility Sep 27
-
Unit 4425price $1,648square feet 1,184availibility Oct 2
-
Unit 1202price $1,628square feet 1,184availibility Oct 14
-
Unit 4231price $1,673square feet 1,184availibility Oct 24
-
Unit 3309price $1,970square feet 1,405availibility Sep 7
-
Unit 3101price $2,035square feet 1,405availibility Sep 20
Fees and Policies
The fees listed below are community-provided and may exclude utilities or add-ons. All payments are made directly to the property and are non-refundable unless otherwise specified. Use the Cost Calculator to determine costs based on your needs.
-
Utilities & Essentials
-
Trash ReimbValet Trash Charged per unit.$25 / mo
-
PESTPest Charged per unit.$5 / mo
-
-
One-Time Basics
-
DepositDeposit Charged per unit.$1,000
-
Due at Application
-
Administrative FeesOnline Administrative Fee Charged per unit.$250
-
Application FeeOnline Application Fee Charged per applicant.$75
-
-
Due at Move-In
-
Amenity FeeAmenity Fee Charged per unit.$100
-
-
-
Garage Lot
-
Garage - ParkingGarage - Parking Charged per vehicle.$150 / mo
-
-
Medium Storage (8x5) - StorageMedium Storage (8x5) - Storage Charged per rentable item.$70 / mo
-
Large Storage (14x8) - StorageLarge Storage (14x8) - Storage Charged per rentable item.$95 / mo
-
Lease Termination FeeLease Termination Fee Charged per unit.200% of base rent
Property Fee Disclaimer: Based on community-supplied data and independent market research. Subject to change without notice. May exclude fees for mandatory or optional services and usage-based utilities.
Details
Property Information
-
Built in 2020
-
309 units/4 stories
Matterport 3D Tours
Select a unit to view pricing & availability
 Matterport 3D Tour

About Thrive at University City
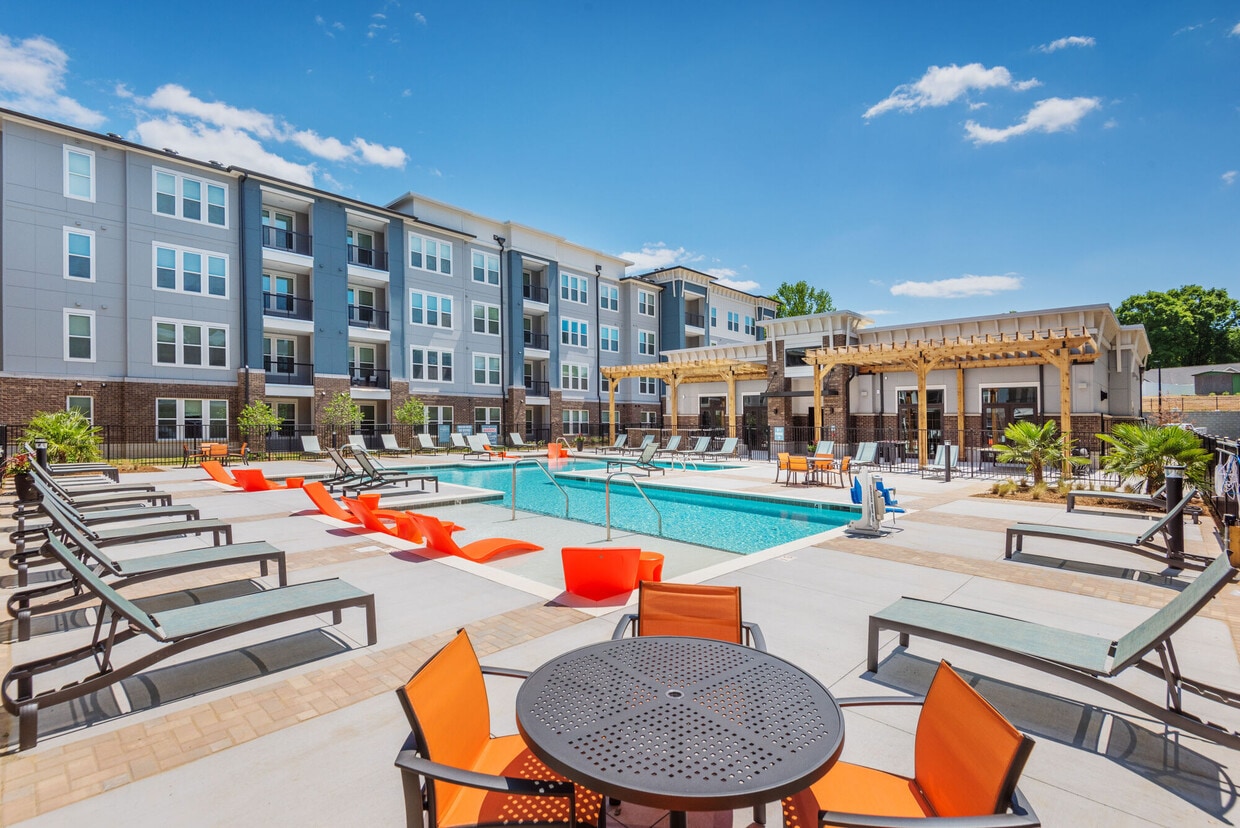
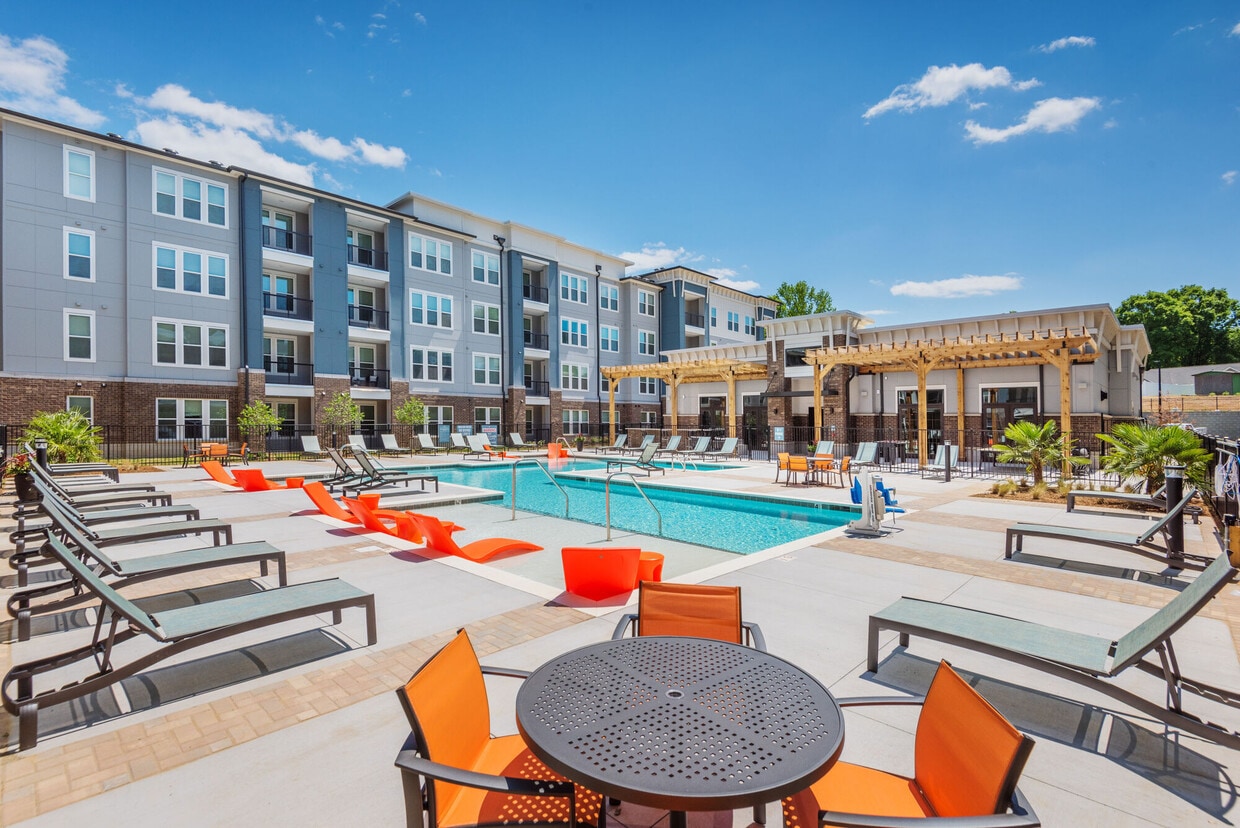
At Metro University City, we blend modern luxuries with Southern charm, high-end interiors with serene outdoor spaces, and tech integrations with luxe finishes. Our one, two, and three-bedroom apartments in Charlotte are designed for your lifestyle, from the convenient package lockers, dog park, and pet spa to the fun outdoor kitchen, fire pit, and saltwater pool. A short walk to the LYNX Blue Line, shopping, and retail, makes Metro University City the perfect place to call home.
Thrive at University City is an apartment community located in Mecklenburg County and the 28213 ZIP Code. This area is served by the Charlotte-Mecklenburg School District attendance zone.
Unique Features
- .Elevators
- 24 Hour Emergency Maintenance Service
- Clubhouse With Wi-Fi Access
- Courtyard With Outdoor Kitchen
- Grilling Area
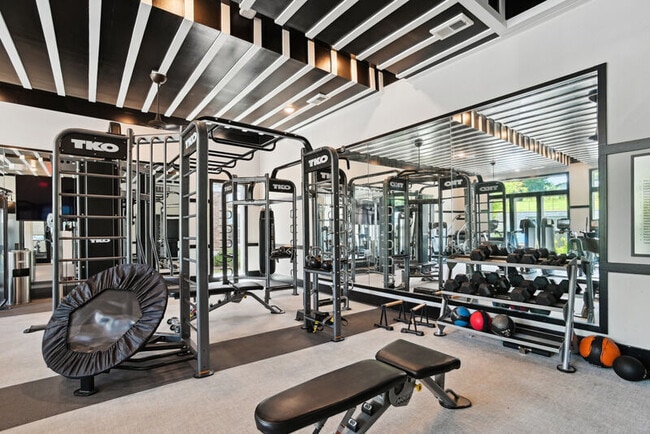
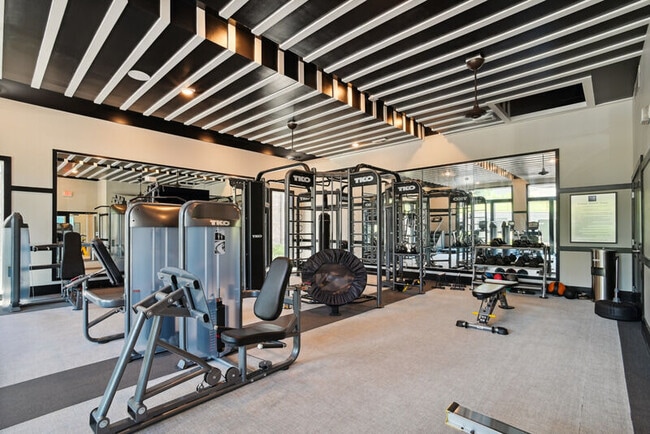
- Large fitness center
- Resort Style Pool
- Scheduled Resident Activities
- Smoke-free Community
- Yoga Studio
Community Amenities
Pool
Fitness Center
Elevator
Clubhouse
- Elevator
- Clubhouse
- Fitness Center
- Spa
- Pool
- Courtyard
- Dog Park
Apartment Features
Air Conditioning
Dishwasher
Wi-Fi
Smoke Free
- Wi-Fi
- Air Conditioning
- Smoke Free
- Dishwasher
- Kitchen
Known as the Queen City, Charlotte is North Carolina’s busiest city with over 850,000 residents. Tagged as “Charlotte’s got a lot” by the community, this bustling urban oasis offers diversity, cultural experiences, and endless adventures. Enjoy live performances, community events, local cuisine, and a vibrant nightlife scene. Charlotte offers easy access to major interstates, a public transit line, and proximity to the Charlotte Douglas International Airport.
The city of Charlotte has earned its spot on “Best Places to Live” lists for its seemingly endless entertainment options. Catch a live concert at the Fillmore Charlotte, explore the NASCAR Hall of Fame, catch a game at NBA’s Spectrum Theater, explore Discovery Place Science, or ride the rollercoasters at Carowinds. Locals frequent Uptown Charlotte for its local attractions, nightlife spots, and abundant shopping.
Learn more about living in CharlotteCompare neighborhood and city base rent averages by bedroom.
| Newell South | Charlotte, NC | |
|---|---|---|
| Studio | $1,361 | $1,399 |
| 1 Bedroom | $1,353 | $1,477 |
| 2 Bedrooms | $1,632 | $1,782 |
| 3 Bedrooms | $2,124 | $2,211 |
- Elevator
- Clubhouse
- Courtyard
- Dog Park
- Fitness Center
- Spa
- Pool
- .Elevators
- 24 Hour Emergency Maintenance Service
- Clubhouse With Wi-Fi Access
- Courtyard With Outdoor Kitchen
- Grilling Area
- Large fitness center
- Resort Style Pool
- Scheduled Resident Activities
- Smoke-free Community
- Yoga Studio
- Wi-Fi
- Air Conditioning
- Smoke Free
- Dishwasher
- Kitchen
| Monday | 9am - 6pm |
|---|---|
| Tuesday | 9am - 6pm |
| Wednesday | 9am - 6pm |
| Thursday | 9am - 6pm |
| Friday | 9am - 6pm |
| Saturday | 10am - 5pm |
| Sunday | Closed |
| Colleges & Universities | Distance | ||
|---|---|---|---|
| Colleges & Universities | Distance | ||
| Drive: | 6 min | 2.6 mi | |
| Drive: | 9 min | 4.6 mi | |
| Drive: | 16 min | 6.9 mi | |
| Drive: | 14 min | 7.7 mi |


 The GreatSchools Rating helps parents compare schools within a state based on a variety of school quality indicators and provides a helpful picture of how effectively each school serves all of its students. Ratings are on a scale of 1 (below average) to 10 (above average) and can include test scores, college readiness, academic progress, advanced courses, equity, discipline and attendance data. We also advise parents to visit schools, consider other information on school performance and programs, and consider family needs as part of the school selection process.
View GreatSchools Rating Methodology
Data provided by GreatSchools.org © 2026. All rights reserved.
Transportation options available in Charlotte include University City Blvd Station, located 0.3 mile from Thrive at University City. Thrive at University City is near Concord-Padgett Regional, located 9.5 miles or 16 minutes away, and Charlotte/Douglas International, located 15.1 miles or 25 minutes away.
| Transit / Subway | Distance | ||
|---|---|---|---|
| Transit / Subway | Distance | ||
| Walk: | 6 min | 0.3 mi | |
| Walk: | 12 min | 0.6 mi | |
| Drive: | 4 min | 1.8 mi | |
| Drive: | 6 min | 2.2 mi | |
| Drive: | 5 min | 2.2 mi |
| Commuter Rail | Distance | ||
|---|---|---|---|
| Commuter Rail | Distance | ||
|
|
Drive: | 11 min | 5.8 mi |
|
|
Drive: | 28 min | 19.9 mi |
|
|
Drive: | 34 min | 25.1 mi |
|
|
Drive: | 44 min | 34.9 mi |
| Airports | Distance | ||
|---|---|---|---|
| Airports | Distance | ||
|
Concord-Padgett Regional
|
Drive: | 16 min | 9.5 mi |
|
Charlotte/Douglas International
|
Drive: | 25 min | 15.1 mi |
Scores provided by
 What do Walkability, Transit, Drivability, and Bikeability mean?
Walkability measures the walking distance to day-to-day needs.
Transit measures access to public transportation.
Drivability measures congestion, parking availability, and access to major roads.
Bikeability measures the suitability for cycling.
How It Works
What do Walkability, Transit, Drivability, and Bikeability mean?
Walkability measures the walking distance to day-to-day needs.
Transit measures access to public transportation.
Drivability measures congestion, parking availability, and access to major roads.
Bikeability measures the suitability for cycling.
How It Works
Traffic
BusyAirport
CalmBusinesses
CalmScores provided by
HowLoud What is a Sound Score Rating? A Sound Score Rating aggregates noise caused by vehicle traffic, airplane traffic and local sources. How It WorksTime and distance from Thrive at University City.
| Shopping Centers | Distance | ||
|---|---|---|---|
| Shopping Centers | Distance | ||
| Walk: | 4 min | 0.2 mi | |
| Walk: | 10 min | 0.6 mi | |
| Walk: | 14 min | 0.8 mi |
| Parks and Recreation | Distance | ||
|---|---|---|---|
| Parks and Recreation | Distance | ||
|
University of North Carolina at Charlotte Botanical Gardens
|
Drive: | 7 min | 3.1 mi |
|
RibbonWalk Nature Preserve
|
Drive: | 10 min | 4.6 mi |
|
Reedy Creek Nature Center & Preserve
|
Drive: | 14 min | 5.3 mi |
|
Discovery Place
|
Drive: | 13 min | 6.9 mi |
|
Evergreen Nature Preserve
|
Drive: | 16 min | 7.3 mi |
| Hospitals | Distance | ||
|---|---|---|---|
| Hospitals | Distance | ||
| Drive: | 4 min | 1.9 mi | |
| Drive: | 15 min | 6.7 mi | |
| Drive: | 18 min | 9.1 mi |
Thrive at University City Photos
-
-
2BR,2BA
-
-
-
-
-
-
-
Models
-
1 Bedroom
-
1 Bedroom
-
1 Bedroom
-
1 Bedroom
-
2 Bedrooms
-
2 Bedrooms
Thrive at University City does not offer in-unit laundry or shared facilities. Please contact the property to learn about nearby laundry options.
Utilities are not included in rent. Residents should plan to set up and pay for all services separately.
Parking is available at Thrive at University City. Fees may apply depending on the type of parking offered. Contact this property for details.
Thrive at University City has one to three-bedrooms with rent ranges from $1,294/mo. to $2,035/mo.
Thrive at University City does not allow pets, though service animals are always welcome in accordance with applicable laws.
A good rule of thumb is to spend no more than 30% of your gross income on rent. Based on the lowest available rent of $1,294 for a one-bedroom, you would need to earn about $51,760 per year to qualify. Want to double-check your budget? Calculate how much rent you can afford with our Rent Affordability Calculator.
Thrive at University City is offering 2 Months Free for eligible applicants, with rental rates starting at $1,294.
Yes! Thrive at University City offers 7 Matterport 3D Tours. Explore different floor plans and see unit level details, all without leaving home.
404 Gallop Ln
Charlotte, NC 28213
Property Manager Responded