Map
  • Add a Property
  • Renter Tools
    • Favorites
    • Saved Searches
  • Manage Rentals
  • Apartments For Rent
  • Houses For Rent
  • Condos For Rent
  • Townhomes For Rent
  • Help Center
  • North Little Rock Average Rent
  • Area Guide
  • Rent Calculator
  • Property Management Companies

Language

Apartments.com Logo
Manage Rentals      Sign Up / Sign In
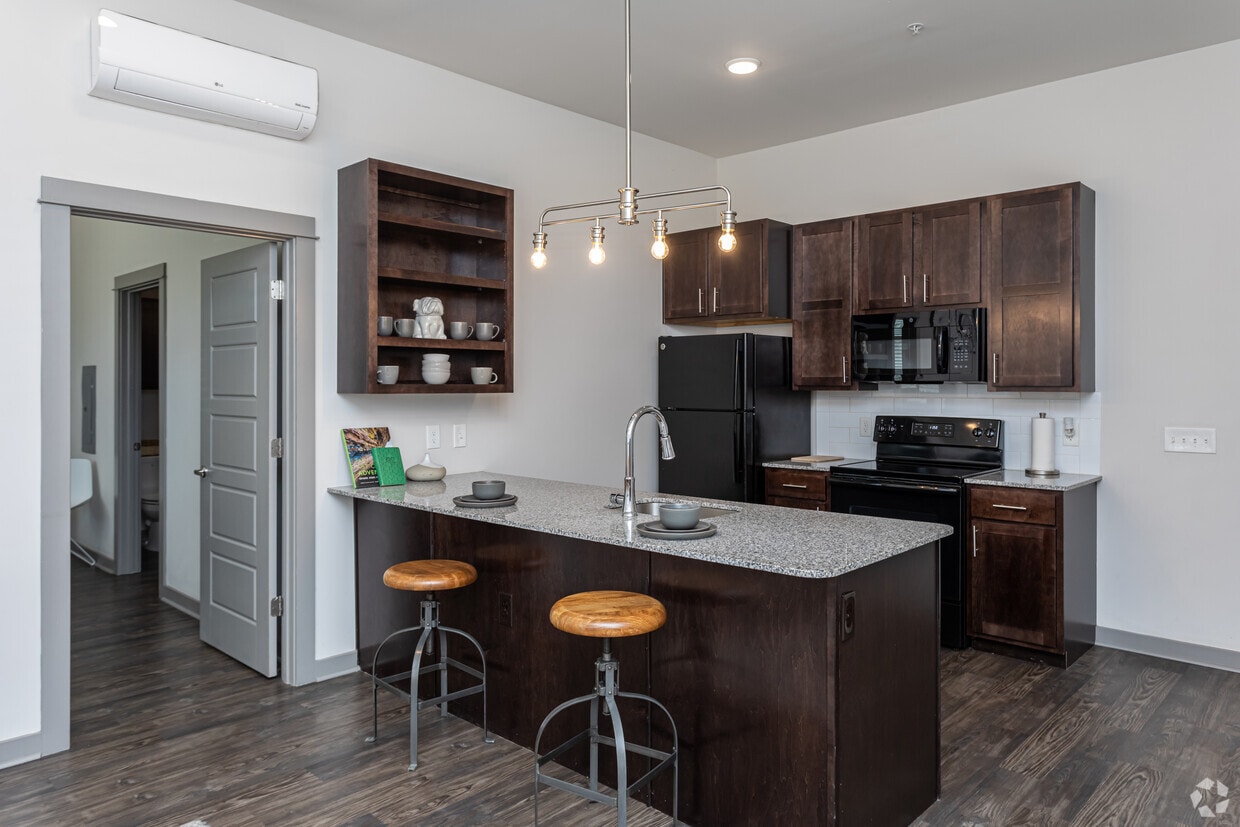
  • Primary Photo - Thrive Argenta
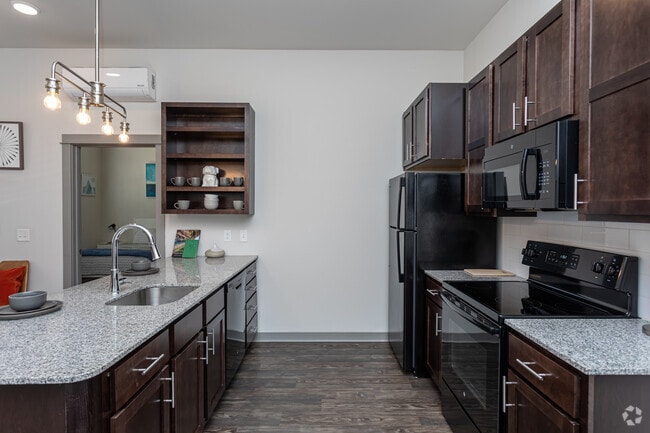
  • THRIVE Argenta - Kitchen - Thrive Argenta
    THRIVE Argenta - Kitchen - Thrive Argenta
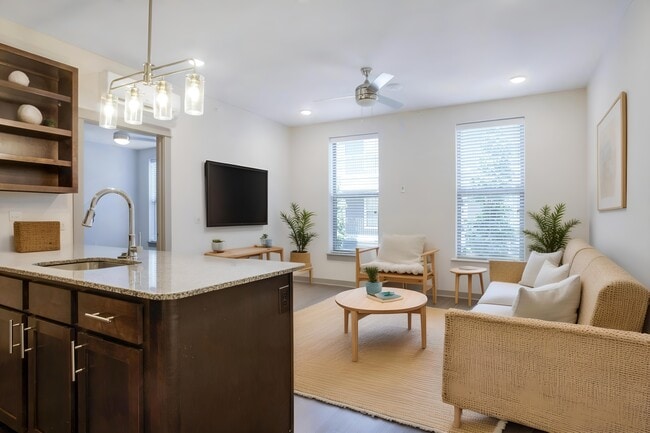
  • THRIVE Argenta - Living Room - Thrive Argenta
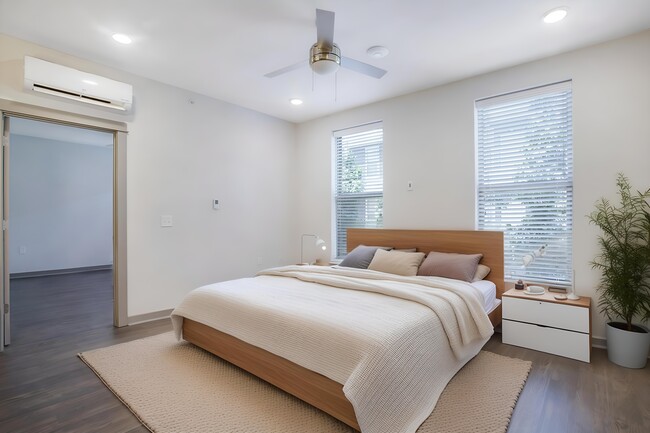
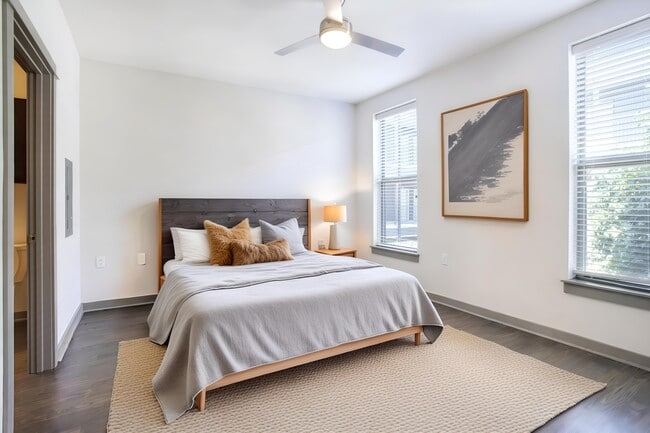
    THRIVE Argenta - Bedroom - Thrive Argenta
Contact This Property

Tour Options: In-Person, Video , Video Tours Many properties are now offering LIVE tours via FaceTime and other streaming apps. Self-Guided Self-Guided Tours Available This community supports self-guided tours that offer prospective residents the ability to enter, tour, and exit the property without staff assistance. Contact the property for more details.

Language: English

Open 9am - 6pm Today

View All Hours Office Hours Monday - Friday, 9am - 6pm Saturday, 10am - 4pm Sunday, Closed

Thrive Argenta media gallery Unit
call 501-476-1416
Floor Plan View Body
Arkansas Pulaski County North Little Rock

Thrive Argenta

111 E 4th St, North Little Rock, AR 72114

5.0
Renter Rating 4 Reviews
Verified Listing CoStar Verified® Listing

This Listing has been verified by CoStar’s listing verification process, which combines internal screening and fraud detection technology. Always beware of scams.

Today
Share Listing
Favorites
501-476-1416
Property Management Company Logo
  • Monthly Rent

    $1,049 - $1,320

  • Bedrooms

    1 - 2 bd

  • Bathrooms

    1 - 2 ba

  • Square Feet

    687 - 1,080 sq ft

Thrive Argenta
Property Management Company Logo
Share Listing
Favorites

Move-in Special

6 WEEKS FREE on 15 month leases, move in by June 15th, 2026!

Highlights

  • Top Rated by Renters
  • Picnic Area
  • Grill
  • Balcony
  • Patio

Pricing & Floor Plans

filter results by bedrooms
A1
$1,049 1 Bed 1 Bath 687 Sq Ft
Available Now
A2
$1,147 1 Bed 1 Bath 750 Sq Ft
Jun 30
B1
$1,295 – $1,320 2 Beds 2 Baths 1,080 Sq Ft
Available Now
A1
$1,049 1 Bed 1 Bath 687 Sq Ft
Available Now
A2
$1,147 1 Bed 1 Bath 750 Sq Ft
Jun 30
B1
$1,295 – $1,320 2 Beds 2 Baths 1,080 Sq Ft
Available Now
* Price shown is base rent. Excludes user-selected optional fees and variable or usage-based fees and required charges due at or prior to move-in or at move-out.View Fees and Policies for details. Price, availability, fees, and any applicable rent special are subject to change without notice.
* Square footage definitions vary. Displayed square footage is approximate.

Fees and Policies

The fees listed below are community-provided and may exclude utilities or add-ons. All payments are made directly to the property and are non-refundable unless otherwise specified.

  • One-Time Basics
    • Due at Application
      • Administrative Fee
        Charged per unit.
        $150
      • Application Fee Per Applicant
        Charged per applicant.
        $60
  • Dogs
    • One-Time Pet Fee
      Max of 4. Charged per pet.
      $300 - $300
    • Monthly Pet Fee
      Max of 4. Charged per pet.
      $25 / mo
    Restrictions:
    We are a pet friend community and allow up to 2 pets per apartment home. We require a one-time non-refundable pet fee of $300 per pet and monthly pet rent of $25 per pet. Vaccination records are required and a $50 DNA registration is due for dogs at move-in. In accordance with municipal code, restrictions apply for banned breeds. Please contract the leasing office for additional information.
    Read More Read Less
  • Cats
    • One-Time Pet Fee
      Max of 4. Charged per pet.
      $300 - $300
    • Monthly Pet Fee
      Max of 4. Charged per pet.
      $25 / mo
    Restrictions:
    We are a pet friend community and allow up to 2 pets per apartment home. We require a one-time non-refundable pet fee of $300 per pet and monthly pet rent of $25 per pet. Vaccination records are required and a $50 DNA registration is due for dogs at move-in. In accordance with municipal code, restrictions apply for banned breeds. Please contract the leasing office for additional information.
    Read More Read Less
  • Garage Lot
    • Parking Deposit
      Charged per vehicle.
      $0
    • Parking Fee
      Charged per vehicle.
      $125 / mo
    Comments
    Garage Parking is available for $125 per month. Please call us regarding our Parking Policy.
    Read More Read Less

Property Fee Disclaimer: Based on community-supplied data and independent market research. Subject to change without notice. May exclude fees for mandatory or optional services and usage-based utilities.

Details

Lease Options

  • 3 - 15 Month Leases
  • Short term lease

Property Information

  • Built in 2018
  • 163 units/3 stories

Matterport 3D Tours

Located at 111 E Fourth St in North Little Rock, Arkansas, this single-floor unit offers a well-designed, open-concept layout with modern finishes throughout. Rich hardwood-style flooring flows seamlessly across all areas, providing a cohesive and contemporary aesthetic. The kitchen is a standout feature, equipped with dark espresso cabinetry, granite countertops, a central island with a built-in sink, pendant lighting, and black appliances including a refrigerator, range, and microwave. Open shelving adds a stylish, functional touch. The kitchen opens directly into the living area, which is bright and inviting, benefiting from multiple windows that bring in ample natural light. A ceiling fan adds comfort to the space. The bedroom is a comfortable, well-lit retreat with multiple windows, a ceiling fan, and clean neutral walls. It connects directly to a walk-in closet outfitted with wire shelving, offering generous storage capacity. The full bathroom features a granite-topped vanity with dark cabinetry, a large mirror with vanity lighting, and a soaking tub with a shower. Throughout the unit, the design maintains a clean, contemporary style with white walls, modern fixtures, and a practical yet polished finish that suits everyday living.

1BR, 1BA - 750-950 SF
1/6
Located at 111 E Fourth St in North Little Rock, Arkansas, this single-floor unit offers a well-designed, open-concept layout with modern finishes throughout. Rich hardwood-style flooring flows seamlessly across all areas, providing a cohesive and contemporary aesthetic.

The kitchen is a standout feature, equipped with dark espresso cabinetry, granite countertops, a central island with a built-in sink, pendant lighting, and black appliances including a refrigerator, range, and microwave. Open shelving adds a stylish, functional touch. The kitchen opens directly into the living area, which is bright and inviting, benefiting from multiple windows that bring in ample natural light. A ceiling fan adds comfort to the space.

The bedroom is a comfortable, well-lit retreat with multiple windows, a ceiling fan, and clean neutral walls. It connects directly to a walk-in closet outfitted with wire shelving, offering generous storage capacity. The full bathroom features a granite-topped vanity with dark cabinetry, a large mirror with vanity lighting, and a soaking tub with a shower. Throughout the unit, the design maintains a clean, contemporary style with white walls, modern fixtures, and a practical yet polished finish that suits everyday living. This single-floor space offers a cohesive, modern design highlighted by rich dark hardwood-style flooring that flows consistently throughout. The open-concept kitchen and living area serves as the heart of the unit, anchored by a large island with a granite-style countertop, undermount sink, and stylish pendant lighting overhead. Dark espresso cabinetry lines the kitchen walls, complemented by black appliances including a refrigerator, range, built-in microwave, and open display shelving, creating a bold and functional culinary space.

The living area extends generously from the kitchen, featuring recessed lighting, a ceiling fan, and a window that invites natural light into the space. Multiple bedrooms continue the neutral color palette of soft whites and warm grays, each equipped with ceiling fans, natural light from windows with blinds, and access to closet storage. The rooms offer a clean, versatile canvas suitable for a variety of furniture arrangements.

The bathrooms are finished with granite-topped dark vanities, framed mirrors, overhead lighting, and full tub-shower combinations. Wood-look flooring carries into these spaces as well, maintaining design continuity. Overall, the unit presents a clean, contemporary aesthetic with quality finishes throughout. This well-appointed single-floor unit offers a cohesive modern aesthetic carried throughout every room by rich, dark espresso cabinetry, granite-style countertops, and durable wood-look plank flooring. The kitchen is a functional highlight, featuring a full suite of black appliances — including a refrigerator, electric range, built-in microwave, and dishwasher — paired with ample upper and lower cabinetry, open display shelving, and generous counter space that makes for an efficient and stylish cooking environment. A wall-mounted mini-split HVAC unit provides efficient climate control in the living area, which flows seamlessly into the kitchen through a wide doorway, creating an open and connected feel. The bedroom is a calm, neutral retreat enhanced by a ceiling fan with integrated lighting and a window fitted with blinds that allow for natural light while maintaining privacy. The bathroom is cleanly designed with a dark vanity cabinet topped with a light stone-style countertop, a large mirror with a lighted bar fixture, and a full soaking tub and shower combination enclosed by a curved curtain rod. Consistent finishes, neutral wall tones, and quality fixtures tie the entire space together into a cohesive, move-in-ready environment. This well-appointed single-floor unit showcases a thoughtfully designed open-concept layout that seamlessly connects the living and kitchen areas. The kitchen is a standout feature, equipped with rich dark espresso cabinetry, granite countertops, a built-in island with additional storage and a dishwasher, pendant lighting, open display shelving, and a full suite of black appliances including a refrigerator, electric range, and built-in microwave. A stainless steel sink with a modern faucet anchors the island, making the kitchen both functional and visually striking. Recessed lighting and a ceiling fan enhance the open living area, which also features a wall-mounted mini-split HVAC unit for climate control. Hardwood-style flooring runs throughout, lending warmth and continuity to the space. The bedroom is generously sized, filled with natural light from tall windows, and appointed with its own ceiling fan and recessed lighting. The bathroom offers a full soaking tub and shower combination with a curved curtain rod, dark vanity cabinetry with granite countertops, and convenient access to a walk-in closet. Clean white walls and modern finishes throughout give the space a fresh, contemporary feel. Located at 201 E Fourth St in North Little Rock, Arkansas, this fitness center is a comprehensively outfitted single-floor facility designed to support a wide range of workout routines. The space features a clean, modern aesthetic with neutral white walls, recessed lighting, and durable dark rubber flooring throughout, creating a functional and focused environment for exercise.

The main workout area is generously proportioned, providing ample room to move between stations without congestion. Cardio equipment includes multiple treadmills, elliptical trainers, and a stationary bike with an attached display screen for interactive training sessions. A multi-station cable machine serves as a central fixture for strength and resistance training, complemented by a well-stocked dumbbell rack offering a full range of free weights.

A dedicated strength zone houses a full power rack loaded with Olympic weight plates, suitable for squats, bench presses, and other compound lifts. An adjustable weight bench and a heavy punching bag round out the strength and conditioning offerings. Natural light filters in through several windows fitted with blinds, while large glass garage-style doors connect the space to the exterior, enhancing ventilation and openness. The overall ambiance is bright, clean, and purpose-built for serious fitness activity. Located at 201 E Fourth St in North Little Rock, Arkansas, this single-floor commercial space combines historic industrial character with contemporary design. The building's striking exterior features classic red brick masonry, a hallmark of the structure's architectural heritage, while the interior has been thoughtfully updated with modern finishes and furnishings.

The main open-plan area is generously proportioned, featuring polished concrete floors, crisp white walls, and flush-panel garage-style doors that connect the interior to a large enclosed outdoor patio. A marble-patterned area rug anchors a comfortable lounge arrangement with leather sofas and accent pillows, creating a welcoming reception or collaborative environment. Overhead, recessed linear fluorescent fixtures provide consistent illumination throughout.

A dedicated workspace area within the open floor plan includes multiple desks, ergonomic seating, and open shelving units, offering a functional setup for professional use. A private office nook features a wood desk positioned beneath double windows with blinds, polished concrete floors, and decorative wall accents, providing a quieter work environment.

The outdoor patio, enclosed by brick walls and a privacy screen, offers ample space for seating and entertaining, with string lights overhead and direct glass door access from the interior. This versatile space is well-suited for a variety of professional or creative uses.

About Thrive Argenta

Welcome to Thrive Argenta Apartments, where you'll find comfort around every corner. Our thoughtfully crafted floorplans offer more than just a home; they offer a place to thrive. Choose between our inviting one or two bedroom layouts, each outfitted with touches that are both stylish and practical. Whip up a delicious meal in your kitchen with granite countertops and wood-inspired flooring. Entertain guests in the open-concept living areas or, in select apartments, out on your private patio or balcony!Right outside your door, you'll be greeted by the serene sights of our lush, landscaped grounds. At Thrive Argenta Apartments, our community amenities are designed to bring you all the convenience and fun we can offer! Get active in our 24-hour fitness center or enjoy our relaxation courtyards. To get connected, our barbecue grill & picnic areas are perfect for sharing laughter and delicious meals with loved ones or neighbors. Come home to Thrive Argenta Apartments today!

Thrive Argenta is an apartment community located in Pulaski County and the 72114 ZIP Code. This area is served by the North Little Rock School District attendance zone.

Unique Features

  • 24hr. Emergency maintenance
  • Classic Urban Feel with Brick Exterior and Rexing
  • Community gas grill/BBQ area
  • Full-size washer/dryer
  • Located in a vibrant, walkable neighborhood
  • On-Site Management
  • STALENESS
  • Washer/Dryers Included in All Units

Contact

View Property Website
Language: English
Open 9am - 6pm Today
  • Monday - Friday, 9am - 6pm
  • Saturday, 10am - 4pm
  • Sunday, Closed
Property Management Company Logo

Community Amenities

Fitness Center

Clubhouse

Grill

Picnic Area

  • Maintenance on site
  • Clubhouse
  • Fitness Center
  • Courtyard
  • Grill
  • Picnic Area

Apartment Features

Washer/Dryer

Granite Countertops

Patio

Kitchen

  • Washer/Dryer
  • Granite Countertops
  • Kitchen
  • Balcony
  • Patio
Location
111 E 4th St, North Little Rock,
AR 72114
Get Directions
Schools Restaurants Groceries Coffee Banks Shops Fitness
| Edit
Edit Commute

Destination is required

Under 30 minutes

Commute Time is calculated at rush hour.
City - North Little Rock

North Little Rock sits on the north bank of the Arkansas River, directly across from the state capital, giving residents a city of their own with immediate access to a major metro area. The two cities share the iconic Big Dam Bridge, one of the longest pedestrian and bicycle bridges in the country built specifically for non-motorized travel, and the River Rail Streetcar, which connects both downtowns with a short, scenic ride. Originally called Argenta before incorporating as North Little Rock in 1917, the city carries that history proudly through its revitalized Argenta Historic District, where restored storefronts now house galleries, live theater, boutiques, and locally rooted restaurants. Burns Park, stretching over 1,700 acres, anchors the outdoor scene with golf courses, trails, tennis courts, and athletic fields. Neighborhoods like Park Hill and Lakewood offer distinct residential pockets within the city.

Learn more about living in North Little Rock 
Amenities
  • Maintenance on site
  • Clubhouse
  • Courtyard
  • Grill
  • Picnic Area
  • Fitness Center
  • 24hr. Emergency maintenance
  • Classic Urban Feel with Brick Exterior and Rexing
  • Community gas grill/BBQ area
  • Full-size washer/dryer
  • Located in a vibrant, walkable neighborhood
  • On-Site Management
  • STALENESS
  • Washer/Dryers Included in All Units
  • Washer/Dryer
  • Granite Countertops
  • Kitchen
  • Balcony
  • Patio
Expenses
Recurring
Cat Rent $25
Dog Rent $25
One-Time
Cat Fee $0
Dog Fee $0
Office Hours
Monday 9am - 6pm
Tuesday 9am - 6pm
Wednesday 9am - 6pm
Thursday 9am - 6pm
Friday 9am - 6pm
Saturday 10am - 4pm
Sunday Closed
501-476-1416
Education
Colleges & Universities Distance
Philander Smith College
Drive: 5 min 2.4 mi
Pulaski Technical College
Drive: 9 min 3.6 mi
Univ. of Ark. Medical Scis.
Drive: 8 min 4.2 mi
UA Little Rock
Drive: 12 min 7.2 mi
Thrive Argenta is within 5 minutes or 2.4 miles from Philander Smith College. It is also near Pulaski Technical College and Univ. of Ark. Medical Scis..
Schools
  • Public Schools
  • Private Schools
E-Stem Public Charter Middle School
Public Elementary & Middle School
Grades K-8
503 Students
Nearby
Seventh Street Elementary School
Public Elementary School
Grades PK-5
211 Students
Attendance Zone
North Little Rock Middle School 6th Grade Campus
Public Elementary & Middle School
Grades K-8
505 Students
Attendance Zone
Gibbs Magnet Elementary School
Public Elementary School
Grades PK-5
291 Students
Nearby
Property Identified
E-Stem Public Charter Elementary School
Public Elementary School
Grades K-5
466 Students
Nearby
Property Identified
Lakewood Elementary School
Public Elementary School
Grades K-5
430 Students
Nearby
Property Identified
Lakewood Middle School
Public Middle School
Grades 6-8
1,026 Students
Attendance Zone
eStem Public Charter High School
Public High School
Grades 9-12
613 Students
Nearby
North Little Rock High School
Public High School
Grades 9-12
1,615 Students
Attendance Zone
Full Counsel Preparatory Academy
Private Elementary School
Grades PK-5
30 Students
Nearby
North Little Rock Catholic Academy
Private Elementary & Middle School
Grades PK-8
194 Students
Nearby
The Episcopal Collegiate School
Private Elementary, Middle & High School
Grades PK-12
788 Students
Nearby
School data provided by The GreatSchools Rating helps parents compare schools within a state based on a variety of school quality indicators and provides a helpful picture of how effectively each school serves all of its students. Ratings are on a scale of 1 (below average) to 10 (above average) and can include test scores, college readiness, academic progress, advanced courses, equity, discipline and attendance data. We also advise parents to visit schools, consider other information on school performance and programs, and consider family needs as part of the school selection process.

View GreatSchools Rating Methodology


Data provided by GreatSchools.org © 2026. All rights reserved.
Transportation

Transportation options available in North Little Rock include Main St & 5Th St, located 0.1 mile from Thrive Argenta. Thrive Argenta is near Bill and Hillary Clinton Ntl/Adams Field, located 6.4 miles or 11 minutes away.

Transit / Subway Distance
Main St & 5Th St
Walk: 1 min 0.1 mi
Maple St & Broadway St
Walk: 3 min 0.2 mi
Simmons Arena (To Lr)
Walk: 3 min 0.2 mi
Main St & Bishop Lindsey Ave
Walk: 4 min 0.2 mi
Maple St & 6Th St
Walk: 5 min 0.3 mi
Commuter Rail Distance
Little Rock Union Station
Drive: 4 min 1.8 mi
Airports Distance
Airports Distance
Bill and Hillary Clinton Ntl/Adams Field
Drive: 11 min 6.4 mi
Getting Around
Fairly Walkable
Walkability
40 / 100
Some Public Transit
Transit
50 / 100
Exceptionally Drivable
Drivability
90 / 100
Moderately Bikeable
Bikeability
70 / 100

Scores provided by

What do Walkability, Transit, Drivability, and Bikeability mean? Walkability measures the walking distance to day-to-day needs. Transit measures access to public transportation. Drivability measures congestion, parking availability, and access to major roads. Bikeability measures the suitability for cycling. How It Works
-
Soundscore™
- / 100

Traffic

-

Airport

-

Businesses

-

Scores provided by

HowLoud What is a Sound Score Rating? A Sound Score Rating aggregates noise caused by vehicle traffic, airplane traffic and local sources. How It Works
Points of Interest

Time and distance from Thrive Argenta.

Shopping Centers Distance
River Market
Drive: 2 min 1.1 mi
Pershing Place Shopping Center
Drive: 4 min 2.0 mi
Thrive Argenta has 2 shopping centers within 2.0 miles, which is about a 4-minute drive. The miles and minutes will be for the farthest away property.
Parks and Recreation Distance
Museum of Discovery
Drive: 2 min 1.1 mi
Central Arkansas Nature Center
Drive: 2 min 1.2 mi
Central High School National Historic Site
Drive: 7 min 3.4 mi
Little Rock Audubon Center
Drive: 9 min 5.1 mi
Little Rock Zoo
Drive: 9 min 5.4 mi
Thrive Argenta has 5 parks within 5.4 miles, including Museum of Discovery, Central Arkansas Nature Center, and Central High School National Historic Site.
Hospitals Distance
Hospitals Distance
Arkansas Children's Hospital
Drive: 5 min 2.5 mi
UAMS Medical Center
Drive: 7 min 3.9 mi
Arkansas State Hospital
Drive: 8 min 4.2 mi
Thrive Argenta has 3 hospitals within 4.2 miles, the nearest is Arkansas Children's Hospital which is 2.5 miles away and a 5 minute drive.
Military Bases Distance
Camp Joseph T. Robinson Hill
Drive: 29 min 13.4 mi
Little Rock Air Force Base
Drive: 28 min 17.3 mi
Camp Joseph T. Robinson Danley
Drive: 36 min 25.6 mi
Thrive Argenta has 3 military bases within 25.6 miles, the nearest is Camp Joseph T. Robinson Hill which is 13.4 miles away and a 29 minute drive.


Reviews for Thrive Argenta

5.0
Renter Rating
5 Stars
4
4 Stars
0
3 Stars
0
2 Stars
0
1 Star
0
Share details of your own experience with this property
Renter Reviews 4 Reviews
 
  • Most Recent
  • Most Helpful
  • Rating Low-High
  • Rating High-Low
Submitted by a verified resident of the apartment community. Participating residents may receive reward points in exchange for posting a review during their lease term, regardless of the nature of the review. Delete

Property Manager Responded:

Property Manager Responded

Show full review Show less
Was this helpful? Vote review helpful Thanks for your feedback!
Flag Review
  1. ...
  2. ...

Thrive Argenta Photos

  • Thrive Argenta

  • 1BR, 1BA - 750-950 SF

  • THRIVE Argenta - Kitchen

  • THRIVE Argenta - Kitchen

  • THRIVE Argenta - Living Room

  • THRIVE Argenta - Bedroom

  • THRIVE Argenta - Bedroom

  • THRIVE Argenta - Washer/Dryer

  • THRIVE Argenta - Hallway

Models

  • 1 Bedroom

  • 1 Bedroom

  • 2 Bedrooms

Nearby Apartments

Within 50 Miles of Thrive Argenta

  • Vue on Riverfront

    630 Riverfront Dr

    North Little Rock, AR 72114

    $1,180 - $1,763

    1-2 Br 0.6 mi

Frequently Asked Questions
Does Thrive Argenta have in-unit laundry?

Thrive Argenta has units with in‑unit washers and dryers, making laundry day simple for residents.

What utilities are included in rent at Thrive Argenta?

Utilities are not included in rent. Residents should plan to set up and pay for all services separately.

Is parking available at Thrive Argenta?

Parking is available at Thrive Argenta for $125 / mo. Contact this property for details.

Which floor plans are available, and what are the price ranges?

Thrive Argenta has one to two-bedrooms with rent ranges from $1,049/mo. to $1,320/mo.

Is Thrive Argenta pet-friendly?

Yes, Thrive Argenta welcomes pets. Breed restrictions, weight limits, and additional fees may apply. View this property's pet policy.

How much income do I need to rent at Thrive Argenta?

A good rule of thumb is to spend no more than 30% of your gross income on rent. Based on the lowest available rent of $1,049 for a one-bedroom, you would need to earn about $41,960 per year to qualify. Want to double-check your budget? Calculate how much rent you can afford with our Rent Affordability Calculator.

Does Thrive Argenta have move-in specials?

Thrive Argenta is offering 1 Month Free for eligible applicants, with rental rates starting at $1,049.

Does Thrive Argenta offer Matterport 3D tours?

Yes! Thrive Argenta offers 6 Matterport 3D Tours. Explore different floor plans and see unit level details, all without leaving home.

Back To Top
Send a Message
Contact Property
enter move in date in the format: 2 digit month / 2 digit day / 4 digit year

I would like to...

Send Message

Submitting Request

Send a Message
Contact Property

Thank you! Your email has been sent.

Error

Report an Issue Print Get Directions
Try These Popular Nearby Searches

Cities

  • Mcalmont Rentals
  • Sherwood Rentals
  • Little Rock Rentals
  • Jacksonville Rentals
  • Maumelle Rentals

Search by Bedrooms

  • Studio Apartments in North Little Rock
  • 1 Bedroom Apartments in North Little Rock
  • 2 Bedroom Apartments in North Little Rock
  • 3 Bedroom Apartments in North Little Rock
  • Rooms for Rent in North Little Rock

Other Rental Types

  • North Little Rock Lofts for Rent
  • North Little Rock Houses for Rent
  • North Little Rock Condos for Rent
  • North Little Rock Townhomes for Rent
  • Private Landlord Rentals North Little Rock
  • North Little Rock Duplex Rentals
  • 72114 Houses for Rent
  • 72114 Condos for Rent
  • 72114 Townhomes for Rent

Stay on Budget

  • North Little Rock Apartments Under $500
  • North Little Rock Apartments Under $600
  • North Little Rock Apartments Under $700
  • North Little Rock Apartments Under $800
  • North Little Rock Apartments Under $900
  • North Little Rock Apartments Under $1,000
  • North Little Rock Apartments Under $1,100
  • North Little Rock Apartments Under $1,400

Filter by Popular Amenities

  • Pet Friendly Apartments in North Little Rock
  • Furnished Apartments in North Little Rock
  • Apartments with Washer & Dryer in North Little Rock
  • Wheelchair Accessible Apartments in North Little Rock
  • Apartments with EV Charging in North Little Rock
  • Apartments with Balcony in North Little Rock
  • Apartments with Air Conditioning in North Little Rock
  • North Little Rock Apartments with Pickleball Court
  • North Little Rock Apartments with Virtual Tours
  • North Little Rock Waterfront Apartments

Find Specialty Housing

  • Student Housing in North Little Rock
  • North Little Rock Low Income Housing
  • Senior Housing in North Little Rock
  • Short Term Rentals in North Little Rock
  • Luxury Apartments in North Little Rock
  • Cheap Apartments in North Little Rock
  • Corporate Housing in North Little Rock
  • Move-In Specials in North Little Rock
  • New Apartments in North Little Rock
  • About Us
  • Advertise
  • Legal Notices
  • Privacy Notice
  • Avoid Scams
  • Accessibility
  • Calculate Rent Affordability
  • Renterverse
  • Sitemap
Property Logo
apartments.com
© 2026 CoStar Group, Inc. Equal Housing Opportunity

Equal Housing Opportunity

© 2026 CoStar Group, Inc.

Equal Housing Opportunity

Ready to Apply?

Good News! This rental is accepting applications through Apartments.com. Act now and your $ purchase will include 9 additional FREE application submissions to participating properties.

Or if you already have an account


Required

Required

Valid Email Required

You must acknowledge the disclaimer to continue
Next
Continue

Take me to this property's website
Schedule Tour
Interested in this property? Schedule a tour today.
Rate & Review Thrive Argenta
Please select a rating
50 character minimum
By clicking submit, I agree to the Apartments.com Terms of Service and the Ratings & Reviews Terms of Use.

What Are Walk Score®, Transit Score®, and Bike Score® Ratings?

Walk Score® measures the walkability of any address. Transit Score® measures access to public transit. Bike Score® measures the bikeability of any address.

Learn How It Works

What is a Sound Score Rating?

A Sound Score Rating aggregates noise caused by vehicle traffic, airplane traffic and local sources.

Learn How It Works

Share This Listing
Listing Image

111 E 4th St

North Little Rock, AR 72114

Email

Link Copied

(501) 476-1416
Get Directions
Schools Restaurants Groceries Coffee Banks Shops Fitness

