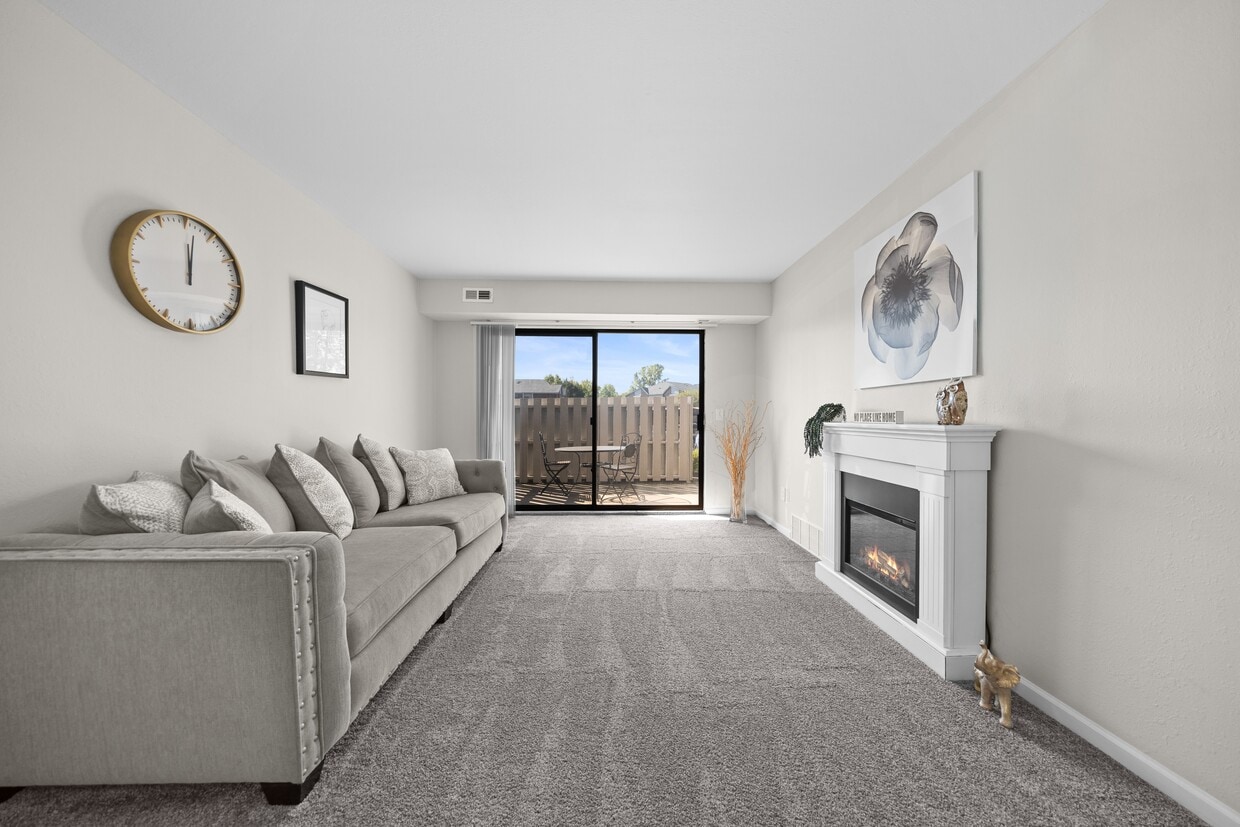
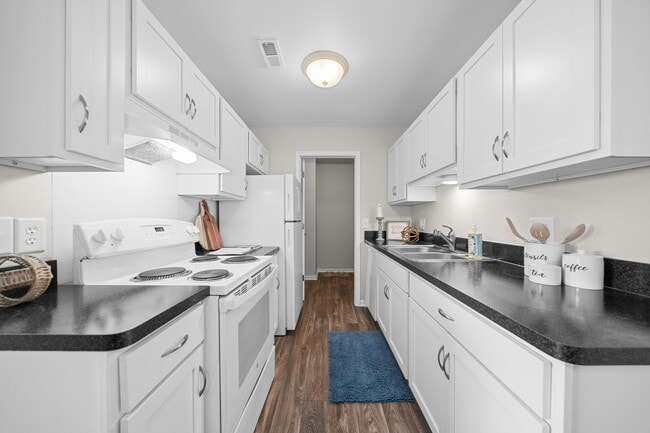
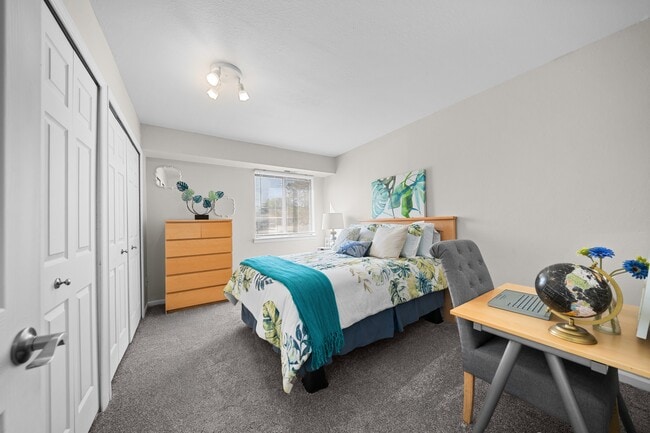
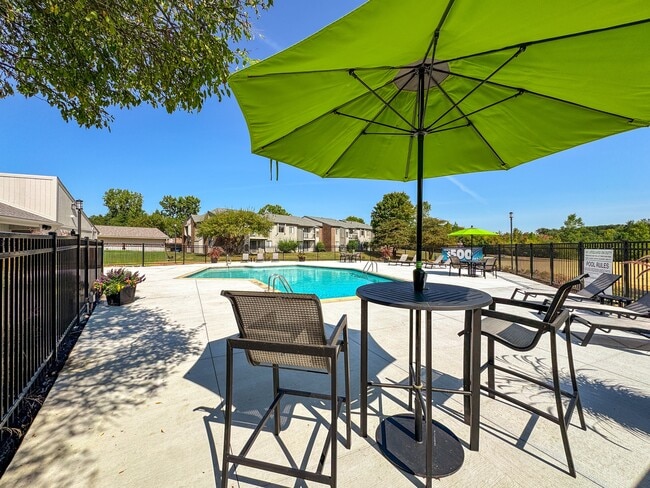
This thoughtfully designed single-floor space blends a professional and inviting atmosphere with classic architectural character. Exposed decorative ceiling beams add a distinctive structural charm, complementing the neutral gray and warm taupe color palette throughout. A ceiling fan provides both function and style overhead. At the heart of the room sits a traditional fireplace with a detailed mantel, adorned with carefully selected décor and framed artwork, serving as a natural focal point. Dark hardwood floors ground the space with warmth and elegance, contrasting beautifully with the crisp white furniture. The layout accommodates multiple workstations, including a white reception or service desk near the entrance and a central white dining or conference-style table with matching chairs, making the space highly functional for both collaborative and individual use. Natural light pours in through a large window, offering views of lush outdoor greenery. A set of warm-toned wooden French doors with glass pane inserts connects this main area to an adjacent room, enhancing the sense of openness and flow. The overall ambiance is polished yet approachable, striking a balance between a professional work environment and a comfortable, homey setting.

-
Monthly Rent
$1,410 - $1,605
-
Bedrooms
1 - 2 bd
-
Bathrooms
1 ba
-
Square Feet
760 - 960 sq ft
Highlights
- Top Rated by Renters
- Furnished Units Available
- Tennis Court
- Pool
- Walk-In Closets
- Planned Social Activities
- Controlled Access
- Sundeck
- Dog Park
Pricing & Floor Plans
-
Unit 4049-4Aprice $1,410square feet 760availibility Now
-
Unit 4014-3Aprice $1,420square feet 760availibility Now
-
Unit 4183-1Aprice $1,480square feet 850availibility Now
-
Unit 4169-1Bprice $1,490square feet 850availibility Now
-
Unit 4200-3Aprice $1,495square feet 850availibility Now

-
Unit 4242-3Aprice $1,590square feet 960availibility Now
-
Unit 4197-3Aprice $1,605square feet 960availibility Now
-
Unit 4049-4Aprice $1,410square feet 760availibility Now
-
Unit 4014-3Aprice $1,420square feet 760availibility Now
-
Unit 4183-1Aprice $1,480square feet 850availibility Now
-
Unit 4169-1Bprice $1,490square feet 850availibility Now
-
Unit 4200-3Aprice $1,495square feet 850availibility Now
-
Unit 4242-3Aprice $1,590square feet 960availibility Now
-
Unit 4197-3Aprice $1,605square feet 960availibility Now
Fees and Policies
The fees listed below are community-provided and may exclude utilities or add-ons. All payments are made directly to the property and are non-refundable unless otherwise specified. Use the Cost Calculator to determine costs based on your needs.
-
Utilities & Essentials
-
Utility - WaterCharged per unit.$35 - $45 / mo
-
Administrative FeeCharged per unit.$5 / mo
-
-
One-Time Basics
-
Due at Application
-
Application Fee Per ApplicantCharged per applicant.$75
-
-
Due at Move-In
-
Administration FeeCharged per unit.$150
-
Commitment FeeCharged per unit.$300
-
Security Deposit - RefundableSecurity Deposit optional if approved through Obligo! Charged per unit.$500 - $2,500
-
-
Due at Application
-
Dogs
-
Pet FeeCharged per pet.$300
-
Monthly Pet FeeCharged per pet.$35 / mo
0 lbs. Weight Limit, Pet interview, Spayed/NeuteredRestrictions:No breed or weight restrictions. Maximum of 2 pets per household, regardless of type.Read More Read LessComments -
-
Cats
-
Pet FeeCharged per pet.$300
-
Monthly Pet FeeCharged per pet.$35 / mo
0 lbs. Weight Limit, Pet interview, Spayed/NeuteredRestrictions:Comments -
-
Other
-
Covered
-
Pet FeeCharged per pet.$300
-
Furniture RentalCharged per unit.$500 - $1,500 / mo
-
Short Term FeeCharged per unit.$100 - $750 / mo
Property Fee Disclaimer: Based on community-supplied data and independent market research. Subject to change without notice. May exclude fees for mandatory or optional services and usage-based utilities.
Details
Lease Options
-
11 - 19 Month Leases
-
Short term lease
Property Information
-
Built in 1979
-
176 units/2 stories
-
Furnished Units Available
Matterport 3D Tours
Select a unit to view pricing & availability
 Matterport 3D Tour
About Three Oaks Apartments
Live in one of the premier apartment communities in Troy, MI. Picture coming home every day to the warm embrace of meticulous landscaping, comfortable homes, and thoughtful amenities tailored to enhance your life. Three Oaks Apartments is nestled in a residential community for that neighborhood feel, yet tucked away far enough for privacy and comfort. We are just minutes from I-75, The Somerset Collection and an abundance of dining and entertainment. We have the best maintenance staff around which complements our friendly, caring management and leasing staff who take pride in their community.Whether you go out or stay in, the options are endless when you're a resident at Three Oaks Apartments. Relax in our picturesque pool, stroll through our pet-friendly community with your favorite furry companion, or have a day out on the town in nearby Detroit. Our community is designed specifically to ensure you don't just lease, you live.
Three Oaks Apartments is an apartment community located in Oakland County and the 48098 ZIP Code. This area is served by the Troy School District attendance zone.
Unique Features
- 24-Hour Package Locker System
- Ample Storage Space
- Brushed Nickel Lighting Upgrade
- Community Social Activities
- Corporate Short Term Available
- Curved Shower Rod Upgrade
- Expansive Greenspace
- High Speed Internet Ready
- No Deposit Option
- Non-Smoking Home
- Non-Smoking Home *
- Pet Passionate Community
- Private Patio or Balcony
- Raised Panel Doors*
- Smoke Free Apartment Building
- Smoke-Free Building Options
- Spacious Picnic Areas
- White Appliances
- White Cabinet / Granite Counters
Community Amenities
Pool
Fitness Center
Laundry Facilities
Furnished Units Available
- Package Service
- Laundry Facilities
- Controlled Access
- Maintenance on site
- Property Manager on Site
- 24 Hour Access
- Furnished Units Available
- Online Services
- Planned Social Activities
- Storage Space
- Walk-Up
- Fitness Center
- Pool
- Playground
- Bicycle Storage
- Tennis Court
- Sundeck
- Courtyard
- Picnic Area
- Dog Park
Apartment Features
Air Conditioning
Dishwasher
High Speed Internet Access
Walk-In Closets
Granite Countertops
Microwave
Refrigerator
Tub/Shower
Indoor Features
- High Speed Internet Access
- Air Conditioning
- Heating
- Ceiling Fans
- Smoke Free
- Cable Ready
- Storage Space
- Tub/Shower
- Intercom
Kitchen Features & Appliances
- Dishwasher
- Disposal
- Granite Countertops
- Stainless Steel Appliances
- Pantry
- Kitchen
- Microwave
- Oven
- Range
- Refrigerator
- Freezer
- Quartz Countertops
Model Details
- Carpet
- Tile Floors
- Vinyl Flooring
- Family Room
- Views
- Walk-In Closets
- Linen Closet
- Furnished
- Window Coverings
- Large Bedrooms
- Balcony
- Patio
Located in Oakland County, Troy combines suburban comfort with metropolitan convenience. The city's rental market offers a range of housing options, from apartment communities to townhomes, with current average rents ranging from $1,302 for studios to $1,738 for two-bedroom units. The Somerset Collection, an upscale mall featuring over 180 retailers connected by a glass-enclosed skywalk, anchors the community's retail district. Neighborhoods include the historic Troy Corners district and the Big Beaver corridor, home to office complexes and restaurants. Residents enjoy access to community parks and the Troy Historic Village, which features preserved 19th-century buildings.
Troy serves as a significant business center, particularly for automotive and financial companies. The city sits 22 miles north of downtown Detroit, providing easy access to major highways and employment centers throughout the metro area.
Learn more about living in Troy- Package Service
- Laundry Facilities
- Controlled Access
- Maintenance on site
- Property Manager on Site
- 24 Hour Access
- Furnished Units Available
- Online Services
- Planned Social Activities
- Storage Space
- Walk-Up
- Sundeck
- Courtyard
- Picnic Area
- Dog Park
- Fitness Center
- Pool
- Playground
- Bicycle Storage
- Tennis Court
- 24-Hour Package Locker System
- Ample Storage Space
- Brushed Nickel Lighting Upgrade
- Community Social Activities
- Corporate Short Term Available
- Curved Shower Rod Upgrade
- Expansive Greenspace
- High Speed Internet Ready
- No Deposit Option
- Non-Smoking Home
- Non-Smoking Home *
- Pet Passionate Community
- Private Patio or Balcony
- Raised Panel Doors*
- Smoke Free Apartment Building
- Smoke-Free Building Options
- Spacious Picnic Areas
- White Appliances
- White Cabinet / Granite Counters
- High Speed Internet Access
- Air Conditioning
- Heating
- Ceiling Fans
- Smoke Free
- Cable Ready
- Storage Space
- Tub/Shower
- Intercom
- Dishwasher
- Disposal
- Granite Countertops
- Stainless Steel Appliances
- Pantry
- Kitchen
- Microwave
- Oven
- Range
- Refrigerator
- Freezer
- Quartz Countertops
- Carpet
- Tile Floors
- Vinyl Flooring
- Family Room
- Views
- Walk-In Closets
- Linen Closet
- Furnished
- Window Coverings
- Large Bedrooms
- Balcony
- Patio
| Monday | 9am - 6pm |
|---|---|
| Tuesday | 9am - 6pm |
| Wednesday | 9am - 6pm |
| Thursday | 9am - 6pm |
| Friday | 9am - 6pm |
| Saturday | 9am - 3pm |
| Sunday | Closed |
| Colleges & Universities | Distance | ||
|---|---|---|---|
| Colleges & Universities | Distance | ||
| Drive: | 4 min | 1.4 mi | |
| Drive: | 16 min | 7.3 mi | |
| Drive: | 16 min | 8.8 mi | |
| Drive: | 21 min | 9.7 mi |

 The GreatSchools Rating helps parents compare schools within a state based on a variety of school quality indicators and provides a helpful picture of how effectively each school serves all of its students. Ratings are on a scale of 1 (below average) to 10 (above average) and can include test scores, college readiness, academic progress, advanced courses, equity, discipline and attendance data. We also advise parents to visit schools, consider other information on school performance and programs, and consider family needs as part of the school selection process.
View GreatSchools Rating Methodology
Data provided by GreatSchools.org © 2026. All rights reserved.
Scores provided by
 What do Walkability, Transit, Drivability, and Bikeability mean?
Walkability measures the walking distance to day-to-day needs.
Transit measures access to public transportation.
Drivability measures congestion, parking availability, and access to major roads.
Bikeability measures the suitability for cycling.
How It Works
What do Walkability, Transit, Drivability, and Bikeability mean?
Walkability measures the walking distance to day-to-day needs.
Transit measures access to public transportation.
Drivability measures congestion, parking availability, and access to major roads.
Bikeability measures the suitability for cycling.
How It Works
Traffic
BusyAirport
CalmBusinesses
CalmScores provided by
HowLoud What is a Sound Score Rating? A Sound Score Rating aggregates noise caused by vehicle traffic, airplane traffic and local sources. How It WorksThree Oaks Apartments Photos
-
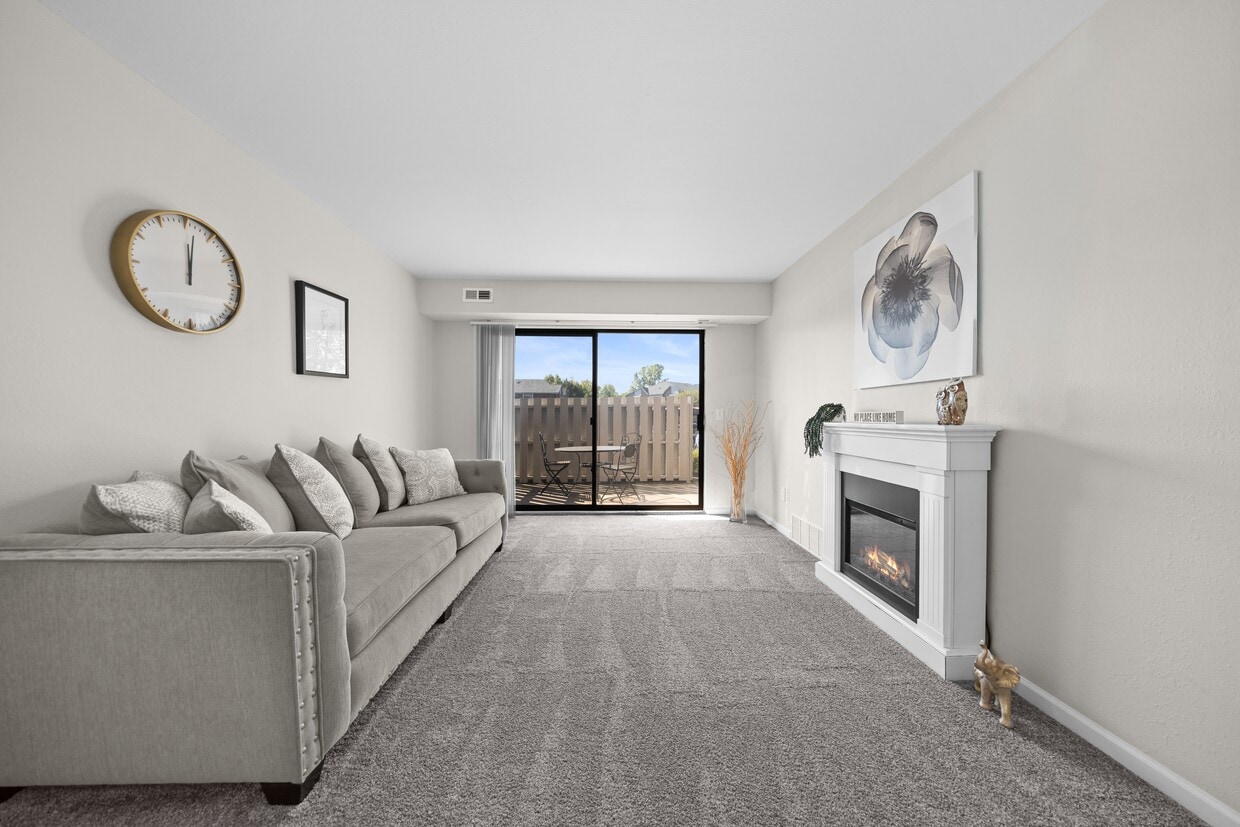
Living Room with Natural lighting at Three Oaks Apartments in Troy, MI
-
Leasing Office
-
Modern kitchen at Three Oaks Apartments in Troy, MI
-
Spacious Bedroom walk-in closet at Three Oaks Apartments, Troy, Michigan
-
Heated pool at Three Oaks Apartments in Troy, MI
-
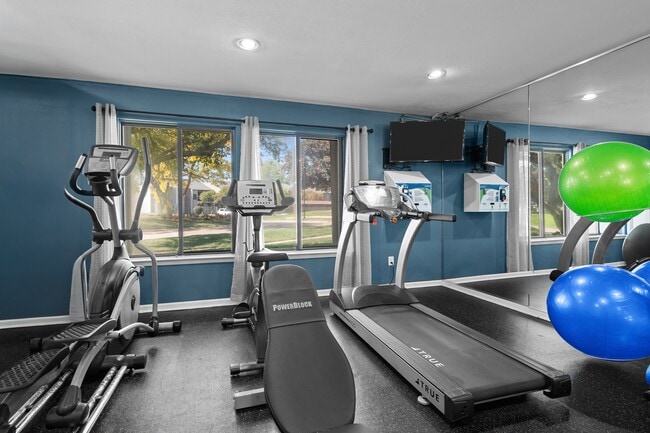
24 Hour Gym at Three Oaks Apartments in Troy, MI
-
Playground at Three Oaks Apartments, Troy
-
Spacious fenced-in Dog Park at Three Oaks Apartments in Troy, MI
-
Exterior building at Three Oaks Apartments, Troy, MI
Models
-
1 Bedroom
-
1 Bedroom
-
2 Bedrooms
Nearby Apartments
Within 50 Miles of Three Oaks Apartments
-
Franklin River Apartments
28733 Franklin River Dr
Southfield, MI 48034
$1,435 - $1,855 Total Monthly Price
1-2 Br 8.1 mi
-
Park Lane Apartments
23344 Park Place Dr
Southfield, MI 48033
$1,530 - $1,990 Total Monthly Price
1-2 Br 8.8 mi
-
Lakeside Village Apartments
15770 Lakeside Village Dr
Charter Township of Clinton, MI 48038
$1,140 - $1,765 Total Monthly Price
1-2 Br 10.3 mi
-
Knottingham Apartments
23128 Wellington Cres
Clinton Township, MI 48036
$1,075 - $1,400 Total Monthly Price
1-2 Br 14.3 mi
-
Eastwood Village Apartments
24382 Eastwood Village Dr
Clinton Township, MI 48035
$1,050 - $1,390
1-2 Br 15.1 mi
-
Prentiss Pointe Apartments
39111 Prentiss St
Harrison Township, MI 48045
$1,310 - $2,145
1-2 Br 17.6 mi
While Three Oaks Apartments does not provide in‑unit laundry, on‑site laundry facilities are available for shared resident use.
Utilities are not included in rent. Residents should plan to set up and pay for all services separately.
Parking is available at Three Oaks Apartments. Fees may apply depending on the type of parking offered. Contact this property for details.
Three Oaks Apartments has one to two-bedrooms with rent ranges from $1,410/mo. to $1,605/mo.
Yes, Three Oaks Apartments welcomes pets. Breed restrictions, weight limits, and additional fees may apply. View this property's pet policy.
A good rule of thumb is to spend no more than 30% of your gross income on rent. Based on the lowest available rent of $1,410 for a one-bedroom, you would need to earn about $56,400 per year to qualify. Want to double-check your budget? Calculate how much rent you can afford with our Rent Affordability Calculator.
Three Oaks Apartments is offering Specials for eligible applicants, with rental rates starting at $1,410.
Yes! Three Oaks Apartments offers 2 Matterport 3D Tours. Explore different floor plans and see unit level details, all without leaving home.
4154 Three Oaks Blvd
Troy, MI 48098