
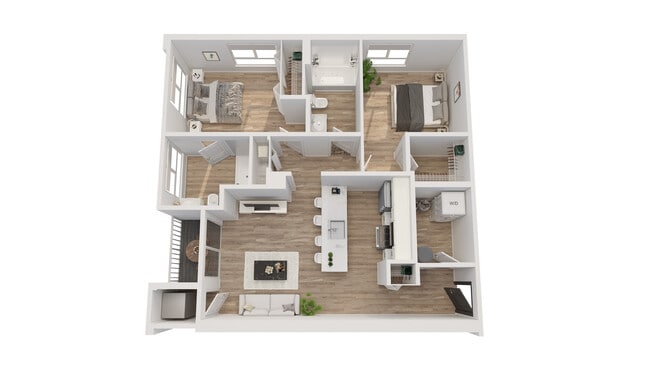
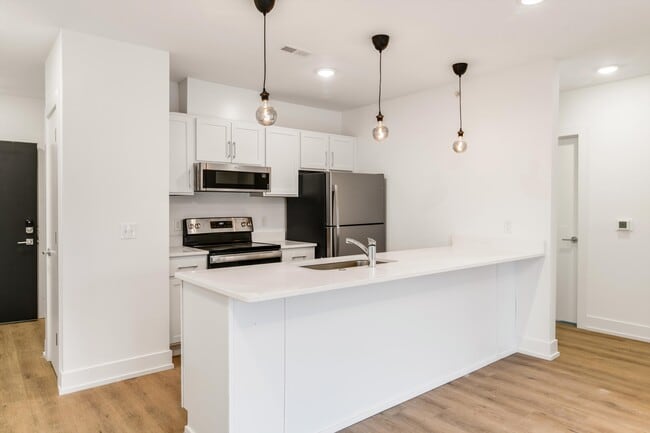
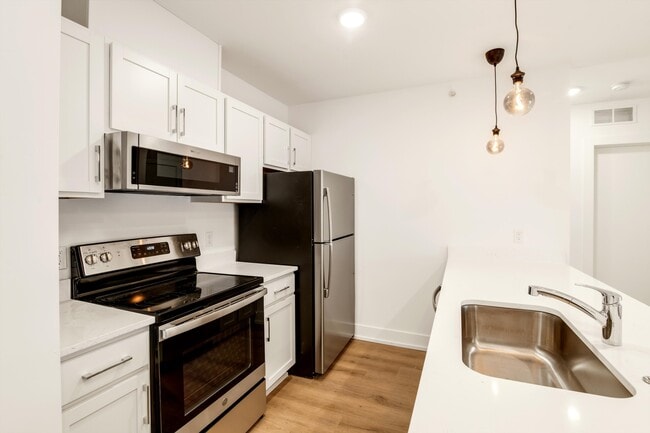
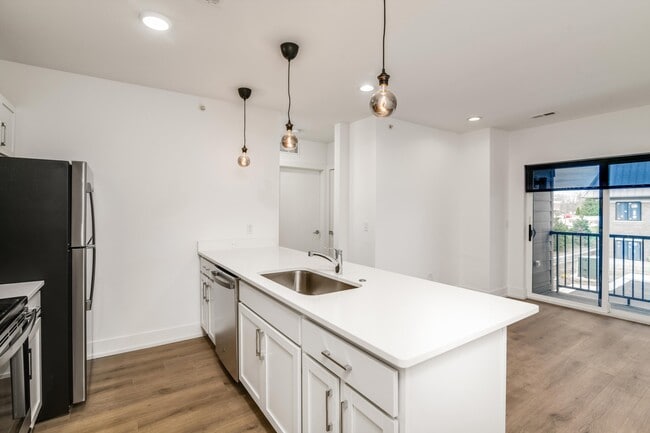

This single-floor space showcases a clean, modern design highlighted by light-toned hardwood flooring, crisp white walls, and recessed lighting throughout. The open-concept layout seamlessly connects the kitchen and living area, creating a cohesive and functional flow. The kitchen is thoughtfully designed with white shaker-style cabinetry extending to the ceiling, offering ample storage. Bright white quartz countertops run along the perimeter and wrap around a peninsula with an integrated sink, providing generous workspace and casual seating potential. Stainless steel appliances — including a range with electric cooktop, over-the-range microwave, refrigerator, and dishwasher — complement the contemporary aesthetic. Pendant lighting with Edison-style bulbs adds a warm, decorative touch above the peninsula. The living area is spacious and filled with natural light, courtesy of large black-framed windows and a sliding glass door that opens to a private balcony overlooking lush, tree-lined surroundings. Recessed ceiling lights and a ceiling fan ensure a comfortable ambiance year-round. The bathroom features a walk-in shower with sliding glass doors, a white vanity with an integrated sink, and light wood-look flooring, maintaining the space's consistent, polished aesthetic throughout.
The Westington
3965-3981 Westcreek Dr,
Troy,
MI
48084
Leasing Office:
3981 Westcreek Dr, Troy, MI 48084
-
Monthly Rent
$1,550 - $2,510
-
Bedrooms
Studio - 2 bd
-
Bathrooms
1 - 2 ba
-
Square Feet
560 - 1,275 sq ft

Highlights
- Cabana
- Walking/Biking Trails
- Island Kitchen
- Balcony
- Patio
Pricing & Floor Plans
-
Unit 105-Cprice $1,550square feet 560availibility Oct 1
-
Unit 102-Bprice $1,550square feet 580availibility Nov 1
-
Unit 110-Cprice $1,750square feet 700availibility Now
-
Unit 208-Dprice $1,750square feet 678availibility Now
-
Unit 101-Bprice $1,750square feet 700availibility Now
-
Unit 205-Bprice $1,750square feet 700availibility Now

-
Unit 311-Cprice $1,970square feet 850availibility Sep 1
-
Unit 211-Cprice $1,970square feet 850availibility Oct 1
-
Unit 108-Eprice $2,100square feet 967availibility Nov 1
-
Unit 103-3942price $2,450square feet 1,230availibility Now
-
Unit 104-3942price $2,450square feet 1,230availibility Now
-
Unit 106-Eprice $2,510square feet 1,275availibility Nov 1
-
Unit 105-Cprice $1,550square feet 560availibility Oct 1
-
Unit 102-Bprice $1,550square feet 580availibility Nov 1
-
Unit 110-Cprice $1,750square feet 700availibility Now
-
Unit 208-Dprice $1,750square feet 678availibility Now
-
Unit 101-Bprice $1,750square feet 700availibility Now
-
Unit 205-Bprice $1,750square feet 700availibility Now
-
Unit 311-Cprice $1,970square feet 850availibility Sep 1
-
Unit 211-Cprice $1,970square feet 850availibility Oct 1
-
Unit 108-Eprice $2,100square feet 967availibility Nov 1
-
Unit 103-3942price $2,450square feet 1,230availibility Now
-
Unit 104-3942price $2,450square feet 1,230availibility Now
-
Unit 106-Eprice $2,510square feet 1,275availibility Nov 1
Fees and Policies
The fees listed below are community-provided and may exclude utilities or add-ons. All payments are made directly to the property and are non-refundable unless otherwise specified.
-
One-Time Basics
-
Due at Application
-
Application Fee Per ApplicantCharged per applicant.$150
-
-
Due at Move-In
-
Move-In FeeCharged per unit.$500
-
-
Due at Application
-
Dogs
-
Pet DepositMax of 2. Charged per pet.$0
-
One-Time Pet FeeMax of 2. Charged per pet.$350
-
Monthly Pet FeeMax of 2. Charged per pet.$15 / mo
50 lbs. Weight Limit, Spayed/NeuteredRestrictions:Breed restrictionsRead More Read Less -
-
Cats
-
Pet DepositMax of 2. Charged per pet.$0
-
One-Time Pet FeeMax of 2. Charged per pet.$350
-
Monthly Pet FeeMax of 2. Charged per pet.$15 / mo
Spayed/Neutered -
-
Covered
-
Parking FeeCharged per vehicle.$50 / mo
-
-
Additional Parking Options
-
Surface Lot
-
Property Fee Disclaimer: Based on community-supplied data and independent market research. Subject to change without notice. May exclude fees for mandatory or optional services and usage-based utilities.
Details
Utilities Included
-
Trash Removal
Lease Options
-
12 mo
Property Information
-
Built in 2023
-
102 units/3 stories
Matterport 3D Tours
About The Westington
New-construction community! The Westington offers luxury apartment rentals conveniently located off West Wattles near Boulan Park and the Somerset Collection. The apartment residences feature open floor plans, spacious layouts, and modern features. Located conveniently close to world-class shopping, freeways, award-winning schools, and parks. The Westington offers the very best living experience possible with spacious apartments and top-of-the-line finishes. The Westington's design features spacious and open floor plans with large windows and indoor and outdoor spaces, as well as ample storage space providing the comfort and convenience of a place to truly call home. Enjoy the outdoor covered Pavillion area, nearby, parks, trails, world-class shopping restaurants, entertainment, and highly rated schools. There are a selection of gorgeous studios, one and two-bedroom apartments, with fine custom finishes which include spacious kitchens, stainless steel appliances, Quartz Countertops, and an in-unit washer and dryer with storage space. Pets Welcome!
The Westington is an apartment community located in Oakland County and the 48084 ZIP Code. This area is served by the Troy School District attendance zone.
Unique Features
- Balcony Or Patio
- Ev (Electric Vehicle) Charging
- In- Unit Storage Space
- In-unit Washerdryer
- Luxury Vinyl Plank Floors
- Smart Locks & Thermostat
- Stainless Steel Appliances
- White Quartz
Contact
Community Amenities
Walking/Biking Trails
Storage Space
Cabana
EV Charging
- Renters Insurance Program
- EV Charging
- Storage Space
- Walk-Up
- Walking/Biking Trails
- Cabana
Apartment Features
Washer/Dryer
Air Conditioning
Dishwasher
Island Kitchen
Microwave
Refrigerator
Disposal
Freezer
Indoor Features
- Washer/Dryer
- Air Conditioning
- Heating
- Smoke Free
- Cable Ready
- Storage Space
- Intercom
Kitchen Features & Appliances
- Dishwasher
- Disposal
- Stainless Steel Appliances
- Island Kitchen
- Kitchen
- Microwave
- Range
- Refrigerator
- Freezer
- Quartz Countertops
Model Details
- Vinyl Flooring
- Balcony
- Patio
Located in Oakland County, Troy combines suburban comfort with metropolitan convenience. The city's rental market offers a range of housing options, from apartment communities to townhomes, with current average rents ranging from $1,302 for studios to $1,738 for two-bedroom units. The Somerset Collection, an upscale mall featuring over 180 retailers connected by a glass-enclosed skywalk, anchors the community's retail district. Neighborhoods include the historic Troy Corners district and the Big Beaver corridor, home to office complexes and restaurants. Residents enjoy access to community parks and the Troy Historic Village, which features preserved 19th-century buildings.
Troy serves as a significant business center, particularly for automotive and financial companies. The city sits 22 miles north of downtown Detroit, providing easy access to major highways and employment centers throughout the metro area.
Learn more about living in Troy- Renters Insurance Program
- EV Charging
- Storage Space
- Walk-Up
- Cabana
- Walking/Biking Trails
- Balcony Or Patio
- Ev (Electric Vehicle) Charging
- In- Unit Storage Space
- In-unit Washerdryer
- Luxury Vinyl Plank Floors
- Smart Locks & Thermostat
- Stainless Steel Appliances
- White Quartz
- Washer/Dryer
- Air Conditioning
- Heating
- Smoke Free
- Cable Ready
- Storage Space
- Intercom
- Dishwasher
- Disposal
- Stainless Steel Appliances
- Island Kitchen
- Kitchen
- Microwave
- Range
- Refrigerator
- Freezer
- Quartz Countertops
- Vinyl Flooring
- Balcony
- Patio
| Monday | By Appointment |
|---|---|
| Tuesday | By Appointment |
| Wednesday | By Appointment |
| Thursday | By Appointment |
| Friday | By Appointment |
| Saturday | By Appointment |
| Sunday | By Appointment |
| Colleges & Universities | Distance | ||
|---|---|---|---|
| Colleges & Universities | Distance | ||
| Drive: | 4 min | 1.5 mi | |
| Drive: | 16 min | 7.0 mi | |
| Drive: | 15 min | 8.5 mi | |
| Drive: | 20 min | 9.5 mi |

 The GreatSchools Rating helps parents compare schools within a state based on a variety of school quality indicators and provides a helpful picture of how effectively each school serves all of its students. Ratings are on a scale of 1 (below average) to 10 (above average) and can include test scores, college readiness, academic progress, advanced courses, equity, discipline and attendance data. We also advise parents to visit schools, consider other information on school performance and programs, and consider family needs as part of the school selection process.
View GreatSchools Rating Methodology
Data provided by GreatSchools.org © 2026. All rights reserved.
Scores provided by
 What do Walkability, Transit, Drivability, and Bikeability mean?
Walkability measures the walking distance to day-to-day needs.
Transit measures access to public transportation.
Drivability measures congestion, parking availability, and access to major roads.
Bikeability measures the suitability for cycling.
How It Works
What do Walkability, Transit, Drivability, and Bikeability mean?
Walkability measures the walking distance to day-to-day needs.
Transit measures access to public transportation.
Drivability measures congestion, parking availability, and access to major roads.
Bikeability measures the suitability for cycling.
How It Works
Traffic
BusyAirport
CalmBusinesses
CalmScores provided by
HowLoud What is a Sound Score Rating? A Sound Score Rating aggregates noise caused by vehicle traffic, airplane traffic and local sources. How It WorksThe Westington Photos
-
The Westington
-
Studio - 610SF
-
-
-
-
-
-
-
Models
-
Alder (1.3) Studio
-
Charlie (3.5) 1 bed, 1 bath
-
Catalpa (3.1) 2 bed, 2 bath
-
2 Bedrooms
Nearby Apartments
Within 50 Miles of The Westington
The Westington has units with in‑unit washers and dryers, making laundry day simple for residents.
The Westington includes trash removal in rent. Residents are responsible for any other utilities not listed.
Parking is available at The Westington. Fees may apply depending on the type of parking offered. Contact this property for details.
The Westington has studios to two-bedrooms with rent ranges from $1,550/mo. to $2,510/mo.
Yes, The Westington welcomes pets. Breed restrictions, weight limits, and additional fees may apply. View this property's pet policy.
A good rule of thumb is to spend no more than 30% of your gross income on rent. Based on the lowest available rent of $1,550 for a studio, you would need to earn about $62,000 per year to qualify. Want to double-check your budget? Calculate how much rent you can afford with our Rent Affordability Calculator.
The Westington is offering 1 Month Free for eligible applicants, with rental rates starting at $1,550.
Yes! The Westington offers 4 Matterport 3D Tours. Explore different floor plans and see unit level details, all without leaving home.
3965-3981 Westcreek Dr
Troy, MI 48084