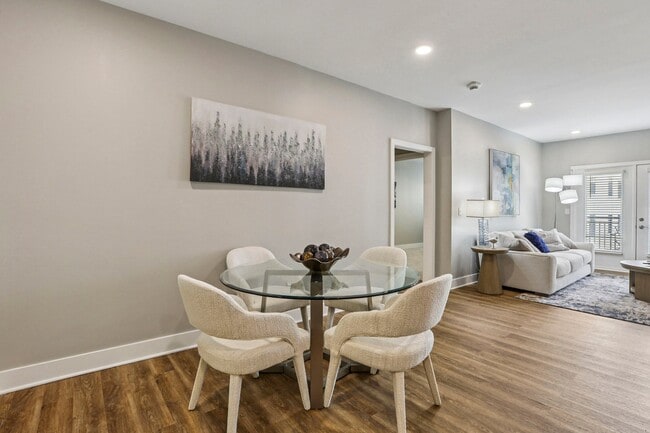
-
Monthly Rent
$1,078 - $4,466
-
Bedrooms
Studio - 3 bd
-
Bathrooms
1 - 3.5 ba
-
Square Feet
407 - 1,626 sq ft

Highlights
- Pool
- Walk-In Closets
- Walking/Biking Trails
- Business Center
Pricing & Floor Plans
-
Unit 402price $1,682square feet 662availibility Now
-
Unit 311price $2,090square feet 917availibility Sep 8
-
Unit 722price $3,450square feet 1,069availibility Sep 8
-
Unit 720price $3,575square feet 1,145availibility Sep 8
-
Unit 315price $3,054square feet 1,527availibility Sep 8
-
Unit 515price $3,184square feet 1,527availibility Sep 8
-
Unit 615price $3,354square feet 1,527availibility Sep 8
-
Unit 209price $3,252square feet 1,626availibility Sep 8
-
Unit 409price $3,282square feet 1,626availibility Oct 14
-
Unit 306price $3,966square feet 1,553availibility Sep 14
-
Unit 402price $1,682square feet 662availibility Now
-
Unit 311price $2,090square feet 917availibility Sep 8
-
Unit 722price $3,450square feet 1,069availibility Sep 8
-
Unit 720price $3,575square feet 1,145availibility Sep 8
-
Unit 315price $3,054square feet 1,527availibility Sep 8
-
Unit 515price $3,184square feet 1,527availibility Sep 8
-
Unit 615price $3,354square feet 1,527availibility Sep 8
-
Unit 209price $3,252square feet 1,626availibility Sep 8
-
Unit 409price $3,282square feet 1,626availibility Oct 14
-
Unit 306price $3,966square feet 1,553availibility Sep 14
Fees and Policies
The fees listed below are community-provided and may exclude utilities or add-ons. All payments are made directly to the property and are non-refundable unless otherwise specified. Use the Cost Calculator to determine costs based on your needs.
-
One-Time Basics
-
Due at Application
-
Application Fee Per ApplicantCharged per applicant.$65
-
-
Due at Move-In
-
Administrative FeeCharged per unit.$125
-
Security Deposit - RefundableSecurity deposit on approved credit Charged per unit.$200
-
-
Due at Application
-
Dogs
-
One-Time Pet FeeMax of 3. Charged per pet.$300
Restrictions:Breed Restrictions: Contact the leasing office for breed restrictions Weight Restrictions: 100lbs at full growth, Maximum Number of Pets: 3Read More Read Less -
-
Cats
-
One-Time Pet FeeMax of 3. Charged per pet.$300
100 lbs. Weight LimitRestrictions:Comments -
Property Fee Disclaimer: Based on community-supplied data and independent market research. Subject to change without notice. May exclude fees for mandatory or optional services and usage-based utilities.
Details
Utilities Included
-
Water
-
Trash Removal
-
Sewer
Lease Options
-
Month to month
Property Information
-
Built in 2025
-
75 units/7 stories
About The Wren & The Windsor
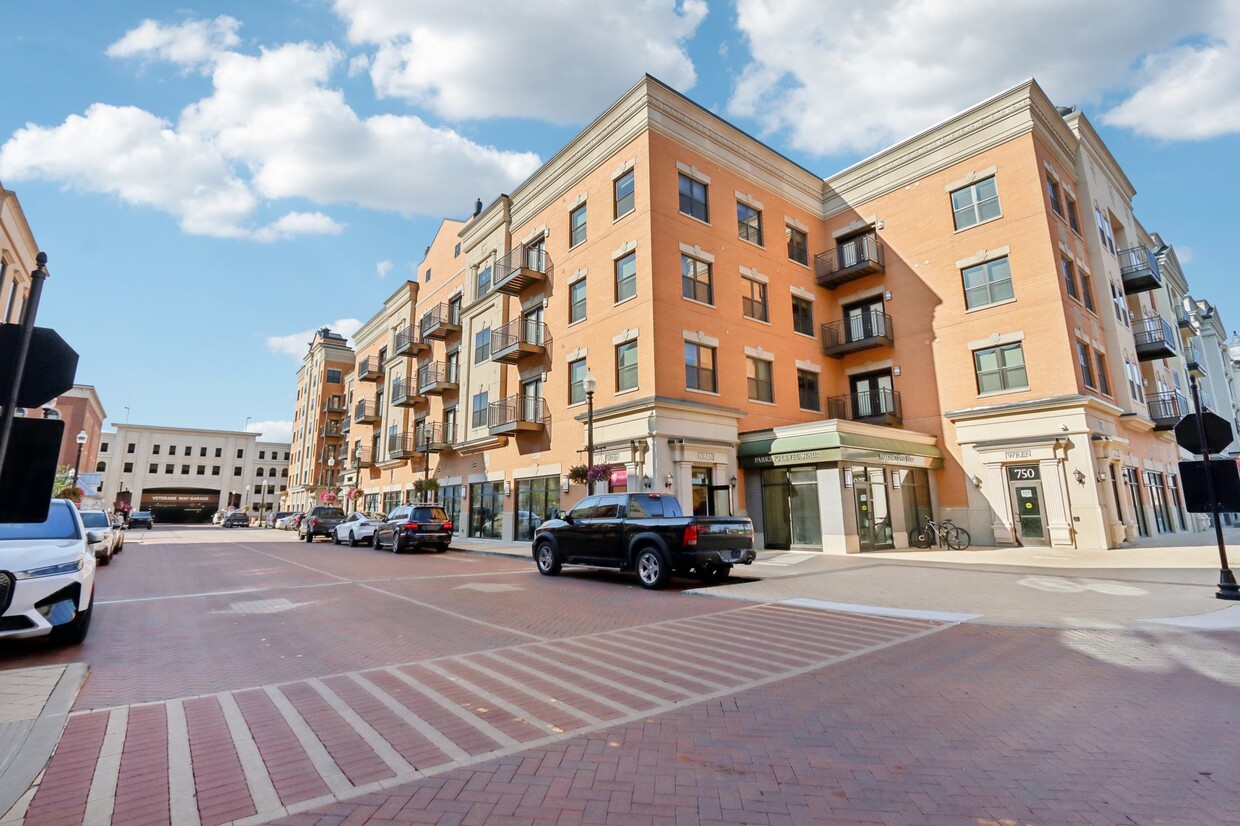
Live carefree every day in the heart of Carmel City Center, located on the Monon Trail near the Arts & Design District. At The Wren & The Windsor, coming home feels like you're on vacation. With impressive finishes and resort-quality amenities, our apartments make it possible to live beyond your expectations. With so much to do in the perfect location, a vibrant new lifestyle awaits. Shop. Dine. Enjoy. Live!
The Wren & The Windsor is an apartment community located in Hamilton County and the 46032 ZIP Code. This area is served by the Carmel Clay Schools attendance zone.
Unique Features
- Closet Organizers
- Golf Simulator
- Movie Room
- Pet Friendly
Community Amenities
Pool
Fitness Center
Business Center
Conference Rooms
- Business Center
- Conference Rooms
- Fitness Center
- Pool
- Walking/Biking Trails
Apartment Features
- Washer/Dryer
- Walk-In Closets
Surrounded by open green space, residential streets, and plentiful suburban amenities, Downtown Carmel is a pristine downtown district in the state of Indiana. The charming storefronts along Main Street house restaurants, bars, cafes, art galleries, and boutique shops. And if that weren’t enough to lure you in, there are various shopping and dining centers spread throughout the neighborhood!
Convenience stores, supermarkets, retailers and more are just a few of the perks of living in Downtown Carmel. Residents appreciate having almost everything they need without having to leave town! This family-friendly neighborhood offers public schools in Carmel Clay Schools, a well-ranked district.
Learn more about living in Downtown CarmelCompare neighborhood and city base rent averages by bedroom.
| Downtown Carmel | Carmel, IN | |
|---|---|---|
| Studio | $1,410 | $1,580 |
| 1 Bedroom | $1,559 | $1,546 |
| 2 Bedrooms | $1,935 | $1,870 |
| 3 Bedrooms | $2,291 | $2,341 |
- Business Center
- Conference Rooms
- Fitness Center
- Pool
- Walking/Biking Trails
- Closet Organizers
- Golf Simulator
- Movie Room
- Pet Friendly
- Washer/Dryer
- Walk-In Closets
| Monday | 9am - 6pm |
|---|---|
| Tuesday | 9am - 6pm |
| Wednesday | 9am - 6pm |
| Thursday | 9am - 6pm |
| Friday | 9am - 6pm |
| Saturday | 10am - 4pm |
| Sunday | Closed |
| Colleges & Universities | Distance | ||
|---|---|---|---|
| Colleges & Universities | Distance | ||
| Drive: | 22 min | 10.8 mi | |
| Drive: | 26 min | 13.1 mi | |
| Drive: | 28 min | 14.3 mi | |
| Drive: | 29 min | 14.3 mi |


 The GreatSchools Rating helps parents compare schools within a state based on a variety of school quality indicators and provides a helpful picture of how effectively each school serves all of its students. Ratings are on a scale of 1 (below average) to 10 (above average) and can include test scores, college readiness, academic progress, advanced courses, equity, discipline and attendance data. We also advise parents to visit schools, consider other information on school performance and programs, and consider family needs as part of the school selection process.
View GreatSchools Rating Methodology
Data provided by GreatSchools.org © 2026. All rights reserved.
Scores provided by
 What do Walkability, Transit, Drivability, and Bikeability mean?
Walkability measures the walking distance to day-to-day needs.
Transit measures access to public transportation.
Drivability measures congestion, parking availability, and access to major roads.
Bikeability measures the suitability for cycling.
How It Works
What do Walkability, Transit, Drivability, and Bikeability mean?
Walkability measures the walking distance to day-to-day needs.
Transit measures access to public transportation.
Drivability measures congestion, parking availability, and access to major roads.
Bikeability measures the suitability for cycling.
How It Works
Traffic
BusyAirport
CalmBusinesses
ActiveScores provided by
HowLoud What is a Sound Score Rating? A Sound Score Rating aggregates noise caused by vehicle traffic, airplane traffic and local sources. How It WorksThe Wren & The Windsor Photos
Models
-
Studio
-
Studio
-
1 Bedroom
-
1 Bedroom
-
1 Bedroom
-
1 Bedroom
The Wren & The Windsor has units with in‑unit washers and dryers, making laundry day simple for residents.
Select utilities are included in rent at The Wren & The Windsor, including water, trash removal, and sewer. Residents are responsible for any other utilities not listed.
Parking is available at The Wren & The Windsor. Fees may apply depending on the type of parking offered. Contact this property for details.
The Wren & The Windsor has studios to three-bedrooms with rent ranges from $1,078/mo. to $4,466/mo.
Yes, The Wren & The Windsor welcomes pets. Breed restrictions, weight limits, and additional fees may apply. View this property's pet policy.
A good rule of thumb is to spend no more than 30% of your gross income on rent. Based on the lowest available rent of $1,078 for a studio, you would need to earn about $43,120 per year to qualify. Want to double-check your budget? Calculate how much rent you can afford with our Rent Affordability Calculator.
The Wren & The Windsor is offering Specials for eligible applicants, with rental rates starting at $1,078.
While The Wren & The Windsor does not offer Matterport 3D tours, renters can request a tour directly through our online platform.
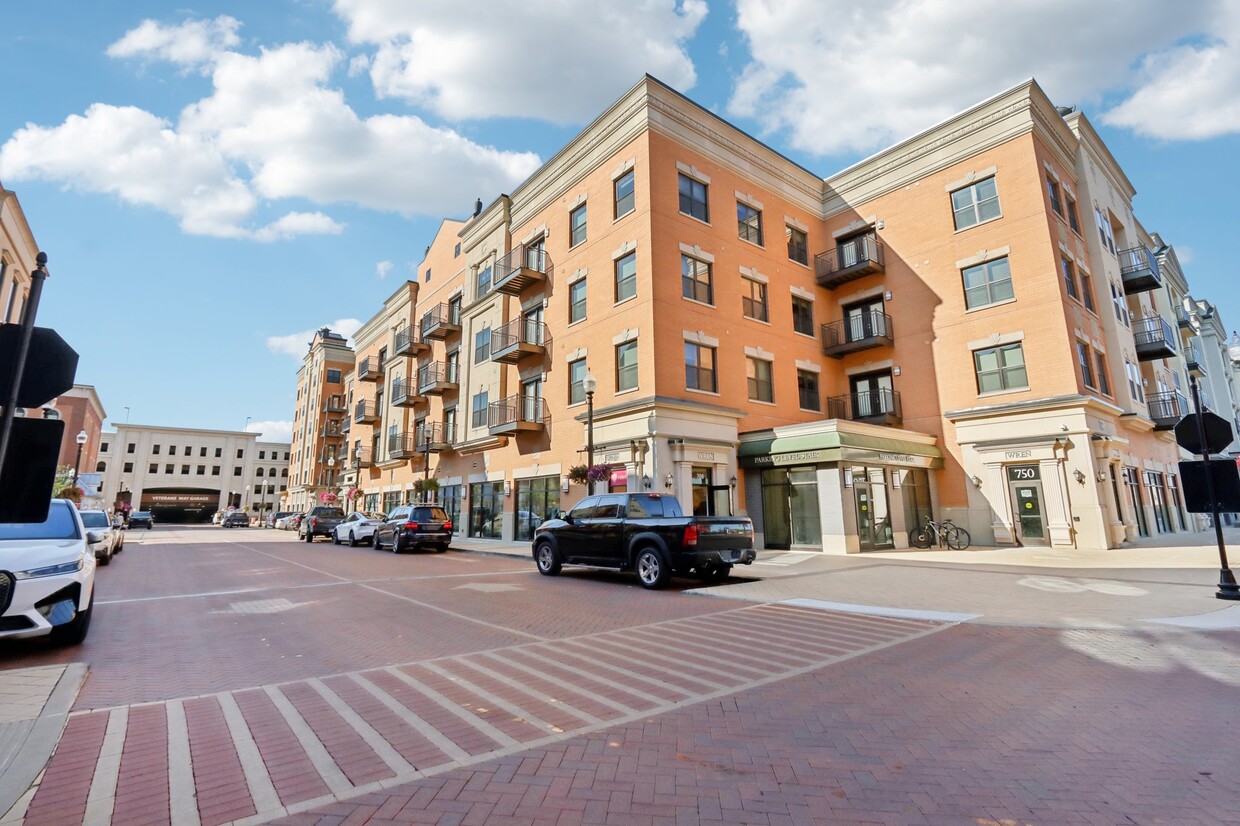
750 Veterans Way
Carmel, IN 46032