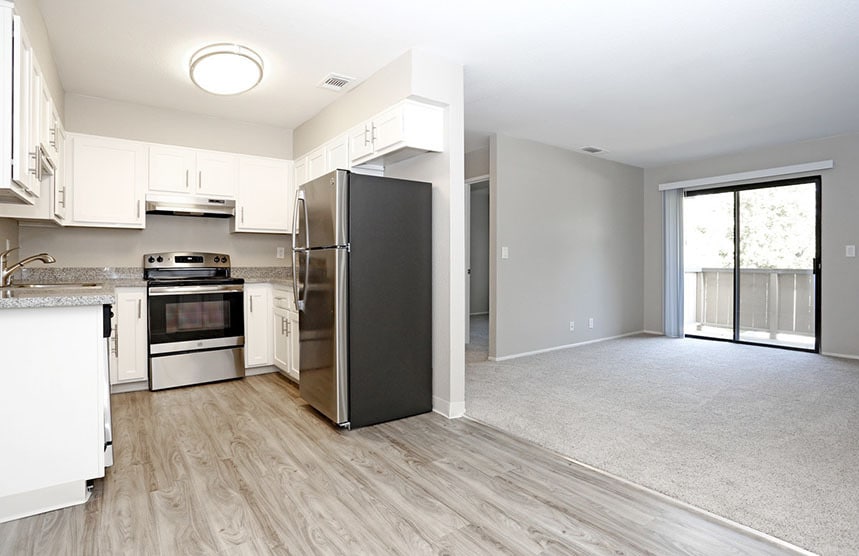
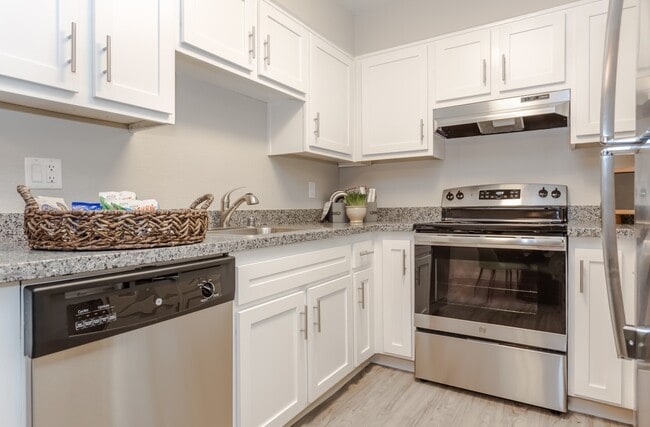


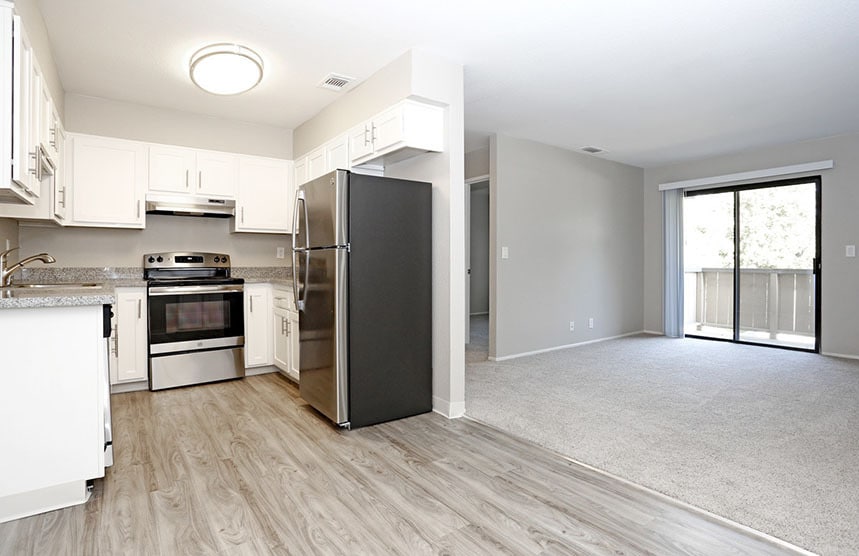
The Cedar is a thoughtfully designed 2-bedroom, 1.5-bathroom single-floor residence that blends contemporary finishes with a warm, welcoming ambiance. The living room serves as the heart of the home, featuring light wood-style flooring, neutral-toned walls, and a large sliding glass door fitted with vertical blinds that opens to a private outdoor patio, allowing natural light to fill the space. A dedicated dining area adjoins the living space, complete with a ceiling fan and light wood-style flooring, offering a comfortable setting for everyday meals. The kitchen is well-appointed with white shaker-style cabinetry, granite-look countertops, stainless steel appliances including a range and refrigerator, and a window that brings in additional natural light. Both bedrooms are carpeted and generously sized, each featuring windows with blinds. The primary bedroom offers ample room for a king-sized bed and additional furnishings, while the second bedroom provides a comfortable and versatile space. The full bathroom features a granite-topped vanity, a tub-shower combination, and wood-style flooring, maintaining the cohesive design found throughout the residence. The overall aesthetic is modern and neutral, creating a clean and inviting atmosphere.
-
-
Matterport 3D Exterior

-

-
Monthly Rent
$1,700 - $2,000
-
Bedrooms
1 - 2 bd
-
Bathrooms
1 - 2 ba
-
Square Feet
650 - 900 sq ft
Highlights
- English and Spanish Speaking Staff
- Pool
- Spa
- Controlled Access
- Gated
- Grill
- Balcony
- Views
- Hardwood Floors
Pricing & Floor Plans

-
Unit 051price $1,750square feet 650availibility Sep 9
-
Unit 055price $1,700square feet 650availibility Sep 29
-
Unit 116price $2,000square feet 900availibility Sep 10
-
Unit 051price $1,750square feet 650availibility Sep 9
-
Unit 055price $1,700square feet 650availibility Sep 29
-
Unit 116price $2,000square feet 900availibility Sep 10
Fees and Policies
The fees listed below are community-provided and may exclude utilities or add-ons. All payments are made directly to the property and are non-refundable unless otherwise specified.
-
One-Time Basics
-
Due at Application
-
Application Fee Per ApplicantCharged per applicant.$59
-
-
Due at Application
-
Dogs
-
Monthly Pet FeeMax of 2. Charged per pet.$50
-
One-Time Pet FeeMax of 2. Charged per pet.$500 - $750
0 lbs. Weight LimitRestrictions:$500 1st pet, $250 2nd pet, $25 pet rent per animal. We have no weight limit and breed restrictions apply.Read More Read LessComments -
-
Cats
-
Monthly Pet FeeMax of 2. Charged per pet.$50
-
One-Time Pet FeeMax of 2. Charged per pet.$500 - $750
0 lbs. Weight LimitRestrictions:Comments -
-
CoveredAssigned Covered Carport for $15/mo.
Property Fee Disclaimer: Based on community-supplied data and independent market research. Subject to change without notice. May exclude fees for mandatory or optional services and usage-based utilities.
Details
Property Information
-
Built in 1986
-
124 units/2 stories
Matterport 3D Tours
About The Woods
The Woods offers apartments in Citrus Heights, CA near Mercy San Juan Medical Center with excellent amenities. Visit our website for more info & schedule a tour!
The Woods is an apartment community located in Sacramento County and the 95621 ZIP Code. This area is served by the San Juan Unified School District attendance zone.
Unique Features
- * in select homes
- ** per floor plan
- 24-Hour Emergency Maintenance
- Built-In Cabinetry in Dining Area
- Central Heating & Air Conditioning
- Courtesy Patrol
- Custom Shaker Cabinetry with Modern Hardware in se
- Dual Pane Windows
- Easy Access to I-80
- Extra Vanity w/ Sink in Dressing Area
- Fire Pit Lounge Area
- Gated Community with Remote Access
- Granite Countertops in select homes
- Hall Storage Closet
- Hall Storage Closets per floor plan
- High End Wood Style Flooring in select homes
- In-Home Washer/Dryer (select homes)
- In-Home Washer/Dryer in select homes
- Internet & Cable Ready
- Linen/Storage Closets per floor plan
- Multiple Mobile App-Operated Laundry Facilities
- Outdoor Gas BBQ Grill
- Patio or Balcony
- Plush Carpeting & Easy Care Vinyl Flooring
- Plush Carpets & Easy Care Vinyl Flooring
- Reserved Covered Parking
- Separate Dining Area
- Spa/Hot Tub
- Spacious Linen/Storage Closet
- Stainless Steel GE Package in select homes
- Swimming Pool
- Well Equipped Kitchen
Community Amenities
Pool
Fitness Center
Laundry Facilities
Clubhouse
- Package Service
- Laundry Facilities
- Controlled Access
- Online Services
- Public Transportation
- Clubhouse
- Lounge
- Multi Use Room
- Fitness Center
- Hot Tub
- Spa
- Pool
- Gated
- Grill
- Private Bathroom
Apartment Features
Washer/Dryer
Air Conditioning
Dishwasher
High Speed Internet Access
Hardwood Floors
Granite Countertops
Refrigerator
Wi-Fi
Indoor Features
- High Speed Internet Access
- Wi-Fi
- Washer/Dryer
- Air Conditioning
- Heating
- Ceiling Fans
- Smoke Free
- Cable Ready
- Tub/Shower
Kitchen Features & Appliances
- Dishwasher
- Disposal
- Granite Countertops
- Stainless Steel Appliances
- Pantry
- Kitchen
- Oven
- Range
- Refrigerator
- Freezer
Model Details
- Hardwood Floors
- Carpet
- Vinyl Flooring
- Dining Room
- Built-In Bookshelves
- Views
- Linen Closet
- Double Pane Windows
- Window Coverings
- Large Bedrooms
- Balcony
- Patio
Citrus Heights earned its name honestly — a real estate agent renamed the area in 1910 after buying up the land and carving it into lots, and the sunny, tree-lined character has stuck ever since. Sitting about 14 miles northeast of downtown Sacramento, this city of roughly 87,000 strikes a balance between laid-back suburban living and easy access to everything the greater Sacramento region has to offer. Rusch Park, home to the Historic Rusch Home and Gardens, gives residents a green escape close to home, while Folsom Lake is just a short drive east for boating, hiking, and weekend adventures. Proximity to I-80 means Sacramento and Roseville are both within quick reach.
The rental market here features a solid mix of garden-style apartment communities, spacious townhomes, and single-story units with private outdoor space — options that are harder to come by closer to the city core.
Learn more about living in Citrus Heights- Package Service
- Laundry Facilities
- Controlled Access
- Online Services
- Public Transportation
- Clubhouse
- Lounge
- Multi Use Room
- Gated
- Grill
- Fitness Center
- Hot Tub
- Spa
- Pool
- Private Bathroom
- * in select homes
- ** per floor plan
- 24-Hour Emergency Maintenance
- Built-In Cabinetry in Dining Area
- Central Heating & Air Conditioning
- Courtesy Patrol
- Custom Shaker Cabinetry with Modern Hardware in se
- Dual Pane Windows
- Easy Access to I-80
- Extra Vanity w/ Sink in Dressing Area
- Fire Pit Lounge Area
- Gated Community with Remote Access
- Granite Countertops in select homes
- Hall Storage Closet
- Hall Storage Closets per floor plan
- High End Wood Style Flooring in select homes
- In-Home Washer/Dryer (select homes)
- In-Home Washer/Dryer in select homes
- Internet & Cable Ready
- Linen/Storage Closets per floor plan
- Multiple Mobile App-Operated Laundry Facilities
- Outdoor Gas BBQ Grill
- Patio or Balcony
- Plush Carpeting & Easy Care Vinyl Flooring
- Plush Carpets & Easy Care Vinyl Flooring
- Reserved Covered Parking
- Separate Dining Area
- Spa/Hot Tub
- Spacious Linen/Storage Closet
- Stainless Steel GE Package in select homes
- Swimming Pool
- Well Equipped Kitchen
- High Speed Internet Access
- Wi-Fi
- Washer/Dryer
- Air Conditioning
- Heating
- Ceiling Fans
- Smoke Free
- Cable Ready
- Tub/Shower
- Dishwasher
- Disposal
- Granite Countertops
- Stainless Steel Appliances
- Pantry
- Kitchen
- Oven
- Range
- Refrigerator
- Freezer
- Hardwood Floors
- Carpet
- Vinyl Flooring
- Dining Room
- Built-In Bookshelves
- Views
- Linen Closet
- Double Pane Windows
- Window Coverings
- Large Bedrooms
- Balcony
- Patio
| Monday | 9am - 5pm |
|---|---|
| Tuesday | 9am - 5pm |
| Wednesday | 9am - 5pm |
| Thursday | 9am - 5pm |
| Friday | 9am - 5pm |
| Saturday | 9am - 5pm |
| Sunday | 9am - 5pm |
| Colleges & Universities | Distance | ||
|---|---|---|---|
| Colleges & Universities | Distance | ||
| Drive: | 12 min | 5.6 mi | |
| Drive: | 13 min | 8.9 mi | |
| Drive: | 27 min | 13.9 mi | |
| Drive: | 22 min | 14.0 mi |


 The GreatSchools Rating helps parents compare schools within a state based on a variety of school quality indicators and provides a helpful picture of how effectively each school serves all of its students. Ratings are on a scale of 1 (below average) to 10 (above average) and can include test scores, college readiness, academic progress, advanced courses, equity, discipline and attendance data. We also advise parents to visit schools, consider other information on school performance and programs, and consider family needs as part of the school selection process.
View GreatSchools Rating Methodology
Data provided by GreatSchools.org © 2026. All rights reserved.
Transportation options available in Citrus Heights include Watt/I-80, located 6.4 miles from The Woods. The Woods is near Sacramento International, located 21.5 miles or 29 minutes away.
| Transit / Subway | Distance | ||
|---|---|---|---|
| Transit / Subway | Distance | ||
|
|
Drive: | 8 min | 6.4 mi |
|
|
Drive: | 10 min | 7.6 mi |
|
|
Drive: | 10 min | 7.6 mi |
| Drive: | 11 min | 8.2 mi | |
|
|
Drive: | 16 min | 10.0 mi |
| Commuter Rail | Distance | ||
|---|---|---|---|
| Commuter Rail | Distance | ||
|
|
Drive: | 10 min | 4.5 mi |
|
|
Drive: | 12 min | 8.1 mi |
|
|
Drive: | 19 min | 14.9 mi |
| Drive: | 25 min | 20.3 mi | |
|
|
Drive: | 25 min | 20.3 mi |
| Airports | Distance | ||
|---|---|---|---|
| Airports | Distance | ||
|
Sacramento International
|
Drive: | 29 min | 21.5 mi |
Scores provided by
 What do Walkability, Transit, Drivability, and Bikeability mean?
Walkability measures the walking distance to day-to-day needs.
Transit measures access to public transportation.
Drivability measures congestion, parking availability, and access to major roads.
Bikeability measures the suitability for cycling.
How It Works
What do Walkability, Transit, Drivability, and Bikeability mean?
Walkability measures the walking distance to day-to-day needs.
Transit measures access to public transportation.
Drivability measures congestion, parking availability, and access to major roads.
Bikeability measures the suitability for cycling.
How It Works
Traffic
BusyAirport
CalmBusinesses
CalmScores provided by
HowLoud What is a Sound Score Rating? A Sound Score Rating aggregates noise caused by vehicle traffic, airplane traffic and local sources. How It WorksTime and distance from The Woods.
| Shopping Centers | Distance | ||
|---|---|---|---|
| Shopping Centers | Distance | ||
| Walk: | 2 min | 0.1 mi | |
| Walk: | 2 min | 0.1 mi | |
| Walk: | 7 min | 0.4 mi |
| Parks and Recreation | Distance | ||
|---|---|---|---|
| Parks and Recreation | Distance | ||
|
Aerospace Museum of California
|
Drive: | 12 min | 5.8 mi |
|
Mahany Park
|
Drive: | 13 min | 6.4 mi |
|
Gibson Ranch County Park
|
Drive: | 14 min | 6.6 mi |
|
Jensen Botanical Gardens
|
Drive: | 12 min | 7.2 mi |
|
Mahan Park
|
Drive: | 14 min | 8.0 mi |
| Hospitals | Distance | ||
|---|---|---|---|
| Hospitals | Distance | ||
| Drive: | 7 min | 3.8 mi | |
| Drive: | 9 min | 6.1 mi | |
| Drive: | 9 min | 7.1 mi |
| Military Bases | Distance | ||
|---|---|---|---|
| Military Bases | Distance | ||
| Drive: | 19 min | 7.7 mi | |
| Drive: | 58 min | 39.4 mi | |
| Drive: | 69 min | 54.4 mi |
The Woods Photos
-
The Woods
-
2BR,1.5BA-The Cedar
-
-
-
-
-
-
-
Models
-
1 Bedroom
-
1 Bedroom
-
The Redwood - 1BR, 1BA - 650SF
-
The Redwood - 1BR, 1BA - 650SF
-
2 Bedrooms
-
2 Bedrooms
Nearby Apartments
Within 50 Miles of The Woods
-
Fulton Oaks
2633 Fulton Ave
Sacramento, CA 95821
$1,299 - $1,875
1-2 Br 7.8 mi
-
Hub Apartments
525 Willard Dr
Folsom, CA 95630
$2,425 - $3,700
1-3 Br 8.9 mi
-
The Eleven Hundred
1100 Howe Ave
Sacramento, CA 95825
$1,599 - $2,800
1-3 Br 9.8 mi
-
The Palms
1481 Exposition Blvd
Sacramento, CA 95815
$1,564 - $2,550
1-3 Br 9.9 mi
-
Woodlake Close
2059 Royal Oaks Dr
Sacramento, CA 95815
$1,575 - $2,125
1-2 Br 10.1 mi
-
Element 79
4373 Town Center Blvd
El Dorado Hills, CA 95762
$2,313 - $4,891
1-2 Br 14.0 mi
The Woods has units with in‑unit washers and dryers, making laundry day simple for residents.
Utilities are not included in rent. Residents should plan to set up and pay for all services separately.
Parking is available at The Woods. Contact this property for details.
The Woods has one to two-bedrooms with rent ranges from $1,700/mo. to $2,000/mo.
Yes, The Woods welcomes pets. Breed restrictions, weight limits, and additional fees may apply. View this property's pet policy.
A good rule of thumb is to spend no more than 30% of your gross income on rent. Based on the lowest available rent of $1,700 for a one-bedroom, you would need to earn about $68,000 per year to qualify. Want to double-check your budget? Calculate how much rent you can afford with our Rent Affordability Calculator.
The Woods is offering 1 Month Free for eligible applicants, with rental rates starting at $1,700.
Yes! The Woods offers 8 Matterport 3D Tours. Explore different floor plans and see unit level details, all without leaving home.
6413 Tupelo Dr
Citrus Heights, CA 95621