

This contemporary single-floor residence offers a thoughtfully designed open-concept layout filled with natural light. The living room is a standout space, boasting floor-to-ceiling windows with transom panels above, allowing panoramic views of the surrounding neighborhood and flooding the interior with daylight. A private balcony is accessible directly from the living area, extending the space outdoors. Light hardwood flooring runs throughout the main living areas, complementing the clean, white walls and modern aesthetic. The kitchen features warm wood-toned cabinetry with gold hardware, white countertops, stainless steel appliances, and recessed lighting — combining functionality with a refined contemporary look. Adjacent to the kitchen, the dining area includes a built-in bar cabinet with a wine cooler and open floating shelves, making it well-suited for entertaining. The bedroom is generously sized, featuring tall ceilings, large windows with sheer curtains that invite natural light, and a ceiling fan. A walk-in closet with built-in shelving and hanging rods provides ample storage. The en-suite bathroom includes a tub-shower combination, a wood-toned vanity with a white countertop, and light hardwood flooring. A decorative hallway with modern wall art connects the spaces, adding a curated, artistic touch throughout.
-
-
Matterport 3D Exterior
-

-
Monthly Rent
$2,313 - $4,891
-
Bedrooms
1 - 2 bd
-
Bathrooms
1 - 2.5 ba
-
Square Feet
546 - 1,382 sq ft

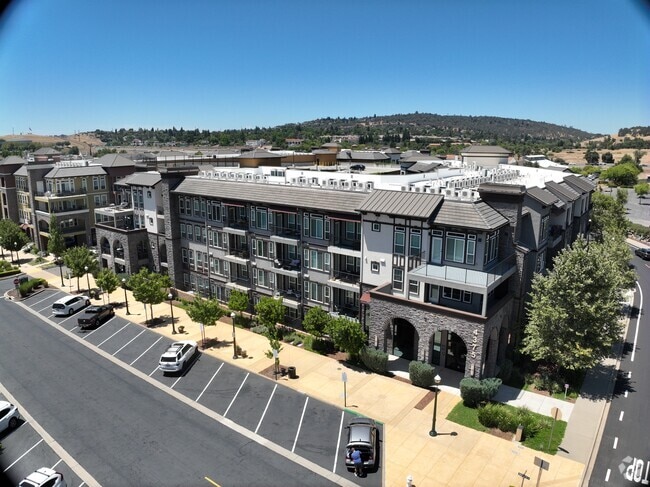


Exclusive and sophisticated, Element 79 apartment homes provide a lavish lifestyle inside the vibrant El Dorado Hills Town Center, giving you instant access to premier dining, shopping, and entertainment. Luxury details and curated comforts come together beautifully in our spacious one and two-bedroom apartments. Each upscale home features designer oversized closets, elegant wood flooring, upgraded appliances, and smart home technology, providing the true gold standard in modern living. Beyond the immediate charm of your neighborhood, this premier location connects you effortlessly to the region's best destinations. You are located just a quick 7-minute drive from the upscale shopping and concerts at the Palladio at Broadstone. When you want to trade boutique shopping for outdoor adventure, the beautiful shores, boating, and scenic recreation trails of Folsom Lake are less than 15 minutes away. Experience the ultimate blend of high-end style and convenience at Element 79.
Highlights
- Top Rated by Renters
- Pool
- Spa
- On-Site Retail
- Walking/Biking Trails
- Fireplace
- Elevator
- Grill
- Balcony
Pricing & Floor Plans
-
Unit 1420price $2,781square feet 708availibility Now
-
Unit 1120price $2,381square feet 708availibility Sep 10
-
Unit 2105price $2,878square feet 772availibility Now
-
Unit 2414price $2,953square feet 772availibility Sep 23
-
Unit 1416price $2,758square feet 546availibility Sep 19
-
Unit 2113price $2,603square feet 948availibility Oct 2
-
Unit 2103price $3,420square feet 1,045availibility Now
-
Unit 1130price $3,430square feet 1,045availibility Sep 18
-
Unit 1329price $3,405square feet 1,045availibility Oct 13
-
Unit 2121price $3,737square feet 1,382availibility Oct 10
-
Unit 1420price $2,781square feet 708availibility Now
-
Unit 1120price $2,381square feet 708availibility Sep 10
-
Unit 2105price $2,878square feet 772availibility Now
-
Unit 2414price $2,953square feet 772availibility Sep 23
-
Unit 1416price $2,758square feet 546availibility Sep 19
-
Unit 2113price $2,603square feet 948availibility Oct 2
-
Unit 2103price $3,420square feet 1,045availibility Now
-
Unit 1130price $3,430square feet 1,045availibility Sep 18
-
Unit 1329price $3,405square feet 1,045availibility Oct 13
-
Unit 2121price $3,737square feet 1,382availibility Oct 10
Fees and Policies
The fees listed below are community-provided and may exclude utilities or add-ons. All payments are made directly to the property and are non-refundable unless otherwise specified.
-
One-Time Basics
-
Due at Application
-
Application Fee Per ApplicantCharged per applicant.$62
-
-
Due at Application
Property Fee Disclaimer: Based on community-supplied data and independent market research. Subject to change without notice. May exclude fees for mandatory or optional services and usage-based utilities.
Details
Property Information
-
Built in 2020
-
214 units/4 stories
Matterport 3D Tours
Select a unit to view pricing & availability
 Matterport 3D Tour

About Element 79
Exclusive and sophisticated, Element 79 apartment homes provide a lavish lifestyle inside the vibrant El Dorado Hills Town Center, giving you instant access to premier dining, shopping, and entertainment. Luxury details and curated comforts come together beautifully in our spacious one and two-bedroom apartments. Each upscale home features designer oversized closets, elegant wood flooring, upgraded appliances, and smart home technology, providing the true gold standard in modern living. Beyond the immediate charm of your neighborhood, this premier location connects you effortlessly to the region's best destinations. You are located just a quick 7-minute drive from the upscale shopping and concerts at the Palladio at Broadstone. When you want to trade boutique shopping for outdoor adventure, the beautiful shores, boating, and scenic recreation trails of Folsom Lake are less than 15 minutes away. Experience the ultimate blend of high-end style and convenience at Element 79.
Element 79 is an apartment community located in El Dorado County and the 95762 ZIP Code. This area is served by the Buckeye Union Elementary School District attendance zone.
Unique Features
- 2” woodgrain blinds
- 24 Hour Fitness Center
- 24-Hour Emergency Maintenance Service
- 24-hour fitness center
- 24-hour package lockers
- Adjacent To Brand New Town Center Park
- Billiards
- Coffee bar
- Custom cabinetry with brushed nickel hardware
- Double vanity bathroom
- Elevator Access In Every Building
- Entertaining clubhouse with kitchen
- Expansive Corner Wrapped Balcony/patio
- Front Loading Washer And Dryer
- Full-size washer and dryer
- Gourmet Coffee Bar
- Hammock Garden
- Hardwood Inspired Flooring
- Heated Saltwater Swimming Pool
- Heated saltwater swimming pool and spa
- Keyless Fob Entry
- Open-concept floor plans
- Outdoor fireplace
- Outdoor grill stations
- Oversized closets
- Parcel Acceptance Lockers
- Patio or balcony
- Pet grooming station
- Pets Welcome - Call For Details
- Quartz Countertops
- Resident Retreat Clubhouse
- Spin and yoga studio
- Stain resistant carpet
- Stainless-steel Appliances
- Theater room
- Tile backsplash
- Upgraded lighting fixtures and ceiling fans
- Wellness Studio
- Wine Lounge
- Wood-style plank flooring
Contact
Video Tours
Can't make it to the community? This community offers online virtual tours for prospective residents.
Community Amenities
Pool
Fitness Center
Elevator
Clubhouse
- Package Service
- Wi-Fi
- Maintenance on site
- Property Manager on Site
- On-Site Retail
- Online Services
- Elevator
- Business Center
- Clubhouse
- Lounge
- Multi Use Room
- Fitness Center
- Hot Tub
- Spa
- Pool
- Walking/Biking Trails
- Grill
- Private Bathroom
Apartment Features
Washer/Dryer
Air Conditioning
Dishwasher
High Speed Internet Access
Hardwood Floors
Granite Countertops
Microwave
Refrigerator
Indoor Features
- High Speed Internet Access
- Wi-Fi
- Washer/Dryer
- Air Conditioning
- Ceiling Fans
- Cable Ready
- Double Vanities
- Tub/Shower
- Fireplace
Kitchen Features & Appliances
- Dishwasher
- Disposal
- Ice Maker
- Granite Countertops
- Stainless Steel Appliances
- Kitchen
- Microwave
- Oven
- Range
- Refrigerator
- Freezer
- Quartz Countertops
Model Details
- Hardwood Floors
- Carpet
- Tile Floors
- Dining Room
- Double Pane Windows
- Window Coverings
- Balcony
- Patio
El Dorado Hills covers 48 square miles in the Sierra Nevada foothills, combining residential areas with natural landscapes. The El Dorado Hills Town Center serves as the community hub, featuring the Steven Young Amphitheatre where residents gather for summer concerts. The area provides access to Folsom Lake and the South Fork of the American River for outdoor recreation. Students attend schools in the El Dorado Union High School District and Buckeye Union School District. Housing includes apartments with one-bedroom units averaging $2,158, while established neighborhoods like Lake Forest Village, Highland Hills, and Bridlewood offer single-family homes.
The area's history connects to the California Gold Rush, with historic Pony Express routes now serving as modern roadways. Developer Allan Lindsey established El Dorado Hills in the 1960s, creating residential villages interwoven with preserved open spaces that protect the native oak trees and rolling terrain.
Learn more about living in El Dorado Hills- Package Service
- Wi-Fi
- Maintenance on site
- Property Manager on Site
- On-Site Retail
- Online Services
- Elevator
- Business Center
- Clubhouse
- Lounge
- Multi Use Room
- Grill
- Fitness Center
- Hot Tub
- Spa
- Pool
- Walking/Biking Trails
- Private Bathroom
- 2” woodgrain blinds
- 24 Hour Fitness Center
- 24-Hour Emergency Maintenance Service
- 24-hour fitness center
- 24-hour package lockers
- Adjacent To Brand New Town Center Park
- Billiards
- Coffee bar
- Custom cabinetry with brushed nickel hardware
- Double vanity bathroom
- Elevator Access In Every Building
- Entertaining clubhouse with kitchen
- Expansive Corner Wrapped Balcony/patio
- Front Loading Washer And Dryer
- Full-size washer and dryer
- Gourmet Coffee Bar
- Hammock Garden
- Hardwood Inspired Flooring
- Heated Saltwater Swimming Pool
- Heated saltwater swimming pool and spa
- Keyless Fob Entry
- Open-concept floor plans
- Outdoor fireplace
- Outdoor grill stations
- Oversized closets
- Parcel Acceptance Lockers
- Patio or balcony
- Pet grooming station
- Pets Welcome - Call For Details
- Quartz Countertops
- Resident Retreat Clubhouse
- Spin and yoga studio
- Stain resistant carpet
- Stainless-steel Appliances
- Theater room
- Tile backsplash
- Upgraded lighting fixtures and ceiling fans
- Wellness Studio
- Wine Lounge
- Wood-style plank flooring
- High Speed Internet Access
- Wi-Fi
- Washer/Dryer
- Air Conditioning
- Ceiling Fans
- Cable Ready
- Double Vanities
- Tub/Shower
- Fireplace
- Dishwasher
- Disposal
- Ice Maker
- Granite Countertops
- Stainless Steel Appliances
- Kitchen
- Microwave
- Oven
- Range
- Refrigerator
- Freezer
- Quartz Countertops
- Hardwood Floors
- Carpet
- Tile Floors
- Dining Room
- Double Pane Windows
- Window Coverings
- Balcony
- Patio
| Monday | 9am - 6pm |
|---|---|
| Tuesday | 9am - 6pm |
| Wednesday | 9am - 6pm |
| Thursday | 9am - 6pm |
| Friday | 9am - 6pm |
| Saturday | 9am - 5pm |
| Sunday | 10am - 5pm |
| Colleges & Universities | Distance | ||
|---|---|---|---|
| Colleges & Universities | Distance | ||
| Drive: | 11 min | 5.0 mi | |
| Drive: | 21 min | 15.0 mi | |
| Drive: | 32 min | 17.2 mi | |
| Drive: | 31 min | 18.7 mi |


 The GreatSchools Rating helps parents compare schools within a state based on a variety of school quality indicators and provides a helpful picture of how effectively each school serves all of its students. Ratings are on a scale of 1 (below average) to 10 (above average) and can include test scores, college readiness, academic progress, advanced courses, equity, discipline and attendance data. We also advise parents to visit schools, consider other information on school performance and programs, and consider family needs as part of the school selection process.
View GreatSchools Rating Methodology
Data provided by GreatSchools.org © 2026. All rights reserved.
Transportation options available in El Dorado Hills include Glenn, located 7.9 miles from Element 79. Element 79 is near Sacramento International, located 38.4 miles or 49 minutes away.
| Transit / Subway | Distance | ||
|---|---|---|---|
| Transit / Subway | Distance | ||
|
|
Drive: | 13 min | 7.9 mi |
|
|
Drive: | 13 min | 8.6 mi |
|
|
Drive: | 14 min | 8.8 mi |
|
|
Drive: | 13 min | 9.1 mi |
| Commuter Rail | Distance | ||
|---|---|---|---|
| Commuter Rail | Distance | ||
|
|
Drive: | 34 min | 21.0 mi |
|
|
Drive: | 33 min | 21.6 mi |
| Drive: | 43 min | 27.0 mi | |
|
|
Drive: | 43 min | 27.1 mi |
|
|
Drive: | 35 min | 28.1 mi |
| Airports | Distance | ||
|---|---|---|---|
| Airports | Distance | ||
|
Sacramento International
|
Drive: | 49 min | 38.4 mi |
Scores provided by
 What do Walkability, Transit, Drivability, and Bikeability mean?
Walkability measures the walking distance to day-to-day needs.
Transit measures access to public transportation.
Drivability measures congestion, parking availability, and access to major roads.
Bikeability measures the suitability for cycling.
How It Works
What do Walkability, Transit, Drivability, and Bikeability mean?
Walkability measures the walking distance to day-to-day needs.
Transit measures access to public transportation.
Drivability measures congestion, parking availability, and access to major roads.
Bikeability measures the suitability for cycling.
How It Works
Traffic
BusyAirport
CalmBusinesses
ActiveScores provided by
HowLoud What is a Sound Score Rating? A Sound Score Rating aggregates noise caused by vehicle traffic, airplane traffic and local sources. How It WorksTime and distance from Element 79.
| Shopping Centers | Distance | ||
|---|---|---|---|
| Shopping Centers | Distance | ||
| Walk: | 5 min | 0.3 mi | |
| Walk: | 5 min | 0.3 mi | |
| Walk: | 10 min | 0.5 mi |
| Parks and Recreation | Distance | ||
|---|---|---|---|
| Parks and Recreation | Distance | ||
|
Folsom Lake State Recreation Area
|
Drive: | 17 min | 7.1 mi |
|
Folsom Powerhouse State Historic Park
|
Drive: | 15 min | 7.5 mi |
|
Folsom City Zoo Sanctuary
|
Drive: | 15 min | 7.5 mi |
|
Sailor Bar County Park
|
Drive: | 18 min | 11.2 mi |
| Hospitals | Distance | ||
|---|---|---|---|
| Hospitals | Distance | ||
| Drive: | 11 min | 6.0 mi |
| Military Bases | Distance | ||
|---|---|---|---|
| Military Bases | Distance | ||
| Drive: | 43 min | 24.4 mi | |
| Drive: | 80 min | 52.3 mi | |
| Drive: | 95 min | 70.7 mi |
Element 79 Photos
-
-
2BR, 2BA
-
-
-
-
-
-
-
Models
-
1 Bedroom
-
1 Bedroom
-
1 Bedroom
-
1 Bedroom
-
1 Bedroom
-
1 Bedroom
Nearby Apartments
Within 50 Miles of Element 79
-
LeSarra
2230 Valley View Pky
El Dorado Hills, CA 95762
$2,967 - $3,223
2-3 Br 0.7 mi
-
Hub Apartments
525 Willard Dr
Folsom, CA 95630
$2,425 - $3,700
1-3 Br 5.5 mi
-
Fulton Oaks
2633 Fulton Ave
Sacramento, CA 95821
$1,299 - $1,875
1-2 Br 18.4 mi
-
The Eleven Hundred
1100 Howe Ave
Sacramento, CA 95825
$1,599 - $2,800
1-3 Br 19.4 mi
-
The Palms
1481 Exposition Blvd
Sacramento, CA 95815
$1,564 - $2,550
1-3 Br 20.4 mi
-
Woodlake Close
2059 Royal Oaks Dr
Sacramento, CA 95815
$1,575 - $2,125
1-2 Br 21.1 mi
Element 79 has units with in‑unit washers and dryers, making laundry day simple for residents.
Utilities are not included in rent. Residents should plan to set up and pay for all services separately.
Contact this property for parking details.
Element 79 has one to two-bedrooms with rent ranges from $2,313/mo. to $4,891/mo.
Yes, Element 79 welcomes pets. Breed restrictions, weight limits, and additional fees may apply. View this property's pet policy.
A good rule of thumb is to spend no more than 30% of your gross income on rent. Based on the lowest available rent of $2,313 for a one-bedroom, you would need to earn about $92,520 per year to qualify. Want to double-check your budget? Calculate how much rent you can afford with our Rent Affordability Calculator.
Element 79 is not currently offering any rent specials. Check back soon, as promotions change frequently.
Yes! Element 79 offers 2 Matterport 3D Tours. Explore different floor plans and see unit level details, all without leaving home.
4373 Town Center Blvd
El Dorado Hills, CA 95762