Map
  • Add a Property
  • Renter Tools
    • Favorites
    • Saved Searches
  • Manage Rentals
  • Apartments For Rent
  • Houses For Rent
  • Condos For Rent
  • Townhomes For Rent
  • Help Center
  • The Woodlands Average Rent
  • Area Guide
  • Rent Calculator
  • Property Management Companies
English

Language

English Español
Apartments.com Logo
Manage Rentals      Sign Up / Sign In
  • Leasing Office - The Woodlands Lodge
  • Matterport 3D Exterior
     - The Woodlands Lodge
    1 BR, 1 BA - 673 SF - The Laurel - The Woodlands Lodge
  • 1 BR, 1 BA - 673 SF - The Laurel - The Woodlands Lodge
    Interior Photo - The Woodlands Lodge
Contact This Property

Language: English

Open 10am - 5pm Today

View All Hours Office Hours Monday - Friday, 10am - 6pm Saturday, 10am - 5pm Sunday, Closed

The Woodlands Lodge media gallery Unit
call 832-422-5625
Floor Plan View Body
Texas Montgomery County The Woodlands Grogan's Mill

The Woodlands Lodge

2500 S Millbend Dr, The Woodlands, TX 77380

3.9
Renter Rating 12 Reviews
Verified Listing CoStar Verified® Listing

This Listing has been verified by CoStar’s listing verification process, which combines internal screening and fraud detection technology. Always beware of scams.

Today
Share Listing
Favorites
832-422-5625
Property Management Company Logo
  • Total Monthly Price

    $1,384 - $2,565

  • Bedrooms

    1 - 3 bd

  • Bathrooms

    1 - 2 ba

  • Square Feet

    673 - 1,452 sq ft

The Woodlands Lodge
Property Management Company Logo
Share Listing
Favorites

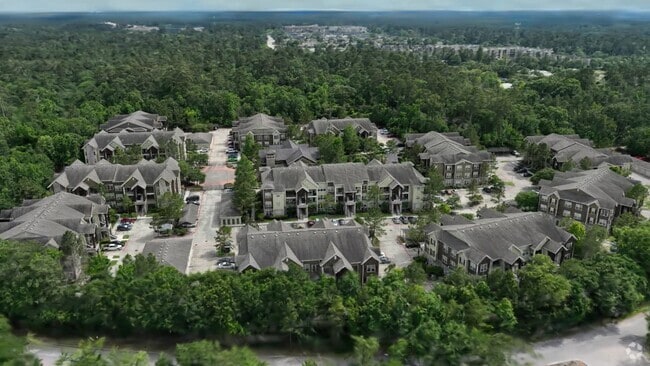
Perched in grand Texas style north of downtown Houston, our beautiful resort-style community is ideally located in the heart of The Woodlands at 2500 South Millbend Drive, The Woodlands, TX 77380 and ready to welcome you home to the finest things in life. Live luxuriously in the stylish luxury of a spacious, manicured, LEED Certified Green Community, surrounded by the peaceful, natural beauty and stunning scenery of The Woodlands Apartments. Our world-class location in Greater Houston's The Woodlands area means you can indulge your urge for outdoor adventure in the many nearby forested parks and trails while enjoying fabulous shopping, dining and entertainment, all within immediate reach. And, The Woodlands Lodge is pet-friendly, so your four-legged family members will live the good life, too! Retreat from the world outside, perfectly at home in a fabulously-appointed one, two or three bedroom apartment boasting a dazzling array of features and options that include. But the best amenity of all is that your apartment at The Woodlands Lodge comes with the constant attention of your own Professional Management Team, always at your service to ensure that your life and your apartment are as luxuriously carefree as they can be. It would be our privilege to be your personal Apartment Specialists, so please feel free to call on us, whether you're ready to select the perfect apartment at The Woodlands Lodge, or just want to know more about life in Houston's most beautiful and ideally-located neighborhood. Visit us to see for yourself all that your life can—and should—be at 2500 South Millbend Drive, The Woodlands, TX 77380; call just to chat or to schedule a personalized tour at ; or drop us a line anytime at . We look forward to welcoming you home to resort-style living in the heart of The Woodlands; and to the life of luxury and high style that you want and deserve!

Read More

Highlights

  • Tanning Salon
  • Dry Cleaning Service
  • Media Center/Movie Theatre
  • Pool
  • Walk-In Closets
  • Controlled Access
  • Walking/Biking Trails
  • Fireplace
  • Dog Park

Pricing & Floor Plans

filter results by bedrooms
Laurel (A1)
Starting at $1,384 Total Monthly Price 1 Bed 1 Bath 673 Sq Ft
9 Available units
Unit
Total Price
Sq Ft
Availability
Unit Details
  • Unit 05204
    price $1,384
    square feet 673
    availibility Now
  • Unit 12206
    price $1,434
    square feet 673
    availibility Now
  • Unit 05305
    price $1,434
    square feet 673
    availibility Now
  • Unit 12304
    price $1,434
    square feet 673
    availibility Now
  • Unit 07307
    price $1,409
    square feet 673
    availibility Aug 9
  • Unit 09103
    price $1,459
    square feet 673
    availibility Aug 10
  • Unit 01304
    price $1,434
    square feet 673
    availibility Aug 12
  • Unit 08205
    price $1,384
    square feet 673
    availibility Aug 17
  • Unit 07106
    price $1,459
    square feet 673
    availibility Aug 27

Cypress (A2)
Starting at $1,423 Total Monthly Price 1 Bed 1 Bath 783 – 798 Sq Ft
5 Available units
Unit
Total Price
Sq Ft
Availability
Unit Details
  • Unit 06201
    price $1,459
    square feet 798
    availibility Now
  • Unit 04207
    price $1,509
    square feet 798
    availibility Now
  • Unit 04107
    price $1,554
    square feet 798
    availibility Aug 7
  • Unit 04105
    price $1,521
    square feet 783
    availibility Aug 11
  • Unit 04204
    price $1,423
    square feet 783
    availibility Aug 24

Sycamore (A3)
Starting at $1,486 Total Monthly Price 1 Bed 1 Bath 850 Sq Ft
7 Available units
Unit
Total Price
Sq Ft
Availability
Unit Details
  • Unit 10103
    price $1,561
    square feet 850
    availibility Now
  • Unit 02305
    price $1,551
    square feet 850
    availibility Jul 31
  • Unit 10106
    price $1,589
    square feet 850
    availibility Aug 12
  • Unit 02206
    price $1,486
    square feet 850
    availibility Aug 14
  • Unit 10105
    price $1,561
    square feet 850
    availibility Aug 14
  • Unit 03206
    price $1,486
    square feet 850
    availibility Aug 30
  • Unit 10206
    price $1,511
    square feet 850
    availibility Sep 25

Live Oak (B1)
Starting at $1,809 Total Monthly Price 2 Beds 2 Baths 1,053 Sq Ft
8 Available units
Unit
Total Price
Sq Ft
Availability
Unit Details
  • Unit 09301
    price $1,809
    square feet 1,053
    availibility Now
  • Unit 09307
    price $1,809
    square feet 1,053
    availibility Now
  • Unit 01308
    price $1,809
    square feet 1,053
    availibility Now
  • Unit 09107
    price $1,844
    square feet 1,053
    availibility Now
  • Unit 01302
    price $1,835
    square feet 1,053
    availibility Jul 30
  • Unit 01107
    price $1,844
    square feet 1,053
    availibility Aug 10
  • Unit 08301
    price $1,809
    square feet 1,053
    availibility Sep 13
  • Unit 09108
    price $1,844
    square feet 1,053
    availibility Sep 13

Magnolia (B2)
Starting at $1,887 Total Monthly Price 2 Beds 2 Baths 1,268 Sq Ft
4 Available units
Unit
Total Price
Sq Ft
Availability
Unit Details
  • Unit 10307
    price $1,887
    square feet 1,268
    availibility Aug 14
  • Unit 03108
    price $1,944
    square feet 1,268
    availibility Aug 14
  • Unit 10301
    price $1,887
    square feet 1,268
    availibility Sep 13
  • Unit 02207
    price $1,887
    square feet 1,268
    availibility Oct 7

River Birch (C1)
Starting at $2,540 Total Monthly Price 3 Beds 2 Baths 1,452 Sq Ft
3 Available units
Unit
Total Price
Sq Ft
Availability
Unit Details
  • Unit 07102
    price $2,565
    square feet 1,452
    availibility Now
  • Unit 07211
    price $2,540
    square feet 1,452
    availibility Aug 21
  • Unit 07302
    price $2,540
    square feet 1,452
    availibility Aug 21
Laurel (A1)
Starting at $1,384 Total Monthly Price 1 Bed 1 Bath 673 Sq Ft
9 Available units
Unit
Total Price
Sq Ft
Availability
Unit Details
  • Unit 05204
    price $1,384
    square feet 673
    availibility Now
  • Unit 12206
    price $1,434
    square feet 673
    availibility Now
  • Unit 05305
    price $1,434
    square feet 673
    availibility Now
  • Unit 12304
    price $1,434
    square feet 673
    availibility Now
  • Unit 07307
    price $1,409
    square feet 673
    availibility Aug 9
  • Unit 09103
    price $1,459
    square feet 673
    availibility Aug 10
  • Unit 01304
    price $1,434
    square feet 673
    availibility Aug 12
  • Unit 08205
    price $1,384
    square feet 673
    availibility Aug 17
  • Unit 07106
    price $1,459
    square feet 673
    availibility Aug 27

Cypress (A2)
Starting at $1,423 Total Monthly Price 1 Bed 1 Bath 783 – 798 Sq Ft
5 Available units
Unit
Total Price
Sq Ft
Availability
Unit Details
  • Unit 06201
    price $1,459
    square feet 798
    availibility Now
  • Unit 04207
    price $1,509
    square feet 798
    availibility Now
  • Unit 04107
    price $1,554
    square feet 798
    availibility Aug 7
  • Unit 04105
    price $1,521
    square feet 783
    availibility Aug 11
  • Unit 04204
    price $1,423
    square feet 783
    availibility Aug 24

Sycamore (A3)
Starting at $1,486 Total Monthly Price 1 Bed 1 Bath 850 Sq Ft
7 Available units
Unit
Total Price
Sq Ft
Availability
Unit Details
  • Unit 10103
    price $1,561
    square feet 850
    availibility Now
  • Unit 02305
    price $1,551
    square feet 850
    availibility Jul 31
  • Unit 10106
    price $1,589
    square feet 850
    availibility Aug 12
  • Unit 02206
    price $1,486
    square feet 850
    availibility Aug 14
  • Unit 10105
    price $1,561
    square feet 850
    availibility Aug 14
  • Unit 03206
    price $1,486
    square feet 850
    availibility Aug 30
  • Unit 10206
    price $1,511
    square feet 850
    availibility Sep 25

Live Oak (B1)
Starting at $1,809 Total Monthly Price 2 Beds 2 Baths 1,053 Sq Ft
8 Available units
Unit
Total Price
Sq Ft
Availability
Unit Details
  • Unit 09301
    price $1,809
    square feet 1,053
    availibility Now
  • Unit 09307
    price $1,809
    square feet 1,053
    availibility Now
  • Unit 01308
    price $1,809
    square feet 1,053
    availibility Now
  • Unit 09107
    price $1,844
    square feet 1,053
    availibility Now
  • Unit 01302
    price $1,835
    square feet 1,053
    availibility Jul 30
  • Unit 01107
    price $1,844
    square feet 1,053
    availibility Aug 10
  • Unit 08301
    price $1,809
    square feet 1,053
    availibility Sep 13
  • Unit 09108
    price $1,844
    square feet 1,053
    availibility Sep 13

Magnolia (B2)
Starting at $1,887 Total Monthly Price 2 Beds 2 Baths 1,268 Sq Ft
4 Available units
Unit
Total Price
Sq Ft
Availability
Unit Details
  • Unit 10307
    price $1,887
    square feet 1,268
    availibility Aug 14
  • Unit 03108
    price $1,944
    square feet 1,268
    availibility Aug 14
  • Unit 10301
    price $1,887
    square feet 1,268
    availibility Sep 13
  • Unit 02207
    price $1,887
    square feet 1,268
    availibility Oct 7

River Birch (C1)
Starting at $2,540 Total Monthly Price 3 Beds 2 Baths 1,452 Sq Ft
3 Available units
Unit
Total Price
Sq Ft
Availability
Unit Details
  • Unit 07102
    price $2,565
    square feet 1,452
    availibility Now
  • Unit 07211
    price $2,540
    square feet 1,452
    availibility Aug 21
  • Unit 07302
    price $2,540
    square feet 1,452
    availibility Aug 21
* Price shown is total price based on community-supplied monthly required fees. Excludes user-selected optional fees and variable or usage-based fees and required charges due at or prior to move-in or at move-out.View Fees and Policies for details. Price, availability, fees, and any applicable rent special are subject to change without notice.
* Square footage definitions vary. Displayed square footage is approximate.

Fees and Policies

The fees listed below are community-provided and may exclude utilities or add-ons. All payments are made directly to the property and are non-refundable unless otherwise specified.

  • Utilities & Essentials
    • Pest Control
      Charged per unit.
      $2 / mo
    • Valet Trash
      Charged per unit.
      $30 / mo
    • Technology Fee
      Xfinity Internet Charged per unit.
      $55 / mo
  • One-Time Basics
    • Due at Application
      • Application Fee Per Applicant
        Charged per applicant.
        $75
    • Due at Move-In
      • Administrative Fee
        Charged per unit.
        $225
  • Dogs
    • Dog Deposit
      Max of 2. Charged per pet.
      $250
    • Dog Fee
      Max of 2. Charged per pet.
      $300
    • Dog Rent
      Charged per pet.
      $20 / mo
    99 lbs. Weight Limit
    Restrictions:
    Breed Restrictions include, but are not limited to, purebred or cross breed of any of the following; Pit Bull, Akita, Doberman, Rottweiler, Staffordshire Terrier, Chow-Chow, German Shepherd, Malamute, Great Dane, Saint Bernard, Wolf -Dog, Husky and other known aggressive breeds.
    Read More Read Less
    Comments
    Maximum of 2 pets per-residence. There is a non-refundable $300 one-time fee required for each pet, as well as a refundable $250 deposit for each pet.
    Read More Read Less
  • Cats
    • Cat Deposit
      Max of 2. Charged per pet.
      $250
    • Cat Fee
      Max of 2. Charged per pet.
      $300
    • Cat Rent
      Charged per pet.
      $20 / mo
    99 lbs. Weight Limit
    Restrictions:
    All animals over 6 months must be spayed or neutered.
    Read More Read Less
    Comments
    Maximum of 2 pets per-residence. There is a non-refundable $300 one-time fee required for each pet, as well as a refundable $250 deposit for each pet.
    Read More Read Less
  • Surface Lot
    Open parking
  • Garage Lot
  • Other
  • Storage Unit
    • Storage Deposit
      Charged per rentable item.
      $0
    • Storage Rent
      Charged per rentable item.
      $25 / mo

Property Fee Disclaimer: Based on community-supplied data and independent market research. Subject to change without notice. May exclude fees for mandatory or optional services and usage-based utilities.

Details

Lease Options

  • 3 - 18 Month Leases
  • Short term lease

Property Information

  • Built in 2011
  • 300 units/3 stories

Matterport 3D Tours

This single-floor space features an open-concept layout that integrates the kitchen and living areas into one cohesive environment. The flooring throughout is a warm-toned hardwood-style material that adds visual continuity and a polished look to the interior. The kitchen area is positioned to the left and includes a countertop with light granite or stone-like surfaces and a sink, providing a functional workspace that flows naturally into the main living area. A central structural column or partial wall divides portions of the space, adding architectural definition without fully closing off the open floor plan. Two interior doors are visible, indicating access to additional rooms or storage areas. A window along the far wall allows natural light to filter in through slatted blinds, brightening the living area. A ceiling fan with a light fixture is mounted overhead, contributing to both comfort and illumination. Crown molding along the upper walls and consistent neutral beige tones throughout give the space a clean, unified aesthetic. The overall layout is functional and straightforward, with a practical design that maximizes the use of the available floor area.

1BR, 1BA - 850SF
1/8
This single-floor space features an open-concept layout that integrates the kitchen and living areas into one cohesive environment. The flooring throughout is a warm-toned hardwood-style material that adds visual continuity and a polished look to the interior. The kitchen area is positioned to the left and includes a countertop with light granite or stone-like surfaces and a sink, providing a functional workspace that flows naturally into the main living area.

A central structural column or partial wall divides portions of the space, adding architectural definition without fully closing off the open floor plan. Two interior doors are visible, indicating access to additional rooms or storage areas. A window along the far wall allows natural light to filter in through slatted blinds, brightening the living area. A ceiling fan with a light fixture is mounted overhead, contributing to both comfort and illumination.



Crown molding along the upper walls and consistent neutral beige tones throughout give the space a clean, unified aesthetic. The overall layout is functional and straightforward, with a practical design that maximizes the use of the available floor area. This single-story space centers around a thoughtfully designed kitchen that combines style and functionality. The kitchen is anchored by a large island featuring light-toned granite countertops with subtle flecking, providing generous prep and gathering space. Pendant lights hang elegantly above the island, complementing a track lighting system overhead that ensures thorough illumination throughout the area.

The cabinetry is finished in a rich, dark espresso tone, creating a striking contrast against the lighter countertops and walls. Upper cabinets include glass-front display sections, adding visual interest and an opportunity to showcase decorative items. A mosaic tile backsplash in neutral earth tones runs along the walls, adding texture and detail to the space.

Black appliances, including a French door refrigerator, range, microwave, and dishwasher, contribute to a cohesive, contemporary aesthetic. A window above the sink allows natural light to filter into the kitchen. Crown molding accents the upper cabinetry and structural column, lending an elevated, finished appearance. Light-toned tile flooring runs throughout, tying the design elements together seamlessly. This single-floor residence showcases a thoughtfully curated open-concept layout where the living, dining, and kitchen areas flow seamlessly into one another. The living area is anchored by a plush, light gray sofa adorned with an array of decorative pillows in sage green, taupe, and soft white tones, complemented by a rounded dark wood coffee table styled with candles, fresh florals, and accent décor. A geometric patterned area rug grounds the seating area, while a large floor mirror and statement wall art featuring botanical motifs add depth and visual interest to the space. The dining area sits adjacent to the living room and features a sleek dark wood table surrounded by upholstered gray chairs, creating an elegant yet inviting setting for entertaining. Organic decorative elements, including sculptural moss balls and twisted branch arrangements, are woven throughout the space, bringing a natural, earthy quality to the interior. The kitchen, visible in the background, features dark cabinetry, pendant lighting, and a mosaic tile backsplash, offering a rich contrast to the warmer tones of the living and dining areas. Together, the spaces are unified by a warm taupe and sage green palette, track lighting, and carefully chosen furnishings that create a polished, welcoming ambiance. This single-floor residence is thoughtfully designed to balance style and functionality throughout its open layout. The kitchen serves as the heart of the space, showcasing rich dark cabinetry that extends to the upper walls, complemented by a classic mosaic tile backsplash and sleek granite countertops. A central island with bar seating provides an ideal spot for casual dining or entertaining, while pendant lighting and track lighting overhead create a warm, inviting atmosphere. Full-size black appliances, including a refrigerator, microwave, and range, offer a cohesive, modern aesthetic. Warm hardwood-style flooring runs throughout, tying the spaces together seamlessly. An elegant arched doorway leads from the kitchen into the bedroom area, adding a refined architectural touch that enhances the overall character of the home. The bedroom, visible through the archway, is softly lit and comfortably appointed, contributing to the cozy ambiance of the residence. Crown molding accents the ceilings, lending a polished, upscale finish to every room. The layout promotes an easy flow between spaces, making the home feel open and connected while maintaining a sense of warmth and comfort throughout. This fitness center is designed to accommodate a comprehensive workout experience within a generously proportioned, single-story layout. The space features soaring ceilings that create an open, airy atmosphere, enhanced by ceiling fans that promote air circulation throughout. The flooring consists of a bold checkered pattern in dark brown and beige, combining durability with a visually striking aesthetic well-suited for high-traffic use. Full-length mirrors line the walls, amplifying the sense of space while allowing users to monitor their form during exercise. The facility is outfitted with a robust selection of strength training equipment, including multiple cable and resistance machines positioned throughout the floor. A rowing machine and weight bench are also present, catering to diverse fitness routines. Recessed lighting supplemented by natural light contributes to a bright and motivating environment. The dark-toned walls provide a focused, gym-like atmosphere that complements the professional-grade equipment. Overall, the space is thoughtfully arranged to maximize usability while maintaining clear pathways between stations, making it functional for simultaneous use by multiple individuals. Located at 2500 S Millbend Dr in Spring, TX, this single-story, 3-bedroom, 3-bathroom home offers a thoughtfully designed layout across a generous footprint. The open-concept living, dining, and kitchen area serves as the heart of the home, with plush carpeting and multiple windows flooding the space with natural light and views of the surrounding neighborhood greenery. Crown molding and ceiling fans are featured throughout, adding a polished touch to each room.

The kitchen is well-equipped with rich dark cabinetry, granite countertops, a mosaic tile backsplash, and black appliances including a refrigerator, range, and built-in microwave. Tile flooring and ample storage—including a pantry—make this an efficient and stylish cooking space.

The spacious primary bedroom features crown molding, a ceiling fan, and large windows, complemented by a luxurious en-suite bathroom with dual granite vanities, a soaking tub, and a separate glass-enclosed shower. Two additional bedrooms offer ceiling fans, carpeted floors, and closet space—one notably including built-in shelving and a desk nook. A total of five closets provide abundant storage throughout.


Secondary bathrooms include granite vanities, tile flooring, and tub-shower combos with arched architectural detailing. A dedicated laundry room, hallway, and patio round out this functional and inviting home. Located at 2500 S Millbend Dr in Spring, TX, this one-bedroom, one-bathroom single-floor residence offers a well-designed layout that maximizes every square foot. The living area features warm hardwood-style flooring, crown molding, and a ceiling fan, creating a bright and welcoming atmosphere. Large windows invite abundant natural light and provide views of the surrounding neighborhood. The open-concept kitchen and dining area is a standout feature, showcasing rich dark wood cabinetry with glass-front accents, a mosaic tile backsplash, black appliances, and a granite-topped island with a built-in sink and pendant lighting overhead. Track lighting adds a modern touch to the space. The spacious bedroom is finished with plush carpet, vaulted ceilings, and access to a walk-in closet, with an adjacent view into the kitchen. The full bathroom is elegantly appointed with a granite vanity, dark wood cabinetry, tile flooring, and an arched tub/shower surround with tile walls. Additional highlights include a dedicated laundry area with washer hookup, a pantry, multiple closets for storage, and a private patio. This residence offers a functional and stylish living experience in a convenient Spring, TX location. Located at 2500 S Millbend Dr in Spring, TX, this single-floor, 3-bedroom, 2-bathroom residence offers a well-planned layout that maximizes functionality and comfort. The open-concept living, dining, and kitchen area forms the heart of the home, with light wood-style flooring, crown molding, and large windows that invite abundant natural light and outdoor views. The living room features a ceiling fan and multiple windows overlooking greenery, creating a bright and airy atmosphere. The kitchen is equipped with rich dark cabinetry, a mosaic tile backsplash, black appliances, and a granite-topped island with a built-in sink — ideal for both cooking and casual interaction. The dining area sits adjacent, accented by a round wall mirror and pendant lighting overhead. The primary bedroom offers a ceiling fan, natural light through slatted blinds, and a built-in desk nook, while the additional bedrooms are well-proportioned with ample closet access. Both bathrooms feature soaking tubs with full marble-style tile surrounds. A dedicated laundry area and four closets provide excellent storage throughout. The private patio rounds out this thoughtfully appointed residence.
1/2

About The Woodlands Lodge

Perched in grand Texas style north of downtown Houston, our beautiful resort-style community is ideally located in the heart of The Woodlands at 2500 South Millbend Drive, The Woodlands, TX 77380 and ready to welcome you home to the finest things in life. Live luxuriously in the stylish luxury of a spacious, manicured, LEED Certified Green Community, surrounded by the peaceful, natural beauty and stunning scenery of The Woodlands Apartments. Our world-class location in Greater Houston's The Woodlands area means you can indulge your urge for outdoor adventure in the many nearby forested parks and trails while enjoying fabulous shopping, dining and entertainment, all within immediate reach. And, The Woodlands Lodge is pet-friendly, so your four-legged family members will live the good life, too! Retreat from the world outside, perfectly at home in a fabulously-appointed one, two or three bedroom apartment boasting a dazzling array of features and options that include. But the best amenity of all is that your apartment at The Woodlands Lodge comes with the constant attention of your own Professional Management Team, always at your service to ensure that your life and your apartment are as luxuriously carefree as they can be. It would be our privilege to be your personal Apartment Specialists, so please feel free to call on us, whether you're ready to select the perfect apartment at The Woodlands Lodge, or just want to know more about life in Houston's most beautiful and ideally-located neighborhood. Visit us to see for yourself all that your life can—and should—be at 2500 South Millbend Drive, The Woodlands, TX 77380; call just to chat or to schedule a personalized tour at ; or drop us a line anytime at . We look forward to welcoming you home to resort-style living in the heart of The Woodlands; and to the life of luxury and high style that you want and deserve!

The Woodlands Lodge is an apartment community located in Montgomery County and the 77380 ZIP Code. This area is served by the Conroe Independent School District attendance zone.

Unique Features

  • 1st Floor Unit
  • 9 and 10 foot Ceilings
  • Air Conditioner
  • and Three Bedroom Floor Plans
  • Bark Park
  • Bike Racks
  • Built-in Microwave Oven
  • Carport
  • Ceiling Fan
  • Computer Desks
  • Custom Wood Kitchen Cabinetry with Adjustable Shelving
  • Cyber Cafe with Wifi
  • Decorative Crown Molding
  • Dog Park
  • Efficient Appliances
  • Electronic Thermostat
  • Entry Coat Closets*
  • Fire Pit at Pool Area
  • Fireplace*
  • Free On line Rent Pay
  • Free Tanning Bed
  • Frost-Free Refrigerator with Ice Maker
  • Full-Size Washer and Dryer
  • Game Room with Pool Table
  • Garden Tubs
  • Green Community
  • Green Community, Leed Certified
  • Handicap Accessible Homes *
  • LEED Certified
  • Linen Closets in Baths*
  • Monitored Fire Alarm
  • Online Resident Portal
  • Open Kitchen
  • Open Kitchen (with Island*)
  • Package and Parcel Receipt
  • Picnic Area with BBQ Grills
  • Planned Resident Activities
  • Pool View *
  • Pre-wired for Dual Telephone Lines
  • Private Patios / Balconies (with Storage Closets*)
  • Private Patios or Balconies
  • Recycling Program
  • Spacious One
  • Two
  • U-Verse & Satelite capable
  • Vanities with Double Sinks*
  • Walk-in Closets
  • Walk-in Showers*
  • Wood Finished Flooring*

Contact

View Property Website
Language: English
Open 10am - 5pm Today
  • Monday - Friday, 10am - 6pm
  • Saturday, 10am - 5pm
  • Sunday, Closed
Property Management Company Logo

Community Amenities

Pool

Fitness Center

Clubhouse

Controlled Access

Recycling

Business Center

Grill

Gated

Property Services

  • Package Service
  • Controlled Access
  • Maintenance on site
  • Property Manager on Site
  • Trash Pickup - Door to Door
  • Recycling
  • Renters Insurance Program
  • Dry Cleaning Service
  • Online Services
  • Public Transportation

Shared Community

  • Business Center
  • Clubhouse
  • Lounge
  • Storage Space
  • Conference Rooms
  • Tanning Salon
  • Walk-Up

Fitness & Recreation

  • Fitness Center
  • Pool
  • Walking/Biking Trails
  • Gameroom
  • Media Center/Movie Theatre

Outdoor Features

  • Gated
  • Grill
  • Picnic Area
  • Dog Park

Apartment Features

Air Conditioning

Dishwasher

High Speed Internet Access

Hardwood Floors

Walk-In Closets

Granite Countertops

Microwave

Refrigerator

Indoor Features

  • High Speed Internet Access
  • Wi-Fi
  • Air Conditioning
  • Ceiling Fans
  • Smoke Free
  • Cable Ready
  • Storage Space
  • Double Vanities
  • Fireplace

Kitchen Features & Appliances

  • Dishwasher
  • Disposal
  • Ice Maker
  • Granite Countertops
  • Eat-in Kitchen
  • Kitchen
  • Microwave
  • Oven
  • Range
  • Refrigerator

Model Details

  • Hardwood Floors
  • Tile Floors
  • Vinyl Flooring
  • Crown Molding
  • Walk-In Closets
  • Linen Closet
  • Balcony
  • Patio
Location
2500 S Millbend Dr, The Woodlands,
TX 77380
Get Directions
Schools Restaurants Groceries Coffee Banks Shops Fitness
| Edit
Edit Commute

Destination is required

Under 30 minutes

Commute Time is calculated at rush hour.
Neighborhood

An important piece of the Woodlands’ history, the Village at Grogan's Mill carries the distinction of being the oldest township in this sought-after, master-planned community. Although the community originally opened in 1974, the majority of houses and apartments for rent in Grogan's Mill were built after 1999, lending this neighborhood a modern look and feel. Grogan's Mill serves as an ideal combination of convenience and tranquility for its residents, located only 30 miles from the bustling atmosphere of Downtown Houston.

Learn more about living in Grogan's Mill 
Average Prices by Area

Compare neighborhood and city base rent averages by bedroom.

Grogan's Mill The Woodlands, TX
Studio $1,072 $2,189
1 Bedroom $1,267 $1,427
2 Bedrooms $1,600 $1,984
3 Bedrooms $2,109 $2,902
Amenities
  • Package Service
  • Controlled Access
  • Maintenance on site
  • Property Manager on Site
  • Trash Pickup - Door to Door
  • Recycling
  • Renters Insurance Program
  • Dry Cleaning Service
  • Online Services
  • Public Transportation
  • Business Center
  • Clubhouse
  • Lounge
  • Storage Space
  • Conference Rooms
  • Tanning Salon
  • Walk-Up
  • Gated
  • Grill
  • Picnic Area
  • Dog Park
  • Fitness Center
  • Pool
  • Walking/Biking Trails
  • Gameroom
  • Media Center/Movie Theatre
  • 1st Floor Unit
  • 9 and 10 foot Ceilings
  • Air Conditioner
  • and Three Bedroom Floor Plans
  • Bark Park
  • Bike Racks
  • Built-in Microwave Oven
  • Carport
  • Ceiling Fan
  • Computer Desks
  • Custom Wood Kitchen Cabinetry with Adjustable Shelving
  • Cyber Cafe with Wifi
  • Decorative Crown Molding
  • Dog Park
  • Efficient Appliances
  • Electronic Thermostat
  • Entry Coat Closets*
  • Fire Pit at Pool Area
  • Fireplace*
  • Free On line Rent Pay
  • Free Tanning Bed
  • Frost-Free Refrigerator with Ice Maker
  • Full-Size Washer and Dryer
  • Game Room with Pool Table
  • Garden Tubs
  • Green Community
  • Green Community, Leed Certified
  • Handicap Accessible Homes *
  • LEED Certified
  • Linen Closets in Baths*
  • Monitored Fire Alarm
  • Online Resident Portal
  • Open Kitchen
  • Open Kitchen (with Island*)
  • Package and Parcel Receipt
  • Picnic Area with BBQ Grills
  • Planned Resident Activities
  • Pool View *
  • Pre-wired for Dual Telephone Lines
  • Private Patios / Balconies (with Storage Closets*)
  • Private Patios or Balconies
  • Recycling Program
  • Spacious One
  • Two
  • U-Verse & Satelite capable
  • Vanities with Double Sinks*
  • Walk-in Closets
  • Walk-in Showers*
  • Wood Finished Flooring*
  • High Speed Internet Access
  • Wi-Fi
  • Air Conditioning
  • Ceiling Fans
  • Smoke Free
  • Cable Ready
  • Storage Space
  • Double Vanities
  • Fireplace
  • Dishwasher
  • Disposal
  • Ice Maker
  • Granite Countertops
  • Eat-in Kitchen
  • Kitchen
  • Microwave
  • Oven
  • Range
  • Refrigerator
  • Hardwood Floors
  • Tile Floors
  • Vinyl Flooring
  • Crown Molding
  • Walk-In Closets
  • Linen Closet
  • Balcony
  • Patio
Expenses
Recurring
Cat Rent $20
Dog Rent $20
One-Time
Storage Fee $25
Cat Fee $300
Cat Deposit $250
Dog Fee $300
Dog Deposit $250
Office Hours
Monday 10am - 6pm
Tuesday 10am - 6pm
Wednesday 10am - 6pm
Thursday 10am - 6pm
Friday 10am - 6pm
Saturday 10am - 5pm
Sunday Closed
832-422-5625
Education
Colleges & Universities Distance
Lone Star College
Drive: 13 min 6.9 mi
Univ. of Houston, Downtown
Drive: 38 min 28.0 mi
University of St Thomas
Drive: 42 min 31.1 mi
The Art Institute of Houston
Drive: 46 min 34.4 mi
The Woodlands Lodge is within 13 minutes or 6.9 miles from Lone Star College. It is also near Univ. of Houston, Downtown and University of St Thomas.
Schools
  • Public Schools
  • Private Schools
Hailey Elementary School
Public Elementary School
Grades PK-5
638 Students
Attendance Zone
Knox Junior High School
Public Middle School
Grades 6-8
1,395 Students
Attendance Zone
College Park High School
Public High School
Grades 9-12
3,310 Students
Attendance Zone
Montessori Villa of The Woodlands
Private Elementary School
Grades PK-5
Nearby
Fusion Academy Htw: The Woodlands
Private Middle & High School
Grades 6-12
45 Students
Nearby
School data provided by The GreatSchools Rating helps parents compare schools within a state based on a variety of school quality indicators and provides a helpful picture of how effectively each school serves all of its students. Ratings are on a scale of 1 (below average) to 10 (above average) and can include test scores, college readiness, academic progress, advanced courses, equity, discipline and attendance data. We also advise parents to visit schools, consider other information on school performance and programs, and consider family needs as part of the school selection process.

View GreatSchools Rating Methodology


Data provided by GreatSchools.org © 2026. All rights reserved.
Transportation

The Woodlands Lodge is near George Bush Intcntl/Houston, located 20.5 miles or 27 minutes away.

Commuter Rail Distance
Houston
Drive: 38 min 28.2 mi
Airports Distance
Airports Distance
George Bush Intcntl/Houston
Drive: 27 min 20.5 mi
Getting Around
Fairly Walkable
Walkability
50 / 100
Very Drivable
Drivability
80 / 100
Fairly Bikeable
Bikeability
50 / 100

Scores provided by

What do Walkability, Transit, Drivability, and Bikeability mean? Walkability measures the walking distance to day-to-day needs. Transit measures access to public transportation. Drivability measures congestion, parking availability, and access to major roads. Bikeability measures the suitability for cycling. How It Works
Active
Soundscore™
79 / 100

Traffic

Busy

Airport

Calm

Businesses

Calm

Scores provided by

HowLoud What is a Sound Score Rating? A Sound Score Rating aggregates noise caused by vehicle traffic, airplane traffic and local sources. How It Works
Points of Interest

Time and distance from The Woodlands Lodge.

Shopping Centers Distance
Grogan's Mill Village
Walk: 5 min 0.3 mi
Grogan's Mill Village Center
Walk: 7 min 0.4 mi
Shoppes on Sawdust
Drive: 4 min 1.5 mi
The Woodlands Lodge has 3 shopping centers within 1.5 miles, which is about a 4-minute drive. The miles and minutes will be for the farthest away property.
Parks and Recreation Distance
Spring Acres Preserve
Drive: 9 min 2.8 mi
Grogan's Point Preserve
Drive: 9 min 2.8 mi
Montgomery County Preserve
Drive: 8 min 3.4 mi
Spring Creek Greenway Nature Center
Drive: 14 min 7.4 mi
Old Riley Fuzzel Preserve
Drive: 14 min 7.6 mi
The Woodlands Lodge has 5 parks within 7.6 miles, including Spring Acres Preserve, Grogan's Point Preserve, and Montgomery County Preserve.
Hospitals Distance
Hospitals Distance
Emil J Freireich Cancer Center
Drive: 7 min 3.3 mi
Houston Methodist The Woodlands Hospital
Drive: 11 min 5.7 mi
St. Luke's The Woodlands Hospital
Drive: 12 min 6.3 mi
The Woodlands Lodge has 3 hospitals within 6.3 miles, the nearest is Emil J Freireich Cancer Center which is 3.3 miles away and a 7 minute drive.
Military Bases Distance
Lyndon B Johnson Space Center
Drive: 72 min 54.5 mi
Pelican Spit Military Reservation
Drive: 101 min 80.0 mi
The Woodlands Lodge is 54.5 miles from Lyndon B Johnson Space Center, and is convenient to other military bases, including Pelican Spit Military Reservation.


Reviews for The Woodlands Lodge

3.9
Renter Rating
5 Stars
7
4 Stars
2
3 Stars
0
2 Stars
1
1 Star
2
Share details of your own experience with this property
Renter Reviews 12 Reviews
 
  • Most Recent
  • Most Helpful
  • Rating Low-High
  • Rating High-Low
Submitted by a verified resident of the apartment community. Participating residents may receive reward points in exchange for posting a review during their lease term, regardless of the nature of the review. Delete

Property Manager Responded:

Property Manager Responded

Show full review Show less
Was this helpful? Vote review helpful Thanks for your feedback!
Flag Review
  1. ...
  2. ...

The Woodlands Lodge Photos

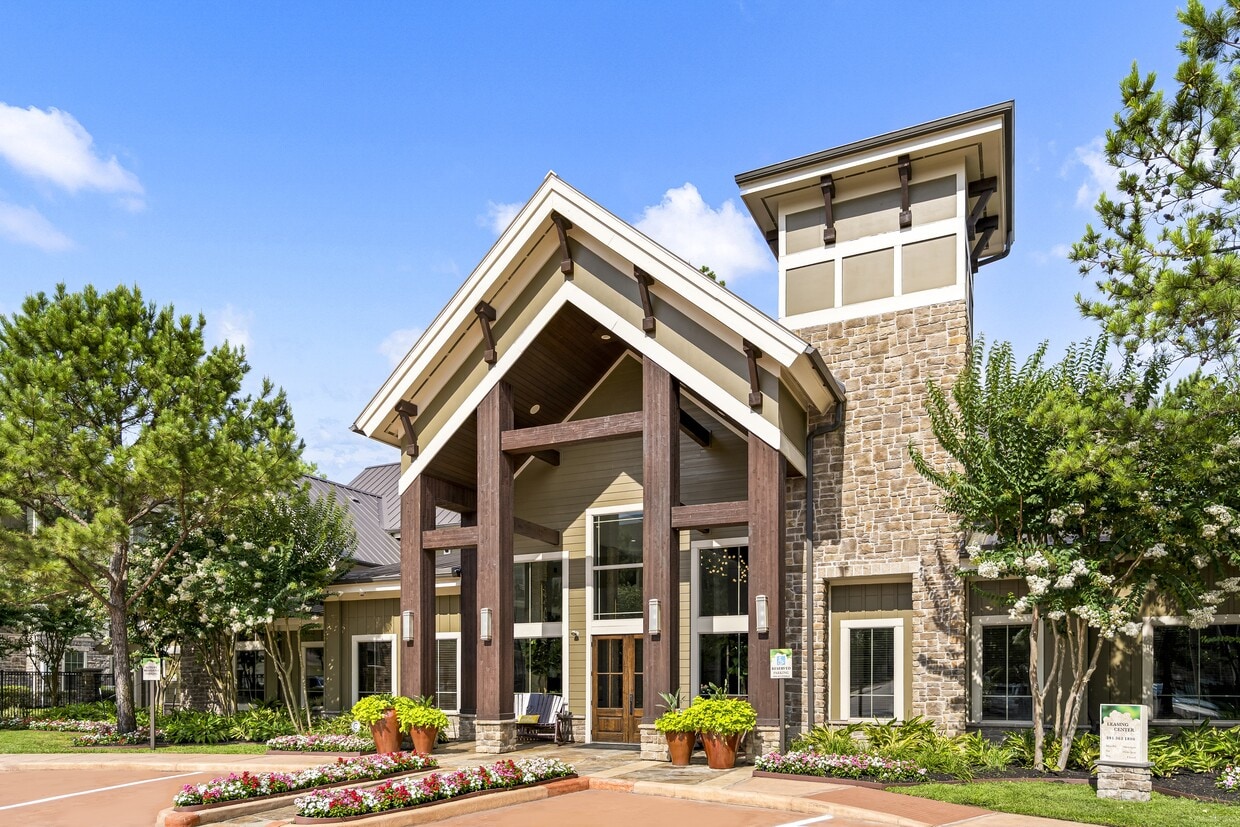
  • Leasing Office

  • 1BR, 1BA - 850SF

  • 1 BR, 1 BA - 673 SF - The Laurel

  • 1 BR, 1 BA - 673 SF - The Laurel

  • 1 BR, 1 BA - 673 SF - The Laurel

  • 1 BR, 1 BA - 673 SF - The Laurel

  • 2 BR, 2 BA - 1053 SF - The Live Oak

  • 2 BR, 2 BA - 1053 SF - The Live Oak

Models

  • 1 Bedroom

  • 1 Bedroom

  • 1 Bedroom

  • 2 Bedrooms

  • 2 Bedrooms

  • 3 Bedrooms

Nearby Apartments

Within 50 Miles of The Woodlands Lodge

  • Riverwood Apartments

    201 River Pointe Dr

    Conroe, TX 77304

    $1,168 - $1,912

    1-3 Br 10.0 mi

  • The Bellagio

    15000 Philippine St

    Houston, TX 77040

    $1,435 - $2,125

    1-2 Br 18.0 mi

  • Holden Heights

    525 W 24th St

    Houston, TX 77008

    $1,651 - $2,740

    1-2 Br 23.2 mi

  • 7-Seventy

    770 N Eldridge Pky

    Houston, TX 77079

    $1,243 - $2,616

    1-3 Br 26.6 mi

  • The Augusta

    2660 Augusta Dr

    Houston, TX 77057

    $1,160 - $2,247

    1-3 Br 27.6 mi

  • Oak Park Trails

    2005 S Mason Rd

    Katy, TX 77450

    $1,185 - $2,149

    1-3 Br 31.5 mi

Frequently Asked Questions
Does The Woodlands Lodge have in-unit laundry?

The Woodlands Lodge does not offer in-unit laundry or shared facilities. Please contact the property to learn about nearby laundry options.

What utilities are included in rent at The Woodlands Lodge?

Utilities are not included in rent. Residents should plan to set up and pay for all services separately.

Is parking available at The Woodlands Lodge?

Parking is available at The Woodlands Lodge. Fees may apply depending on the type of parking offered. Contact this property for details.

Which floor plans are available, and what are the price ranges?

The Woodlands Lodge has one to three-bedrooms with rent ranges from $1,384/mo. to $2,565/mo.

Is The Woodlands Lodge pet-friendly?

Yes, The Woodlands Lodge welcomes pets. Breed restrictions, weight limits, and additional fees may apply. View this property's pet policy.

How much income do I need to rent at The Woodlands Lodge?

A good rule of thumb is to spend no more than 30% of your gross income on rent. Based on the lowest available rent of $1,384 for a one-bedroom, you would need to earn about $55,360 per year to qualify. Want to double-check your budget? Calculate how much rent you can afford with our Rent Affordability Calculator.

Does The Woodlands Lodge have move-in specials?

The Woodlands Lodge is not currently offering any rent specials. Check back soon, as promotions change frequently.

Does The Woodlands Lodge offer Matterport 3D tours?

Yes! The Woodlands Lodge offers 8 Matterport 3D Tours. Explore different floor plans and see unit level details, all without leaving home.
Back To Top
Send a Message
Contact Property
enter move in date in the format: 2 digit month / 2 digit day / 4 digit year

I would like to... Optional

Send Message

Submitting Request

Send a Message
Contact Property

Thank you! Your email has been sent.

Error

Report an Issue Print Get Directions
Try These Popular Nearby Searches

Cities

  • Shenandoah Rentals
  • Oak Ridge North Rentals
  • Woodloch Rentals
  • Spring Rentals
  • Tomball Rentals

Search by Bedrooms

  • Studio Apartments in The Woodlands
  • 1 Bedroom Apartments in The Woodlands
  • 2 Bedroom Apartments in The Woodlands
  • 3 Bedroom Apartments in The Woodlands
  • Rooms for Rent in The Woodlands

Other Rental Types

  • The Woodlands Lofts for Rent
  • The Woodlands Houses for Rent
  • The Woodlands Condos for Rent
  • The Woodlands Townhomes for Rent
  • Private Landlord Rentals The Woodlands
  • The Woodlands Duplex Rentals
  • 77380 Houses for Rent
  • 77380 Condos for Rent
  • 77380 Townhomes for Rent

Stay on Budget

  • The Woodlands Apartments Under $500
  • The Woodlands Apartments Under $600
  • The Woodlands Apartments Under $700
  • The Woodlands Apartments Under $800
  • The Woodlands Apartments Under $1,100
  • The Woodlands Apartments Under $1,300
  • The Woodlands Apartments Under $1,400
  • The Woodlands Apartments Under $2,000

Filter by Popular Amenities

  • Pet Friendly Apartments in The Woodlands
  • Furnished Apartments in The Woodlands
  • Apartments with Washer & Dryer in The Woodlands
  • Wheelchair Accessible Apartments in The Woodlands
  • Apartments with EV Charging in The Woodlands
  • Apartments with Balcony in The Woodlands
  • Apartments with Air Conditioning in The Woodlands
  • The Woodlands Apartments with Pickleball Court
  • The Woodlands Apartments with Virtual Tours
  • The Woodlands Waterfront Apartments

Find Specialty Housing

  • Student Housing in The Woodlands
  • The Woodlands Low Income Housing
  • Senior Housing in The Woodlands
  • Short Term Rentals in The Woodlands
  • Luxury Apartments in The Woodlands
  • Cheap Apartments in The Woodlands
  • Corporate Housing in The Woodlands
  • Move-In Specials in The Woodlands
  • New Apartments in The Woodlands
  • About Us
  • Advertise
  • Legal Notices
  • Privacy Notice
  • Avoid Scams
  • Accessibility
  • Calculate Rent Affordability
  • Renterverse
  • Sitemap
Property Logo
apartments.com
© 2026 CoStar Group, Inc. Equal Housing Opportunity

Equal Housing Opportunity

© 2026 CoStar Group, Inc.

Equal Housing Opportunity

Ready to Apply?

Good News! This rental is accepting applications through Apartments.com. Act now and your $ purchase will include 9 additional FREE application submissions to participating properties.

Or if you already have an account


Required

Required

Valid Email Required

You must acknowledge the disclaimer to continue
Next
You're leaving Apartments.com

Do you want this community to contact you?

Required

Required

Valid Email Required

Continue to Property Website Skip this Step
Continue

Take me to this property's website
Send Message
Interested in this property? Send message today.
Rate & Review The Woodlands Lodge
Please select a rating
50 character minimum
By clicking submit, I agree to the Apartments.com Terms of Service and the Ratings & Reviews Terms of Use.
Share This Listing
Listing Image

2500 S Millbend Dr

The Woodlands, TX 77380

Email

Link Copied

(832) 422-5625
Get Directions
Schools Restaurants Groceries Coffee Banks Shops Fitness