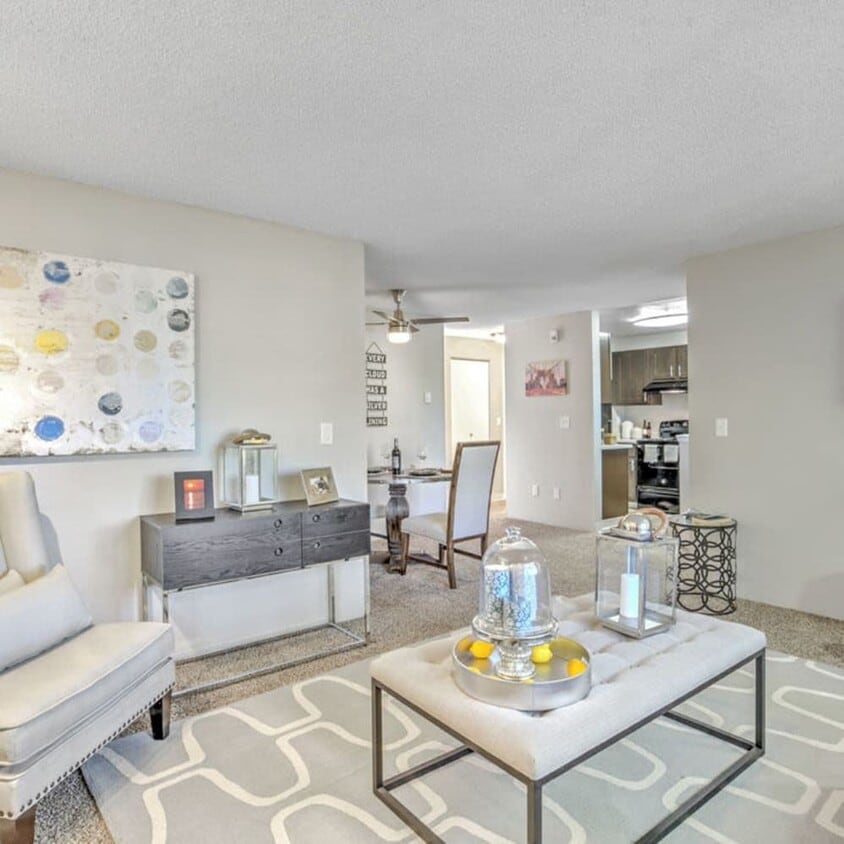
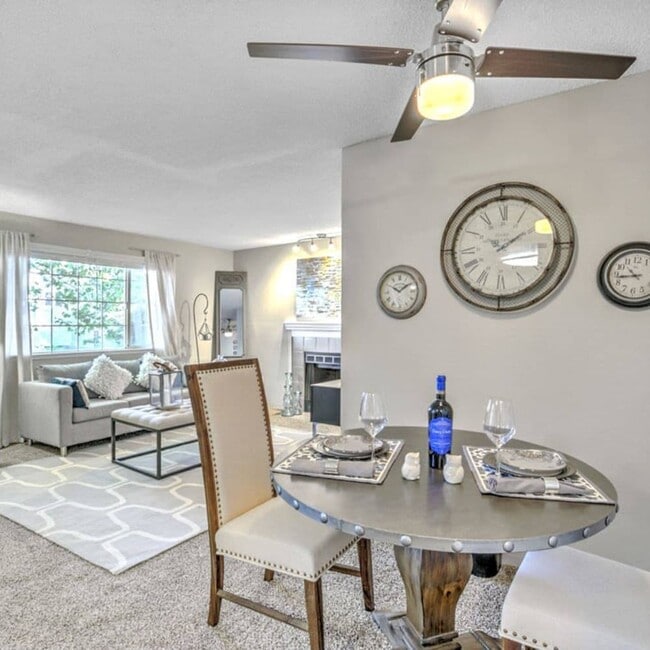
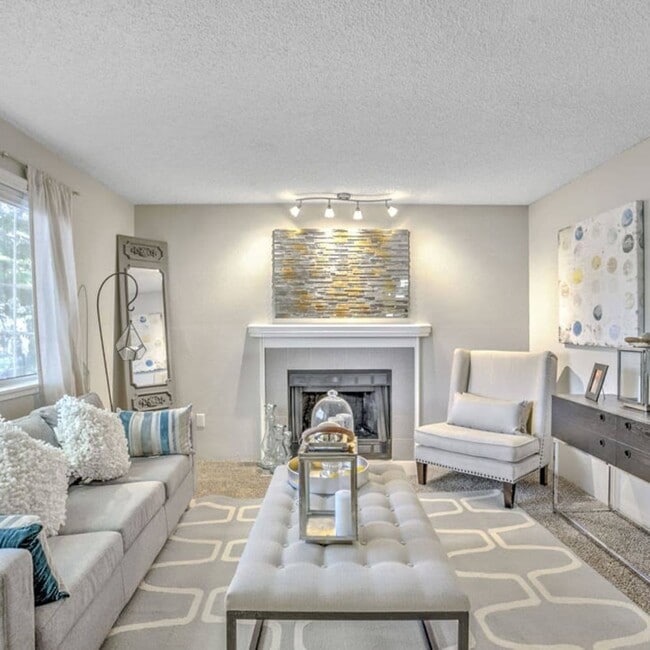
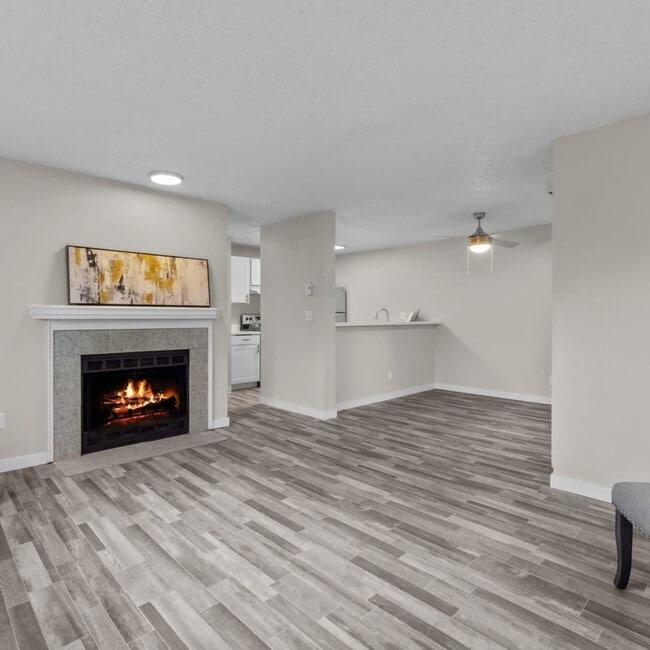
This single-floor space showcases a well-appointed living room designed with a contemporary aesthetic and a cohesive neutral color palette. The walls are painted in a soft, muted blue tone, creating a calm and inviting atmosphere that complements the room's gray and beige furnishings. A white-mantled fireplace serves as the focal point of the space, accented by a stacked-stone tile panel mounted above it, adding texture and visual interest to the wall. The living area features a gray upholstered sofa dressed with an assortment of decorative pillows, paired with a tufted ottoman coffee table set on a geometric-patterned area rug in soft gray and cream tones. A cushioned accent chair positioned near the fireplace adds additional seating. Natural light enters through a window fitted with white horizontal blinds, brightening the room. A tall decorative mirror with an ornate frame adds depth and a classic touch alongside more modern elements. The carpeted flooring ties the space together, contributing to the warm, comfortable ambiance throughout.
-
Monthly Rent
$1,641 - $2,480
-
Bedrooms
1 - 3 bd
-
Bathrooms
1 - 2 ba
-
Square Feet
705 - 1,141 sq ft

Highlights
- Pool
- Walk-In Closets
- Day Care
- Fireplace
- Dog Park
- Picnic Area
- Balcony
Pricing & Floor Plans
-
Unit 33E203price $1,781square feet 705availibility Now
-
Unit 15C303price $1,641square feet 705availibility Sep 30
-
Unit 33B103price $1,756square feet 705availibility Sep 30

-
Unit 33A202price $2,081square feet 856availibility Sep 29
-
Unit 15F102price $2,171square feet 856availibility Oct 7
-
Unit 33D104price $2,060square feet 956availibility Sep 30
-
Unit 55E101price $2,145square feet 956availibility Sep 30
-
Unit 11C201price $2,365square feet 1,141availibility Now
-
Unit 11E202price $2,455square feet 1,141availibility Now
-
Unit 11B202price $2,465square feet 1,141availibility Now
-
Unit 33E203price $1,781square feet 705availibility Now
-
Unit 15C303price $1,641square feet 705availibility Sep 30
-
Unit 33B103price $1,756square feet 705availibility Sep 30
-
Unit 33A202price $2,081square feet 856availibility Sep 29
-
Unit 15F102price $2,171square feet 856availibility Oct 7
-
Unit 33D104price $2,060square feet 956availibility Sep 30
-
Unit 55E101price $2,145square feet 956availibility Sep 30
-
Unit 11C201price $2,365square feet 1,141availibility Now
-
Unit 11E202price $2,455square feet 1,141availibility Now
-
Unit 11B202price $2,465square feet 1,141availibility Now
Fees and Policies
The fees listed below are community-provided and may exclude utilities or add-ons. All payments are made directly to the property and are non-refundable unless otherwise specified.
-
Utilities & Essentials
-
Utility Setup FeeOne-time utility account setup fee. Charged per unit.$25
-
Utility - Valet TrashFee for valet trash service (doorstep pickup) Charged per unit.$35 / mo
-
Amenity FeeFee for enjoyment of access to shared community amenities Charged per unit.$4.17 / mo
-
Pest ControlPest prevention and treatment service fee. Charged per unit.$5 / mo
-
Utility Administration FeeMonthly utility billing management fee. Charged per unit.$7.50 / mo
-
Utility - Common Area ElectricCovers electric for common areas. Charged per unit.Varies / mo
-
Utility - ElectricMonthly electric charges. Charged per unit.Varies / mo
-
Utility - GasMonthly gas charges. Charged per unit.Varies / mo
-
Utility - SewerMonthly wastewater and sewer charge. Charged per unit.Varies / mo
-
Utility - WaterMonthly community water services charge. Charged per unit.Varies / mo
-
Utility - Cable/InternetMonthly cable/internet service fee. Charged per unit.Varies / mo
-
Utility - Common Area GasCovers gas for common areas. Charged per unit.Varies / mo
-
Utility - Trash ServicesMonthly trash services fee. Charged per unit.Varies / mo
-
-
One-Time Basics
-
Due at Application
-
Holding DepositPayment to hold unit, applied to security deposit. Charged per unit.$300
-
Application Fee Per ApplicantCharged per applicant.$45
-
Application FeeScreening and processing fee (per applicant). Charged per applicant.$60
-
-
Due at Move-In
-
Package ConciergeOne-Time fee for package management service Charged per unit.$20
-
Administrative FeeCharged per unit.$250
-
Admin FeeOne-time processing fee for administrative costs. Charged per unit.$300
-
Security DepositRefundable deposit for damages or lease obligations. Charged per unit.Varies one-time
-
-
Due at Application
-
Dogs
-
Dog DepositMax of 2. Charged per pet.$250
-
Dog FeeMax of 2. Charged per pet.$250
-
Dog RentCharged per pet.$40 / mo
Restrictions:Breed restrictions applyRead More Read LessComments -
-
Cats
-
Cat DepositMax of 2. Charged per pet.$250
-
Cat FeeMax of 2. Charged per pet.$250
-
Cat RentCharged per pet.$40 / mo
Restrictions:Comments -
-
Other
-
Parking - CarportMonthly carport parking fee. Contact office for details. Charged per vehicle.$60 / mo
-
-
Additional Parking Options
-
Other
-
-
Utility Final Move Out FeeMove-out fee for closing utility billing account Charged per unit.$20
-
Utility Vacant Cost Recovery FeeUtility recovery fee for an occupied unit Charged per unit.$50 / occurrence
-
Early Termination FeeFee to terminate lease early. Charged per unit.200% of base rent / occurrence
-
Late FeeLate payment fee. Charged per unit.$150 / occurrence
-
NSF Tenant FeeReturned or declined payment fee. Charged per unit.$75 / occurrence
Property Fee Disclaimer: Based on community-supplied data and independent market research. Subject to change without notice. May exclude fees for mandatory or optional services and usage-based utilities.
Details
Property Information
-
Built in 1989
-
202 units/3 stories
Matterport 3D Tour
About The Windsor
At The Windsor Apartments in Renton, you will discover a welcoming community that provides comfort and convenience at an unprecedented value. We have spacious one, two, and three-bedroom Renton WA apartments for you to choose from. Our apartments create the perfect retreat, offering large closets, cozy fireplaces, pool, spa, athletic center, parking garages, and lushly landscaped grounds with graceful style. Our Renton apartment homes exemplify unique details and thoughtful touches rarely found in an apartment community. You'll enjoy our perfect suburban location in Renton, WA. Our community is just minutes away from fine dining, shopping, and entertainment. Come to a home we know you'll love at The Windsor Apartments for rent in Renton, WA.
The Windsor is an apartment community located in King County and the 98059 ZIP Code. This area is served by the Renton School District attendance zone.
Unique Features
- *In Select Homes
- Carpet*
- Game Room
- Large/Walk-in Closets
- On-Site Child Care Facility
- Outdoor Barbecue Entertainment Lounge
- Package Concierge
- Patio/Balcony with Storage
- Play Area
- Rental Furniture Available From CORT
- Reserved Parking
- Resident Lounge
- Sophisticated Vinyl Flooring with a Hardwood Feel
- Stainless Steel Appliances*
- State-of-the-Art Fitness Center
- Swimming Pool
- Wi-Fi Lounge
Community Amenities
Pool
Fitness Center
Concierge
Playground
- Day Care
- Maintenance on site
- Concierge
- Clubhouse
- Lounge
- Fitness Center
- Pool
- Playground
- Gameroom
- Picnic Area
- Dog Park
Apartment Features
Washer/Dryer
Dishwasher
Walk-In Closets
Wi-Fi
- Wi-Fi
- Washer/Dryer
- Fireplace
- Dishwasher
- Disposal
- Stainless Steel Appliances
- Carpet
- Vinyl Flooring
- Walk-In Closets
- Window Coverings
- Balcony
Situated in northeast end of Renton, near Cougar Mountain and the rolling Cascade foothills, the Orchards offer a residential midpoint between rural lands to the east and the densely populated lowlands to the west, where the city of Renton stretches around Lake Washington to meet the south end of Seattle. Comprised primarily of single family homes, the area offers easy access a number of large parks and close proximity to Interstate 405, the gateway to the employment and population centers of the Puget Sound metropolitan region.
Downtown Renton and the extensive Boeing Renton airplane factory sit about four miles east, Downtown Bellevue lies less than 10 miles to the north and downtown Seattle is 15 miles to the northwest. The town of Newcastle lies three miles north.
Learn more about living in OrchardsCompare neighborhood and city base rent averages by bedroom.
| Orchards | Renton, WA | |
|---|---|---|
| Studio | - | $1,616 |
| 1 Bedroom | $1,747 | $1,855 |
| 2 Bedrooms | $2,095 | $2,252 |
| 3 Bedrooms | $2,670 | $2,760 |
- Day Care
- Maintenance on site
- Concierge
- Clubhouse
- Lounge
- Picnic Area
- Dog Park
- Fitness Center
- Pool
- Playground
- Gameroom
- *In Select Homes
- Carpet*
- Game Room
- Large/Walk-in Closets
- On-Site Child Care Facility
- Outdoor Barbecue Entertainment Lounge
- Package Concierge
- Patio/Balcony with Storage
- Play Area
- Rental Furniture Available From CORT
- Reserved Parking
- Resident Lounge
- Sophisticated Vinyl Flooring with a Hardwood Feel
- Stainless Steel Appliances*
- State-of-the-Art Fitness Center
- Swimming Pool
- Wi-Fi Lounge
- Wi-Fi
- Washer/Dryer
- Fireplace
- Dishwasher
- Disposal
- Stainless Steel Appliances
- Carpet
- Vinyl Flooring
- Walk-In Closets
- Window Coverings
- Balcony
| Monday | 9am - 6pm |
|---|---|
| Tuesday | 9am - 6pm |
| Wednesday | 9am - 6pm |
| Thursday | 9am - 6pm |
| Friday | 9am - 6pm |
| Saturday | 10am - 5pm |
| Sunday | Closed |
| Colleges & Universities | Distance | ||
|---|---|---|---|
| Colleges & Universities | Distance | ||
| Walk: | 18 min | 1.0 mi | |
| Drive: | 19 min | 8.3 mi | |
| Drive: | 23 min | 12.8 mi | |
| Drive: | 28 min | 15.4 mi |


 The GreatSchools Rating helps parents compare schools within a state based on a variety of school quality indicators and provides a helpful picture of how effectively each school serves all of its students. Ratings are on a scale of 1 (below average) to 10 (above average) and can include test scores, college readiness, academic progress, advanced courses, equity, discipline and attendance data. We also advise parents to visit schools, consider other information on school performance and programs, and consider family needs as part of the school selection process.
View GreatSchools Rating Methodology
Data provided by GreatSchools.org © 2026. All rights reserved.
Transportation options available in Renton include Rainier Beach, located 8.3 miles from The Windsor. The Windsor is near Seattle-Tacoma International, located 9.5 miles or 18 minutes away, and Seattle Paine Field International, located 34.5 miles or 49 minutes away.
| Transit / Subway | Distance | ||
|---|---|---|---|
| Transit / Subway | Distance | ||
| Drive: | 18 min | 8.3 mi | |
| Drive: | 22 min | 9.4 mi | |
| Drive: | 17 min | 10.1 mi | |
| Drive: | 25 min | 12.1 mi | |
| Drive: | 24 min | 13.1 mi |
| Commuter Rail | Distance | ||
|---|---|---|---|
| Commuter Rail | Distance | ||
|
|
Drive: | 11 min | 6.1 mi |
| Drive: | 12 min | 6.2 mi | |
| Drive: | 18 min | 10.2 mi | |
| Drive: | 19 min | 10.4 mi | |
| Drive: | 27 min | 15.1 mi |
| Airports | Distance | ||
|---|---|---|---|
| Airports | Distance | ||
|
Seattle-Tacoma International
|
Drive: | 18 min | 9.5 mi |
|
Seattle Paine Field International
|
Drive: | 49 min | 34.5 mi |
Scores provided by
 What do Walkability, Transit, Drivability, and Bikeability mean?
Walkability measures the walking distance to day-to-day needs.
Transit measures access to public transportation.
Drivability measures congestion, parking availability, and access to major roads.
Bikeability measures the suitability for cycling.
How It Works
What do Walkability, Transit, Drivability, and Bikeability mean?
Walkability measures the walking distance to day-to-day needs.
Transit measures access to public transportation.
Drivability measures congestion, parking availability, and access to major roads.
Bikeability measures the suitability for cycling.
How It Works
Traffic
BusyAirport
CalmBusinesses
ActiveScores provided by
HowLoud What is a Sound Score Rating? A Sound Score Rating aggregates noise caused by vehicle traffic, airplane traffic and local sources. How It WorksTime and distance from The Windsor.
| Shopping Centers | Distance | ||
|---|---|---|---|
| Shopping Centers | Distance | ||
| Walk: | 7 min | 0.4 mi | |
| Walk: | 8 min | 0.4 mi | |
| Walk: | 10 min | 0.5 mi |
| Parks and Recreation | Distance | ||
|---|---|---|---|
| Parks and Recreation | Distance | ||
|
Riverview Park
|
Drive: | 8 min | 3.3 mi |
|
Lakeridge Park
|
Drive: | 13 min | 5.9 mi |
|
Lewis Creek Park
|
Drive: | 14 min | 6.6 mi |
|
Kubota Gardens
|
Drive: | 17 min | 7.0 mi |
|
Newcastle Beach Park
|
Drive: | 14 min | 7.9 mi |
| Hospitals | Distance | ||
|---|---|---|---|
| Hospitals | Distance | ||
| Drive: | 12 min | 6.3 mi | |
| Drive: | 17 min | 9.4 mi | |
| Drive: | 18 min | 10.8 mi |
| Military Bases | Distance | ||
|---|---|---|---|
| Military Bases | Distance | ||
| Drive: | 45 min | 22.1 mi | |
| Drive: | 81 min | 59.4 mi | |
| Drive: | 86 min | 62.0 mi |
The Windsor Photos
-
-
2BR, 1BA
-
-
-
-
-
-
-
Models
-
1 Bedroom
-
2 Bedrooms
-
2 Bedrooms
-
3 Bedrooms
Nearby Apartments
Within 50 Miles of The Windsor
-
Alexan Gateway
23000 Military Rd S
Kent, WA 98032
$1,898 - $3,245 Total Monthly Price
1-3 Br 12 Month Lease 8.9 mi
-
Youngstown Flats
4040 26th Ave SW
Seattle, WA 98106
$2,199 - $5,111 Total Monthly Price
1-2 Br 11.0 mi
-
Seattle House
2300 Sixth Ave
Seattle, WA 98101
Call for Rent
1-2 Br 12.2 mi
-
3ZERO3
303 Battery St
Seattle, WA 98121
$1,905 - $3,995 Total Monthly Price
1-2 Br 12 Month Lease 12.3 mi
-
ION Queen Anne
2222 15th Ave W
Seattle, WA 98119
$1,735 - $3,128 Total Monthly Price
1-2 Br 12 Month Lease 14.5 mi
-
Everis
10500 4th Ave NE
Seattle, WA 98125
$2,566 - $5,470
1-3 Br 16.8 mi
The Windsor has units with in‑unit washers and dryers, making laundry day simple for residents.
Utilities are not included in rent. Residents should plan to set up and pay for all services separately.
Parking is available at The Windsor. Fees may apply depending on the type of parking offered. Contact this property for details.
The Windsor has one to three-bedrooms with rent ranges from $1,641/mo. to $2,480/mo.
Yes, The Windsor welcomes pets. Breed restrictions, weight limits, and additional fees may apply. View this property's pet policy.
A good rule of thumb is to spend no more than 30% of your gross income on rent. Based on the lowest available rent of $1,641 for a one-bedroom, you would need to earn about $65,640 per year to qualify. Want to double-check your budget? Calculate how much rent you can afford with our Rent Affordability Calculator.
The Windsor is offering 1 Month Free for eligible applicants, with rental rates starting at $1,641.
Yes! The Windsor offers 1 Matterport 3D Tours. Explore different floor plans and see unit level details, all without leaving home.
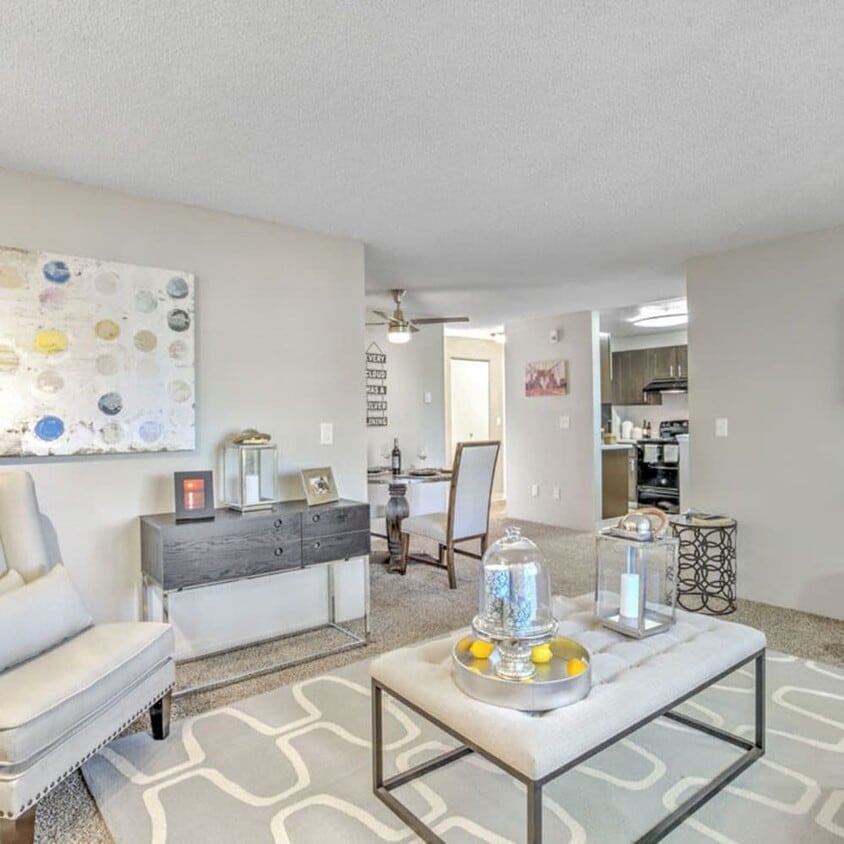
4415 NE 5th St
Renton, WA 98059