Located at 11108 W Chandler Blvd in Los Angeles, CA, this single-floor fitness center offers a well-appointed and spacious workout environment designed to support a full range of exercise activities. The facility is defined by its striking architectural character, including soaring ceilings with exposed structural beams, warm exposed brick accent walls, and an abundance of natural light streaming through floor-to-ceiling windows that frame views of the surrounding area. The strength training zone features multiple Matrix power rack systems arranged to accommodate simultaneous use, complemented by large wall-mounted mirrors that enhance the sense of space and allow users to monitor their form. Rubber-backed carpeted flooring throughout provides comfort and durability underfoot. The cardio area is equally well-equipped, housing a selection of spin bikes, air bikes, and rowing machines positioned to take full advantage of the natural light from the expansive glazed facade. A dedicated accessories station displays stability balls, medicine balls, resistance bands, and foam rollers, supporting flexibility and functional training needs. Structural columns punctuate the open floor plan, adding to the industrial-modern aesthetic while defining distinct zones within the facility. The overall ambiance is bright, clean, and energizing, making this fitness center a compelling and fully equipped destination for exercise.

-
Total Monthly Price
$2,534 - $3,703
-
Bedrooms
1 - 2 bd
-
Bathrooms
1 - 2 ba
-
Square Feet
604 - 1,341 sq ft
Highlights
- Loft Layout
- Media Center/Movie Theatre
- Cabana
- Pet Washing Station
- Pool
- Walk-In Closets
- Planned Social Activities
- Spa
- Pet Play Area
Pricing & Floor Plans
-
Unit 4087Wprice $2,534square feet 604availibility Now
-
Unit 5114Wprice $2,594square feet 604availibility Now
-
Unit 5108Wprice $2,689square feet 604availibility Now

-
Unit 5082Wprice $2,719square feet 609availibility Now
-
Unit 5015Eprice $2,834square feet 609availibility Now
-
Unit 3005Eprice $2,644square feet 609availibility Sep 17
-
Unit 5072Eprice $2,920square feet 737availibility Now
-
Unit 5006Eprice $2,970square feet 737availibility Sep 15
-
Unit 4101Wprice $2,875square feet 737availibility Sep 18
-
Unit 4090Wprice $3,580square feet 772availibility Now
-
Unit 5016Eprice $3,680square feet 772availibility Sep 19
-
Unit 5028Eprice $2,933square feet 714availibility Sep 15
-
Unit 5071Eprice $2,933square feet 714availibility Oct 4
-
Unit 5052Eprice $3,108square feet 729availibility Oct 7
-
Unit 3067Eprice $3,613square feet 1,082availibility Now
-
Unit 3009Eprice $3,703square feet 1,082availibility Now
-
Unit 5106Wprice $3,623square feet 1,082availibility Sep 20
-
Unit 5019Eprice $3,498square feet 1,045availibility Oct 5
-
Unit 3097Wprice $3,488square feet 1,045availibility Oct 7
-
Unit 4087Wprice $2,534square feet 604availibility Now
-
Unit 5114Wprice $2,594square feet 604availibility Now
-
Unit 5108Wprice $2,689square feet 604availibility Now
-
Unit 5082Wprice $2,719square feet 609availibility Now
-
Unit 5015Eprice $2,834square feet 609availibility Now
-
Unit 3005Eprice $2,644square feet 609availibility Sep 17
-
Unit 5072Eprice $2,920square feet 737availibility Now
-
Unit 5006Eprice $2,970square feet 737availibility Sep 15
-
Unit 4101Wprice $2,875square feet 737availibility Sep 18
-
Unit 4090Wprice $3,580square feet 772availibility Now
-
Unit 5016Eprice $3,680square feet 772availibility Sep 19
-
Unit 5028Eprice $2,933square feet 714availibility Sep 15
-
Unit 5071Eprice $2,933square feet 714availibility Oct 4
-
Unit 5052Eprice $3,108square feet 729availibility Oct 7
-
Unit 3067Eprice $3,613square feet 1,082availibility Now
-
Unit 3009Eprice $3,703square feet 1,082availibility Now
-
Unit 5106Wprice $3,623square feet 1,082availibility Sep 20
-
Unit 5019Eprice $3,498square feet 1,045availibility Oct 5
-
Unit 3097Wprice $3,488square feet 1,045availibility Oct 7
Fees and Policies
The fees listed below are community-provided and may exclude utilities or add-ons. All payments are made directly to the property and are non-refundable unless otherwise specified. Use the Cost Calculator to determine costs based on your needs.
-
Utilities & Essentials
-
Pest Control ServicesAmount for pest control services. Charged per unit.$2 / mo
-
SCEP FeeAmount imposed by Los Angeles Housing Department for Systematic Code Enforcement Program (SCEP). Charged per unit.$2.83 / mo
-
Trash Services - DoorstepAmount for doorstep trash removal from rental home. Charged per unit.$25 / mo
-
Utility - Billing Administrative FeeAmount to manage utility services billing. Charged per unit.$4.75 / mo
-
Utility - Electric - Third PartyUsage-Based (Utilities). Amount for provision and consumption of electric paid to a third party. Charged per unit.Varies / mo
-
Utility - Natural Gas - Third PartyUsage-Based (Utilities). Amount for provision and consumption of natural gas paid to a third party. Charged per unit.Varies / mo
-
Hot Water EnergyUsage-Based (Utilities). Amount for energy to heat water and/or central system services delivered to the building and/or rental home. Charged per unit. Payable to 3rd PartyVaries / mo
-
Utility - WaterUsage-Based (Utilities). Amount for provision and consumption of water Charged per unit. Payable to 3rd PartyVaries / mo
-
Utility - SewerUsage-Based (Utilities). Amount for provision of sewer services. Charged per unit. Payable to 3rd PartyVaries / mo
-
Trash Services - CAUsage-Based (Utilities). Trash services provided only in California. Charged per unit. Payable to 3rd PartyVaries / mo
-
-
One-Time Basics
-
Due at Application
-
Holding Deposit (Refundable)Amount to hold rental home off the market at time of application. Amount applied to security deposit and/or amounts owed upon application approval. Refundable per terms of application. Charged per unit.$250
-
Application FeeAmount to process application, initiate screening, and take a rental home off the market. Charged per applicant.$51
-
-
Due at Application
-
Dogs
Restrictions:NoneRead More Read LessComments
-
Cats
Restrictions:Comments
-
Pet Fees
-
Pet Deposit (Refundable)Max of 1. Amount for pet living in rental home. May be assessed per pet or per rental home, based on lease requirements. Refunds processed per lease terms. Charged per pet.$500
-
Pet RentMax of 2. Monthly amount for authorized pet. Charged per pet.$60 / mo
-
-
Electric Vehicle Parking
-
Parking FeeMax of 1. Amount for electric vehicle space; reserved or pay-per-use station. May be subject to availability. Charged per occurrence.$150 / occurrence
Comments -
-
Parking
-
Parking FeeMax of 1. Amount for parking space/services. May be subject to availability. Charged per rentable item.$125 / mo
Comments -
-
Additional Parking Options
-
Covered
-
Electric Vehicle Parking
-
-
Package Services - RegistrationAmount to register for package services. Charged per unit.$20
-
Renters Liability OnlyAmount for required Renters Liability Policy. Charged per occurrence.$10.75 / occurrence
-
Renters Liability/Content - Property ProgramAmount to participate in the property Renters Liability Program. Charged per unit.$14.50 / mo
-
Package ServicesAmount for package services. Charged per occurrence.$3 / occurrence
-
Intra-Community Transfer FeeAmount due when transferring to another rental unit within community. Charged per occurrence.$1,000 / occurrence
-
Common Area/Clubhouse Deposit (Refundable)Amount to rent a shared community amenity space. Refund processed in accordance with amenity/clubhouse rental agreement. May be subject to availability. Charged per occurrence.$250 / occurrence
-
Late FeeAmount for paying after rent due date; per terms of lease. Charged per occurrence.$100 / occurrence
Property Fee Disclaimer: Total Monthly Leasing Price includes base rent, all monthly mandatory and any user-selected optional fees. Excludes variable, usage-based, and required charges due at or prior to move-in or at move-out. Security Deposit may change based on screening results, but total will not exceed legal maximums. Some items may be taxed under applicable law. Some fees may not apply to rental homes subject to an affordable program. All fees are subject to application and/or lease terms. Prices and availability subject to change. Resident is responsible for damages beyond ordinary wear and tear. Resident may need to maintain insurance and to activate and maintain utility services, including but not limited to electricity, water, gas, and internet, per the lease. Additional fees may apply as detailed in the application and/or lease agreement, which can be requested prior to applying. Pets: Pet breed and other pet restrictions apply. Rentable Items: All Parking, storage, and other rentable items are subject to availability. Final pricing and availability will be determined during lease agreement. See Leasing Agent for details.
Details
Lease Options
-
6 - 15 Month Leases
Property Information
-
Built in 2018
-
329 units/5 stories
Matterport 3D Tours
Select a unit to view pricing & availability
 Matterport 3D Tour
About The Weddington
The Weddington apartments in North Hollywood is your destination to live a life of creativity and passion. Providing you with the best Los Angeles has to offer and the finest amenities right at your own home; you'll have everything you need to feed your creative soul, including a recording studio, artists studio, screening room and more. Plus one and two-bedroom apartments and townhomes.Greystar California, Inc. dba Greystar Corp. License No. 1525765 Broker: Gerard S. Donohue License No. 01265072
The Weddington is an apartment community located in Los Angeles County and the 91601 ZIP Code. This area is served by the Los Angeles Unified Rocp School District attendance zone.
Unique Features
- Air Conditioner
- Barbecue Area
- Bike Racks
- Cabanas
- Clubroom With Kitchen And Outdoor Lounge
- Courtyards With Kitchens/outdoor Dining
- Dance/Barre Studio
- Designer-Selected Interior Finishes
- Efficient Appliances
- Electronic Thermostat
- Fitness Center With Dance/barre Studio
- Free Wi-fi In Common Areas
- Historic Building
- Large Closets
- Light Filled Art Studio
- Media Room
- Modern Plank Flooring
- Music Recording Studio
- Nest Thermostats
- Night Patrol
- Parking 24-hr Package Pickup Lockers
- Patio/Balcony
- Pet-friendly Facilities (Playground/spa)
- Private Screening Room
- Resort Styled Heated Spa, Pool, Cabana
- Townhouse Units
- Townhouse Units Featuring Private Patios
- View
- Walk-In Closets *
- Workspace Lounge With Private Offices
Community Amenities
Pool
Fitness Center
Elevator
Playground
Clubhouse
Controlled Access
Business Center
Grill
Property Services
- Package Service
- Wi-Fi
- Controlled Access
- Maintenance on site
- Property Manager on Site
- 24 Hour Access
- Renters Insurance Program
- Online Services
- Planned Social Activities
- Pet Play Area
- Pet Washing Station
- EV Charging
Shared Community
- Elevator
- Business Center
- Clubhouse
- Lounge
- Conference Rooms
Fitness & Recreation
- Fitness Center
- Spa
- Pool
- Playground
- Bicycle Storage
- Media Center/Movie Theatre
Outdoor Features
- Gated
- Sundeck
- Cabana
- Courtyard
- Grill
Student Features
- Study Lounge
Apartment Features
Washer/Dryer
Air Conditioning
Dishwasher
Loft Layout
High Speed Internet Access
Walk-In Closets
Microwave
Refrigerator
Indoor Features
- High Speed Internet Access
- Wi-Fi
- Washer/Dryer
- Air Conditioning
- Heating
- Ceiling Fans
- Cable Ready
- Trash Compactor
- Double Vanities
- Tub/Shower
- Framed Mirrors
Kitchen Features & Appliances
- Dishwasher
- Disposal
- Ice Maker
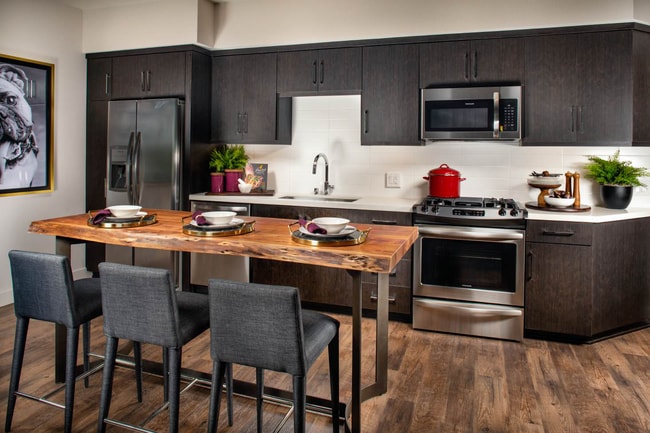
- Stainless Steel Appliances
- Kitchen
- Microwave
- Oven
- Range
- Refrigerator
- Freezer
- Quartz Countertops
Model Details
- Vinyl Flooring
- Office
- Recreation Room
- Walk-In Closets
- Linen Closet
- Loft Layout
- Balcony
- Patio
Welcome to North Hollywood, a distinctive neighborhood in the San Fernando Valley where artistic energy meets residential comfort. Known locally as NoHo, this community has evolved from its agricultural beginnings into a cultural destination, anchored by the NoHo Arts District. Current rental options include apartment communities and single-family homes, with average monthly rents starting at $1,773 for studios and reaching $3,605 for four-bedroom units. The area's rental market maintains steady pricing across different unit sizes. Notable areas include the Arts District, the residential streets near Valley Village, and the established communities along Magnolia Boulevard.
The neighborhood centers around landmarks like the El Portal Theatre and the Academy of Television Arts & Sciences. Residents enjoy the North Hollywood Recreation Center, which offers tennis courts, swimming pools, and green spaces for outdoor activities.
Learn more about living in North HollywoodCompare neighborhood and city base rent averages by bedroom.
| North Hollywood | North Hollywood, CA | |
|---|---|---|
| Studio | $1,797 | $1,746 |
| 1 Bedroom | $2,035 | $1,922 |
| 2 Bedrooms | $2,583 | $2,465 |
| 3 Bedrooms | $3,150 | $2,955 |
- Package Service
- Wi-Fi
- Controlled Access
- Maintenance on site
- Property Manager on Site
- 24 Hour Access
- Renters Insurance Program
- Online Services
- Planned Social Activities
- Pet Play Area
- Pet Washing Station
- EV Charging
- Elevator
- Business Center
- Clubhouse
- Lounge
- Conference Rooms
- Gated
- Sundeck
- Cabana
- Courtyard
- Grill
- Fitness Center
- Spa
- Pool
- Playground
- Bicycle Storage
- Media Center/Movie Theatre
- Study Lounge
- Air Conditioner
- Barbecue Area
- Bike Racks
- Cabanas
- Clubroom With Kitchen And Outdoor Lounge
- Courtyards With Kitchens/outdoor Dining
- Dance/Barre Studio
- Designer-Selected Interior Finishes
- Efficient Appliances
- Electronic Thermostat
- Fitness Center With Dance/barre Studio
- Free Wi-fi In Common Areas
- Historic Building
- Large Closets
- Light Filled Art Studio
- Media Room
- Modern Plank Flooring
- Music Recording Studio
- Nest Thermostats
- Night Patrol
- Parking 24-hr Package Pickup Lockers
- Patio/Balcony
- Pet-friendly Facilities (Playground/spa)
- Private Screening Room
- Resort Styled Heated Spa, Pool, Cabana
- Townhouse Units
- Townhouse Units Featuring Private Patios
- View
- Walk-In Closets *
- Workspace Lounge With Private Offices
- High Speed Internet Access
- Wi-Fi
- Washer/Dryer
- Air Conditioning
- Heating
- Ceiling Fans
- Cable Ready
- Trash Compactor
- Double Vanities
- Tub/Shower
- Framed Mirrors
- Dishwasher
- Disposal
- Ice Maker
- Stainless Steel Appliances
- Kitchen
- Microwave
- Oven
- Range
- Refrigerator
- Freezer
- Quartz Countertops
- Vinyl Flooring
- Office
- Recreation Room
- Walk-In Closets
- Linen Closet
- Loft Layout
- Balcony
- Patio
| Monday | 9am - 6pm |
|---|---|
| Tuesday | 9am - 6pm |
| Wednesday | 9am - 6pm |
| Thursday | 9am - 6pm |
| Friday | 9am - 6pm |
| Saturday | 9am - 6pm |
| Sunday | 9am - 6pm |
| Colleges & Universities | Distance | ||
|---|---|---|---|
| Colleges & Universities | Distance | ||
| Drive: | 6 min | 3.1 mi | |
| Drive: | 7 min | 3.2 mi | |
| Drive: | 9 min | 4.4 mi | |
| Drive: | 11 min | 5.8 mi |


 The GreatSchools Rating helps parents compare schools within a state based on a variety of school quality indicators and provides a helpful picture of how effectively each school serves all of its students. Ratings are on a scale of 1 (below average) to 10 (above average) and can include test scores, college readiness, academic progress, advanced courses, equity, discipline and attendance data. We also advise parents to visit schools, consider other information on school performance and programs, and consider family needs as part of the school selection process.
View GreatSchools Rating Methodology
Data provided by GreatSchools.org © 2026. All rights reserved.
Transportation options available in North Hollywood include North Hollywood Station, located 0.3 mile from The Weddington. The Weddington is near Bob Hope, located 3.1 miles or 6 minutes away, and Los Angeles International, located 24.3 miles or 34 minutes away.
| Transit / Subway | Distance | ||
|---|---|---|---|
| Transit / Subway | Distance | ||
|
|
Walk: | 6 min | 0.3 mi |
|
|
Drive: | 4 min | 2.2 mi |
|
|
Drive: | 10 min | 5.7 mi |
|
|
Drive: | 10 min | 6.0 mi |
|
|
Drive: | 11 min | 6.8 mi |
| Commuter Rail | Distance | ||
|---|---|---|---|
| Commuter Rail | Distance | ||
|
|
Drive: | 6 min | 2.9 mi |
| Drive: | 6 min | 3.0 mi | |
| Drive: | 7 min | 3.9 mi | |
|
|
Drive: | 7 min | 4.2 mi |
| Drive: | 9 min | 4.2 mi |
| Airports | Distance | ||
|---|---|---|---|
| Airports | Distance | ||
|
Bob Hope
|
Drive: | 6 min | 3.1 mi |
|
Los Angeles International
|
Drive: | 34 min | 24.3 mi |
Scores provided by
 What do Walkability, Transit, Drivability, and Bikeability mean?
Walkability measures the walking distance to day-to-day needs.
Transit measures access to public transportation.
Drivability measures congestion, parking availability, and access to major roads.
Bikeability measures the suitability for cycling.
How It Works
What do Walkability, Transit, Drivability, and Bikeability mean?
Walkability measures the walking distance to day-to-day needs.
Transit measures access to public transportation.
Drivability measures congestion, parking availability, and access to major roads.
Bikeability measures the suitability for cycling.
How It Works
Traffic
BusyAirport
ActiveBusinesses
BusyScores provided by
HowLoud What is a Sound Score Rating? A Sound Score Rating aggregates noise caused by vehicle traffic, airplane traffic and local sources. How It WorksTime and distance from The Weddington.
| Shopping Centers | Distance | ||
|---|---|---|---|
| Shopping Centers | Distance | ||
| Walk: | 4 min | 0.3 mi | |
| Walk: | 5 min | 0.3 mi | |
| Walk: | 8 min | 0.4 mi |
| Parks and Recreation | Distance | ||
|---|---|---|---|
| Parks and Recreation | Distance | ||
|
Runyon Canyon
|
Drive: | 12 min | 6.2 mi |
|
Franklin Canyon Park
|
Drive: | 17 min | 7.0 mi |
|
Sooky Goldman Nature Center
|
Drive: | 18 min | 7.1 mi |
|
Los Angeles Zoo
|
Drive: | 18 min | 8.2 mi |
|
Griffith Park
|
Drive: | 30 min | 13.8 mi |
| Hospitals | Distance | ||
|---|---|---|---|
| Hospitals | Distance | ||
| Drive: | 7 min | 3.5 mi | |
| Drive: | 8 min | 5.5 mi | |
| Drive: | 9 min | 5.6 mi |
| Military Bases | Distance | ||
|---|---|---|---|
| Military Bases | Distance | ||
| Drive: | 35 min | 26.9 mi | |
| Drive: | 50 min | 36.7 mi | |
| Drive: | 53 min | 38.9 mi |
The Weddington Photos
-
-
Fitness Center
-
-
-
-
-
-
-
Models
-
1 Bedroom
-
1 Bedroom
-
1 Bedroom
-
1 Bedroom
-
1 Bedroom
-
1 Bedroom
Nearby Apartments
Within 50 Miles of The Weddington
-
Living at NoHo
11059 McCormick St
North Hollywood, CA 91601
$2,401 - $4,005 Total Monthly Price
1-3 Br 0.1 mi
-
Silhouette Apartments
1233 N Highland Ave
Los Angeles, CA 90038
$3,646 - $4,706 Total Monthly Price
1-2 Br 5.5 mi
-
The Chadwick
209 S Westmoreland Ave
Los Angeles, CA 90004
$2,040 - $2,596 Total Monthly Price
1-2 Br 8.3 mi
-
Circa LA
1200 S Figueroa St
Los Angeles, CA 90015
$2,829 - $23,409 Total Monthly Price
1-3 Br 15 Month Lease 10.6 mi
-
Park East
200 Mesnager St
Los Angeles, CA 90012
$2,297 - $4,176 Total Monthly Price
1-2 Br 10.7 mi
-
Living at Santa Monica
1519 6th St
Santa Monica, CA 90401
$3,242 - $4,898 Total Monthly Price
1-2 Br 12.4 mi
The Weddington has units with in‑unit washers and dryers, making laundry day simple for residents.
Utilities are not included in rent. Residents should plan to set up and pay for all services separately.
Parking is available at The Weddington. Fees may apply depending on the type of parking offered. Contact this property for details.
The Weddington has one to two-bedrooms with rent ranges from $2,534/mo. to $3,703/mo.
Yes, The Weddington welcomes pets. Breed restrictions, weight limits, and additional fees may apply. View this property's pet policy.
A good rule of thumb is to spend no more than 30% of your gross income on rent. Based on the lowest available rent of $2,534 for a one-bedroom, you would need to earn about $101,360 per year to qualify. Want to double-check your budget? Calculate how much rent you can afford with our Rent Affordability Calculator.
The Weddington is offering Specials for eligible applicants, with rental rates starting at $2,534.
Yes! The Weddington offers 6 Matterport 3D Tours. Explore different floor plans and see unit level details, all without leaving home.
11058 Chandler Blvd
North Hollywood, CA 91601