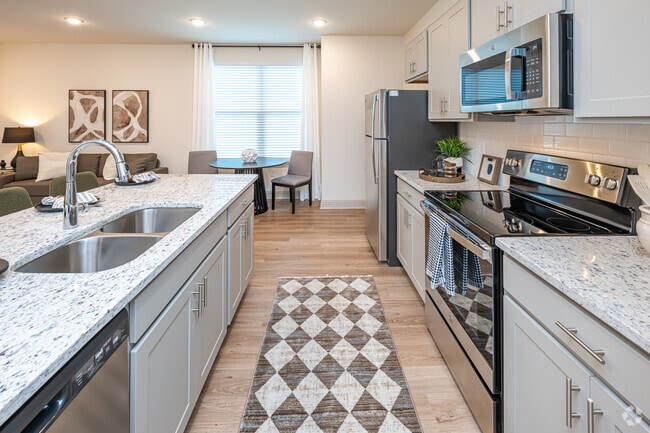

Located in Scott, Louisiana, this single-floor clubhouse offers a thoughtfully designed open-concept layout that seamlessly combines a fully equipped kitchen with a spacious living area. The interior design makes a bold statement through vibrant teal accent walls, high ceilings, and light wood-tone flooring that runs throughout the space. The living area serves as the social centerpiece, featuring multiple plush navy sofas arranged around a sculptural wood coffee table atop a richly patterned area rug. A dramatic floor-to-ceiling stone tile fireplace wall anchors the room, complete with a wall-mounted flat-screen TV and a striking multi-arm sculptural chandelier overhead. Large windows with white plantation shutters flood the space with natural light and offer views of the surrounding outdoor area. The kitchen is appointed with deep navy cabinetry, a textured gray tile backsplash, dark stone countertops with bold veining, open shelving, and a stainless steel side-by-side refrigerator. A kitchen island with a richly marbled countertop provides additional workspace and casual seating. A compact dining nook with a white table and modern chairs is nestled near the bright windowed corner. Curated abstract artwork displayed throughout adds a layer of sophistication to this well-appointed communal space.

-
Total Monthly Price
$1,345 - $1,984
-
Bedrooms
1 - 3 bd
-
Bathrooms
1 - 2 ba
-
Square Feet
837 - 1,364 sq ft
Highlights
- Top Rated by Renters
- Porch
- Pool
- Walk-In Closets
- Planned Social Activities
- Pet Play Area
- Dog Park
- Picnic Area
- Grill
Pricing & Floor Plans
-
Unit 5301price $1,385square feet 885availibility Now
-
Unit 1312price $1,410square feet 885availibility Now
-
Unit 2102price $1,480square feet 885availibility Aug 31
-
Unit 1106price $1,455square feet 837availibility Aug 15
-
Unit 4105price $1,420square feet 837availibility Aug 26
-
Unit 2206price $1,345square feet 837availibility Sep 4
-
Unit 3210price $1,354square feet 1,093availibility Now
-
Unit 2209price $1,400square feet 1,093availibility Now
-
Unit 1104price $1,477square feet 1,093availibility Now
-
Unit 6201price $1,864square feet 1,364availibility Sep 7
-
Unit 3101price $1,964square feet 1,364availibility Sep 22
-
Unit 5301price $1,385square feet 885availibility Now
-
Unit 1312price $1,410square feet 885availibility Now
-
Unit 2102price $1,480square feet 885availibility Aug 31
-
Unit 1106price $1,455square feet 837availibility Aug 15
-
Unit 4105price $1,420square feet 837availibility Aug 26
-
Unit 2206price $1,345square feet 837availibility Sep 4
-
Unit 3210price $1,354square feet 1,093availibility Now
-
Unit 2209price $1,400square feet 1,093availibility Now
-
Unit 1104price $1,477square feet 1,093availibility Now
-
Unit 6201price $1,864square feet 1,364availibility Sep 7
-
Unit 3101price $1,964square feet 1,364availibility Sep 22
Fees and Policies
The fees listed below are community-provided and may exclude utilities or add-ons. All payments are made directly to the property and are non-refundable unless otherwise specified. Use the Cost Calculator to determine costs based on your needs.
-
Utilities & Essentials
-
Access DeviceAmount to obtain an access device for community; fobs, keys, remotes, access passes. Charged per device.$25
-
Pest Control ServicesAmount for pest control services. Charged per unit.$3 / mo
-
Trash Services - DoorstepAmount for doorstep trash removal from rental home. Charged per unit.$35 / mo
-
Utility - Water/SewerAmount for provision and/or consumption of water and sewer services Charged per unit type.
Disclaimer: Utility apportionment is flat rate based on unit size.$45 - $65 / mo -
Utility - Electric - Third PartyUsage-Based (Utilities). Amount for provision and consumption of electric paid to a third party. Charged per unit. Payable to 3rd PartyVaries / mo
-
-
One-Time Basics
-
Due at Application
-
Administrative FeeAmount to facilitate move-in process for a resident. Charged per unit.$200
-
Application FeeAmount to process application, initiate screening, and take a rental home off the market. Charged per applicant.$60
-
-
Due at Move-In
-
Security Deposit (Refundable)Amount intended to be held through residency that may be applied toward amounts owed at move-out. Refunds processed per application and lease terms. Charged per unit.$200
-
-
Due at Application
-
Dogs
-
Pet RentMax of 1. Monthly amount for authorized pet. Charged per pet.$15 / mo
-
Pet Management - Third PartyMax of 2. Amount for authorized pet registration and screening services. Charged per pet/animal. Payable to 3rd Party$30 / mo
-
Pet FeeMax of 2. Amount to facilitate authorized pet move-in. Charged per pet/animal.$250 / occurrence
100 lbs. Weight LimitRestrictions:Please call our Leasing Office for complete Pet Policy information.Read More Read Less -
-
Cats
-
Pet RentMax of 1. Monthly amount for authorized pet. Charged per pet.$15 / mo
-
Pet Management - Third PartyMax of 2. Amount for authorized pet registration and screening services. Charged per pet/animal. Payable to 3rd Party$30 / mo
-
Pet FeeMax of 2. Amount to facilitate authorized pet move-in. Charged per pet/animal.$250 / occurrence
100 lbs. Weight LimitRestrictions: -
-
Storage - SmallSelect units come with additional outdoor storage space on the patio/balcony.
-
Renters Liability/Content - Property ProgramAmount to participate in the property Renters Liability Program. Charged per unit.$13 / mo
-
Payment Services - AlternativeAmount for using a third party rent payment installment program (i.e. Flex, Jetty Rent). Charged per occurrence. Payable to 3rd Party$14.99 / occurrence
-
Intra-Community Transfer FeeAmount due when transferring to another rental unit within community. Charged per occurrence.$300 / occurrence
-
Renters Liability Only - Non-ComplianceAmount for not maintaining required Renters Liability Policy. Charged per occurrence.$8 / occurrence
-
Returned Payment Fee (NSF)Amount for returned payment. Charged per occurrence.$25 / occurrence
-
Utility - Vacant Processing FeeAmount for failing to transfer utilities into resident name. Charged per occurrence.$50 / occurrence
Property Fee Disclaimer: Total Monthly Leasing Price includes base rent, all monthly mandatory and any user-selected optional fees. Excludes variable, usage-based, and required charges due at or prior to move-in or at move-out. Security Deposit may change based on screening results, but total will not exceed legal maximums. Some items may be taxed under applicable law. Some fees may not apply to rental homes subject to an affordable program. All fees are subject to application and/or lease terms. Prices and availability subject to change. Resident is responsible for damages beyond ordinary wear and tear. Resident may need to maintain insurance and to activate and maintain utility services, including but not limited to electricity, water, gas, and internet, per the lease. Additional fees may apply as detailed in the application and/or lease agreement, which can be requested prior to applying. Pets: Pet breed and other pet restrictions apply. Rentable Items: All Parking, storage, and other rentable items are subject to availability. Final pricing and availability will be determined during lease agreement. See Leasing Agent for details.
Details
Lease Options
-
6 - 15 Month Leases
Property Information
-
Built in 2024
-
216 units/3 stories
Matterport 3D Tours
Select a unit to view pricing & availability
 Matterport 3D Tour

About The Waters at West Village
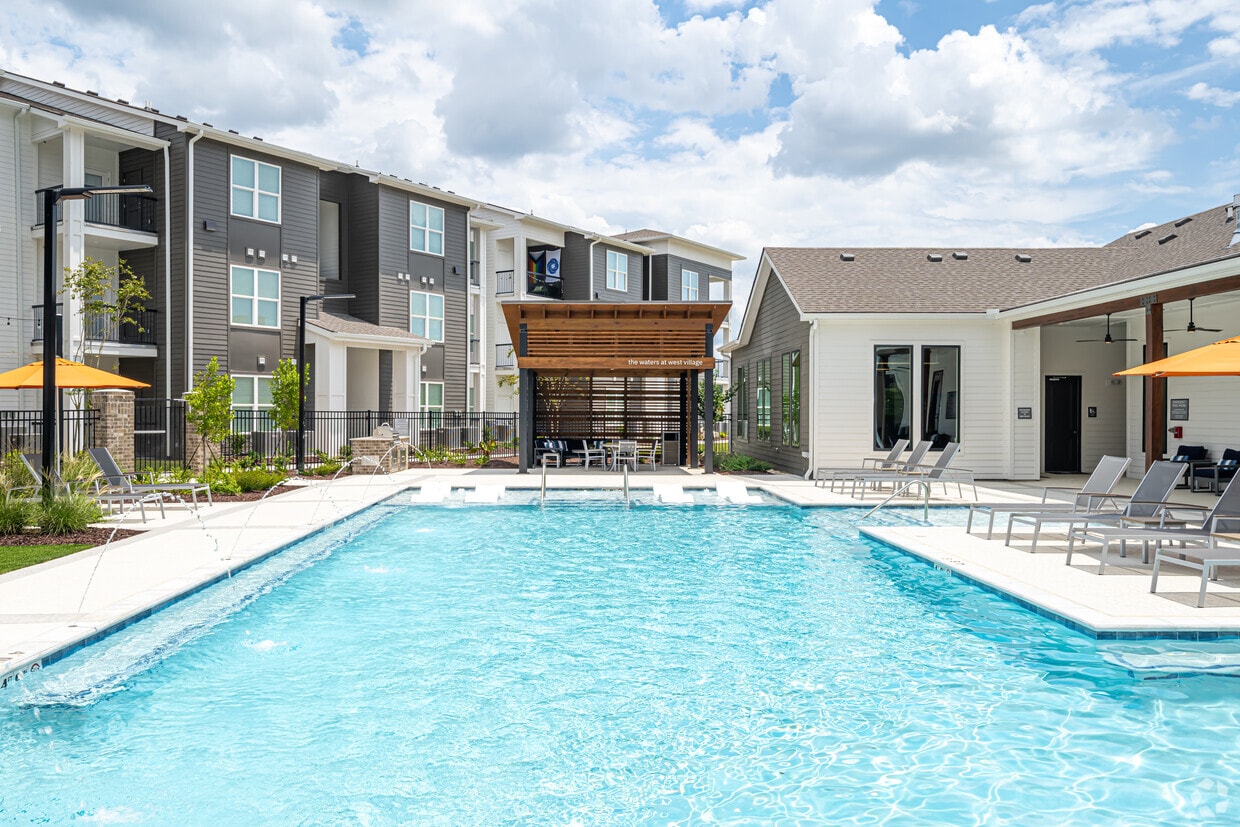
Experience luxury at every turn at the newest apartment community in Scott, Louisiana. Settle into a spacious one, two, or three bedroom apartment and enjoy top-of-the-line features and finishes, then step outside your door and live every day to the fullest with a dizzying array of community amenities. Take a look and you’ll know – you belong here.
The Waters at West Village is an apartment community located in Lafayette County and the 70583 ZIP Code. This area is served by the Lafayette Parish School District attendance zone.
Unique Features
- Carport Parking Available
- Conference Room
- Custom Cabinetry
- Energy-Efficient Stainless-Steel Appliances
- Faux Wood Blinds
- Fire Pit Area
- Gas Grills in Pool Area
- Gooseneck Faucets
- High-Speed Internet Access
- Interior LED Lighting
- Monthly Resident Events
- Online Rental Payments
- On-Site Dog Park
- On-Site Management
- Parcel Locker System
- Resident Loyalty Program

- Resort-Style Pool
- Undermount Sinks
- Walking Trails
- Washer & Dryer Included
- Wood-Style Flooring
Community Amenities
Pool
Fitness Center
Clubhouse
Business Center
- Package Service
- Maintenance on site
- Property Manager on Site
- Planned Social Activities
- Pet Play Area
- Business Center
- Clubhouse
- Fitness Center
- Pool
- Courtyard
- Grill
- Picnic Area
- Dog Park
Apartment Features
Washer/Dryer
Air Conditioning
Dishwasher
Walk-In Closets
Granite Countertops
Microwave
Refrigerator
Tub/Shower
Indoor Features
- Washer/Dryer
- Air Conditioning
- Heating
- Ceiling Fans
- Tub/Shower
Kitchen Features & Appliances
- Dishwasher
- Disposal
- Ice Maker
- Granite Countertops
- Stainless Steel Appliances
- Microwave
- Oven
- Range
- Refrigerator
- Freezer
- Quartz Countertops
Model Details
- Vinyl Flooring
- Recreation Room
- Walk-In Closets
- Balcony
- Patio
- Porch
Scott sits just five miles west of Lafayette, yet it provides a scenic rural setting where residents enjoy plenty of space and a friendly community. The town’s “Wild West” atmosphere is long gone, and today it’s better known as the boudin capital of the world. The flavorful Cajun sausage has put Scott on the forefront of Louisiana’s vast culinary landscape.
There’s a variety of apartments and homes available in Scott. Some will put you closer to the amenities of Lafayette, while others are surrounded by farmland and forests. Cajun restaurants serving crawfish and cracklins and popular local bars can be found near I-10 and US-90. Walmart and Acadiana Mall round out the retail offering to the south. Those who commute for work are only 15 minutes away from the city.
Learn more about living in Scott- Package Service
- Maintenance on site
- Property Manager on Site
- Planned Social Activities
- Pet Play Area
- Business Center
- Clubhouse
- Courtyard
- Grill
- Picnic Area
- Dog Park
- Fitness Center
- Pool
- Carport Parking Available
- Conference Room
- Custom Cabinetry
- Energy-Efficient Stainless-Steel Appliances
- Faux Wood Blinds
- Fire Pit Area
- Gas Grills in Pool Area
- Gooseneck Faucets
- High-Speed Internet Access
- Interior LED Lighting
- Monthly Resident Events
- Online Rental Payments
- On-Site Dog Park
- On-Site Management
- Parcel Locker System
- Resident Loyalty Program
- Resort-Style Pool
- Undermount Sinks
- Walking Trails
- Washer & Dryer Included
- Wood-Style Flooring
- Washer/Dryer
- Air Conditioning
- Heating
- Ceiling Fans
- Tub/Shower
- Dishwasher
- Disposal
- Ice Maker
- Granite Countertops
- Stainless Steel Appliances
- Microwave
- Oven
- Range
- Refrigerator
- Freezer
- Quartz Countertops
- Vinyl Flooring
- Recreation Room
- Walk-In Closets
- Balcony
- Patio
- Porch
| Monday | 9am - 6pm |
|---|---|
| Tuesday | 9am - 6pm |
| Wednesday | 10am - 6pm |
| Thursday | 9am - 6pm |
| Friday | 9am - 6pm |
| Saturday | 10am - 5pm |
| Sunday | Closed |
| Colleges & Universities | Distance | ||
|---|---|---|---|
| Colleges & Universities | Distance | ||
| Drive: | 13 min | 6.0 mi |

 The GreatSchools Rating helps parents compare schools within a state based on a variety of school quality indicators and provides a helpful picture of how effectively each school serves all of its students. Ratings are on a scale of 1 (below average) to 10 (above average) and can include test scores, college readiness, academic progress, advanced courses, equity, discipline and attendance data. We also advise parents to visit schools, consider other information on school performance and programs, and consider family needs as part of the school selection process.
View GreatSchools Rating Methodology
Data provided by GreatSchools.org © 2026. All rights reserved.
Scores provided by
 What do Walkability, Transit, Drivability, and Bikeability mean?
Walkability measures the walking distance to day-to-day needs.
Transit measures access to public transportation.
Drivability measures congestion, parking availability, and access to major roads.
Bikeability measures the suitability for cycling.
How It Works
What do Walkability, Transit, Drivability, and Bikeability mean?
Walkability measures the walking distance to day-to-day needs.
Transit measures access to public transportation.
Drivability measures congestion, parking availability, and access to major roads.
Bikeability measures the suitability for cycling.
How It Works
Traffic
BusyAirport
CalmBusinesses
CalmScores provided by
HowLoud What is a Sound Score Rating? A Sound Score Rating aggregates noise caused by vehicle traffic, airplane traffic and local sources. How It WorksThe Waters at West Village Photos
-
Resort Style Pool
-
Clubhouse
-
The Cypress: 1BR, 1BA -Kitchen
-
The Cypress: 1BR, 1BA- Living Room
-
The Cypress: 1BR, 1BA- Bedroom
-

The Cypress: 1BR, 1BA- Bathroom
-
The Cypress: 1BR, 1BA- Dining Room
-
The Cypress: 1BR, 1BA- Living Room
-
The Cypress: 1BR, 1BA- Patio or Balcony
Models
-
A1 floor plan The Waters at West Village
-
A2 floor plan The Waters at West Village
-
B1 floor plan The Waters at West Village
-
C1 floor plan The Waters at West Village
Nearby Apartments
Within 50 Miles of The Waters at West Village
The Waters at West Village has units with in‑unit washers and dryers, making laundry day simple for residents.
Utilities are not included in rent. Residents should plan to set up and pay for all services separately.
Parking is available at The Waters at West Village. Fees may apply depending on the type of parking offered. Contact this property for details.
The Waters at West Village has one to three-bedrooms with rent ranges from $1,345/mo. to $1,984/mo.
Yes, The Waters at West Village welcomes pets. Breed restrictions, weight limits, and additional fees may apply. View this property's pet policy.
A good rule of thumb is to spend no more than 30% of your gross income on rent. Based on the lowest available rent of $1,345 for a one-bedroom, you would need to earn about $53,800 per year to qualify. Want to double-check your budget? Calculate how much rent you can afford with our Rent Affordability Calculator.
The Waters at West Village is offering Specials for eligible applicants, with rental rates starting at $1,345.
Yes! The Waters at West Village offers 6 Matterport 3D Tours. Explore different floor plans and see unit level details, all without leaving home.
1313 Apollo Rd
Scott, LA 70583