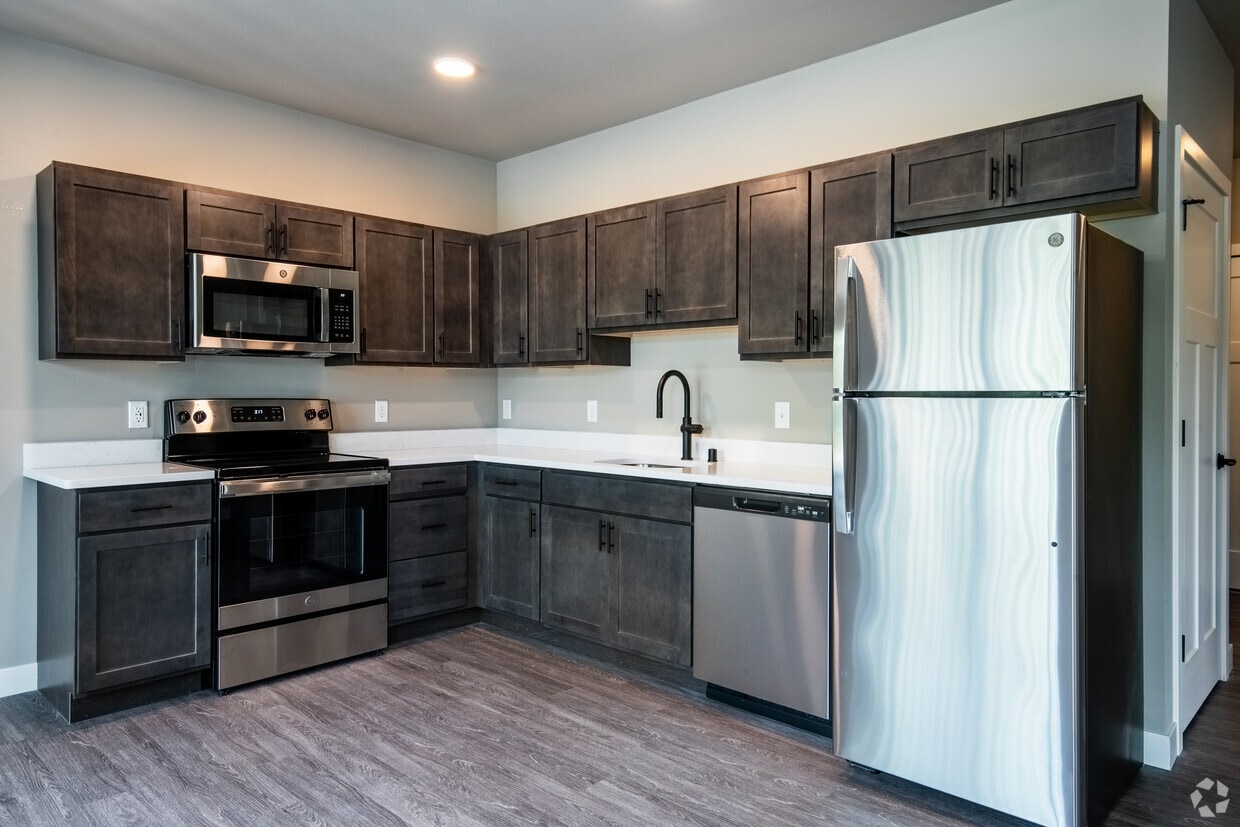
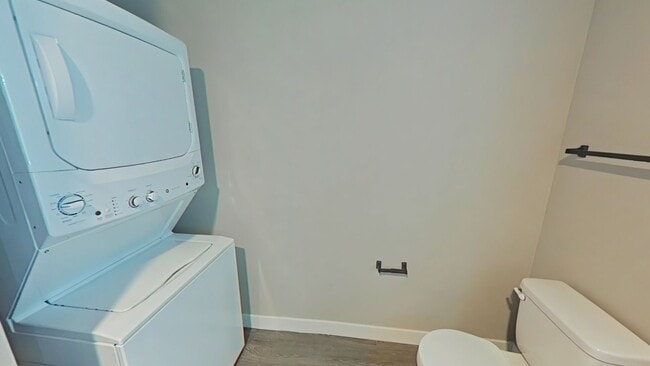
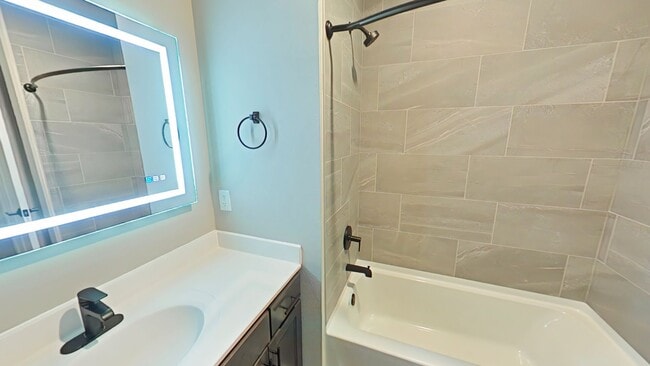
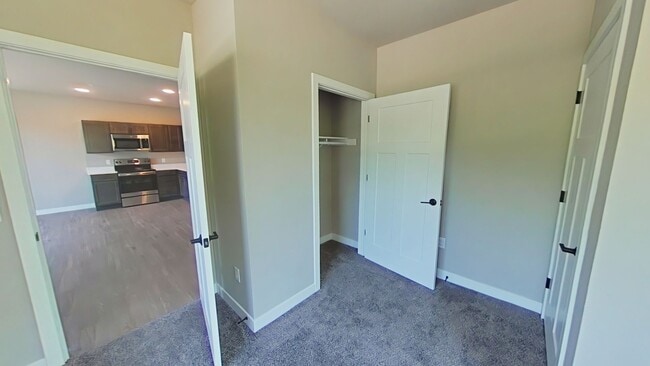
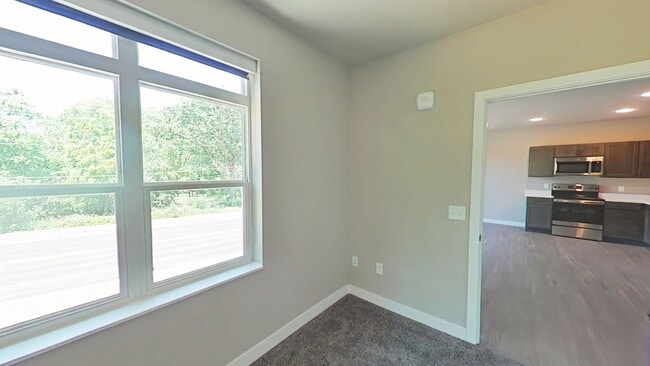
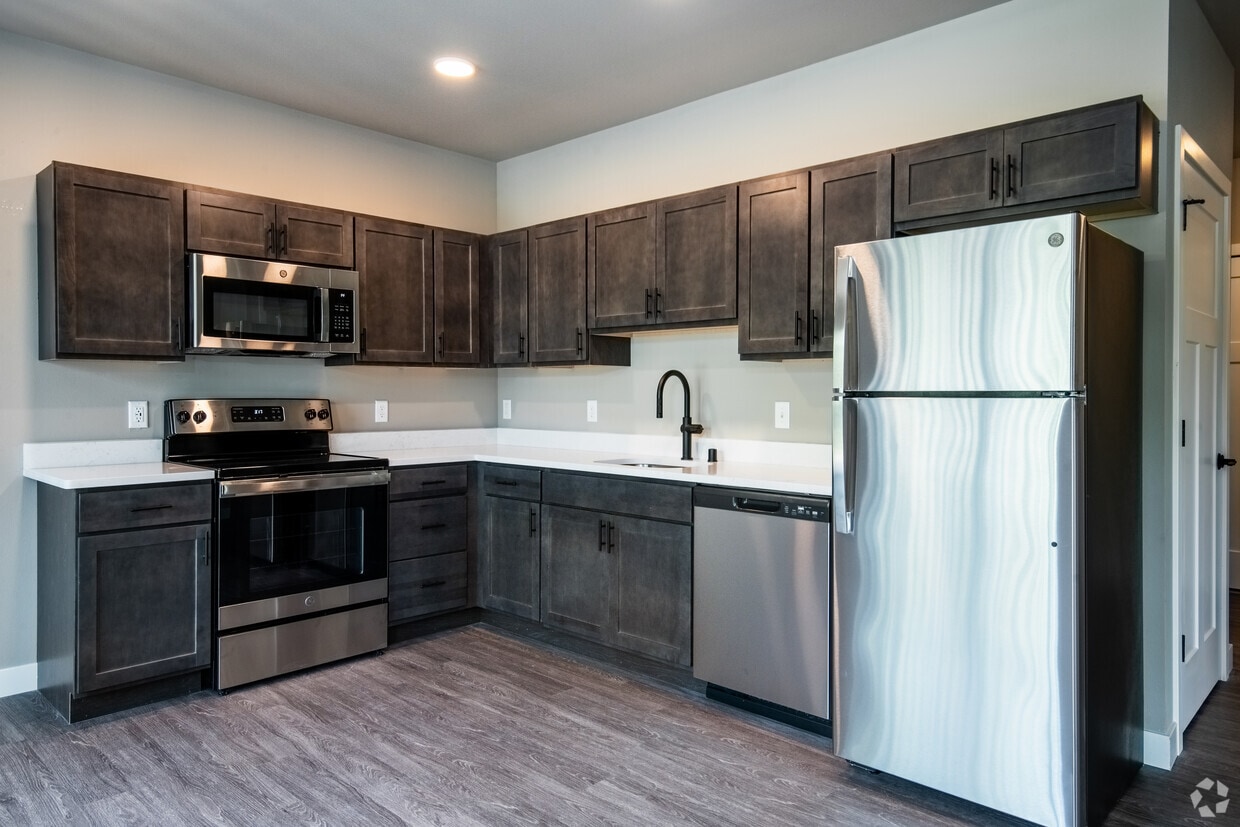
This well-appointed single-floor residence showcases a thoughtfully designed open-concept layout that seamlessly connects the kitchen and living areas. The kitchen is a standout feature, equipped with dark espresso cabinetry, crisp white quartz countertops, and a full suite of stainless steel appliances including a range, microwave, dishwasher, and refrigerator. A peninsula with an undermount sink and matte black faucet provides additional prep space and a natural division between the kitchen and the living area. Light wood-tone flooring runs throughout the main living spaces, complementing the neutral wall tones and recessed lighting overhead. Sliding glass doors lead to a private balcony, allowing natural light to flow into the open living area. The bedroom is comfortably carpeted and includes a ceiling fan with light fixture, a wall-mounted mini-split climate control unit, and a window with exterior views. The bathroom is finished with large-format tile in the walk-in shower with a sleek black-framed glass door, a wall-hung toilet, a vanity with white countertop, dark cabinetry, and an illuminated mirror. A stacked washer and dryer unit is conveniently integrated within the unit, adding practical in-home laundry access.

-
Monthly Rent
$1,595 - $2,145
-
Bedrooms
1 - 2 bd
-
Bathrooms
1 - 2 ba
-
Square Feet
656 - 1,073 sq ft
Highlights
- Roof Terrace
- Walk-In Closets
- Deck
- Controlled Access
- Walking/Biking Trails
- Elevator
- Grill
- Balcony
- Hardwood Floors
Pricing & Floor Plans
-
Unit 2644-109price $1,595square feet 656availibility Now
-
Unit 2644-201price $1,830square feet 865availibility Now
-
Unit 2644-110price $1,895square feet 774availibility Now
-
Unit 2644-302price $2,145square feet 1,073availibility Sep 1
-
Unit 2644-109price $1,595square feet 656availibility Now
-
Unit 2644-201price $1,830square feet 865availibility Now
-
Unit 2644-110price $1,895square feet 774availibility Now
-
Unit 2644-302price $2,145square feet 1,073availibility Sep 1
Fees and Policies
The fees listed below are community-provided and may exclude utilities or add-ons. All payments are made directly to the property and are non-refundable unless otherwise specified.
-
One-Time Basics
-
Due at Application
-
Application Fee Per ApplicantCharged per applicant.$25
-
-
Due at Application
-
Dogs
-
Pet DepositCharged per unit.$250
-
Monthly Pet FeeCharged per pet.$50 / mo
60 lbs. Weight Limit, Pet interview, Spayed/NeuteredRestrictions:Combined weight of dog(s) cannot exceed 60lbs No puppies under 6 months of age Breed Restrictions: Rottweilers, German Shepards, Huskies, Malamutes, Doberman Pinchers, Pit Bulls, Staffordshire Terriers, Bull Terriers, Chow Chows, or AkitasRead More Read Less -
-
Cats
-
Pet DepositCharged per unit.$250
-
Monthly Pet FeeCharged per pet.$25 / mo
0 lbs. Weight Limit, Pet interview, Spayed/NeuteredRestrictions: -
Property Fee Disclaimer: Based on community-supplied data and independent market research. Subject to change without notice. May exclude fees for mandatory or optional services and usage-based utilities.
Details
Utilities Included
-
Water
-
Trash Removal
-
Sewer
Lease Options
-
8 - 24 Month Leases
Property Information
-
Built in 2023
-
36 units/3 stories
Matterport 3D Tours
About Beaverbrook Apartments
Welcome to Beaverbrook Apartments. Nestled in the Sak's Woods neighborhood in the heart of Middleton, Wisconsin, these 1, 2 & 3 Bedroom Apartments are steps away from the Pheasant Branch Conservancy, grocery stores, shopping, and more. Enjoy the beautiful creeks, meadows, forests, and marshes along the Pheasant Branch Conversancy Trail, or take a quick trip to the shoreline of Lake Mendota for a day of kayaking, fishing, and water sports. Downtown Madison's shops, restaurants, venues, and entertainment are conveniently a short drive or bus ride away with bus stops just around the corner. These brand-new apartments feature modern amenities, in-unit laundry, a free bike repair station, and a rooftop deck with a community grill. You won't want to miss out on these DAM Good Apartments.
Beaverbrook Apartments is an apartment community located in Dane County and the 53562 ZIP Code. This area is served by the Middleton-Cross Plains Area School District attendance zone.
Unique Features
- 24 Hour Maintenance
- bike repair station
- Bike Service Station
- central heating
- Community Garden
- Community Grill
- Controlled Access
- Creek Views
- Elevator
- Fitness center
- Freezer
- Ice Maker
- Internet Included
- In-Unit Laundry
- in-unit washer & dryer
- LED Framed Mirrors
- loft
- oven / range
- Peloton Fitness Center
- Pet-Friendly
- Private Balconies and Patios
- Private Entry
- Sewer
- Stainless Steel Appliances
- Trash
- trash removal
- Underground Parking
- Walk-in Closet
- water
Community Amenities
Fitness Center
Elevator
Roof Terrace
Controlled Access
- Controlled Access
- 24 Hour Access
- Public Transportation
- Elevator
- Fitness Center
- Bicycle Storage
- Walking/Biking Trails
- Roof Terrace
- Grill
Apartment Features
Washer/Dryer
Air Conditioning
Dishwasher
Hardwood Floors
Walk-In Closets
Granite Countertops
Microwave
Refrigerator
Indoor Features
- Washer/Dryer
- Air Conditioning
- Heating
- Ceiling Fans
- Smoke Free
- Intercom
- Framed Mirrors
Kitchen Features & Appliances
- Dishwasher
- Disposal
- Ice Maker
- Granite Countertops
- Stainless Steel Appliances
- Microwave
- Oven
- Range
- Refrigerator
- Freezer
Model Details
- Hardwood Floors
- Carpet
- Walk-In Closets
- Balcony
- Patio
- Deck
The neighborhood of Sak’s Woods lies roughly in the center of Middleton, Wisconsin, on the western shore of Lake Mendota. Middleton, despite being founded first, is a northwest suburb of the state capital of Wisconsin, located in the south central part of the state. In 2007, CNN/Money named Middleton the best place to live in the US and in 2009, gave the town 4th best place honors. This beautiful, friendly town works hard to live by their community motto as “The Good Neighbor City.” The small residential neighborhood of Sak's Woods lies just minutes from downtown Middleton and about 14 miles northwest of downtown Madison.
Learn more about living in Sak's WoodsCompare neighborhood and city base rent averages by bedroom.
| Sak's Woods | Middleton, WI | |
|---|---|---|
| Studio | $1,312 | $1,353 |
| 1 Bedroom | $1,475 | $1,534 |
| 2 Bedrooms | $1,911 | $1,926 |
| 3 Bedrooms | $2,724 | $2,719 |
- Controlled Access
- 24 Hour Access
- Public Transportation
- Elevator
- Roof Terrace
- Grill
- Fitness Center
- Bicycle Storage
- Walking/Biking Trails
- 24 Hour Maintenance
- bike repair station
- Bike Service Station
- central heating
- Community Garden
- Community Grill
- Controlled Access
- Creek Views
- Elevator
- Fitness center
- Freezer
- Ice Maker
- Internet Included
- In-Unit Laundry
- in-unit washer & dryer
- LED Framed Mirrors
- loft
- oven / range
- Peloton Fitness Center
- Pet-Friendly
- Private Balconies and Patios
- Private Entry
- Sewer
- Stainless Steel Appliances
- Trash
- trash removal
- Underground Parking
- Walk-in Closet
- water
- Washer/Dryer
- Air Conditioning
- Heating
- Ceiling Fans
- Smoke Free
- Intercom
- Framed Mirrors
- Dishwasher
- Disposal
- Ice Maker
- Granite Countertops
- Stainless Steel Appliances
- Microwave
- Oven
- Range
- Refrigerator
- Freezer
- Hardwood Floors
- Carpet
- Walk-In Closets
- Balcony
- Patio
- Deck
| Monday | 11am - 6pm |
|---|---|
| Tuesday | 10am - 6pm |
| Wednesday | 10am - 6pm |
| Thursday | 10am - 6pm |
| Friday | 10am - 6pm |
| Saturday | By Appointment |
| Sunday | Closed |
| Colleges & Universities | Distance | ||
|---|---|---|---|
| Colleges & Universities | Distance | ||
| Drive: | 12 min | 5.1 mi | |
| Drive: | 15 min | 6.1 mi | |
| Drive: | 22 min | 11.5 mi | |
| Drive: | 30 min | 16.1 mi |


 The GreatSchools Rating helps parents compare schools within a state based on a variety of school quality indicators and provides a helpful picture of how effectively each school serves all of its students. Ratings are on a scale of 1 (below average) to 10 (above average) and can include test scores, college readiness, academic progress, advanced courses, equity, discipline and attendance data. We also advise parents to visit schools, consider other information on school performance and programs, and consider family needs as part of the school selection process.
View GreatSchools Rating Methodology
Data provided by GreatSchools.org © 2026. All rights reserved.
Scores provided by
 What do Walkability, Transit, Drivability, and Bikeability mean?
Walkability measures the walking distance to day-to-day needs.
Transit measures access to public transportation.
Drivability measures congestion, parking availability, and access to major roads.
Bikeability measures the suitability for cycling.
How It Works
What do Walkability, Transit, Drivability, and Bikeability mean?
Walkability measures the walking distance to day-to-day needs.
Transit measures access to public transportation.
Drivability measures congestion, parking availability, and access to major roads.
Bikeability measures the suitability for cycling.
How It Works
Traffic
BusyAirport
CalmBusinesses
ActiveScores provided by
HowLoud What is a Sound Score Rating? A Sound Score Rating aggregates noise caused by vehicle traffic, airplane traffic and local sources. How It WorksBeaverbrook Apartments Photos
-
Beaverbrook Apartments
-
1BR, 1BA - 649SF
-
-
-
-
-
-
-
Models
-
2 Bedrooms
-
2 Bedrooms
-
2 Bedrooms
-
2 Bedrooms
Nearby Apartments
Within 50 Miles of Beaverbrook Apartments
-
Woodland Reserve Apartments
3205 Stevens St
Madison, WI 53705
$1,860 - $2,330
2 Br 3.4 mi
-
Tyberius Terrace Apartments
5314 Odana Rd
Madison, WI 53711
$1,600 - $2,720
1-3 Br 3.9 mi
-
The Tuxedo Apartments
5602 Schroeder Rd
Madison, WI 53711
$1,700 - $2,370
1-2 Br 4.0 mi
-
Midtown Terrace
8002 Starr Grass Dr
Madison, WI 53719
$1,335 - $2,225
1-3 Br 4.9 mi
-
The Waterfall
8421 Mansion Hill Ave
Madison, WI 53719
$1,650 - $2,240 Total Monthly Price
1-2 Br 12 Month Lease 5.0 mi
-
The Dude Abodes
902 Drake St
Madison, WI 53715
$1,695 - $2,790
1-3 Br 5.5 mi
Beaverbrook Apartments has units with in‑unit washers and dryers, making laundry day simple for residents.
Select utilities are included in rent at Beaverbrook Apartments, including water, trash removal, and sewer. Residents are responsible for any other utilities not listed.
Parking is available at Beaverbrook Apartments and is free of charge for residents.
Beaverbrook Apartments has one to two-bedrooms with rent ranges from $1,595/mo. to $2,145/mo.
Yes, Beaverbrook Apartments welcomes pets. Breed restrictions, weight limits, and additional fees may apply. View this property's pet policy.
A good rule of thumb is to spend no more than 30% of your gross income on rent. Based on the lowest available rent of $1,595 for a one-bedroom, you would need to earn about $63,800 per year to qualify. Want to double-check your budget? Calculate how much rent you can afford with our Rent Affordability Calculator.
Beaverbrook Apartments is offering Specials for eligible applicants, with rental rates starting at $1,595.
Yes! Beaverbrook Apartments offers 4 Matterport 3D Tours. Explore different floor plans and see unit level details, all without leaving home.
2644 Branch St
Middleton, WI 53562