Map
  • Add a Property
  • Renter Tools
    • Favorites
    • Saved Searches
  • Manage Rentals
  • Apartments For Rent
  • Houses For Rent
  • Condos For Rent
  • Townhomes For Rent
  • Help Center
  • San Antonio Average Rent
  • Area Guide
  • Rent Calculator
  • Property Management Companies
English

Language

English Español
Apartments.com Logo
Manage Rentals      Sign Up / Sign In
  • Primary Photo - The Vista
  • Building Photo - The Vista
    Building Photo - The Vista
  • Building Photo - The Vista
    Building Photo - The Vista
Contact This Property
Schedule In-Person Tour

Tour Options: In-Person

Language: English

Open 9am - 6pm Today

View All Hours Office Hours Monday - Friday, 9am - 6pm Saturday, 10am - 5pm Sunday, Closed

Contact This Property

Tour Options: In-Person

Language: English

Open 9am - 6pm Today

View All Hours Office Hours Monday - Friday, 9am - 6pm Saturday, 10am - 5pm Sunday, Closed

The Vista media gallery Unit
call 210-880-9636
Floor Plan View Body
Texas Bexar County San Antonio Northwest Side

The Vista

10514 Bandera Rd, San Antonio, TX 78250

3.8
Renter Rating 11 Reviews
Verified Listing CoStar Verified® Listing

This Listing has been verified by CoStar’s listing verification process, which combines internal screening and fraud detection technology. Always beware of scams.

Today
Share Listing
Favorites
210-880-9636
Property Management Company Logo
  • Total Monthly Price

    $1,080 - $1,817

  • Bedrooms

    1 - 3 bd

  • Bathrooms

    1 - 2 ba

  • Square Feet

    611 - 1,325 sq ft

The Vista
Property Management Company Logo
Share Listing
Favorites

Move-in Special

One Month Free! Restrictions apply. Contact leasing team for details. Plus, lease by Aug. 5 for a chance to win free rent for one year. No purchase necessary. See official rules at www.rpmsummersweeps.com.

Highlights

  • Loft Layout
  • Pet Washing Station
  • Pool
  • Walk-In Closets
  • Deck
  • Planned Social Activities
  • Pet Play Area
  • Island Kitchen
  • Sundeck

Pricing & Floor Plans

filter results by bedrooms
Cost Calculator: Estimate your monthly and one-time fees.
A3
Starting at $1,271 Total Monthly Price 1 Bed 1 Bath 778 Sq Ft
2 Available units
Unit
Total Price
Sq Ft
Availability
Unit Details
  • Unit 09105
    price $1,271
    square feet 778
    availibility Now
  • Unit 09103
    price $1,304
    square feet 778
    availibility Aug 29
A2
Starting at $1,080 Total Monthly Price 1 Bed 1 Bath 670 Sq Ft
3 Available units
Unit
Total Price
Sq Ft
Availability
Unit Details
  • Unit 01306
    price $1,095
    square feet 670
    availibility Aug 19
  • Unit 01205
    price $1,080
    square feet 670
    availibility Aug 25
  • Unit 06204
    price $1,084
    square feet 670
    availibility Sep 5
B2
Starting at $1,294 Total Monthly Price 2 Beds 2 Baths 1,049 Sq Ft
9 Available units
Unit
Total Price
Sq Ft
Availability
Unit Details
  • Unit 05307
    price $1,294
    square feet 1,049
    availibility Now
  • Unit 09302
    price $1,326
    square feet 1,049
    availibility Now
  • Unit 07308
    price $1,352
    square feet 1,049
    availibility Now
  • Unit 07207
    price $1,408
    square feet 1,049
    availibility Now
  • Unit 07202
    price $1,408
    square feet 1,049
    availibility Jul 29
  • Unit 08107
    price $1,483
    square feet 1,049
    availibility Aug 8
  • Unit 05202
    price $1,393
    square feet 1,049
    availibility Sep 7
  • Unit 08301
    price $1,353
    square feet 1,049
    availibility Sep 22
  • Unit 05302
    price $1,393
    square feet 1,049
    availibility Oct 4

B1
Starting at $1,317 Total Monthly Price 2 Beds 2 Baths 969 Sq Ft
4 Available units
Unit
Total Price
Sq Ft
Availability
Unit Details
  • Unit 10302
    price $1,340
    square feet 969
    availibility Now
  • Unit 10101
    price $1,383
    square feet 969
    availibility Now
  • Unit 03301
    price $1,317
    square feet 969
    availibility Jul 29
  • Unit 03302
    price $1,327
    square feet 969
    availibility Dec 22

C1
Starting at $1,759 Total Monthly Price 3 Beds 2 Baths 1,325 Sq Ft
3 Available units
Unit
Total Price
Sq Ft
Availability
Unit Details
  • Unit 01102
    price $1,817
    square feet 1,325
    availibility Now
  • Unit 01108
    price $1,817
    square feet 1,325
    availibility Now
  • Unit 01201
    price $1,759
    square feet 1,325
    availibility Aug 7
A1
Call for Rent 1 Bed 1 Bath 611 Sq Ft
Not Available
B3
Call for Rent 2 Beds 2 Baths 1,181 Sq Ft
Not Available
A3
Starting at $1,271 Total Monthly Price 1 Bed 1 Bath 778 Sq Ft
2 Available units
Unit
Total Price
Sq Ft
Availability
Unit Details
  • Unit 09105
    price $1,271
    square feet 778
    availibility Now
  • Unit 09103
    price $1,304
    square feet 778
    availibility Aug 29
A2
Starting at $1,080 Total Monthly Price 1 Bed 1 Bath 670 Sq Ft
3 Available units
Unit
Total Price
Sq Ft
Availability
Unit Details
  • Unit 01306
    price $1,095
    square feet 670
    availibility Aug 19
  • Unit 01205
    price $1,080
    square feet 670
    availibility Aug 25
  • Unit 06204
    price $1,084
    square feet 670
    availibility Sep 5
A1
Call for Rent 1 Bed 1 Bath 611 Sq Ft
Not Available
B2
Starting at $1,294 Total Monthly Price 2 Beds 2 Baths 1,049 Sq Ft
9 Available units
Unit
Total Price
Sq Ft
Availability
Unit Details
  • Unit 05307
    price $1,294
    square feet 1,049
    availibility Now
  • Unit 09302
    price $1,326
    square feet 1,049
    availibility Now
  • Unit 07308
    price $1,352
    square feet 1,049
    availibility Now
  • Unit 07207
    price $1,408
    square feet 1,049
    availibility Now
  • Unit 07202
    price $1,408
    square feet 1,049
    availibility Jul 29
  • Unit 08107
    price $1,483
    square feet 1,049
    availibility Aug 8
  • Unit 05202
    price $1,393
    square feet 1,049
    availibility Sep 7
  • Unit 08301
    price $1,353
    square feet 1,049
    availibility Sep 22
  • Unit 05302
    price $1,393
    square feet 1,049
    availibility Oct 4

B1
Starting at $1,317 Total Monthly Price 2 Beds 2 Baths 969 Sq Ft
4 Available units
Unit
Total Price
Sq Ft
Availability
Unit Details
  • Unit 10302
    price $1,340
    square feet 969
    availibility Now
  • Unit 10101
    price $1,383
    square feet 969
    availibility Now
  • Unit 03301
    price $1,317
    square feet 969
    availibility Jul 29
  • Unit 03302
    price $1,327
    square feet 969
    availibility Dec 22

B3
Call for Rent 2 Beds 2 Baths 1,181 Sq Ft
Not Available
C1
Starting at $1,759 Total Monthly Price 3 Beds 2 Baths 1,325 Sq Ft
3 Available units
Unit
Total Price
Sq Ft
Availability
Unit Details
  • Unit 01102
    price $1,817
    square feet 1,325
    availibility Now
  • Unit 01108
    price $1,817
    square feet 1,325
    availibility Now
  • Unit 01201
    price $1,759
    square feet 1,325
    availibility Aug 7
* Price shown is total price based on community-supplied monthly required fees. Excludes user-selected optional fees and variable or usage-based fees and required charges due at or prior to move-in or at move-out.View Fees and Policies for details. Price, availability, fees, and any applicable rent special are subject to change without notice.
* Square footage definitions vary. Displayed square footage is approximate.

Fees and Policies

The fees listed below are community-provided and may exclude utilities or add-ons. All payments are made directly to the property and are non-refundable unless otherwise specified. Use the Cost Calculator to determine costs based on your needs.

  • Utilities & Essentials
    • Trash Admin
      Administrative costs for managing trash service billing, coordination, and related expenses for your apartment. Charged per unit.
      $3 / mo
    • Trash Services - Doorstep
      Fee for doorstep trash and recycle pickup service. Charged per unit.
      $32 / mo
    • Stormwater / Drainage Admin Fee
      Management of community stormwater drainage and runoff infrastructure Charged per unit.
      $4 / mo
    • Pest Control Services
      Regular pest prevention and treatment services. Charged per unit.
      $5 / mo
    • Utility Water / Wastewater Admin Fee
      Covers administrative costs associated with billing and managing water utility services. Charged per unit.
      Varies / mo
    • Common Area Utilities
      Shared utility costs in community common areas. Charged per unit.
      Varies / mo
    • Trash Service Fee
      Trash Service Fee Charged per unit.
      Varies / mo
  • One-Time Basics
    • Due at Application
      • Admin Fee
        Fee to process rental application and background check Charged per unit.
        $200
      • Application Fee
        Administrative processing fee to cover lease preparation. Charged per applicant.
        $50
    • Due at Move-In
      • Administrative Fee
        Charged per unit.
        $200
      • Community Amenity Set Up
        Administrative fee for community amenity setup and resident program enrollment. Charged per unit.
        $3
  • Dogs
    • Dog Fee
      Max of 2. Charged per pet.
      $400
    • Dog Rent
      Charged per pet.
      $20 / mo
    Restrictions:
    None
    Read More Read Less
    Comments
    We love your well behaved pets! Roscoe Property Management welcomes all dog breeds, ages, and sizes. Pet interview required. All fees are per pet.
    Read More Read Less
  • Cats
    • Cat Fee
      Max of 2. Charged per pet.
      $400
    • Cat Rent
      Charged per pet.
      $20 / mo
    Restrictions:
    None
    Read More Read Less
    Comments
    We love your well behaved pets! Roscoe Property Management welcomes all dog breeds, ages, and sizes. Pet interview required. All fees are per pet.
    Read More Read Less
  • Other Pets
    • Pet Fee
      Fee for allowing pets in the home. Charged per pet.
      $400
    • Pet / Animal Lease Violation
      Fee issued for unauthorized pets or violations of pet policy. Charged per pet.
      Varies
    • Pet Fee
      Pet Fee Charged per pet.
      Varies
    • Pet Rent
      monthly charge for keeping a pet in the home. Charged per pet.
      $20 / mo
  • Garage Lot
    • Parking - Garage
      Charge for access to a garage space. Charged per vehicle.
      $110 / mo
  • Additional Parking Options
    • Covered
  • Utility - New Account Fee
    One-time charge to activate new utility services. Charged per unit.
    $15
  • Security Deposit (Refundable)
    Refundable deposit covering potential damages and unpaid rent per lease terms. Charged per unit.
    $500 - $1,250
  • Utility - Vacant Processing Fee
    Preparing and administering a unit after move-out Charged per unit.
    Varies one-time
  • Security Deposit Alternative
    Alternative to a standard security deposit typically issued through a surety bond. Charged per unit.
    $20 - $35 / mo
  • Utility - Electric
    Cost of electricity usage for your apartment. Charged per unit.
    Varies / mo
  • Utility - Stormwater / Drainage
    Local stormwater management and drainage system fee. Charged per unit.
    Varies / mo
  • Access Device Replacement
    Charge to replace lost or damaged key, fob, or remote. Charged per unit.
    $100 / occurrence
  • NSF Tenant Fee
    NSF Tenant Fee Charged per unit.
    $30 / occurrence
  • Utility - Non-transferred Utility Fee
    Charge for utility costs not moved to resident’s name. Charged per unit.
    Varies / occurrence
  • Intra-Community Transfer Fee
    Charge for transferring to another home within the same community. Charged per unit.
    $500
  • Utility - Vacant Cost Recovery
    Utility costs incurred while the unit was unoccupied. Charged per unit.
    Varies one-time
  • Insufficient Move-out Notice Fee
    Charge for not providing proper advance notice before move-out. Charged per unit.
    Varies one-time
  • MTM Flat Fee
    Month to Month Flat Fee Charged per unit.
    $250 / mo
  • Utility - Gas
    Cost of gas usage for your apartment. Charged per unit.
    Varies / mo
  • Utility - Water / Sewer
    Water usage and wastewater removal costs. Charged per unit.
    Varies / mo
  • Renters Liability Non-Compliance
    Fee for not maintaining required renter’s liability insurance coverage. Charged per unit.
    $25 / occurrence
  • Late Fee (Percentage)
    Calculated as a percentage of the base rent amount. Charged per unit.
    10% of base rent / occurrence

Property Fee Disclaimer: Based on community-supplied data and independent market research. Subject to change without notice. May exclude fees for mandatory or optional services and usage-based utilities.

Details

Lease Options

  • 6 - 15 Month Leases

Property Information

  • Built in 2014
  • 240 units/3 stories

Matterport 3D Tours

This single-floor community clubhouse offers a thoughtfully designed gathering space that seamlessly blends recreation, socializing, and relaxation. The centerpiece of the room is a full-size billiards table set atop a richly patterned carpet, lending the space a classic, upscale character. Vaulted ceilings with exposed wood beam accents soar overhead, amplifying the sense of openness and grandeur, while a combination of pendant lights and recessed fixtures casts a warm, inviting glow throughout. A comfortable lounge area is arranged nearby, featuring plush seating, decorative table lamps, and framed artwork on the walls, creating an intimate nook perfect for conversation or unwinding. A wall-mounted flat-screen television adds a modern amenity to the traditional aesthetic. Adjacent to the lounge, a formal dining area with dark wood chairs and a long table accommodates group gatherings with ease. French-style glass-paned doors line one wall, allowing natural light to filter in and offering views into adjoining spaces, while maintaining a sense of architectural elegance. The warm earth-toned walls, wood trim details, and layered lighting combine to create a refined yet comfortable ambiance suitable for a wide range of activities and social occasions.

Clubhouse
1/4
This single-floor community clubhouse offers a thoughtfully designed gathering space that seamlessly blends recreation, socializing, and relaxation. The centerpiece of the room is a full-size billiards table set atop a richly patterned carpet, lending the space a classic, upscale character. Vaulted ceilings with exposed wood beam accents soar overhead, amplifying the sense of openness and grandeur, while a combination of pendant lights and recessed fixtures casts a warm, inviting glow throughout.

A comfortable lounge area is arranged nearby, featuring plush seating, decorative table lamps, and framed artwork on the walls, creating an intimate nook perfect for conversation or unwinding. A wall-mounted flat-screen television adds a modern amenity to the traditional aesthetic. Adjacent to the lounge, a formal dining area with dark wood chairs and a long table accommodates group gatherings with ease.

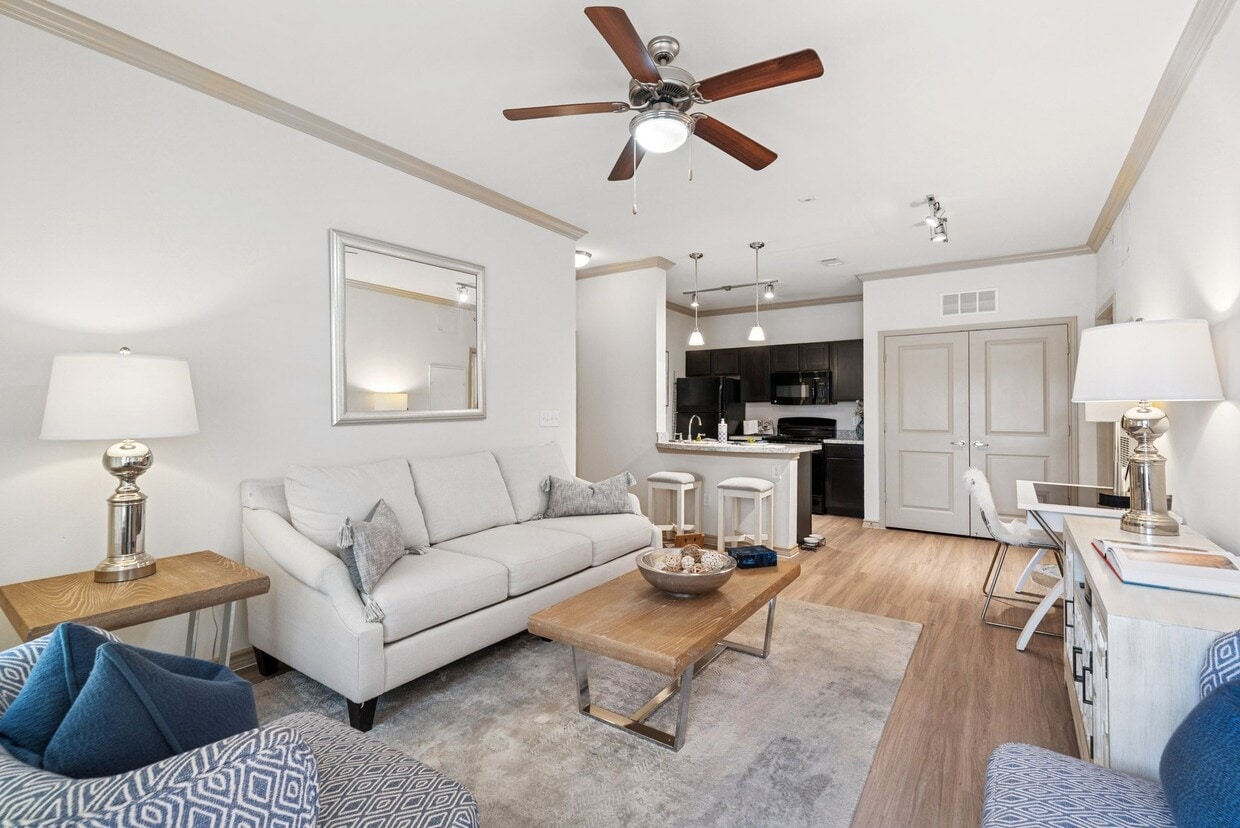
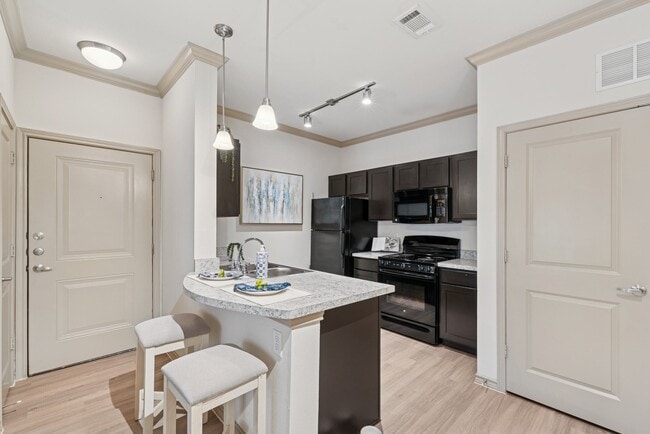
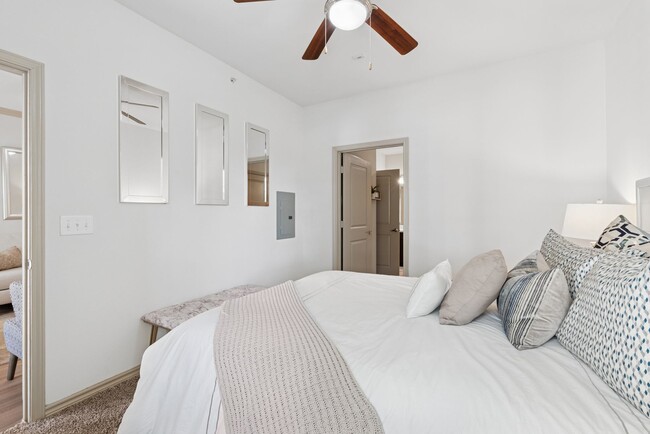
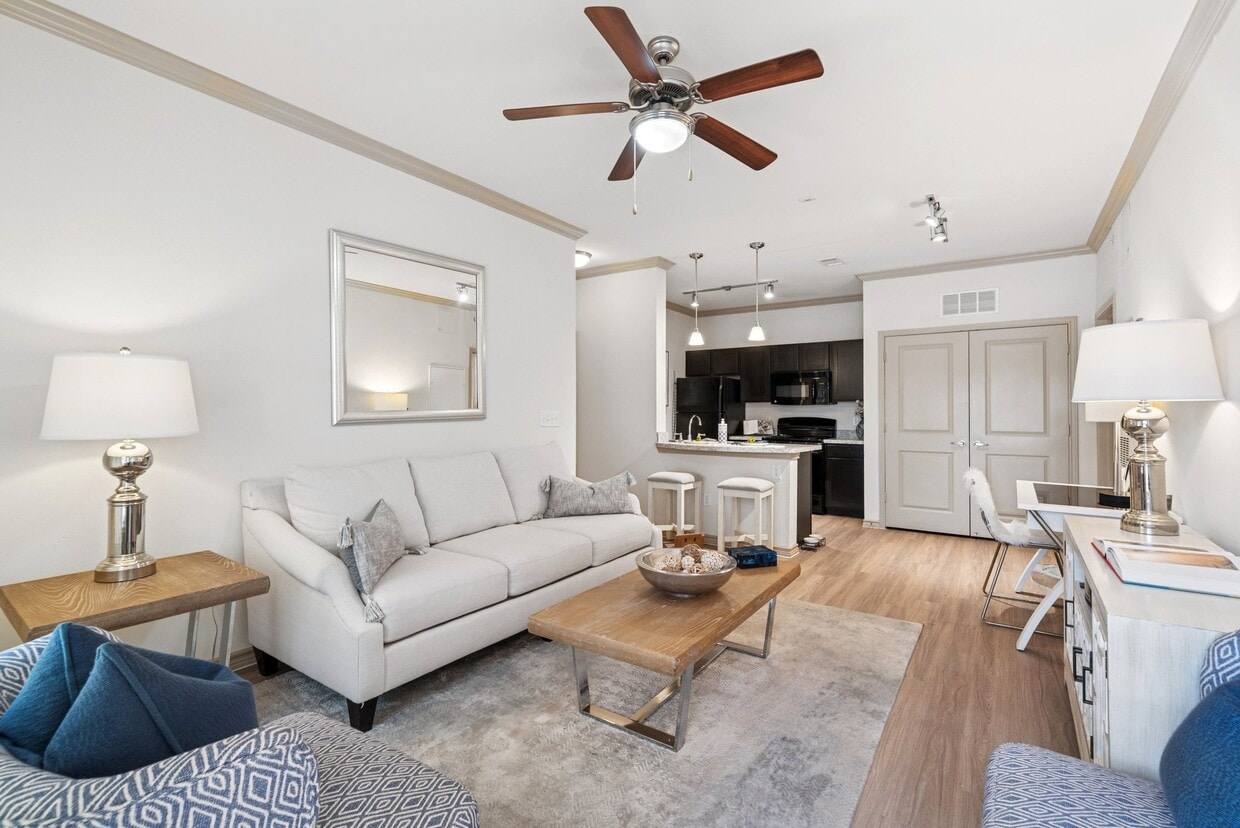
French-style glass-paned doors line one wall, allowing natural light to filter in and offering views into adjoining spaces, while maintaining a sense of architectural elegance. The warm earth-toned walls, wood trim details, and layered lighting combine to create a refined yet comfortable ambiance suitable for a wide range of activities and social occasions. This single-floor fitness center offers a practical and energizing environment designed to support a full range of workout routines. The space is defined by its bold orange accent walls, which contrast with neutral beige tones to create a vibrant, motivating atmosphere. Patterned carpeted flooring in warm gold and beige tones covers the workout area, adding a comfortable underfoot surface throughout the room. Overhead, flush-mounted fluorescent light fixtures and a ceiling fan provide consistent illumination and airflow, keeping the space bright and well-ventilated. Natural light filters in through windows dressed with horizontal blinds, contributing to an open and airy feel. The room is furnished with a variety of fitness equipment, including a cable strength training machine, free weights, an upright stationary bike, and at least one elliptical or stair-climber machine, offering options for both cardio and resistance training. A framed piece of artwork decorates one wall, adding a touch of character to the functional space. Two doors — one solid wood and one with a window — provide access and visibility into adjacent areas. The overall layout is spacious enough to allow for comfortable movement between stations, making this fitness center a well-rounded facility for daily exercise. This single-floor residence offers a thoughtfully designed layout that combines comfort and functionality. The living area serves as the heart of the home, featuring warm dark hardwood-style flooring, crown molding, and a ceiling fan that add a polished touch to the space. Large windows dressed with layered curtains and blinds allow natural light to fill the room, while a decorative wall mirror enhances the sense of openness. The living area flows seamlessly into the kitchen, which is equipped with dark cabinetry, black appliances including a refrigerator and range, and a peninsula countertop with light stone-style surfaces and bar stool seating. Pendant lighting and a track light system illuminate the kitchen, creating a warm and practical cooking environment. The bedroom is a serene retreat with plush carpeting, a ceiling fan, and a window that invites soft natural light. Neutral tones and clean lines throughout the room contribute to a calm, restful ambiance. The bathroom is accessed via a hallway and features dark vanity cabinetry, a large mirror, and dark hardwood-style flooring, maintaining the cohesive design language of the residence. Overall, the space presents a harmonious blend of contemporary style and everyday practicality. This single-floor residence offers a thoughtfully designed layout that balances open communal spaces with comfortable private areas. The spacious living room serves as the heart of the home, featuring plush wall-to-wall carpeting, crown molding, a ceiling fan with light fixture, and built-in shelving that adds both function and character to the space. A sliding glass door floods the room with natural light and provides exterior access, while an open sightline connects directly to the kitchen. The kitchen is designed in a galley configuration, showcasing rich dark cabinetry, granite-style countertops, black appliances including a refrigerator and electric range, a double stainless steel sink, and warm hardwood-style flooring. Pendant and track lighting illuminate the space efficiently. A breakfast bar with countertop seating bridges the kitchen and living area seamlessly. The bedrooms are generously sized, each with soft carpeting, ceiling fans, and large windows dressed with blinds that invite ample natural light. The bathrooms feature hardwood-style flooring, dark vanity cabinetry with granite-style countertops, and large mirrors. One bathroom includes a tub-shower combination, while the other offers a more streamlined layout. Throughout the residence, neutral tones and consistent finishes create a cohesive, inviting ambiance.

About The Vista

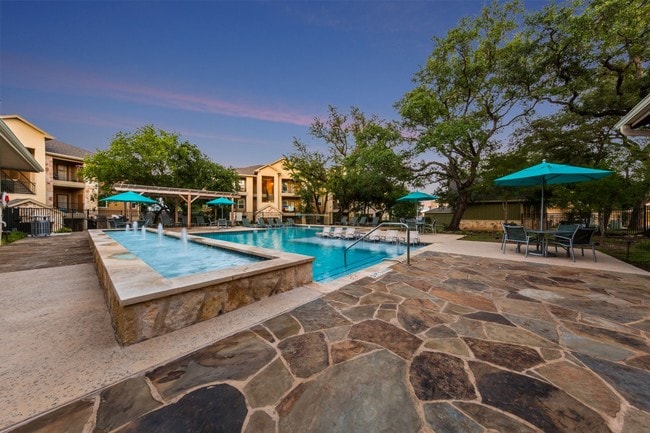
Welcome to The Vista! Our tasteful and luxurious Northwest San Antonio apartments offer our residents an unbelievable lifestyle and comforting environment in the Alamo City. Quick access to IH10 and 410. Lots of shopping close by, La Cantera and Bandera Point. Entertainment nearby Six Flags and OB Schnabel Park. North Side ISD Henry Steubing Elementary, Stinson Middle, Brandeis High school. Let your furry friend play in our beautiful bark park, and then clean them off at our on-site dog washing station! Pet or no pet, youll love the communal amenities we offer our residents. In addition to your gorgeous, resort-style pool and sun deck, we offer a state-of-the-art 24-hour fitness center. WiFi-enabled communal areas help you connect with friends and the community.

The Vista is an apartment community located in Bexar County and the 78250 ZIP Code. This area is served by the Northside Independent School District (NISD) attendance zone.

Unique Features

  • 9ft Ceilings with Crown Molding
  • Breakfast Bars
  • Chef Inspired Gourmet Kitchens
  • Close Proximity to La Cantera & The RIM
  • Convenient to SA Business Network
  • Convenient to UTSA
  • Crown Molding
  • Designer Color Schemes
  • Designer Lighting Throughout
  • Dog Park
  • Double Vanities in Bathrooms
  • Energy Efficient Black Appliances
  • Energy Efficient Programmable Thermostat
  • Expansive Bark Park
  • Expansive Sundeck
  • Faux Wood Flooring*
  • Free Standing Shower
  • Granite*
  • Large Patios or Balconies
  • Lavish Garden-Style Soaking Tubs
  • Lush Green Space and Landscaping
  • Nine-Foot Ceilings
  • Outdoor Living with Grilling Stations
  • Oval Soaking Tubs or Walk-In Showers
  • Pergola With Outdoor Grilling Station
  • Pet Grooming Station
  • Private Outdoor Balconies or Patios
  • Resort-Style Pool With Lounge Area & TV
  • Serene Park Setting with Picnic Areas
  • Soaking Garden Tubs*
  • Spacious Open Floorplans
  • Stand up Showers*
  • Wi-Fi Social Spots
  • Wood Plank Flooring

Contact

View Property Website
Language: English
Open 9am - 6pm Today
  • Monday - Friday, 9am - 6pm
  • Saturday, 10am - 5pm
  • Sunday, Closed
Property Management Company Logo

Community Amenities

Pool

Fitness Center

Playground

Clubhouse

Business Center

Grill

Gated

Pet Play Area

Property Services

  • Wi-Fi
  • Maintenance on site
  • Property Manager on Site
  • Trash Pickup - Door to Door
  • Online Services
  • Planned Social Activities
  • Pet Play Area
  • Pet Washing Station

Shared Community

  • Business Center
  • Clubhouse
  • Lounge
  • Walk-Up

Fitness & Recreation

  • Fitness Center
  • Pool
  • Playground

Outdoor Features

  • Gated
  • Sundeck
  • Courtyard
  • Grill
  • Picnic Area
  • Dog Park

Apartment Features

Washer/Dryer

Air Conditioning

Dishwasher

Washer/Dryer Hookup

Loft Layout

High Speed Internet Access

Hardwood Floors

Walk-In Closets

Indoor Features

  • High Speed Internet Access
  • Wi-Fi
  • Washer/Dryer
  • Washer/Dryer Hookup
  • Air Conditioning
  • Heating
  • Ceiling Fans
  • Smoke Free
  • Cable Ready
  • Trash Compactor
  • Double Vanities
  • Tub/Shower
  • Sprinkler System
  • Wheelchair Accessible (Rooms)

Kitchen Features & Appliances

  • Dishwasher
  • Disposal
  • Ice Maker
  • Granite Countertops
  • Pantry
  • Island Kitchen
  • Microwave
  • Oven
  • Range
  • Refrigerator
  • Freezer

Model Details

  • Hardwood Floors
  • Carpet
  • Dining Room
  • Built-In Bookshelves
  • Crown Molding
  • Vaulted Ceiling
  • Views
  • Walk-In Closets
  • Linen Closet
  • Loft Layout
  • Double Pane Windows
  • Window Coverings
  • Large Bedrooms
  • Balcony
  • Patio
  • Deck
Location
10514 Bandera Rd, San Antonio,
TX 78250
Get Directions
Schools Restaurants Groceries Coffee Banks Shops Fitness
| Edit
Edit Commute

Destination is required

Under 30 minutes

Commute Time is calculated at rush hour.
Neighborhood

San Antonio’s Northwest Side is an upscale neighborhood with a distinctly suburban feel. The neighborhood is largely residential, offering an array of apartments, houses, and condos available for rent along tree-lined avenues.

The Northwest Side also boasts plenty of opportunities for outdoor recreation at destinations such as OP Schnabel Park and Bamberger Nature Park. Superb shopping options abound at the Shops at La Cantera, the Rim, Bandera Pointe, and numerous convenient strip malls strewn throughout the community.

Major employers like the University of Texas at San Antonio, USAA Corporate Offices, and the Medical District are all located on the Northwest Side, affording many residents short commute times. Downtown San Antonio is also just a short drive away via Interstate 10. Renowned attractions like the San Antonio Aquarium and Six Flags Fiesta Texas are convenient to the neighborhood as well.

Learn more about living in Northwest Side 
Average Prices by Area

Compare neighborhood and city base rent averages by bedroom.

Northwest Side San Antonio, TX
Studio $1,142 $914
1 Bedroom $1,090 $1,074
2 Bedrooms $1,419 $1,373
3 Bedrooms $1,992 $1,819
Amenities
  • Wi-Fi
  • Maintenance on site
  • Property Manager on Site
  • Trash Pickup - Door to Door
  • Online Services
  • Planned Social Activities
  • Pet Play Area
  • Pet Washing Station
  • Business Center
  • Clubhouse
  • Lounge
  • Walk-Up
  • Gated
  • Sundeck
  • Courtyard
  • Grill
  • Picnic Area
  • Dog Park
  • Fitness Center
  • Pool
  • Playground
  • 9ft Ceilings with Crown Molding
  • Breakfast Bars
  • Chef Inspired Gourmet Kitchens
  • Close Proximity to La Cantera & The RIM
  • Convenient to SA Business Network
  • Convenient to UTSA
  • Crown Molding
  • Designer Color Schemes
  • Designer Lighting Throughout
  • Dog Park
  • Double Vanities in Bathrooms
  • Energy Efficient Black Appliances
  • Energy Efficient Programmable Thermostat
  • Expansive Bark Park
  • Expansive Sundeck
  • Faux Wood Flooring*
  • Free Standing Shower
  • Granite*
  • Large Patios or Balconies
  • Lavish Garden-Style Soaking Tubs
  • Lush Green Space and Landscaping
  • Nine-Foot Ceilings
  • Outdoor Living with Grilling Stations
  • Oval Soaking Tubs or Walk-In Showers
  • Pergola With Outdoor Grilling Station
  • Pet Grooming Station
  • Private Outdoor Balconies or Patios
  • Resort-Style Pool With Lounge Area & TV
  • Serene Park Setting with Picnic Areas
  • Soaking Garden Tubs*
  • Spacious Open Floorplans
  • Stand up Showers*
  • Wi-Fi Social Spots
  • Wood Plank Flooring
  • High Speed Internet Access
  • Wi-Fi
  • Washer/Dryer
  • Washer/Dryer Hookup
  • Air Conditioning
  • Heating
  • Ceiling Fans
  • Smoke Free
  • Cable Ready
  • Trash Compactor
  • Double Vanities
  • Tub/Shower
  • Sprinkler System
  • Wheelchair Accessible (Rooms)
  • Dishwasher
  • Disposal
  • Ice Maker
  • Granite Countertops
  • Pantry
  • Island Kitchen
  • Microwave
  • Oven
  • Range
  • Refrigerator
  • Freezer
  • Hardwood Floors
  • Carpet
  • Dining Room
  • Built-In Bookshelves
  • Crown Molding
  • Vaulted Ceiling
  • Views
  • Walk-In Closets
  • Linen Closet
  • Loft Layout
  • Double Pane Windows
  • Window Coverings
  • Large Bedrooms
  • Balcony
  • Patio
  • Deck
Expenses
Recurring
Cat Rent $20
Dog Rent $20
One-Time
Cat Fee $400
Dog Fee $400
Office Hours
Monday 9am - 6pm
Tuesday 9am - 6pm
Wednesday 9am - 6pm
Thursday 9am - 6pm
Friday 9am - 6pm
Saturday 10am - 5pm
Sunday Closed
210-880-9636
Education
Colleges & Universities Distance
UT San Antonio
Drive: 12 min 5.8 mi
Galen Nursing - San Antonio
Drive: 12 min 6.1 mi
UT Health San Antonio
Drive: 14 min 6.6 mi
Northwest Vista College
Drive: 15 min 9.0 mi
The Vista is within 12 minutes or 5.8 miles from UT San Antonio. It is also near Galen Nursing - San Antonio and UT Health San Antonio.
Schools
  • Public Schools
  • Private Schools
Williams House
Charter Elementary, Middle & High School
Grades 1-12
34 Students
Nearby
Steubing Elementary School
Public Elementary School
Grades PK-5
428 Students
Attendance Zone
Stinson Middle School
Public Middle School
Grades 6-8
897 Students
Attendance Zone
Scenic Hills SDA Christian School
Private Elementary, Middle & High School
Grades PK-12
142 Students
Nearby
School data provided by The GreatSchools Rating helps parents compare schools within a state based on a variety of school quality indicators and provides a helpful picture of how effectively each school serves all of its students. Ratings are on a scale of 1 (below average) to 10 (above average) and can include test scores, college readiness, academic progress, advanced courses, equity, discipline and attendance data. We also advise parents to visit schools, consider other information on school performance and programs, and consider family needs as part of the school selection process.

View GreatSchools Rating Methodology


Data provided by GreatSchools.org © 2026. All rights reserved.
Transportation

The Vista is near San Antonio International, located 14.2 miles or 22 minutes away.

Commuter Rail Distance
San Antonio Amtrak Station
Drive: 27 min 14.8 mi
Airports Distance
Airports Distance
San Antonio International
Drive: 22 min 14.2 mi
Getting Around
Fairly Walkable
Walkability
40 / 100
Minimal Public Transit
Transit
0 / 100
Exceptionally Drivable
Drivability
100 / 100
Somewhat Bikeable
Bikeability
30 / 100

Scores provided by

What do Walkability, Transit, Drivability, and Bikeability mean? Walkability measures the walking distance to day-to-day needs. Transit measures access to public transportation. Drivability measures congestion, parking availability, and access to major roads. Bikeability measures the suitability for cycling. How It Works
Active
Soundscore™
72 / 100

Traffic

Busy

Airport

Calm

Businesses

Calm

Scores provided by

HowLoud What is a Sound Score Rating? A Sound Score Rating aggregates noise caused by vehicle traffic, airplane traffic and local sources. How It Works
Points of Interest

Time and distance from The Vista.

Shopping Centers Distance
Camino Bandera Plaza
Walk: 0 min 0.0 mi
Town & Country
Walk: 6 min 0.3 mi
Camino Bandera
Walk: 15 min 0.8 mi
The Vista has 3 shopping centers within 0.8 mile, which is about a 15-minute walk. The miles and minutes will be for the farthest away property.
Parks and Recreation Distance
Nani Falcone Park
Drive: 4 min 1.6 mi
Bonnie Conner Park
Drive: 8 min 3.8 mi
Leon Vista Park and Greenway
Drive: 11 min 4.8 mi
Bamberger Nature Park
Drive: 9 min 5.1 mi
Cathedral Rock Nature Park
Drive: 11 min 6.2 mi
The Vista has 5 parks within 6.2 miles, including Nani Falcone Park, Leon Vista Park and Greenway, and Bonnie Conner Park.
Hospitals Distance
Hospitals Distance
Methodist Ambulatory Surgery Hospital NW
Drive: 10 min 4.9 mi
San Antonio Behavioral Healthcare Hospital
Drive: 10 min 5.0 mi
Foundation Surgical Hospital of San Antonio
Drive: 10 min 5.2 mi
The Vista has 3 hospitals within 5.2 miles, the nearest is Methodist Ambulatory Surgery Hospital NW which is 4.9 miles away and a 10 minute drive.
Military Bases Distance
Lackland Air Force Base
Drive: 25 min 14.0 mi
Fort Sam Houston
Drive: 32 min 17.9 mi
Camp Bullis Military Training Reservation
Drive: 30 min 20.1 mi
The Vista has 3 military bases within 20.1 miles, the nearest is Lackland Air Force Base which is 14.0 miles away and a 25 minute drive.


Reviews for The Vista

3.8
Renter Rating
5 Stars
6
4 Stars
2
3 Stars
0
2 Stars
1
1 Star
2
Share details of your own experience with this property
Renter Reviews 11 Reviews
 
  • Most Recent
  • Most Helpful
  • Rating Low-High
  • Rating High-Low
Submitted by a verified resident of the apartment community. Participating residents may receive reward points in exchange for posting a review during their lease term, regardless of the nature of the review. Delete

Property Manager Responded:

Property Manager Responded

Show full review Show less
Was this helpful? Vote review helpful Thanks for your feedback!
Flag Review
  1. ...
  2. ...

The Vista Photos

  • The Vista

  • Clubhouse

Models

  • 1 Bedroom

  • 1 Bedroom

  • A3

  • 1 Bedroom

  • 2 Bedrooms

  • 2 Bedrooms

Nearby Apartments

Within 50 Miles of The Vista

  • The Finley

    5650 Grissom Rd

    San Antonio, TX 78238

    $736 - $1,336 Total Monthly Price

    1-2 Br 12 Month Lease 4.2 mi

  • NOVA

    14200 Vance Jackson Rd

    San Antonio, TX 78249

    $1,088 - $1,988 Total Monthly Price

    1-3 Br 4.8 mi

  • Summit at Henderson Pass

    16465 Henderson Pass

    San Antonio, TX 78232

    $845 - $1,214 Total Monthly Price

    1-3 Br 12.7 mi

  • The Brackenridge

    223 Brackenridge Ave

    San Antonio, TX 78209

    $1,306 - $2,270

    1-3 Br 12.7 mi

  • Heritage Plaza

    227 Dwyer Ave

    San Antonio, TX 78204

    $1,332 - $2,281 Total Monthly Price

    1-2 Br 12.8 mi

  • Legends at Kitty Hawk

    7461 Kitty Hawk Dr

    Converse, TX 78109

    $1,001 - $1,689 Total Monthly Price

    1-3 Br 18.7 mi

Frequently Asked Questions
Does The Vista have in-unit laundry?

The Vista has units with in‑unit washers and dryers, making laundry day simple for residents.

What utilities are included in rent at The Vista?

Utilities are not included in rent. Residents should plan to set up and pay for all services separately.

Is parking available at The Vista?

Parking is available at The Vista. Fees may apply depending on the type of parking offered. Contact this property for details.

Which floor plans are available, and what are the price ranges?

The Vista has one to three-bedrooms with rent ranges from $1,080/mo. to $1,817/mo.

Is The Vista pet-friendly?

Yes, The Vista welcomes pets. Breed restrictions, weight limits, and additional fees may apply. View this property's pet policy.

How much income do I need to rent at The Vista?

A good rule of thumb is to spend no more than 30% of your gross income on rent. Based on the lowest available rent of $1,080 for a one-bedroom, you would need to earn about $43,200 per year to qualify. Want to double-check your budget? Calculate how much rent you can afford with our Rent Affordability Calculator.

Does The Vista have move-in specials?

The Vista is offering 1 Month Free for eligible applicants, with rental rates starting at $1,080.

Does The Vista offer Matterport 3D tours?

Yes! The Vista offers 4 Matterport 3D Tours. Explore different floor plans and see unit level details, all without leaving home.
Back To Top
Send a Message
Contact Property
enter move in date in the format: 2 digit month / 2 digit day / 4 digit year

I would like to... Optional

Send Message

Submitting Request

Send a Message
Contact Property

Thank you! Your email has been sent.

Error

Report an Issue Print Get Directions
Try These Popular Nearby Searches

Cities

  • Olmos Park Rentals
  • Balcones Heights Rentals
  • Castle Hills Rentals
  • Alamo Heights Rentals
  • Terrell Hills Rentals

Search by Bedrooms

  • Studio Apartments in San Antonio
  • 1 Bedroom Apartments in San Antonio
  • 2 Bedroom Apartments in San Antonio
  • 3 Bedroom Apartments in San Antonio
  • Rooms for Rent in San Antonio

Other Rental Types

  • San Antonio Lofts for Rent
  • San Antonio Houses for Rent
  • San Antonio Condos for Rent
  • San Antonio Townhomes for Rent
  • Private Landlord Rentals San Antonio
  • San Antonio Duplex Rentals
  • 78250 Houses for Rent
  • 78250 Condos for Rent
  • 78250 Townhomes for Rent

Stay on Budget

  • San Antonio Apartments Under $500
  • San Antonio Apartments Under $700
  • San Antonio Apartments Under $1,000
  • San Antonio Apartments Under $1,100
  • San Antonio Apartments Under $1,200
  • San Antonio Apartments Under $1,300
  • San Antonio Apartments Under $1,400
  • San Antonio Apartments Under $1,500

Filter by Popular Amenities

  • Pet Friendly Apartments in San Antonio
  • Furnished Apartments in San Antonio
  • Apartments with Washer & Dryer in San Antonio
  • Wheelchair Accessible Apartments in San Antonio
  • Apartments with EV Charging in San Antonio
  • Apartments with Balcony in San Antonio
  • Apartments with Air Conditioning in San Antonio
  • San Antonio Apartments with Pickleball Court
  • San Antonio Apartments with Virtual Tours
  • San Antonio Waterfront Apartments

Find Specialty Housing

  • Student Housing in San Antonio
  • San Antonio Low Income Housing
  • Senior Housing in San Antonio
  • Short Term Rentals in San Antonio
  • Luxury Apartments in San Antonio
  • Cheap Apartments in San Antonio
  • Corporate Housing in San Antonio
  • Move-In Specials in San Antonio
  • New Apartments in San Antonio

Nearby Properties

  • Vickery Grove Rental Homes
  • Hidden Lake Apartments
  • The Park at Braun Station
  • Prose on the Range
  • Laurel Glen
  • Marquis Bandera
  • Champions Gate
  • Lumen Residences
  • Villas at Bandera
  • About Us
  • Advertise
  • Legal Notices
  • Privacy Notice
  • Avoid Scams
  • Accessibility
  • Calculate Rent Affordability
  • Renterverse
  • Sitemap
Property Logo
apartments.com
© 2026 CoStar Group, Inc. Equal Housing Opportunity

Equal Housing Opportunity

© 2026 CoStar Group, Inc.

Equal Housing Opportunity

Ready to Apply?

Good News! This rental is accepting applications through Apartments.com. Act now and your $ purchase will include 9 additional FREE application submissions to participating properties.

Or if you already have an account


Required

Required

Valid Email Required

You must acknowledge the disclaimer to continue
Next
You're leaving Apartments.com

Do you want this community to contact you?

Required

Required

Valid Email Required

Continue to Property Website Skip this Step
Continue

Take me to this property's website
Schedule Tour
Interested in this property? Schedule a tour today.
Rate & Review The Vista
Please select a rating
50 character minimum
By clicking submit, I agree to the Apartments.com Terms of Service and the Ratings & Reviews Terms of Use.
Share This Listing
Listing Image

10514 Bandera Rd

San Antonio, TX 78250

Email

Link Copied

(210) 880-9636
Get Directions
Schools Restaurants Groceries Coffee Banks Shops Fitness

