Located in the heart of Los Angeles' Westlake neighborhood, this single-floor residence offers a thoughtfully designed layout that balances comfort and functionality. The open-concept living and dining area serves as the centerpiece of the home, featuring warm hardwood flooring, crown molding, and a sliding glass door that opens to a private balcony with views of the surrounding cityscape. The living space is bright and inviting, accommodating both a dining area with vibrant red seating and a comfortable lounge with ample room for relaxing. The kitchen is well-equipped with light wood cabinetry, granite countertops, a decorative tile backsplash, stainless steel appliances, and recessed lighting, with a breakfast bar providing additional seating and workspace. The primary bedroom is generously sized, offering hardwood floors, large windows, a walk-in closet, and direct access to a full bathroom featuring bold patterned wallpaper, a granite vanity, and a glass-enclosed shower. A second bedroom provides its own comfortable retreat with natural light and access to a second full bathroom complete with a shower-tub combination. Throughout the residence, curated artwork and lush indoor plants add warmth and personality to each room.

-
Monthly Rent
$2,320 - $6,182
-
Bedrooms
Studio - 2 bd
-
Bathrooms
1 - 3 ba
-
Square Feet
524 - 1,976 sq ft
Highlights
- Top Rated by Renters
- Premier Transit Location
- Sauna
- Den
- Pool
- Walk-In Closets
- Spa
- Office
- Controlled Access
Pricing & Floor Plans
-
Unit 601price $2,340square feet 524availibility Now
-
Unit 527price $2,370square feet 641availibility Now
-
Unit 253price $2,320square feet 641availibility Sep 14
-
Unit 336price $2,500square feet 979availibility Now
-
Unit 346price $2,930square feet 979availibility Now
-
Unit 422price $2,960square feet 979availibility Now
-
Unit 457price $2,960square feet 985availibility Sep 7
-
Unit 255price $2,970square feet 985availibility Sep 14
-
Unit 810price $4,300square feet 1,976availibility Sep 18
-
Unit 601price $2,340square feet 524availibility Now
-
Unit 527price $2,370square feet 641availibility Now
-
Unit 253price $2,320square feet 641availibility Sep 14
-
Unit 336price $2,500square feet 979availibility Now
-
Unit 346price $2,930square feet 979availibility Now
-
Unit 422price $2,960square feet 979availibility Now
-
Unit 457price $2,960square feet 985availibility Sep 7
-
Unit 255price $2,970square feet 985availibility Sep 14
-
Unit 810price $4,300square feet 1,976availibility Sep 18
Fees and Policies
The fees listed below are community-provided and may exclude utilities or add-ons. All payments are made directly to the property and are non-refundable unless otherwise specified.
-
One-Time Basics
-
Due at Application
-
Application Fee Per ApplicantCharged per applicant.$46
-
-
Due at Application
Property Fee Disclaimer: Based on community-supplied data and independent market research. Subject to change without notice. May exclude fees for mandatory or optional services and usage-based utilities.
Details
Lease Options
-
None
Property Information
-
Built in 2006
-
297 units/5 stories
Matterport 3D Tours
About The Visconti
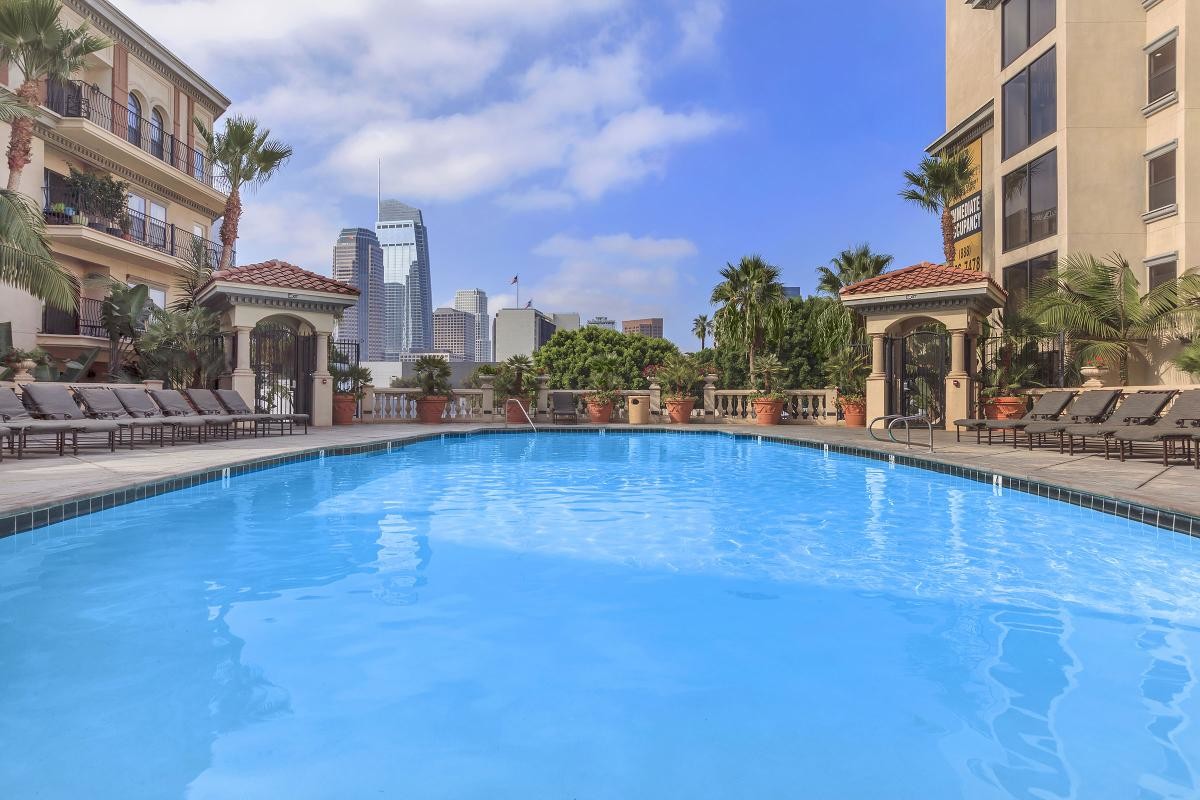
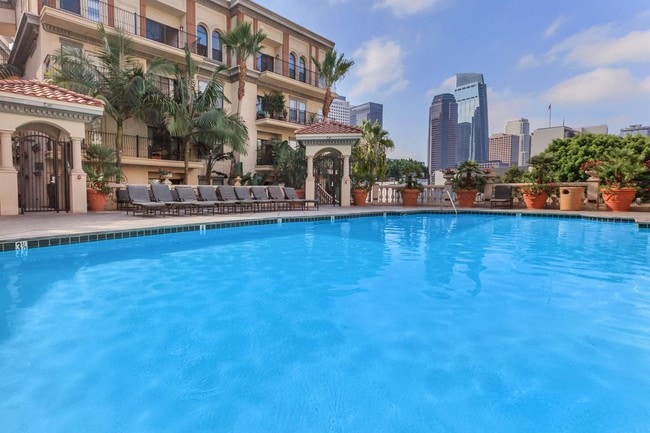
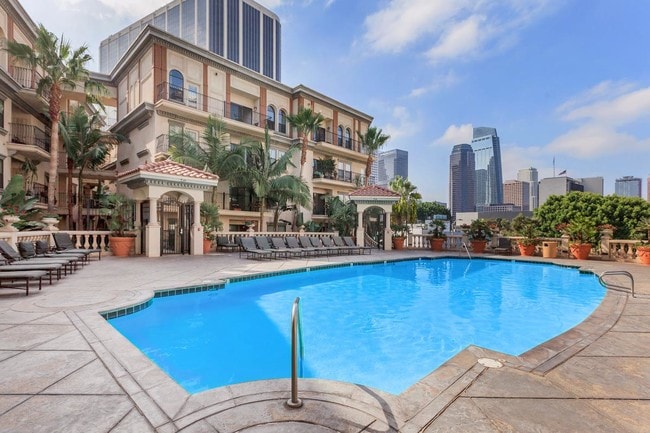
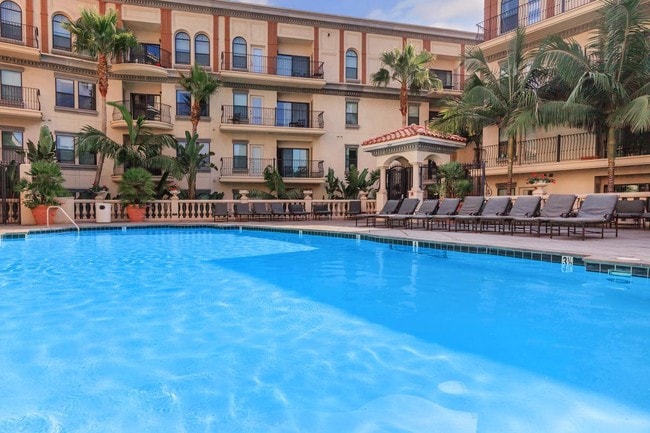
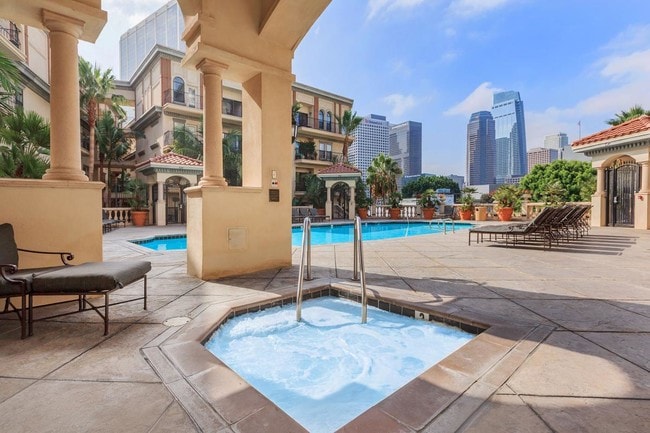
Welcome to gracious living in the grand European tradition in the heart of upbeat downtown Los Angeles, offering skyline views of one of America's most dynamic cities. Eleven distinctive floor plans are creatively designed and crafted with a wealth of detail, giving you the perfect setting in your DTLA apartment home to live your luxurious California lifestyle. Listed pricing and special offers only valid for new residents. Pricing and availability subject to change at any time. The Visconti does not warrant or represent that image renderings on this website are an accurate representation of every floor plan available at the Property. Floor plans may vary unit by unit and by location at the Property. Please contact our Leasing Office to schedule a tour of the Property and the particular unit you are interested in. Listed pricing and special offers only valid for new residents. Pricing and availability subject to change at any time.
The Visconti is an apartment community located in Los Angeles County and the 90017 ZIP Code. This area is served by the Los Angeles Unified Rocp School District attendance zone.
Unique Features
- 24-Hour Doorman
- 9ft Ceilings
- All Stainless Steel Appliances
- Amazing City Views from Sundeck
- Barbecue Area with 3 Grills
- Beautiful Panoramic City Views from Many Vantage Points
- Breakfast Bar
- Built-In Microwave with Rotating Glass Dish
- Carpeted Floors
- Clear Glass Shower Enclosures
- Crown Moldings
- Custom & Trimmed Camden Interior Doors
- Den/Study * In Select Apartment Homes
- Disability Access
- Elegant Ceramic Tile Floors
- Enjoy Downtown Fine Dining, Shopping, Museums, etc.
- European-Style Maple Kitchen Cabinetry with Melamine Drawers
- EV Chargers
- Generous Walk-In Closets with Organizers
- Gorgeous Water Fountains in Every Courtyard
- Italian Marble Bath Vanities
- Large Fire Pit to Enjoy
- Large Picture Windows
- Light, Airy Interiors with Nine Foot Ceilings
- Loft
- Melamine Drawers
- Panoramic Skyline City Vistas or Courtyard Views
- Peaceful, Lushly Landscaped Courtyards
- Rich European-Style Maple Wood Cabinets
- Self-Cleaning Oven with Gas Range
- Solid Hardwood Oak Doors with Electronic Key Entry
- Spacious Walk In Closet
- Spectacular Two-Story Entry Lobby
- Spectacular Views Available
- Stainless Steel Whirlpool Appliances
Community Amenities
Pool
Fitness Center
Elevator
Doorman
- Package Service
- Controlled Access
- Doorman
- Concierge
- 24 Hour Access
- EV Charging
- Elevator
- Business Center
- Clubhouse
- Disposal Chutes
- Fitness Center
- Sauna
- Spa
- Pool
- Gated
- Sundeck
- Courtyard
- Grill
Apartment Features
Washer/Dryer
Air Conditioning
Dishwasher
High Speed Internet Access
Hardwood Floors
Walk-In Closets
Granite Countertops
Microwave
Indoor Features
- High Speed Internet Access
- Washer/Dryer
- Air Conditioning
- Heating
- Smoke Free
- Cable Ready
- Fireplace
- Wheelchair Accessible (Rooms)
Kitchen Features & Appliances
- Dishwasher
- Disposal
- Ice Maker
- Granite Countertops
- Stainless Steel Appliances
- Pantry
- Kitchen
- Microwave
- Oven
- Range
- Refrigerator
Model Details
- Hardwood Floors
- Carpet
- Tile Floors
- Office
- Den
- Crown Molding
- Vaulted Ceiling
- Views
- Walk-In Closets
- Balcony
Nestled along State Route 11, City West is just what you’d expect it to be — it’s directly west of Downtown Los Angeles. Home to hospitals, public schools, and neighborhood parks, City West is the perfect suburb for renters wanting to stay close to the heart of Los Angeles. Apartments, houses, condos, and townhomes are available for rent in the area, ranging from affordable to upscale. This family-friendly sector of the city provides residents with a break from big-city living while still offering a quick commute for work or leisure. Enjoy scenic views of the city skyline from Vista Hermosa Natural Park or enjoy a free summer concert nearby at Levitt Pavilion.
Learn more about living in City WestCompare neighborhood and city base rent averages by bedroom.
| City West | Los Angeles, CA | |
|---|---|---|
| Studio | $1,564 | $1,714 |
| 1 Bedroom | $2,301 | $2,199 |
| 2 Bedrooms | $3,079 | $3,037 |
| 3 Bedrooms | $4,632 | $4,328 |
- Package Service
- Controlled Access
- Doorman
- Concierge
- 24 Hour Access
- EV Charging
- Elevator
- Business Center
- Clubhouse
- Disposal Chutes
- Gated
- Sundeck
- Courtyard
- Grill
- Fitness Center
- Sauna
- Spa
- Pool
- 24-Hour Doorman
- 9ft Ceilings
- All Stainless Steel Appliances
- Amazing City Views from Sundeck
- Barbecue Area with 3 Grills
- Beautiful Panoramic City Views from Many Vantage Points
- Breakfast Bar
- Built-In Microwave with Rotating Glass Dish
- Carpeted Floors
- Clear Glass Shower Enclosures
- Crown Moldings
- Custom & Trimmed Camden Interior Doors
- Den/Study * In Select Apartment Homes
- Disability Access
- Elegant Ceramic Tile Floors
- Enjoy Downtown Fine Dining, Shopping, Museums, etc.
- European-Style Maple Kitchen Cabinetry with Melamine Drawers
- EV Chargers
- Generous Walk-In Closets with Organizers
- Gorgeous Water Fountains in Every Courtyard
- Italian Marble Bath Vanities
- Large Fire Pit to Enjoy
- Large Picture Windows
- Light, Airy Interiors with Nine Foot Ceilings
- Loft
- Melamine Drawers
- Panoramic Skyline City Vistas or Courtyard Views
- Peaceful, Lushly Landscaped Courtyards
- Rich European-Style Maple Wood Cabinets
- Self-Cleaning Oven with Gas Range
- Solid Hardwood Oak Doors with Electronic Key Entry
- Spacious Walk In Closet
- Spectacular Two-Story Entry Lobby
- Spectacular Views Available
- Stainless Steel Whirlpool Appliances
- High Speed Internet Access
- Washer/Dryer
- Air Conditioning
- Heating
- Smoke Free
- Cable Ready
- Fireplace
- Wheelchair Accessible (Rooms)
- Dishwasher
- Disposal
- Ice Maker
- Granite Countertops
- Stainless Steel Appliances
- Pantry
- Kitchen
- Microwave
- Oven
- Range
- Refrigerator
- Hardwood Floors
- Carpet
- Tile Floors
- Office
- Den
- Crown Molding
- Vaulted Ceiling
- Views
- Walk-In Closets
- Balcony
| Monday | 9am - 6pm |
|---|---|
| Tuesday | 9am - 6pm |
| Wednesday | 9am - 6pm |
| Thursday | 9am - 6pm |
| Friday | 9am - 6pm |
| Saturday | 9am - 6pm |
| Sunday | 9am - 6pm |
| Colleges & Universities | Distance | ||
|---|---|---|---|
| Colleges & Universities | Distance | ||
| Walk: | 14 min | 0.8 mi | |
| Walk: | 16 min | 0.9 mi | |
| Drive: | 2 min | 1.2 mi | |
| Drive: | 5 min | 2.2 mi |


 The GreatSchools Rating helps parents compare schools within a state based on a variety of school quality indicators and provides a helpful picture of how effectively each school serves all of its students. Ratings are on a scale of 1 (below average) to 10 (above average) and can include test scores, college readiness, academic progress, advanced courses, equity, discipline and attendance data. We also advise parents to visit schools, consider other information on school performance and programs, and consider family needs as part of the school selection process.
View GreatSchools Rating Methodology
Data provided by GreatSchools.org © 2026. All rights reserved.
Transportation options available in Los Angeles include Grand Ave Arts / Bunker Hill Station, located 0.5 mile from The Visconti. The Visconti is near Los Angeles International, located 14.8 miles or 25 minutes away, and Bob Hope, located 15.7 miles or 24 minutes away.
| Transit / Subway | Distance | ||
|---|---|---|---|
| Transit / Subway | Distance | ||
| Walk: | 9 min | 0.5 mi | |
|
|
Walk: | 14 min | 0.8 mi |
| Walk: | 17 min | 0.9 mi | |
|
|
Walk: | 18 min | 1.0 mi |
|
|
Drive: | 2 min | 1.1 mi |
| Commuter Rail | Distance | ||
|---|---|---|---|
| Commuter Rail | Distance | ||
|
|
Drive: | 5 min | 2.0 mi |
| Drive: | 5 min | 2.3 mi | |
|
|
Drive: | 10 min | 5.7 mi |
| Drive: | 10 min | 5.7 mi | |
| Drive: | 8 min | 5.9 mi |
| Airports | Distance | ||
|---|---|---|---|
| Airports | Distance | ||
|
Los Angeles International
|
Drive: | 25 min | 14.8 mi |
|
Bob Hope
|
Drive: | 24 min | 15.7 mi |
Scores provided by
 What do Walkability, Transit, Drivability, and Bikeability mean?
Walkability measures the walking distance to day-to-day needs.
Transit measures access to public transportation.
Drivability measures congestion, parking availability, and access to major roads.
Bikeability measures the suitability for cycling.
How It Works
What do Walkability, Transit, Drivability, and Bikeability mean?
Walkability measures the walking distance to day-to-day needs.
Transit measures access to public transportation.
Drivability measures congestion, parking availability, and access to major roads.
Bikeability measures the suitability for cycling.
How It Works
Traffic
BusyAirport
CalmBusinesses
ActiveScores provided by
HowLoud What is a Sound Score Rating? A Sound Score Rating aggregates noise caused by vehicle traffic, airplane traffic and local sources. How It WorksTime and distance from The Visconti.
| Shopping Centers | Distance | ||
|---|---|---|---|
| Shopping Centers | Distance | ||
| Walk: | 9 min | 0.5 mi | |
| Walk: | 14 min | 0.8 mi | |
| Walk: | 16 min | 0.8 mi |
| Parks and Recreation | Distance | ||
|---|---|---|---|
| Parks and Recreation | Distance | ||
|
Vista Hermosa Natural Park
|
Walk: | 12 min | 0.7 mi |
|
Echo Park Lake
|
Drive: | 3 min | 1.4 mi |
|
MacArthur Park Lake
|
Drive: | 3 min | 1.5 mi |
|
Chavez Ravine Arboretum
|
Drive: | 6 min | 2.6 mi |
|
Elysian Park
|
Drive: | 10 min | 4.1 mi |
| Hospitals | Distance | ||
|---|---|---|---|
| Hospitals | Distance | ||
| Walk: | 13 min | 0.7 mi | |
| Walk: | 19 min | 1.0 mi | |
| Drive: | 2 min | 1.1 mi |
| Military Bases | Distance | ||
|---|---|---|---|
| Military Bases | Distance | ||
| Drive: | 22 min | 16.4 mi | |
| Drive: | 38 min | 26.7 mi | |
| Drive: | 36 min | 27.2 mi |
The Visconti Photos
-
-
2BR, 2BA - 979 SF
-
-
-
-
-
-
-
LIBRARY WITH HIGH-SPEED INTERNET ACCESS
Nearby Apartments
Within 50 Miles of The Visconti
-
Ferrante
300 N Beaudry Ave
Los Angeles, CA 90012
$2,050 - $4,100
1-2 Br 0.4 mi
-
DaVinci
909 W Temple St
Los Angeles, CA 90012
$2,350 - $4,450
1-3 Br 0.6 mi
-
Orsini
550 N Figueroa St
Los Angeles, CA 90012
$2,020 - $3,250
1-2 Br 0.8 mi
-
Broadway Palace
1026 S Broadway
Los Angeles, CA 90015
$2,250 - $5,606
1-3 Br 1.2 mi
-
Lorenzo
325 W Adams Blvd
Los Angeles, CA 90007
$1,425 - $4,299
1-3 Br 2.3 mi
-
THE COLONY TOWNHOMES
17619 Lynne Ct
Canyon Country, CA 91387
$3,280 - $3,380
3 Br 26.7 mi
The Visconti has units with in‑unit washers and dryers, making laundry day simple for residents.
Utilities are not included in rent. Residents should plan to set up and pay for all services separately.
Contact this property for parking details.
The Visconti has studios to two-bedrooms with rent ranges from $2,320/mo. to $6,182/mo.
The Visconti does not allow pets, though service animals are always welcome in accordance with applicable laws.
A good rule of thumb is to spend no more than 30% of your gross income on rent. Based on the lowest available rent of $2,320 for a one-bedroom, you would need to earn about $92,800 per year to qualify. Want to double-check your budget? Calculate how much rent you can afford with our Rent Affordability Calculator.
The Visconti is offering 1 Month Free for eligible applicants, with rental rates starting at $2,320.
Yes! The Visconti offers 3 Matterport 3D Tours. Explore different floor plans and see unit level details, all without leaving home.

1221 W 3rd St
Los Angeles, CA 90017
Property Manager Responded