This 1-bedroom, 1-bathroom unit offers a thoughtfully designed single-floor layout that maximizes functionality and comfort. The open-concept living and dining area features light wood-style flooring, a ceiling fan with integrated lighting, and a sliding glass door dressed with vertical blinds that allows natural light to fill the space and provides access to an outdoor area with lush greenery views. The kitchen is a standout feature, centered around a peninsula with a striking marble-look quartz countertop and an undermount sink with a gold-tone faucet. Taupe shaker-style cabinetry, a classic subway tile backsplash, track lighting, and a full suite of stainless steel appliances — including a refrigerator, microwave, and range — complete the modern aesthetic. The bedroom is a comfortable retreat with its own ceiling fan, a window with blinds, and the same wood-style flooring found throughout. A dedicated closet and utility room add practical storage and functionality to the layout. The bathroom features a full tub-shower combination with floor-to-ceiling tile surround, modern fixtures, and a marble-look vanity countertop that ties into the overall design scheme. Hallways connect the rooms efficiently, contributing to a cohesive and well-organized floor plan.


The Villas at Southport
1508 Southport Dr,
Austin,
TX
78704
Leasing Office:
1304 Summer Oak Dr, Austin, TX 78704
-
Monthly Rent
$1,195 - $1,795
-
Bedrooms
1 - 2 bd
-
Bathrooms
1 ba
-
Square Feet
656 - 920 sq ft


We offer a carefree community with the ease and convenience of living minutes from downtown Austin. Tucked away in a secluded wooded area that offers you peace and serenity, our community is simultaneously located, near all things Austin, including all major highways, South 1st street, Lamar & Congress. Our apartments are able to offer a stylishly unique and personalized floor plan that you won't be able to find anywhere else. Aside from their zany charm, they are all GoogleFiber wired, include full size washer/dryer connections, and have private and lushly wooded patio's/backyards. All of this plus a caring, efficient and great management team waiting to welcome you home.
Highlights
- Top Rated by Renters
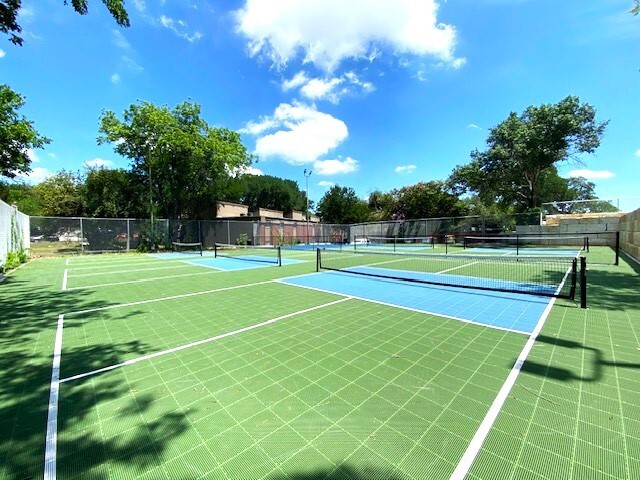
- Pickleball Court
- Loft Layout
- Porch
- Yard
- High Ceilings
- Pool
- Walk-In Closets
- Pet Play Area
Pricing & Floor Plans
-
Unit 155price $1,195square feet 656availibility Sep 1
-
Unit 136price $1,225square feet 656availibility Sep 1

-
Unit 165price $1,525square feet 920availibility Now
-
Unit 350price $1,550square feet 920availibility Now
-
Unit 203price $1,625square feet 920availibility Now
-
Unit 120price $1,795square feet 900availibility Now
-
Unit 155price $1,195square feet 656availibility Sep 1
-
Unit 136price $1,225square feet 656availibility Sep 1
-
Unit 165price $1,525square feet 920availibility Now
-
Unit 350price $1,550square feet 920availibility Now
-
Unit 203price $1,625square feet 920availibility Now
-
Unit 120price $1,795square feet 900availibility Now
Fees and Policies
The fees listed below are community-provided and may exclude utilities or add-ons. All payments are made directly to the property and are non-refundable unless otherwise specified.
-
Utilities & Essentials
-
CompostingCharged per unit.$1.08 / mo
-
Pest ControlCharged per unit.$4.95 / mo
-
Trash Admin FeeCharged per unit.$6.76 / mo
-
Utility - DrainageCharged per unit.$6.87 / mo
-
-
One-Time Basics
-
Due at Application
-
Application Fee Per ApplicantCharged per applicant.$80
-
-
Due at Move-In
-
Administrative FeeCharged per unit.$150
-
-
Due at Application
-
Dogs
-
Pet FeeMax of 2. Charged per pet.$200
-
Pet DepositMax of 2. Charged per pet.$200
-
Monthly Pet FeeMax of 2. Charged per pet.$20 / mo
Pet interview, Spayed/Neutered -
-
Cats
-
Pet FeeMax of 2. Charged per pet.$200
-
Pet DepositMax of 2. Charged per pet.$200
-
Monthly Pet FeeMax of 2. Charged per pet.$20 / mo
Pet interview, Spayed/Neutered -
-
Birds
-
Allowed
-
-
Fish
-
Allowed
-
-
Reptiles
-
Allowed
-
-
Surface LotOpen Parking for Residents and Guests
Property Fee Disclaimer: Based on community-supplied data and independent market research. Subject to change without notice. May exclude fees for mandatory or optional services and usage-based utilities.
Details
Lease Options
-
3 - 12 Month Leases
Property Information
-
Built in 1986
-
123 units/3 stories
Matterport 3D Tours
About The Villas at Southport
We offer a carefree community with the ease and convenience of living minutes from downtown Austin. Tucked away in a secluded wooded area that offers you peace and serenity, our community is simultaneously located, near all things Austin, including all major highways, South 1st street, Lamar & Congress. Our apartments are able to offer a stylishly unique and personalized floor plan that you won't be able to find anywhere else. Aside from their zany charm, they are all GoogleFiber wired, include full size washer/dryer connections, and have private and lushly wooded patio's/backyards. All of this plus a caring, efficient and great management team waiting to welcome you home.
The Villas at Southport is an apartment community located in Travis County and the 78704 ZIP Code. This area is served by the Austin Independent School District attendance zone.
Unique Features
- No Breed Restrictions
- Skyline Views
Contact
Community Amenities

Pool
Fitness Center
Laundry Facilities
Recycling
- Package Service
- Wi-Fi
- Laundry Facilities
- Maintenance on site
- Property Manager on Site
- 24 Hour Access
- Recycling
- Online Services
- Composting
- Pet Play Area
- Business Center
- Fitness Center
- Pool
- Pickleball Court
- Courtyard
- Grill
- Picnic Area

- Dog Park
Apartment Features
Air Conditioning
Dishwasher
Washer/Dryer Hookup
Loft Layout
High Speed Internet Access
Hardwood Floors
Walk-In Closets
Granite Countertops
Indoor Features
- High Speed Internet Access
- Wi-Fi
- Washer/Dryer Hookup
- Air Conditioning
- Heating
- Ceiling Fans
- Smoke Free
- Cable Ready
- Storage Space
- Tub/Shower
- Fireplace
- Framed Mirrors
Kitchen Features & Appliances
- Dishwasher
- Disposal
- Granite Countertops
- Stainless Steel Appliances
- Pantry
- Kitchen
- Microwave
- Oven
- Range
- Refrigerator
- Freezer
- Warming Drawer
- Instant Hot Water
- Quartz Countertops
Model Details
- Hardwood Floors
- Carpet
- Vinyl Flooring
- Dining Room
- High Ceilings
- Attic
- Vaulted Ceiling
- Views
- Walk-In Closets
- Loft Layout
- Wet Bar
- Large Bedrooms
- Balcony
- Patio
- Porch
- Yard
As far as Austin neighborhoods go, South Lamar is an often overlooked option. It’s no wonder why, since it’s wedged between the wildly popular South Congress neighborhood and the elegantly historic Barton Hills. But South Lamar offers a subtle beauty all its own. It is home to top-rated restaurants, terrific shops, and the legendary Broken Spoke, a dance hall where toes have tapped since 1964. This venue has played host to a variety of country music legends when they were just starting out, including George Strait and the Dixie Chicks.
South Lamar sits just across the Colorado River from Downtown Austin, spanning about three square miles. The neighborhood’s main thoroughfare, South Lamar Boulevard, is lined with a broad range of shops and restaurants, so find your South Lamar apartment near this strip if you enjoy dining out frequently or like to be a short distance from shopping.
Learn more about living in South LamarCompare neighborhood and city base rent averages by bedroom.
| South Lamar | Austin, TX | |
|---|---|---|
| Studio | $1,108 | $1,229 |
| 1 Bedroom | $1,498 | $1,422 |
| 2 Bedrooms | $1,841 | $1,841 |
| 3 Bedrooms | $1,457 | $2,450 |
- Package Service
- Wi-Fi
- Laundry Facilities
- Maintenance on site
- Property Manager on Site
- 24 Hour Access
- Recycling
- Online Services
- Composting
- Pet Play Area
- Business Center
- Courtyard
- Grill
- Picnic Area
- Dog Park
- Fitness Center
- Pool
- Pickleball Court
- No Breed Restrictions
- Skyline Views
- High Speed Internet Access
- Wi-Fi
- Washer/Dryer Hookup
- Air Conditioning
- Heating
- Ceiling Fans
- Smoke Free
- Cable Ready
- Storage Space
- Tub/Shower
- Fireplace
- Framed Mirrors
- Dishwasher
- Disposal
- Granite Countertops
- Stainless Steel Appliances
- Pantry
- Kitchen
- Microwave
- Oven
- Range
- Refrigerator
- Freezer
- Warming Drawer
- Instant Hot Water
- Quartz Countertops
- Hardwood Floors
- Carpet
- Vinyl Flooring
- Dining Room
- High Ceilings
- Attic
- Vaulted Ceiling
- Views
- Walk-In Closets
- Loft Layout
- Wet Bar
- Large Bedrooms
- Balcony
- Patio
- Porch
- Yard
| Monday | 9am - 6pm |
|---|---|
| Tuesday | 9am - 6pm |
| Wednesday | 9am - 6pm |
| Thursday | 9am - 6pm |
| Friday | 9am - 6pm |
| Saturday | 11am - 4pm |
| Sunday | Closed |
| Colleges & Universities | Distance | ||
|---|---|---|---|
| Colleges & Universities | Distance | ||
| Drive: | 5 min | 2.2 mi | |
| Drive: | 6 min | 2.6 mi | |
| Drive: | 11 min | 4.4 mi | |
| Drive: | 13 min | 6.7 mi |


 The GreatSchools Rating helps parents compare schools within a state based on a variety of school quality indicators and provides a helpful picture of how effectively each school serves all of its students. Ratings are on a scale of 1 (below average) to 10 (above average) and can include test scores, college readiness, academic progress, advanced courses, equity, discipline and attendance data. We also advise parents to visit schools, consider other information on school performance and programs, and consider family needs as part of the school selection process.
View GreatSchools Rating Methodology
Data provided by GreatSchools.org © 2026. All rights reserved.
Transportation options available in Austin include Downtown Station, located 6.1 miles from The Villas at Southport. The Villas at Southport is near Austin-Bergstrom International, located 10.3 miles or 22 minutes away.
| Transit / Subway | Distance | ||
|---|---|---|---|
| Transit / Subway | Distance | ||
| Drive: | 11 min | 6.1 mi | |
| Drive: | 12 min | 6.8 mi | |
| Drive: | 14 min | 8.4 mi | |
| Drive: | 17 min | 10.8 mi | |
| Drive: | 19 min | 11.8 mi |
| Commuter Rail | Distance | ||
|---|---|---|---|
| Commuter Rail | Distance | ||
|
|
Drive: | 10 min | 3.8 mi |
|
|
Drive: | 37 min | 29.4 mi |
|
|
Drive: | 53 min | 42.5 mi |
| Airports | Distance | ||
|---|---|---|---|
| Airports | Distance | ||
|
Austin-Bergstrom International
|
Drive: | 22 min | 10.3 mi |
Scores provided by
 What do Walkability, Transit, Drivability, and Bikeability mean?
Walkability measures the walking distance to day-to-day needs.
Transit measures access to public transportation.
Drivability measures congestion, parking availability, and access to major roads.
Bikeability measures the suitability for cycling.
How It Works
What do Walkability, Transit, Drivability, and Bikeability mean?
Walkability measures the walking distance to day-to-day needs.
Transit measures access to public transportation.
Drivability measures congestion, parking availability, and access to major roads.
Bikeability measures the suitability for cycling.
How It Works
Traffic
BusyAirport
CalmBusinesses
ActiveScores provided by
HowLoud What is a Sound Score Rating? A Sound Score Rating aggregates noise caused by vehicle traffic, airplane traffic and local sources. How It WorksTime and distance from The Villas at Southport.
| Shopping Centers | Distance | ||
|---|---|---|---|
| Shopping Centers | Distance | ||
| Walk: | 17 min | 0.9 mi | |
| Walk: | 19 min | 1.0 mi | |
| Drive: | 3 min | 1.1 mi |
| Parks and Recreation | Distance | ||
|---|---|---|---|
| Parks and Recreation | Distance | ||
|
Barton Creek Greenbelt (360 Access)
|
Drive: | 5 min | 2.3 mi |
|
Umlauf Sculpture Garden and Museum
|
Drive: | 7 min | 2.8 mi |
|
Blunn Creek Nature Preserve
|
Drive: | 8 min | 3.1 mi |
|
Zilker Botanical Garden
|
Drive: | 9 min | 3.5 mi |
|
Goat Cave Nature Preserve
|
Drive: | 9 min | 3.9 mi |
| Hospitals | Distance | ||
|---|---|---|---|
| Hospitals | Distance | ||
| Walk: | 15 min | 0.8 mi | |
| Drive: | 6 min | 2.6 mi | |
| Drive: | 10 min | 5.1 mi |
| Military Bases | Distance | ||
|---|---|---|---|
| Military Bases | Distance | ||
| Drive: | 79 min | 64.3 mi | |
| Drive: | 99 min | 79.7 mi | |
| Drive: | 106 min | 81.4 mi |
The Villas at Southport Photos
-
Entrance
-
1BR, 1BA - 656SF
-
Pool
-
-
Neighborhood Feel
-
Access to Oak Run's Green Spaces
-
1BR, 1BA - 656SF - Kitchen
-
1BR, 1BA - 722SF - Living Room
-
2BR, 1BA - 900SF - Living Room
Nearby Apartments
Within 50 Miles of The Villas at Southport
-
Tramor at Creek Village
3737 Keats Dr
Austin, TX 78704
$1,025 - $1,430
1-2 Br 0.5 mi
-
Tramor At The Quest
4017 Victory Dr
Austin, TX 78704
$1,315 - $1,650
1-2 Br 0.6 mi
-
Tramor at the Oaks Apartments
5413 Manchaca Rd
Austin, TX 78745
$995 - $1,650
1-2 Br 1.5 mi
-
Tramor at Oak Bend
911 Battle Bend Blvd
Austin, TX 78745
$1,046 - $1,566 Total Monthly Price
1-2 Br 12 Month Lease 2.2 mi
-
Tramor at Cannon Place
1500 William Cannon Dr W
Austin, TX 78745
$1,145 - $1,625
1-2 Br 2.5 mi
-
Tramor at the Hills
9009 Great Hills Trl
Austin, TX 78759
$1,265 - $2,095
1-2 Br 11.0 mi
While The Villas at Southport does not provide in‑unit laundry, on‑site laundry facilities are available for shared resident use.
Utilities are not included in rent. Residents should plan to set up and pay for all services separately.
Parking is available at The Villas at Southport. Contact this property for details.
The Villas at Southport has one to two-bedrooms with rent ranges from $1,195/mo. to $1,795/mo.
Yes, The Villas at Southport welcomes pets. Breed restrictions, weight limits, and additional fees may apply. View this property's pet policy.
A good rule of thumb is to spend no more than 30% of your gross income on rent. Based on the lowest available rent of $1,195 for a one-bedroom, you would need to earn about $47,800 per year to qualify. Want to double-check your budget? Calculate how much rent you can afford with our Rent Affordability Calculator.
The Villas at Southport is not currently offering any rent specials. Check back soon, as promotions change frequently.
Yes! The Villas at Southport offers 3 Matterport 3D Tours. Explore different floor plans and see unit level details, all without leaving home.
1508 Southport Dr
Austin, TX 78704
Property Manager Responded