Map
  • Add a Property
  • Renter Tools
    • Favorites
    • Saved Searches
  • Manage Rentals
  • Apartments For Rent
  • Houses For Rent
  • Condos For Rent
  • Townhomes For Rent
  • Help Center
  • Area Guide
  • Rent Calculator
English

Language

English Español
Apartments.com Logo
Manage Rentals      Sign Up / Sign In
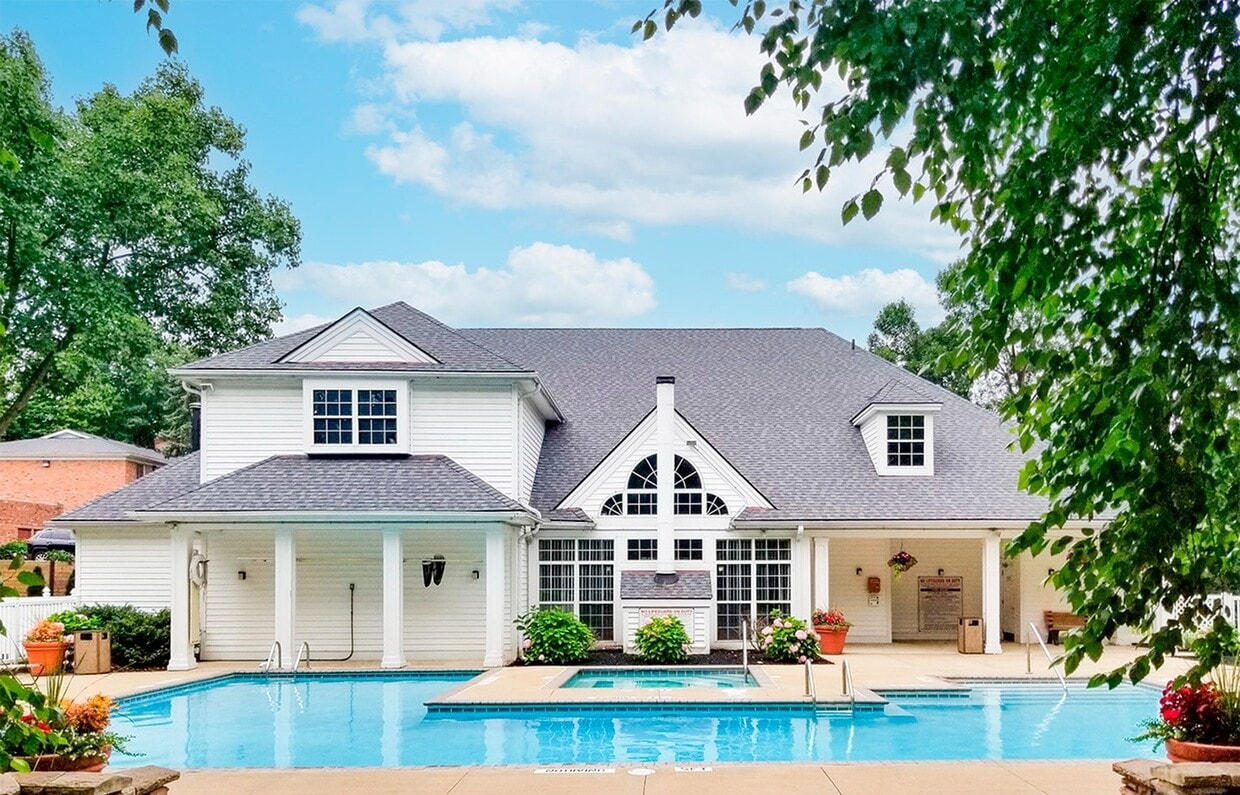
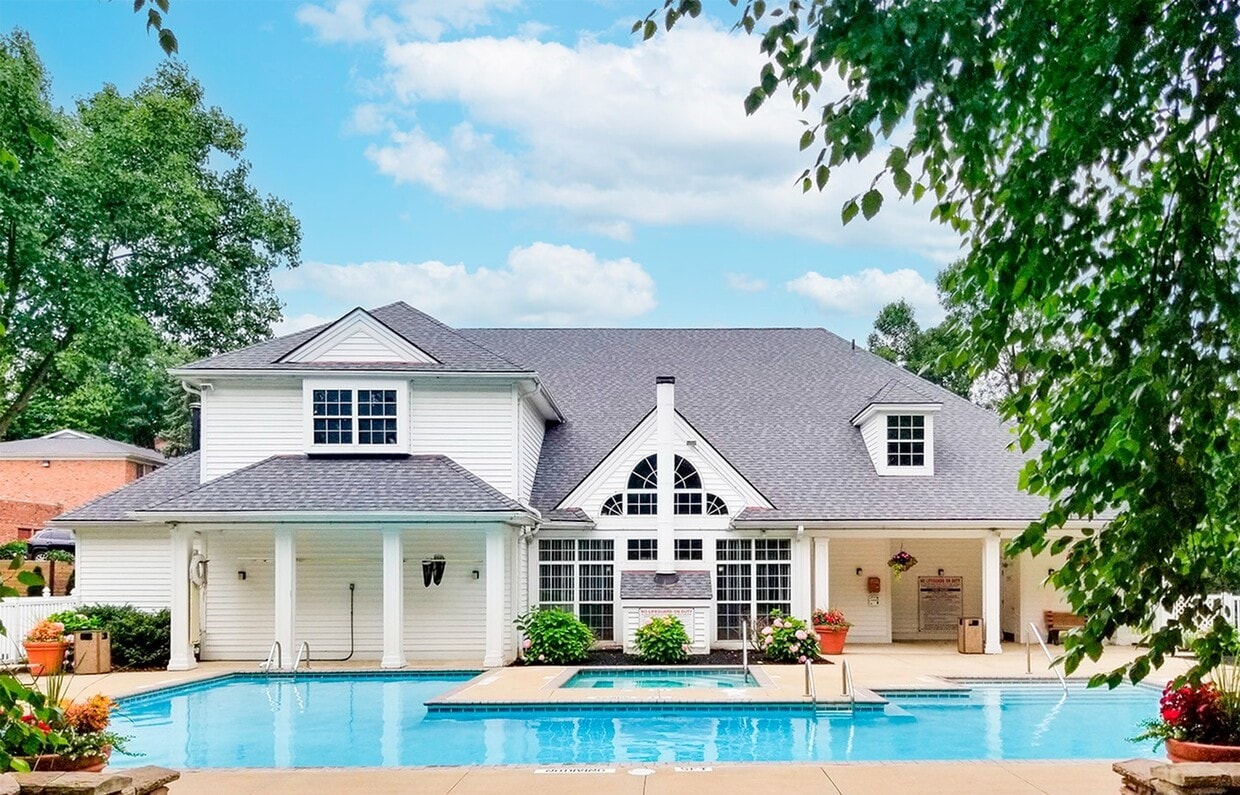
  • Village at Mayfield Swimming Pool - Village at Mayfield
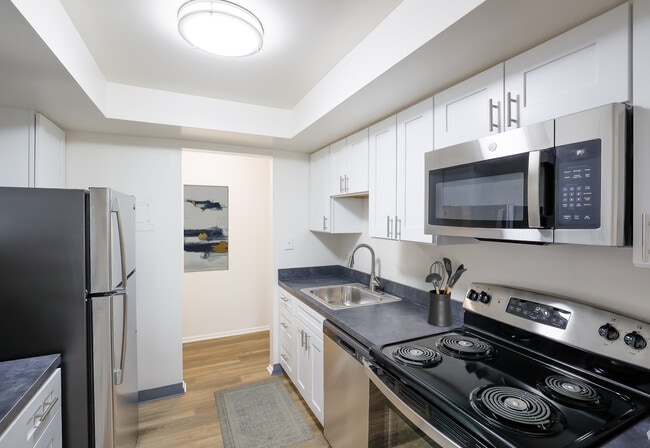
  • Renovated Kitchen with Stainless Steel Appliances - Village at Mayfield

    2BR, 2BA - 1075SF - Primary Bathroom - Village at Mayfield

  • Village at Mayfield Dining Room - Village at Mayfield
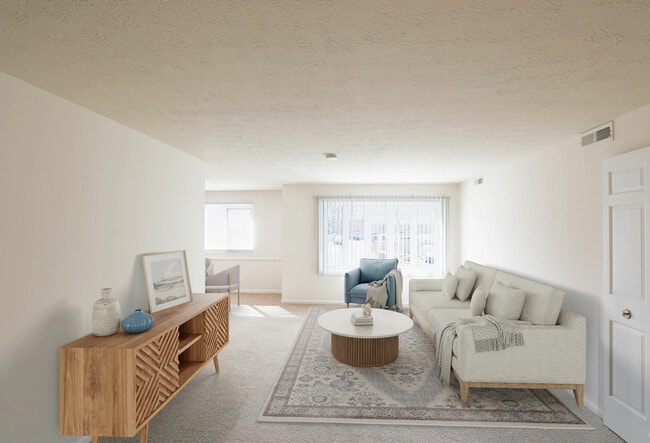
    Village at Mayfield Living Room - Village at Mayfield
Contact This Property

Tour Options: In-Person

Language: English

Open 8:30am - 5:30pm Today

View All Hours Office Hours Monday - Friday, 8:30am - 5:30pm Saturday, 10am - 4pm Sunday, Closed

Village at Mayfield media gallery Unit
call 937-745-3603
Floor Plan View Body
Ohio Cuyahoga County Mayfield

Village at Mayfield

919 Aintree Park Dr, Mayfield, OH 44143

5.0
Renter Rating 5 Reviews
Verified Listing CoStar Verified® Listing

This Listing has been verified by CoStar’s listing verification process, which combines internal screening and fraud detection technology. Always beware of scams.

Today
Share Listing
Favorites
937-745-3603
Property Management Company Logo
  • Total Monthly Price

    $1,423 - $2,190

  • Bedrooms

    1 - 3 bd

  • Bathrooms

    1 - 3 ba

  • Square Feet

    800 - 1,400 sq ft

Village at Mayfield
Property Management Company Logo
Share Listing
Favorites

Welcome to Village at Mayfield Mayfield Village OH, a charming community of red brick apartment homes nestled on 18 acres of mature trees and beautifully landscaped grounds. Our community is conveniently located with easy access to I-271, I-480, and I-90. Enjoy the array of fine dining, shopping, and entertainment at Beachwood Place Mall and Legacy Village, which is less than 5 miles away. Our spacious on, two and three bedroom apartments for rent feature large bay windows, private balconies or patios, cozy eat-in kitchens and formal dining rooms. Some homes feature a separate den that can be used for an office or spare bedroom. Enjoy our resort-style amenities such as our outdoor pool and hot tub, 24-hour fitness studio, racquetball court and more! Take care of business at our Wi-Fi equipped business center. Renting shouldn't be hard®. We do things differently to provide you with an easy experience from the second you start searching for your new apartment, with features such as a security deposit alternative, 30-day move-in guarantee, no-fee transfer and move-out flexibility options, no weight limits on pets, 24/7 phone support, full quality move-in inspection, plus online applications, payments and service requests. Make your move to Village at Mayfield Apartments today.

Read More

Highlights

  • Top Rated by Renters
  • Furnished Units Available
  • Bay Window
  • Den
  • Pet Play Area
  • Office
  • Sundeck
  • Picnic Area
  • Property Manager on Site

Pricing & Floor Plans

filter results by bedrooms
Cost Calculator: Estimate your monthly and one-time fees.
1bd/1ba
$1,423 – $1,880 Total Monthly Price 1 Bed 1 Bath 800 Sq Ft $1,200 Deposit
Matterport 3D Tour
5 Available units
Unit
Total Price
Sq Ft
Availability
Unit Details
  • Unit 880-04-202
    price $1,423
    square feet 800
    availibility Now
  • Unit 6618-09-201
    price $1,423
    square feet 800
    availibility Now
  • Unit 932-26-202
    price $1,423
    square feet 800
    availibility Now
  • Unit 903-13-102
    price $1,680
    square feet 800
    availibility Jul 27
  • Unit 6618-09-202
    price $1,547
    square feet 800
    availibility Aug 31

2bd/2ba
$1,502 – $1,897 Total Monthly Price 2 Beds 2 Baths 1,075 Sq Ft $1,200 Deposit
Matterport 3D Tour
5 Available units
Unit
Total Price
Sq Ft
Availability
Unit Details
  • Unit 6636-03-201
    price $1,502
    square feet 1,075
    availibility Now
  • Unit 6624-07-201
    price $1,502
    square feet 1,075
    availibility Now
  • Unit 6626-02-202
    price $1,647
    square feet 1,075
    availibility Now
  • Unit 932-26-101
    price $1,697
    square feet 1,075
    availibility Now
  • Unit 947-21-201
    price $1,647
    square feet 1,075
    availibility Jul 28

2bd/2ba - Den
$1,874 – $2,074 Total Monthly Price 2 Beds 2 Baths 1,175 Sq Ft $1,200 Deposit
Matterport 3D Tour
1 Available unit
Unit
Total Price
Sq Ft
Availability
Unit Details
  • Unit 924-24-202
    price $1,874
    square feet 1,175
    availibility Now
2bd/2ba - LG - Den
$1,947 – $2,147 Total Monthly Price 2 Beds 2 Baths 1,200 Sq Ft $1,200 Deposit
Matterport 3D Tour
1 Available unit
Unit
Total Price
Sq Ft
Availability
Unit Details
  • Unit 6622-08-204
    price $1,947
    square feet 1,200
    availibility Jul 9
1bd/1ba - Den
$1,537 – $1,758 Total Monthly Price 1 Bed 1 Bath 935 Sq Ft $1,200 Deposit
Not Available
Matterport 3D Tour
3bd/2ba
$1,801 – $2,147 Total Monthly Price 3 Beds 2 Baths 1,400 Sq Ft $1,200 Deposit
Not Available
3bd/3ba
$2,190 Total Monthly Price 3 Beds 3 Baths 1,370 Sq Ft $1,200 Deposit
Not Available
1bd/1ba
$1,423 – $1,880 Total Monthly Price 1 Bed 1 Bath 800 Sq Ft $1,200 Deposit
Matterport 3D Tour
5 Available units
Unit
Total Price
Sq Ft
Availability
Unit Details
  • Unit 880-04-202
    price $1,423
    square feet 800
    availibility Now
  • Unit 6618-09-201
    price $1,423
    square feet 800
    availibility Now
  • Unit 932-26-202
    price $1,423
    square feet 800
    availibility Now
  • Unit 903-13-102
    price $1,680
    square feet 800
    availibility Jul 27
  • Unit 6618-09-202
    price $1,547
    square feet 800
    availibility Aug 31

1bd/1ba - Den
$1,537 – $1,758 Total Monthly Price 1 Bed 1 Bath 935 Sq Ft $1,200 Deposit
Not Available
Matterport 3D Tour
2bd/2ba
$1,502 – $1,897 Total Monthly Price 2 Beds 2 Baths 1,075 Sq Ft $1,200 Deposit
Matterport 3D Tour
5 Available units
Unit
Total Price
Sq Ft
Availability
Unit Details
  • Unit 6636-03-201
    price $1,502
    square feet 1,075
    availibility Now
  • Unit 6624-07-201
    price $1,502
    square feet 1,075
    availibility Now
  • Unit 6626-02-202
    price $1,647
    square feet 1,075
    availibility Now
  • Unit 932-26-101
    price $1,697
    square feet 1,075
    availibility Now
  • Unit 947-21-201
    price $1,647
    square feet 1,075
    availibility Jul 28

2bd/2ba - Den
$1,874 – $2,074 Total Monthly Price 2 Beds 2 Baths 1,175 Sq Ft $1,200 Deposit
Matterport 3D Tour
1 Available unit
Unit
Total Price
Sq Ft
Availability
Unit Details
  • Unit 924-24-202
    price $1,874
    square feet 1,175
    availibility Now
2bd/2ba - LG - Den
$1,947 – $2,147 Total Monthly Price 2 Beds 2 Baths 1,200 Sq Ft $1,200 Deposit
Matterport 3D Tour
1 Available unit
Unit
Total Price
Sq Ft
Availability
Unit Details
  • Unit 6622-08-204
    price $1,947
    square feet 1,200
    availibility Jul 9
3bd/2ba
$1,801 – $2,147 Total Monthly Price 3 Beds 2 Baths 1,400 Sq Ft $1,200 Deposit
Not Available
3bd/3ba
$2,190 Total Monthly Price 3 Beds 3 Baths 1,370 Sq Ft $1,200 Deposit
Not Available
* Price shown is total price based on community-supplied monthly required fees. Excludes user-selected optional fees and variable or usage-based fees and required charges due at or prior to move-in or at move-out.View Fees and Policies for details. Price, availability, fees, and any applicable rent special are subject to change without notice.
* Square footage definitions vary. Displayed square footage is approximate.

Fees and Policies

The fees listed below are community-provided and may exclude utilities or add-ons. All payments are made directly to the property and are non-refundable unless otherwise specified. Use the Cost Calculator to determine costs based on your needs.

  • Utilities & Essentials
    • Flat Rate Utility Fee
      Charged per unit.
      $10 / mo
    • Property Admin Fee
      Charged per unit.
      $13 / mo
    • Rent Premium
      Charged per unit.
      Varies / mo
    • Optional Month to month Rent
      Renewal Leases only Charged per unit.
      Varies / mo
  • One-Time Basics
    • Due at Application
      • Non-Refundable Reservation Fee
        Charged per unit.
        $150
      • Application Fee
        Charged per applicant.
        $65
    • Due at Move-In
      • Non-Refundable Deposit Alternative or Refundable Security Deposit
        Amount dependent on screening approval Charged per unit.
        Varies one-time
  • Dogs
    • Pet Rent
      Charged per pet.
      $40 / mo
    0 lbs. Weight Limit
    Restrictions:
    Pit-Bull, Staffordshire Terrier, American Bulldog, Doberman Pinscher, Rottweiler, Chow, Siberian Huskey, Bull Mastiff, and any breed dog that is mixed with any of the listed breeds.
    Read More Read Less
  • Cats
    • Pet Rent
      Charged per pet.
      $40 / mo
    0 lbs. Weight Limit
  • Garage Lot
    • Garage
      Charged per vehicle.
      $40 / mo
  • Additional Parking Options
    • Parking
  • Storage Unit
    • Storage
      Charged per rentable item.
      $20 / mo
  • Pet Rent
    Charged per unit.
    $350
  • Late Fees
    Charged per unit.
    Varies
  • Early Termination Fee
    Due prior to move out Charged per unit.
    Varies
  • Returned Payment Fees
    Charged per unit.
    Varies

Property Fee Disclaimer: Based on community-supplied data and independent market research. Subject to change without notice. May exclude fees for mandatory or optional services and usage-based utilities.

Details

Lease Options

  • 3 - 12 Month Leases

Property Information

  • Built in 1966
  • 252 units/2 stories
  • Furnished Units Available

Matterport 3D Tours

Floor Plan B is a single-floor residence designed with functionality and comfort in mind. The kitchen serves as a focal point of the home, showcasing granite-style countertops with warm, earthy tones that provide ample workspace for cooking and meal preparation. White upper cabinetry with brushed nickel hardware lines the walls, offering generous storage while maintaining a clean and bright aesthetic. A stainless steel sink with a modern pull-style faucet is seamlessly integrated into the countertop, complementing the kitchen's cohesive design. The electric range with a built-in overhead ventilation hood adds to the kitchen's practical layout, making it well-equipped for everyday use. The white cabinetry and light-toned surfaces work together to reflect light and create an open, airy feel within the space. The overall design of Floor Plan B emphasizes efficient use of space without sacrificing style, making it a well-appointed option for those seeking a straightforward, move-in-ready residence. The thoughtful layout and consistent finishes throughout contribute to a welcoming and organized living environment.

2BR, 2BA - 1075 SF
1/20
Floor Plan B is a single-floor residence designed with functionality and comfort in mind. The kitchen serves as a focal point of the home, showcasing granite-style countertops with warm, earthy tones that provide ample workspace for cooking and meal preparation. White upper cabinetry with brushed nickel hardware lines the walls, offering generous storage while maintaining a clean and bright aesthetic. A stainless steel sink with a modern pull-style faucet is seamlessly integrated into the countertop, complementing the kitchen's cohesive design. The electric range with a built-in overhead ventilation hood adds to the kitchen's practical layout, making it well-equipped for everyday use. The white cabinetry and light-toned surfaces work together to reflect light and create an open, airy feel within the space. The overall design of Floor Plan B emphasizes efficient use of space without sacrificing style, making it a well-appointed option for those seeking a straightforward, move-in-ready residence. The thoughtful layout and consistent finishes throughout contribute to a welcoming and organized living environment. This single-floor residence offers a comfortable and functional layout with 2 bedrooms and 2 bathrooms. The living area is a standout feature, highlighted by a large multi-pane bay-style window that floods the room with natural light and offers views of the surrounding outdoor environment. A secondary window on the adjacent wall further enhances the bright and airy atmosphere of the space. The living area is finished with plush wall-to-wall carpeting, providing a warm and inviting feel underfoot. Transitioning further into the home, hardwood flooring adds a classic and durable touch to the additional areas. The walls are painted in a soft, neutral warm tone, creating a welcoming ambiance that complements a variety of décor styles. The textured ceiling adds a subtle architectural detail throughout the space. The overall layout is designed to maximize functionality while maintaining an open and connected feel between rooms, making it an ideal space for comfortable everyday living. This clubroom is a well-appointed communal gathering space designed for both relaxation and socializing. The room is anchored by dramatic vaulted ceilings that rise to a sharp peak, creating an open and airy atmosphere throughout. A striking arched window positioned above the main entrance floods the space with natural light, complementing the warm tones of the terracotta-accented fireplace wall that serves as a central focal point in the lounge area.

The bar area is a standout feature, finished with classic raised-panel cabinetry in a soft gray-green tone, an overhead stemware rack, and a granite-topped counter with bar stool seating — ideal for casual gatherings. Adjacent cabinetry and counter space suggest a functional kitchenette setup to support entertaining needs.

The lounge area transitions seamlessly from the bar, offering comfortable upholstered seating arranged around the wood-burning fireplace, creating an inviting space for conversation. Ceiling fans ensure year-round comfort across the open floor plan.

The flooring transitions from large-format tile in the bar and entry zone to plush carpeting in the lounge, defining each area while maintaining a cohesive, warm aesthetic. Overall, this clubroom offers a refined yet comfortable environment suited for a wide range of social activities. This fitness center is designed to provide a practical and comfortable environment for exercise. The space is outfitted with a variety of cardio equipment, including multiple treadmills, an elliptical machine, and a stationary bike, catering to a range of workout preferences. Durable dark flooring lines the room, providing a sturdy surface suited for physical activity.

Natural light filters in through a prominent arched window, lending an open and airy feel to the space. The walls are painted in a combination of warm beige and sage green, creating an energizing yet calming atmosphere. A wall-mounted flat-screen television is positioned for easy viewing during workouts, enhancing the overall exercise experience.

Overhead fluorescent lighting ensures the space remains well-lit throughout the day. Decorative touches, including cycling-themed artwork and athletic imagery on the walls, reinforce the fitness-focused ambiance. A coat rack near the entrance offers a convenient spot for personal belongings. Additional windows along one wall allow for further natural light, keeping the environment bright and inviting. Overall, this fitness center is thoughtfully arranged to support an active and healthy lifestyle. This dedicated racquetball court is a single-floor facility designed for serious play and recreation. The court is defined by its towering ceiling height, which provides ample vertical clearance essential for the fast-paced nature of the sport. The floor is finished in a high-gloss polished hardwood, with clearly marked red boundary and service lines that meet regulation standards. The expansive white walls on all sides offer clean, consistent playing surfaces, ensuring optimal ball rebound and visibility during play. A standout feature of the court is the full-width glass back wall, which allows spectators to observe matches from an adjacent viewing area without interrupting play. This viewing area is equipped with seating and provides a clear sightline across the entire court. Recessed floor vents along the base of the walls support climate control within the enclosed space, maintaining comfortable playing conditions. Overhead, flush-mounted rectangular lighting panels illuminate the court evenly, minimizing shadows and glare. The overall design is clean, functional, and purpose-built, making this a well-equipped space for both casual players and competitive athletes alike. Welcome to the epitome of luxury living at Village At Mayfield Amenities. This expansive 3,220 square foot space is designed to elevate your lifestyle and fulfill your aspirations for a truly exceptional living experience.

Imagine starting your day in the state-of-the-art fitness center, where cutting-edge equipment and a vibrant atmosphere inspire you to reach new heights in your wellness journey. The soft blue walls and motivational artwork create an energizing environment that makes every workout a pleasure.

After your workout, unwind in the elegantly appointed lounge areas. The grand entrance, with its soaring vaulted ceiling and stunning sputnik chandelier, sets the tone for sophisticated relaxation. Comfortable seating areas invite you to socialize with neighbors or enjoy a quiet moment with a book.

For those who work from home, the dedicated office space offers a professional setting with ample natural light and modern furnishings. Stay productive while enjoying the convenience of on-site amenities.

Entertaining becomes effortless in the beautifully designed communal areas. The stylish dining space, adorned with unique wall art, provides the perfect backdrop for memorable gatherings with friends and family.

Active residents will love the indoor sports court, ideal for friendly matches or improving your game. The gleaming wood floors and bright, airy atmosphere make it a joy to play in any season.

The thoughtfully designed kitchen area, with its sleek countertops and modern appliances, offers a space for casual dining or preparing snacks for community events.

Every detail in this amenity-rich space has been carefully curated to provide a lifestyle of comfort, convenience, and luxury. Village At Mayfield Amenities isn't just a place to live – it's a place to thrive, grow, and realize your aspirations for the perfect home environment. Step into a world of refined elegance and contemporary comfort in this exquisite 3-bedroom, 2-bathroom home. Boasting 920 square feet of meticulously crafted living space, this property is a testament to modern design and efficient living.

As you enter, you're greeted by a light-filled living room that seamlessly blends style and comfort. The space is adorned with chic, neutral tones and features a large window that bathes the room in natural light, creating an inviting atmosphere perfect for both relaxation and entertainment.

The kitchen is a culinary enthusiast's dream, featuring sleek white cabinetry, contrasting black appliances, and gleaming countertops. This space effortlessly combines functionality with aesthetics, making meal preparation a joy.

The crown jewel of this home is undoubtedly the primary bedroom, offering a generous 200 square feet of personal sanctuary. With plush carpeting, ample natural light, and soothing color palettes, it's the ideal retreat after a long day.

The bathrooms are a study in modern luxury, with one boasting a spacious glass-enclosed shower, elegant fixtures, and a sense of spa-like tranquility. Every detail has been considered to create a serene and rejuvenating space.

Storage is abundant throughout, with well-designed closets ensuring a clutter-free living environment. The property's thoughtful layout maximizes every square foot, proving that you don't have to sacrifice style for efficiency.

This home isn't just a place to live; it's a lifestyle upgrade. Whether you're a young professional, a small family, or someone looking to downsize without compromising on quality, this property offers the perfect backdrop for your next chapter. Welcome home to comfort, style, and the promise of a brighter future. This meticulously renovated single-story residence in Mayfield, OH offers 960 square feet of thoughtfully designed living space. The home boasts five bedrooms, including a generous 380 square foot primary bedroom, and two full bathrooms. The interior showcases a neutral color palette with light grey walls and warm-toned flooring throughout, creating a cohesive and inviting atmosphere.

The kitchen has been fully updated with sleek white cabinetry, granite countertops, and stainless steel appliances, including a gas range and built-in microwave. The galley-style layout maximizes efficiency while providing ample storage and counter space.

Bedrooms are spacious and well-lit, with large windows allowing natural light to flood the rooms. The bathrooms feature modern fixtures, including a shower/tub combination with a glass door in at least one bathroom. Wood-look flooring in the bathrooms adds warmth and is easy to maintain.

The open floor plan creates a sense of flow between living areas, ideal for both everyday living and entertaining. Closet space is generous, with at least one walk-in closet visible in the images. The property's layout, as seen in the 3D model, shows a logical and functional arrangement of rooms, ensuring privacy and convenience for residents. This renovated apartment in the Village At Mayfield offers a spacious 1150 square feet of living space on a single floor. The layout includes six bedrooms, providing versatile accommodation options, and two bathrooms for convenience. The heart of the home is a modern kitchen, featuring white cabinetry, granite countertops, and stainless steel appliances, including a gas range and over-the-range microwave.

Throughout the apartment, neutral tones dominate, with light gray walls and beige carpeting in most rooms, creating a bright and airy atmosphere. The living areas boast large windows that allow natural light to flood the space, while also offering views of the surrounding area. The primary bedroom is particularly generous at 430 square feet, providing ample space for relaxation and storage.

The bathrooms have been updated with contemporary fixtures, including white vanities and wood-look flooring. Closet space is abundant, with at least one bedroom featuring a walk-in closet. The apartment's layout includes three hallways, ensuring easy navigation between rooms.

Despite its multiple bedrooms, the apartment maintains an open feel, with some areas featuring an open-concept design that allows for flexible use of space. The overall ambiance is one of modern comfort, with clean lines and a fresh, updated look throughout. This 660 square foot apartment, located at 880 SOM Center Road in Mayfield, Ohio, offers a practical living space with two bedrooms and one bathroom. The single-floor layout maximizes functionality, with the primary bedroom boasting an impressive 330 square feet.

The interior showcases a neutral color palette, with light gray walls creating a clean, contemporary ambiance. Wall-to-wall carpeting in a dark gray tone adds warmth and comfort to the bedrooms and living areas. Large windows in the main living space and bedrooms allow for ample natural light, enhancing the sense of openness.

The kitchen features modern white cabinetry with sleek hardware, complemented by light granite countertops. This combination creates a bright, fresh aesthetic that's both practical and visually appealing.

The bathroom presents a clean, crisp look with white fixtures, including a bathtub-shower combination. Light gray tile flooring and a white vanity contribute to the overall modern feel.

Two hallways provide easy access throughout the apartment, ensuring a smooth flow between rooms. The layout, as seen in the 3D floor plan, is well-designed to maximize the available space, making this compact apartment feel larger than its actual square footage suggests. This 790 square foot single-story residence offers a thoughtful layout with three bedrooms and one bathroom. The home's design prioritizes functionality and comfort, evident in its efficient use of space. The primary bedroom is notably spacious at 420 square feet, providing ample room for relaxation and storage.

Throughout the home, neutral-toned carpeting covers the floors, creating a cohesive and warm atmosphere. The walls are painted in a light, neutral color, enhancing the sense of space and brightness. Large windows in various rooms allow natural light to flood the interior, creating an airy and inviting ambiance.

A standout feature is the built-in shelving units in one of the bedrooms, offering both aesthetic appeal and practical storage solutions. The bathroom is appointed with white tile and fixtures, maintaining a clean and modern look. The hallway connects the various spaces efficiently, ensuring easy navigation through the home.

The layout, as seen in the floor plan image, shows a well-organized space with clearly defined areas for living, sleeping, and bathing. This compact yet functional design makes efficient use of every square foot, ideal for those seeking a low-maintenance lifestyle without sacrificing comfort or essential amenities. This single-floor residence showcases a thoughtfully designed living room that serves as the focal point of the space. Large sliding glass doors span one wall, flooding the interior with abundant natural light and offering views of lush greenery outside, creating a seamless connection between indoors and outdoors. The living room is finished with plush wall-to-wall carpeting in a warm neutral tone, contributing to a comfortable and inviting atmosphere. A coordinated seating arrangement, featuring a grey sofa and two upholstered accent chairs with nailhead trim, is anchored by a patterned area rug, adding visual depth and texture to the space. A glass-topped coffee table serves as a functional centerpiece. A large, colorful canvas artwork adorns one wall, complemented by a tall decorative plant that introduces an organic element. Neutral-toned walls and a smooth ceiling with recessed HVAC vents enhance the clean, understated aesthetic. A doorway visible at the left provides access to adjacent rooms, suggesting a practical and well-connected floor plan throughout the residence. Located at 903 Aintree Park Dr in Mayfield, OH, this 2-bedroom, 1-bathroom unit offers a clean, functional layout across a single floor. The living area is bright and open, featuring plush neutral carpeting, crisp white walls, a textured ceiling, and a large multi-pane bay-style window that frames outdoor greenery and fills the space with natural light. A secondary window adds additional brightness, creating an airy, welcoming atmosphere.

The kitchen stands out with its modern upgrades, including white shaker-style cabinetry, granite-look countertops, light wood-style flooring, and stainless steel appliances. The galley layout maximizes efficiency while maintaining a clean, contemporary aesthetic.

The spacious primary bedroom is generously sized with soft carpeting, ample natural light from a dedicated window, and notable storage provided by two sets of bifold closet doors revealing double closets with built-in rods and shelving. The second bedroom is equally well-lit and comfortable, with carpeted flooring and easy access to the hallway.

The full bathroom features wood-style flooring, a white vanity, a soaking tub with shower, and elegant multi-bulb vanity lighting, rounding out this tidy and thoughtfully updated home in a convenient Mayfield location. Located in Mayfield, Ohio, this well-appointed single-floor residence offers 2 bedrooms, 1 bathroom, and a thoughtfully designed layout across an expansive footprint. The space features two living areas, with the main living room highlighted by large sliding glass doors that invite abundant natural light and provide views of the surrounding greenery. Neutral-toned carpet, textured ceilings, and warm gray walls create a cohesive, comfortable atmosphere throughout.

The galley-style kitchen is outfitted with white cabinetry, granite-look countertops, black appliances including a refrigerator, range, and microwave, as well as wood-look flooring that extends into the adjacent dining area. The dining room accommodates a ceiling fan, a window with blinds, and a relaxed, intimate atmosphere ideal for everyday meals.

The spacious primary bedroom features plush carpeting and direct access to the full bathroom, which includes a tub-shower combination with a frosted glass sliding door, wood-look tile flooring, and white cabinetry. The second bedroom is equally well-sized with soft carpeting and neutral walls. A hallway and closet complete the functional layout. The outdoor views of mature trees and landscaped grounds add a serene, natural backdrop to this comfortable Mayfield residence. Located at 895 Aintree Park Dr in Mayfield, OH, this single-floor, 3-bedroom, 2-bathroom home offers a well-organized layout designed for comfortable everyday living. The expansive living and dining area is bathed in natural light, courtesy of large sliding glass doors that open to a private balcony and an additional side window — together creating a bright, airy atmosphere. Soft wall-to-wall carpeting runs throughout the living spaces and bedrooms, adding warmth underfoot.

The galley-style kitchen is efficiently designed with white shaker cabinetry, dark countertops, wood-look flooring, and stainless steel appliances including a refrigerator, microwave, and range, providing ample functionality for cooking and entertaining.

The generously sized primary bedroom offers a comfortable retreat with a large window overlooking the outdoors. The additional bedrooms are equally well-appointed, each featuring carpeted floors, natural light, and closet storage with built-in shelving and hanging rods.

Both bathrooms are finished with white vanity cabinetry, dark countertops, large mirrors, and wood-look flooring, maintaining a clean and cohesive aesthetic throughout. Multiple hallways connect the spaces efficiently, and the overall neutral color palette lends a versatile, move-in-ready appeal to the entire home. Located at 920 Som Center Rd in Mayfield, OH, this single-floor unit offers four bedrooms, two bathrooms, a kitchen, and two closets across a well-organized layout. The living area is bright and open, featuring large windows with vertical blinds that invite generous natural light and outdoor views, with neutral carpet flooring throughout.

The standout kitchen has been thoughtfully updated with crisp white shaker cabinetry, light granite countertops, wood-look flooring, and a full suite of stainless steel appliances including a gas range, microwave, and refrigerator. A tray ceiling detail adds architectural interest to the space.

The primary bedroom is notably spacious, offering ample room for furnishings, and includes access to closets. The additional three bedrooms each feature carpet flooring and windows that bring in natural light, providing comfortable and versatile spaces.

Both bathrooms maintain a clean, functional design with white vanities, updated brushed nickel fixtures, mirrors with overhead lighting, and wood-look flooring. One bathroom features a shower with glass sliding doors. The overall palette throughout is neutral and bright, with white walls and light-toned flooring creating a consistent, airy ambiance across every room. Located at 935 Aintree Park Dr in Mayfield, OH, this single-floor residence offers four bedrooms, two bathrooms, and a well-organized layout designed for comfortable everyday living. The open living and dining area is bright and airy, featuring neutral-toned carpeting, crisp white walls, and large windows with vertical blinds that fill the space with natural light. A sliding glass door provides access to an outdoor area, further enhancing the sense of openness. The galley-style kitchen is thoughtfully appointed with white shaker cabinetry, dark countertops, wood-look flooring, and a full suite of stainless steel appliances, including a range, over-the-range microwave, and refrigerator. A window at the end of the kitchen adds additional natural light. The four bedrooms are generously proportioned, each featuring soft carpeting and ample natural light from individual windows. The spacious primary bedroom stands out for its considerable size and versatility. Both bathrooms are finished consistently with white cabinetry, dark countertops, a single basin sink, wood-look flooring, and brushed nickel fixtures. The layout is further complemented by two hallways and two closets, providing practical storage solutions throughout the home. This 660 square foot apartment, located at 880 SOM Center Road in Mayfield, Ohio, offers a practical living space with two bedrooms and one bathroom. The single-floor layout maximizes functionality, with the primary bedroom boasting an impressive 330 square feet.

The interior showcases a neutral color palette, with light gray walls creating a clean, contemporary ambiance. Wall-to-wall carpeting in a dark gray tone adds warmth and comfort to the bedrooms and living areas. Large windows in the main living space and bedrooms allow for ample natural light, enhancing the sense of openness.

The kitchen features modern white cabinetry with sleek hardware, complemented by light granite countertops. This combination creates a bright, fresh aesthetic that's both practical and visually appealing.

The bathroom presents a clean, crisp look with white fixtures, including a bathtub-shower combination. Light gray tile flooring and a white vanity contribute to the overall modern feel.

Two hallways provide easy access throughout the apartment, ensuring a smooth flow between rooms. The layout, as seen in the 3D floor plan, is well-designed to maximize the available space, making this compact apartment feel larger than its actual square footage suggests. This 790 square foot single-story residence offers a thoughtful layout with three bedrooms and one bathroom. The home's design prioritizes functionality and comfort, evident in its efficient use of space. The primary bedroom is notably spacious at 420 square feet, providing ample room for relaxation and storage.

Throughout the home, neutral-toned carpeting covers the floors, creating a cohesive and warm atmosphere. The walls are painted in a light, neutral color, enhancing the sense of space and brightness. Large windows in various rooms allow natural light to flood the interior, creating an airy and inviting ambiance.

A standout feature is the built-in shelving units in one of the bedrooms, offering both aesthetic appeal and practical storage solutions. The bathroom is appointed with white tile and fixtures, maintaining a clean and modern look. The hallway connects the various spaces efficiently, ensuring easy navigation through the home.

The layout, as seen in the floor plan image, shows a well-organized space with clearly defined areas for living, sleeping, and bathing. This compact yet functional design makes efficient use of every square foot, ideal for those seeking a low-maintenance lifestyle without sacrificing comfort or essential amenities. This meticulously renovated single-story residence in Mayfield, OH offers 960 square feet of thoughtfully designed living space. The home boasts five bedrooms, including a generous 380 square foot primary bedroom, and two full bathrooms. The interior showcases a neutral color palette with light grey walls and warm-toned flooring throughout, creating a cohesive and inviting atmosphere.

The kitchen has been fully updated with sleek white cabinetry, granite countertops, and stainless steel appliances, including a gas range and built-in microwave. The galley-style layout maximizes efficiency while providing ample storage and counter space.

Bedrooms are spacious and well-lit, with large windows allowing natural light to flood the rooms. The bathrooms feature modern fixtures, including a shower/tub combination with a glass door in at least one bathroom. Wood-look flooring in the bathrooms adds warmth and is easy to maintain.

The open floor plan creates a sense of flow between living areas, ideal for both everyday living and entertaining. Closet space is generous, with at least one walk-in closet visible in the images. The property's layout, as seen in the 3D model, shows a logical and functional arrangement of rooms, ensuring privacy and convenience for residents.

About Village at Mayfield

Welcome to Village at Mayfield Mayfield Village OH, a charming community of red brick apartment homes nestled on 18 acres of mature trees and beautifully landscaped grounds. Our community is conveniently located with easy access to I-271, I-480, and I-90. Enjoy the array of fine dining, shopping, and entertainment at Beachwood Place Mall and Legacy Village, which is less than 5 miles away. Our spacious on, two and three bedroom apartments for rent feature large bay windows, private balconies or patios, cozy eat-in kitchens and formal dining rooms. Some homes feature a separate den that can be used for an office or spare bedroom. Enjoy our resort-style amenities such as our outdoor pool and hot tub, 24-hour fitness studio, racquetball court and more! Take care of business at our Wi-Fi equipped business center. Renting shouldn't be hard®. We do things differently to provide you with an easy experience from the second you start searching for your new apartment, with features such as a security deposit alternative, 30-day move-in guarantee, no-fee transfer and move-out flexibility options, no weight limits on pets, 24/7 phone support, full quality move-in inspection, plus online applications, payments and service requests. Make your move to Village at Mayfield Apartments today.

Village at Mayfield is an apartment community located in Cuyahoga County and the 44143 ZIP Code. This area is served by the Mayfield City School District attendance zone.

Unique Features

  • 24/7 phone support
  • 24-Hour Fitness Studio
  • 30- days guarantee
  • Bathrooms with Generous Counter Space and Storage
  • Book Nook
  • Business Center with Wi-Fi
  • Ceiling Fans*
  • Choice of Bay Window or Picture Window or Private Balcony.
  • Clubhouse with Resident Lounge
  • Controlled Access Community
  • convenient relocation
  • Conveniently Located Near I-271, I-480, I-90 and Downtown Cleveland
  • Electric Car Charging Stations Available
  • flexible rent schedule
  • Formal Dining Room
  • full quality move-in inspection
  • furniture discounts
  • home purchase freedom
  • Individual Climate Control for Central Heating and Air Conditioning
  • moving truck discount
  • New Kitchens with White Shaker Cabinets
  • Off-Leash Bark Park
  • Online Resident Services
  • online service requests
  • Other
  • Oversized Windows with Window Treatments
  • Paneled Doors Throughout
  • pet friendly- no weight limits
  • Preferred Employer Program
  • Private Patios and Balconies Available with Sliding Glass Doors
  • Renovated Kitchens and Bathrooms
  • Resort Style Pool
  • Spacious Closets; Including Huge Walk-In Closet
  • transfer flexibility
  • virtual tours
  • Wooded or Courtyard Views

Contact

View Property Website
Language: English
Open 8:30am - 5:30pm Today
  • Monday - Friday, 8:30am - 5:30pm
  • Saturday, 10am - 4pm
  • Sunday, Closed
Property Management Company Logo

Community Amenities

Fitness Center

Furnished Units Available

Pet Play Area

Package Service

  • Package Service
  • Maintenance on site
  • Property Manager on Site
  • Furnished Units Available
  • Online Services
  • Pet Play Area
  • Lounge
  • Fitness Center
  • Hot Tub
  • Racquetball Court
  • Gameroom
  • Sundeck
  • Picnic Area

Apartment Features

Air Conditioning

Dishwasher

High Speed Internet Access

Hardwood Floors

  • High Speed Internet Access
  • Wi-Fi
  • Air Conditioning
  • Heating
  • Smoke Free
  • Cable Ready
  • Dishwasher
  • Stainless Steel Appliances
  • Eat-in Kitchen
  • Microwave
  • Refrigerator
  • Hardwood Floors
  • Carpet
  • Office
  • Den
  • Bay Window
  • Patio
Location
919 Aintree Park Dr, Mayfield,
OH 44143
Get Directions
Schools Restaurants Groceries Coffee Banks Shops Fitness
| Edit
Edit Commute

Destination is required

Under 30 minutes

Commute Time is calculated at rush hour.
City - Mayfield

Mayfield, Ohio is a suburb of Cleveland with a hidden gem in its city limits. Part of the North Chagrin Reservation is within the city of Mayfield. It’s a special combination of outdoor recreation areas and wildlife sanctuaries. Experience the unique geology and scenic waterfall of Buttermilk Falls, or visit North Chagrin Nature Center to learn the story of the wetlands, woodlands, and wildlife. Within the reservation are miles of trails, a golf course, ball fields and courts, and picnic tables.

Mayfield houses Mayfield High School, a prominent asset to the community. A great family-friendly spot for summer fun is Parkview Pool, a vast pool and recreation center complete with a kid-friendly water park and giant twisted waterslide for all ages. After you find your apartment in Mayfield, Ohio, make sure to visit the Mayfield Township Historical Society to learn even more about what makes Mayfield so special.

Learn more about living in Mayfield 
Amenities
  • Package Service
  • Maintenance on site
  • Property Manager on Site
  • Furnished Units Available
  • Online Services
  • Pet Play Area
  • Lounge
  • Sundeck
  • Picnic Area
  • Fitness Center
  • Hot Tub
  • Racquetball Court
  • Gameroom
  • 24/7 phone support
  • 24-Hour Fitness Studio
  • 30- days guarantee
  • Bathrooms with Generous Counter Space and Storage
  • Book Nook
  • Business Center with Wi-Fi
  • Ceiling Fans*
  • Choice of Bay Window or Picture Window or Private Balcony.
  • Clubhouse with Resident Lounge
  • Controlled Access Community
  • convenient relocation
  • Conveniently Located Near I-271, I-480, I-90 and Downtown Cleveland
  • Electric Car Charging Stations Available
  • flexible rent schedule
  • Formal Dining Room
  • full quality move-in inspection
  • furniture discounts
  • home purchase freedom
  • Individual Climate Control for Central Heating and Air Conditioning
  • moving truck discount
  • New Kitchens with White Shaker Cabinets
  • Off-Leash Bark Park
  • Online Resident Services
  • online service requests
  • Other
  • Oversized Windows with Window Treatments
  • Paneled Doors Throughout
  • pet friendly- no weight limits
  • Preferred Employer Program
  • Private Patios and Balconies Available with Sliding Glass Doors
  • Renovated Kitchens and Bathrooms
  • Resort Style Pool
  • Spacious Closets; Including Huge Walk-In Closet
  • transfer flexibility
  • virtual tours
  • Wooded or Courtyard Views
  • High Speed Internet Access
  • Wi-Fi
  • Air Conditioning
  • Heating
  • Smoke Free
  • Cable Ready
  • Dishwasher
  • Stainless Steel Appliances
  • Eat-in Kitchen
  • Microwave
  • Refrigerator
  • Hardwood Floors
  • Carpet
  • Office
  • Den
  • Bay Window
  • Patio
Expenses
Recurring
Cat Rent $40
Dog Rent $40
One-Time
Cat Fee $350
Dog Fee $350
Office Hours
Monday 8:30am - 5:30pm
Tuesday 8:30am - 5:30pm
Wednesday 8:30am - 5:30pm
Thursday 8:30am - 5:30pm
Friday 8:30am - 5:30pm
Saturday 10am - 4pm
Sunday Closed
937-745-3603
Education
Colleges & Universities Distance
Ursuline College
Drive: 10 min 4.1 mi
Notre Dame College
Drive: 14 min 7.3 mi
John Carroll University
Drive: 16 min 7.9 mi
Cuyahoga C.C., Eastern Campus
Drive: 14 min 9.0 mi
Village at Mayfield is within 10 minutes or 4.1 miles from Ursuline College. It is also near Notre Dame College and John Carroll University.
Schools
  • Public Schools
  • Private Schools
Mayfield Center Elementary School
Public Elementary School
Grades K-5
467 Students
Attendance Zone
Richmond Heights Elementary School
Public Elementary School
Grades PK-5
373 Students
Nearby
Mayfield Middle School
Public Middle & High School
Grades 6-12
895 Students
Attendance Zone
Mayfield High School
Public High School
Grades 9-12
1,257 Students
Attendance Zone
Hawken School
Private Elementary, Middle & High School
Grades PK-12
1,152 Students
Nearby
St Francis Of Assisi School
Private Elementary & Middle School
Grades PK-8
331 Students
Nearby
School data provided by The GreatSchools Rating helps parents compare schools within a state based on a variety of school quality indicators and provides a helpful picture of how effectively each school serves all of its students. Ratings are on a scale of 1 (below average) to 10 (above average) and can include test scores, college readiness, academic progress, advanced courses, equity, discipline and attendance data. We also advise parents to visit schools, consider other information on school performance and programs, and consider family needs as part of the school selection process.

View GreatSchools Rating Methodology


Data provided by GreatSchools.org © 2026. All rights reserved.
Transportation

Transportation options available in Mayfield include Green, located 8.0 miles from Village at Mayfield. Village at Mayfield is near Cleveland-Hopkins International, located 29.2 miles or 43 minutes away.

Transit / Subway Distance
Green
Drive: 15 min 8.0 mi
West Green
Drive: 15 min 8.1 mi
Warrensville (Green Line)
Drive: 16 min 9.0 mi
Courtland
Drive: 17 min 9.2 mi
Belvoir
Drive: 17 min 9.4 mi
Commuter Rail Distance
Rockside
Drive: 28 min 18.6 mi
Cleveland Lakefront Station
Drive: 29 min 20.3 mi
Canal Exploration Center
Drive: 31 min 20.3 mi
Brecksville
Drive: 36 min 22.7 mi
Boston Mill
Drive: 37 min 25.6 mi
Airports Distance
Airports Distance
Cleveland-Hopkins International
Drive: 43 min 29.2 mi
Getting Around
Fairly Walkable
Walkability
40 / 100
Limited Public Transit
Transit
30 / 100
Exceptionally Drivable
Drivability
100 / 100
Somewhat Bikeable
Bikeability
30 / 100

Scores provided by

What do Walkability, Transit, Drivability, and Bikeability mean? Walkability measures the walking distance to day-to-day needs. Transit measures access to public transportation. Drivability measures congestion, parking availability, and access to major roads. Bikeability measures the suitability for cycling. How It Works
Active
Soundscore™
72 / 100

Traffic

Busy

Airport

Calm

Businesses

Active

Scores provided by

HowLoud What is a Sound Score Rating? A Sound Score Rating aggregates noise caused by vehicle traffic, airplane traffic and local sources. How It Works
Points of Interest

Time and distance from Village at Mayfield.

Shopping Centers Distance
Mayfield Village
Walk: 7 min 0.4 mi
Mayfield Towne Center
Walk: 17 min 0.9 mi
The Shoppes at Alpha Place
Drive: 4 min 1.2 mi
Village at Mayfield has 3 shopping centers within 1.2 miles, which is about a 4-minute drive. The miles and minutes will be for the farthest away property.
Parks and Recreation Distance
North Chagrin Nature Center
Drive: 6 min 2.5 mi
Acacia Reservation
Drive: 10 min 5.3 mi
Euclid Creek Reservation
Drive: 14 min 6.3 mi
Bessie Benner Metzenbaum Park
Drive: 13 min 7.0 mi
Pete's Pond Preserve
Drive: 12 min 7.4 mi
Village at Mayfield has 5 parks within 7.4 miles, including North Chagrin Nature Center, Acacia Reservation, and Pete's Pond Preserve.
Hospitals Distance
Hospitals Distance
Hillcrest Hospital
Drive: 4 min 1.5 mi
UH Regional Hospitals
Drive: 11 min 7.0 mi
Windsor Laurelwood Center for Behavorial Medicine
Drive: 13 min 7.5 mi
Village at Mayfield has 3 hospitals within 7.5 miles, the nearest is Hillcrest Hospital which is 1.5 miles away and a 4 minute drive.


Reviews for Village at Mayfield

5.0
Renter Rating
5 Stars
5
4 Stars
0
3 Stars
0
2 Stars
0
1 Star
0
Share details of your own experience with this property
Renter Reviews 5 Reviews
 
  • Most Recent
  • Most Helpful
  • Rating Low-High
  • Rating High-Low
Submitted by a verified resident of the apartment community. Participating residents may receive reward points in exchange for posting a review during their lease term, regardless of the nature of the review. Delete

Property Manager Responded:

Property Manager Responded

Show full review Show less
Was this helpful? Vote review helpful Thanks for your feedback!
Flag Review
  1. ...
  2. ...

Village at Mayfield Photos

  • Village at Mayfield Swimming Pool

  • 2BR, 2BA - 1075 SF

  • Renovated Kitchen with Stainless Steel Appliances

  • 2BR, 2BA - 1075SF - Primary Bathroom

  • Village at Mayfield Dining Room

  • Village at Mayfield Living Room

  • Village at Mayfield Bedroom

  • Kitchen

  • Village at Mayfield Kitchen

Models

  • 1 Bedroom

  • 1BR/1BA

  • 2 Bedroom

  • 2BR/2BA

  • 2 Bedroom small den

  • 2BR/2BA

Nearby Apartments

Within 50 Miles of Village at Mayfield

  • The Shoreline

    5455 N Marginal Rd

    Cleveland, OH 44114

    $1,925 - $4,934 Total Monthly Price

    1-3 Br 11.1 mi

  • The Standard

    99 W Saint Clair Ave

    Cleveland, OH 44113

    $1,354 - $5,472 Total Monthly Price

    1-3 Br 13.4 mi

Frequently Asked Questions
Does Village at Mayfield have in-unit laundry?

Village at Mayfield does not offer in-unit laundry or shared facilities. Please contact the property to learn about nearby laundry options.

What utilities are included in rent at Village at Mayfield?

Utilities are not included in rent. Residents should plan to set up and pay for all services separately.

Is parking available at Village at Mayfield?

Parking is available at Village at Mayfield. Fees may apply depending on the type of parking offered. Contact this property for details.

Which floor plans are available, and what are the price ranges?

Village at Mayfield has one to three-bedrooms with rent ranges from $1,423/mo. to $2,190/mo.

Is Village at Mayfield pet-friendly?

Yes, Village at Mayfield welcomes pets. Breed restrictions, weight limits, and additional fees may apply. View this property's pet policy.

How much income do I need to rent at Village at Mayfield?

A good rule of thumb is to spend no more than 30% of your gross income on rent. Based on the lowest available rent of $1,423 for a one-bedroom, you would need to earn about $56,920 per year to qualify. Want to double-check your budget? Calculate how much rent you can afford with our Rent Affordability Calculator.

Does Village at Mayfield have move-in specials?

Village at Mayfield is not currently offering any rent specials. Check back soon, as promotions change frequently.

Does Village at Mayfield offer Matterport 3D tours?

Yes! Village at Mayfield offers 20 Matterport 3D Tours. Explore different floor plans and see unit level details, all without leaving home.
Back To Top
Send a Message
Contact Property
enter move in date in the format: 2 digit month / 2 digit day / 4 digit year

I would like to...

Send Message

Submitting Request

Send a Message
Contact Property

Thank you! Your email has been sent.

Error

Report an Issue Print Get Directions
Try These Popular Nearby Searches

Cities

  • Highland Heights Rentals
  • Gates Mills Rentals
  • Mayfield Heights Rentals
  • Willoughby Hills Rentals
  • Lyndhurst Rentals

Search by Bedrooms

  • Studio Apartments in Mayfield
  • 1 Bedroom Apartments in Mayfield
  • 2 Bedroom Apartments in Mayfield
  • 3 Bedroom Apartments in Mayfield
  • Rooms for Rent in Mayfield

Other Rental Types

  • Mayfield Houses for Rent
  • Mayfield Condos for Rent
  • Mayfield Townhomes for Rent
  • Private Landlord Rentals Mayfield
  • Mayfield Duplex Rentals
  • 44143 Houses for Rent
  • 44143 Condos for Rent
  • 44143 Townhomes for Rent

Stay on Budget

  • Mayfield Apartments Under $1,000
  • Mayfield Apartments Under $1,100
  • Mayfield Apartments Under $1,200
  • Mayfield Apartments Under $1,300
  • Mayfield Apartments Under $1,400
  • Mayfield Apartments Under $1,500
  • Mayfield Apartments Under $2,000

Filter by Popular Amenities

  • Pet Friendly Apartments in Mayfield
  • Furnished Apartments in Mayfield
  • Wheelchair Accessible Apartments in Mayfield
  • Apartments with Balcony in Mayfield
  • Apartments with Air Conditioning in Mayfield
  • Mayfield Apartments with Virtual Tours

Find Specialty Housing

  • Student Housing in Mayfield
  • Short Term Rentals in Mayfield
  • Move-In Specials in Mayfield
  • About Us
  • Advertise
  • Legal Notices
  • Privacy Notice
  • Avoid Scams
  • Accessibility
  • Calculate Rent Affordability
  • Renterverse
  • Sitemap
Property Logo
apartments.com
© 2026 CoStar Group, Inc. Equal Housing Opportunity

Equal Housing Opportunity

© 2026 CoStar Group, Inc.

Equal Housing Opportunity

Ready to Apply?

Good News! This rental is accepting applications through Apartments.com. Act now and your $ purchase will include 9 additional FREE application submissions to participating properties.

Or if you already have an account


Required

Required

Valid Email Required

You must acknowledge the disclaimer to continue
Next
You're leaving Apartments.com

Do you want this community to contact you?

Required

Required

Valid Email Required

Continue to Property Website
Skip this Step
Continue

Take me to this property's website
Schedule Tour
Interested in this property? Schedule a tour today.
Rate & Review Village at Mayfield
Please select a rating
50 character minimum
By clicking submit, I agree to the Apartments.com Terms of Service and the Ratings & Reviews Terms of Use.
Share This Listing
Listing Image

919 Aintree Park Dr

Mayfield, OH 44143

Email

Link Copied

(937) 745-3603
Get Directions
Schools Restaurants Groceries Coffee Banks Shops Fitness

