Map
  • Add a Property
  • Renter Tools
    • Favorites
    • Saved Searches
  • Manage Rentals
  • Apartments For Rent
  • Houses For Rent
  • Condos For Rent
  • Townhomes For Rent
  • Help Center
  • Saint Louis Average Rent
  • Area Guide
  • Rent Calculator
  • Property Management Companies

Language

Apartments.com Logo
Manage Rentals      Sign Up / Sign In
  • Primary Photo - The Victor Luxury Apartments
  • Building Photo - The Victor Luxury Apartments
    Building Photo - The Victor Luxury Apartments
  • Building Photo - The Victor Luxury Apartments
    Building Photo - The Victor Luxury Apartments
Contact This Property

Tour Options: In-Person

Language: English

Open 11am - 3pm Today

View All Hours Office Hours Monday - Friday, 9am - 6pm Saturday, 10am - 3pm Sunday, 11am - 3pm

The Victor Luxury Apartments media gallery Unit
call 618-538-1076
Floor Plan View Body
Viewing Floor: Select a unit to view pricing & availability
Garage (0 unit)
1 (0 unit)
2 (0 unit)
3 (5 units)
4 (5 units)
5 (8 units)
6 (9 units)
7 (19 units)
8 (20 units)
Rooftop (0 unit)
Any
Studio
1
2
Any
1+
2+
Move-In Date
Missouri St. Louis City County Saint Louis Downtown West St Louis

The Victor Luxury Apartments

1717 Olive St, Saint Louis, MO 63103

5.0
Renter Rating 4 Reviews
Verified Listing CoStar Verified® Listing

This Listing has been verified by CoStar’s listing verification process, which combines internal screening and fraud detection technology. Always beware of scams.

Today
Share Listing
Favorites
618-538-1076
Property Management Company Logo
  • Monthly Rent

    $1,397 - $2,981

  • Bedrooms

    Studio - 2 bd

  • Bathrooms

    1 - 2 ba

  • Square Feet

    530 - 1,384 sq ft

The Victor Luxury Apartments
Property Management Company Logo
Share Listing
Favorites

The Victor is a heroic building made anew with best-in-class amenities and a century of soul. With everything the city has to offer outside, and everything you need to live within, it offers urban luxury living unlike anything else around. The Victor features Studio, One, & Two-bedroom apartment homes in St. Louis.

Read More

Highlights

  • Top Rated by Renters
  • Furnished Units Available
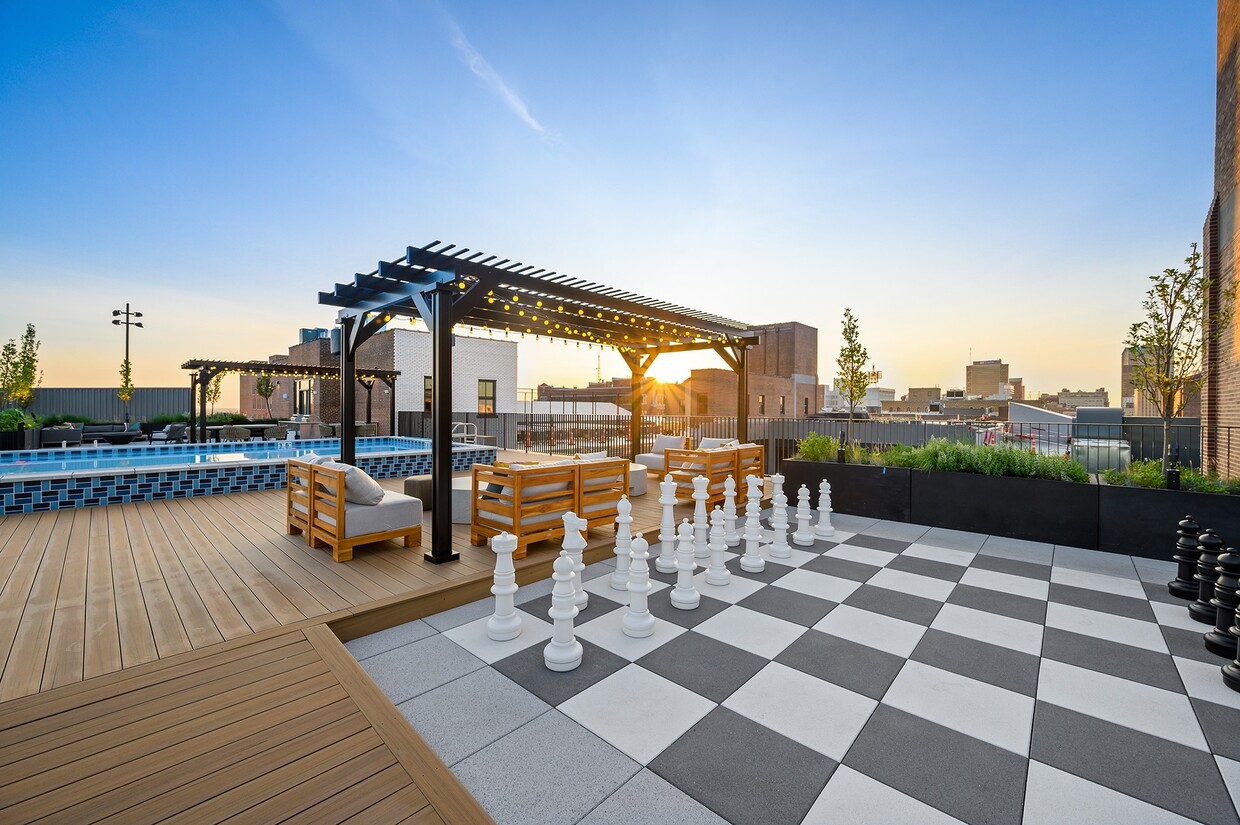
  • Pickleball Court
  • Media Center/Movie Theatre
  • Pet Washing Station
  • High Ceilings
  • Pool
  • Dog Park
  • Elevator

Pricing & Floor Plans

filter results by bedrooms
Cost Calculator: Estimate your monthly and one-time fees.
Studio A
$1,416 – $1,541 Studio 1 Bath 579 Sq Ft
3 Available units
Unit
Base Price
Sq Ft
Availability
Unit Details
  • Unit 649
    price $1,466
    square feet 579
    availibility Now
  • Unit 849
    price $1,541
    square feet 579
    availibility Jul 7
  • Unit 349
    price $1,416
    square feet 579
    availibility Jul 24
Studio B
$1,416 Studio 1 Bath 530 Sq Ft
1 Available unit
Unit
Base Price
Sq Ft
Availability
Unit Details
  • Unit 502
    price $1,416
    square feet 530
    availibility Aug 7
Studio C
$1,416 Studio 1 Bath 531 Sq Ft
1 Available unit
Unit
Base Price
Sq Ft
Availability
Unit Details
  • Unit 503
    price $1,416
    square feet 531
    availibility Oct 3
1 Bed E
$1,397 – $1,647 1 Bed 1 Bath 798 Sq Ft
5 Available units
Unit
Base Price
Sq Ft
Availability
Unit Details
  • Unit 852
    price $1,521
    square feet 798
    availibility Now
  • Unit 826
    price $1,521
    square feet 798
    availibility Now
  • Unit 854
    price $1,621
    square feet 798
    availibility Now
  • Unit 861
    price $1,621
    square feet 798
    availibility Now
  • Unit 827
    price $1,646
    square feet 798
    availibility Now

1 Bed C
$1,525 – $1,670 1 Bed 1 Bath 1,012 Sq Ft
5 Available units
Unit
Base Price
Sq Ft
Availability
Unit Details
  • Unit 719
    price $1,525
    square feet 1,012
    availibility Now
  • Unit 716
    price $1,525
    square feet 1,012
    availibility Now
  • Unit 714
    price $1,525
    square feet 1,012
    availibility Now
  • Unit 718
    price $1,525
    square feet 1,012
    availibility Now
  • Unit 816
    price $1,670
    square feet 1,012
    availibility Now

1 Bed D (ALT 1)
$1,550 – $1,731 1 Bed 1 Bath 890 Sq Ft
5 Available units
Unit
Base Price
Sq Ft
Availability
Unit Details
  • Unit 543
    price $1,550
    square feet 890
    availibility Now
  • Unit 811
    price $1,675
    square feet 890
    availibility Now
  • Unit 843
    price $1,675
    square feet 890
    availibility Now
  • Unit 809
    price $1,675
    square feet 890
    availibility Now
  • Unit 739
    price $1,730
    square feet 890
    availibility Now

1 Bed D (ALT 2)
$1,551 – $1,632 1 Bed 1 Bath 846 Sq Ft
2 Available units
Unit
Base Price
Sq Ft
Availability
Unit Details
  • Unit 706
    price $1,631
    square feet 846
    availibility Now
  • Unit 406
    price $1,551
    square feet 846
    availibility Sep 7
1 Bed H
$1,576 1 Bed 1 Bath 823 Sq Ft
1 Available unit
Unit
Base Price
Sq Ft
Availability
Unit Details
  • Unit 846
    price $1,576
    square feet 823
    availibility Now
1 Bed +A
$1,666 – $1,762 1 Bed 1 Bath 1,013 Sq Ft
5 Available units
Unit
Base Price
Sq Ft
Availability
Unit Details
  • Unit 838
    price $1,711
    square feet 1,013
    availibility Now
  • Unit 836
    price $1,711
    square feet 1,013
    availibility Now
  • Unit 834
    price $1,761
    square feet 1,013
    availibility Now
  • Unit 833
    price $1,761
    square feet 1,013
    availibility Now
  • Unit 734
    price $1,666
    square feet 1,013
    availibility Jun 7

1 Bed D
$1,687 – $1,812 1 Bed 1 Bath 940 Sq Ft
5 Available units
Unit
Base Price
Sq Ft
Availability
Unit Details
  • Unit 724
    price $1,766
    square feet 940
    availibility Now
  • Unit 728
    price $1,766
    square feet 940
    availibility Now
  • Unit 760
    price $1,766
    square feet 940
    availibility Now
  • Unit 757
    price $1,791
    square feet 940
    availibility Now
  • Unit 858
    price $1,811
    square feet 940
    availibility Now

1 Bed +B
$1,965 – $2,141 1 Bed 1 Bath 1,224 Sq Ft
4 Available units
Unit
Base Price
Sq Ft
Availability
Unit Details
  • Unit 722
    price $2,045
    square feet 1,224
    availibility Now
  • Unit 831
    price $2,090
    square feet 1,224
    availibility Now
  • Unit 822
    price $2,140
    square feet 1,224
    availibility Now
  • Unit 531
    price $1,965
    square feet 1,224
    availibility Jun 21

Studio D
$1,494 – $1,495 1 Bed 1 Bath 842 Sq Ft
1 Available unit
Unit
Base Price
Sq Ft
Availability
Unit Details
  • Unit 621
    price $1,494
    square feet 842
    availibility Jul 7
2 Bed H
$2,244 – $2,419 2 Beds 2 Baths 1,157 Sq Ft
5 Available units
Unit
Base Price
Sq Ft
Availability
Unit Details
  • Unit 704
    price $2,324
    square feet 1,157
    availibility Now
  • Unit 804
    price $2,369
    square feet 1,157
    availibility Now
  • Unit 848
    price $2,419
    square feet 1,157
    availibility Now
  • Unit 748
    price $2,324
    square feet 1,157
    availibility Jun 28
  • Unit 548
    price $2,244
    square feet 1,157
    availibility Jul 1

2 Bed A 3-7
$2,424 – $2,504 2 Beds 2 Baths 1,384 Sq Ft
2 Available units
Unit
Base Price
Sq Ft
Availability
Unit Details
  • Unit 707
    price $2,504
    square feet 1,384
    availibility Now
  • Unit 407
    price $2,424
    square feet 1,384
    availibility Jul 8
2 Bed B
$2,437 – $2,488 2 Beds 2 Baths 1,224 – 1,300 Sq Ft
2 Available units
Unit
Base Price
Sq Ft
Availability
Unit Details
  • Unit 625
    price $2,487
    square feet 1,224
    availibility Now
  • Unit 525
    price $2,437
    square feet 1,300
    availibility Jul 5
2 Bed D
$2,501 – $2,531 2 Beds 2 Baths 1,306 Sq Ft
3 Available units
Unit
Base Price
Sq Ft
Availability
Unit Details
  • Unit 655
    price $2,501
    square feet 1,306
    availibility Now
  • Unit 659
    price $2,501
    square feet 1,306
    availibility Now
  • Unit 755
    price $2,531
    square feet 1,306
    availibility Now
2 Bed G
$2,510 – $2,561 2 Beds 2 Baths 1,189 Sq Ft
3 Available units
Unit
Base Price
Sq Ft
Availability
Unit Details
  • Unit 450
    price $2,510
    square feet 1,189
    availibility Now
  • Unit 650
    price $2,560
    square feet 1,189
    availibility Now
  • Unit 350
    price $2,510
    square feet 1,189
    availibility Aug 8
2 Bed F
$2,557 – $2,733 2 Beds 2 Baths 1,205 – 1,300 Sq Ft
5 Available units
Unit
Base Price
Sq Ft
Availability
Unit Details
  • Unit 320
    price $2,557
    square feet 1,205
    availibility Now
  • Unit 420
    price $2,557
    square feet 1,205
    availibility Now
  • Unit 520
    price $2,557
    square feet 1,205
    availibility Now
  • Unit 620
    price $2,607
    square feet 1,300
    availibility Now
  • Unit 720
    price $2,637
    square feet 1,205
    availibility Now

2 Bed J
$2,821 – $2,851 2 Beds 2 Baths 1,334 Sq Ft
2 Available units
Unit
Base Price
Sq Ft
Availability
Unit Details
  • Unit 629
    price $2,821
    square feet 1,334
    availibility Now
  • Unit 729
    price $2,851
    square feet 1,334
    availibility Now
2 Bed J (ALT 1)
$2,981 2 Beds 2 Baths 1,289 Sq Ft
1 Available unit
Unit
Base Price
Sq Ft
Availability
Unit Details
  • Unit 329
    price $2,981
    square feet 1,289
    availibility Now
2 Bed C
$2,216 – $2,266 2 Beds 2 Baths 1,284 Sq Ft
3 Available units
Unit
Base Price
Sq Ft
Availability
Unit Details
  • Unit 445
    price $2,216
    square feet 1,284
    availibility Jun 8
  • Unit 645
    price $2,266
    square feet 1,284
    availibility Aug 6
  • Unit 345
    price $2,216
    square feet 1,284
    availibility Aug 7
2 Bed I
$2,379 – $2,460 2 Beds 2 Baths 1,279 Sq Ft
2 Available units
Unit
Base Price
Sq Ft
Availability
Unit Details
  • Unit 537
    price $2,379
    square feet 1,279
    availibility Jul 7
  • Unit 737
    price $2,459
    square feet 1,279
    availibility Jul 27
1 Bed E (ALT 2)
Call for Rent 1 Bed 1 Bath 601 Sq Ft
Not Available
1 Bed F
Call for Rent 1 Bed 1 Bath 706 Sq Ft
Not Available
1 Bed K
Call for Rent 1 Bed 1 Bath 827 Sq Ft
Not Available
1 Bed G
Call for Rent 1 Bed 1 Bath 871 Sq Ft
Not Available
1 Bed J
Call for Rent 1 Bed 1 Bath 983 Sq Ft
Not Available
2 Bed E
Call for Rent 2 Beds 2 Baths 1,256 Sq Ft
Not Available
2 Bed B (Alt 1)
Call for Rent 2 Beds 2 Baths 1,336 Sq Ft
Not Available
Studio A
$1,416 – $1,541 Studio 1 Bath 579 Sq Ft
3 Available units
Unit
Base Price
Sq Ft
Availability
Unit Details
  • Unit 649
    price $1,466
    square feet 579
    availibility Now
  • Unit 849
    price $1,541
    square feet 579
    availibility Jul 7
  • Unit 349
    price $1,416
    square feet 579
    availibility Jul 24
Studio B
$1,416 Studio 1 Bath 530 Sq Ft
1 Available unit
Unit
Base Price
Sq Ft
Availability
Unit Details
  • Unit 502
    price $1,416
    square feet 530
    availibility Aug 7
Studio C
$1,416 Studio 1 Bath 531 Sq Ft
1 Available unit
Unit
Base Price
Sq Ft
Availability
Unit Details
  • Unit 503
    price $1,416
    square feet 531
    availibility Oct 3
1 Bed E
$1,397 – $1,647 1 Bed 1 Bath 798 Sq Ft
5 Available units
Unit
Base Price
Sq Ft
Availability
Unit Details
  • Unit 852
    price $1,521
    square feet 798
    availibility Now
  • Unit 826
    price $1,521
    square feet 798
    availibility Now
  • Unit 854
    price $1,621
    square feet 798
    availibility Now
  • Unit 861
    price $1,621
    square feet 798
    availibility Now
  • Unit 827
    price $1,646
    square feet 798
    availibility Now

1 Bed C
$1,525 – $1,670 1 Bed 1 Bath 1,012 Sq Ft
5 Available units
Unit
Base Price
Sq Ft
Availability
Unit Details
  • Unit 719
    price $1,525
    square feet 1,012
    availibility Now
  • Unit 716
    price $1,525
    square feet 1,012
    availibility Now
  • Unit 714
    price $1,525
    square feet 1,012
    availibility Now
  • Unit 718
    price $1,525
    square feet 1,012
    availibility Now
  • Unit 816
    price $1,670
    square feet 1,012
    availibility Now

1 Bed D (ALT 1)
$1,550 – $1,731 1 Bed 1 Bath 890 Sq Ft
5 Available units
Unit
Base Price
Sq Ft
Availability
Unit Details
  • Unit 543
    price $1,550
    square feet 890
    availibility Now
  • Unit 811
    price $1,675
    square feet 890
    availibility Now
  • Unit 843
    price $1,675
    square feet 890
    availibility Now
  • Unit 809
    price $1,675
    square feet 890
    availibility Now
  • Unit 739
    price $1,730
    square feet 890
    availibility Now

1 Bed D (ALT 2)
$1,551 – $1,632 1 Bed 1 Bath 846 Sq Ft
2 Available units
Unit
Base Price
Sq Ft
Availability
Unit Details
  • Unit 706
    price $1,631
    square feet 846
    availibility Now
  • Unit 406
    price $1,551
    square feet 846
    availibility Sep 7
1 Bed H
$1,576 1 Bed 1 Bath 823 Sq Ft
1 Available unit
Unit
Base Price
Sq Ft
Availability
Unit Details
  • Unit 846
    price $1,576
    square feet 823
    availibility Now
1 Bed +A
$1,666 – $1,762 1 Bed 1 Bath 1,013 Sq Ft
5 Available units
Unit
Base Price
Sq Ft
Availability
Unit Details
  • Unit 838
    price $1,711
    square feet 1,013
    availibility Now
  • Unit 836
    price $1,711
    square feet 1,013
    availibility Now
  • Unit 834
    price $1,761
    square feet 1,013
    availibility Now
  • Unit 833
    price $1,761
    square feet 1,013
    availibility Now
  • Unit 734
    price $1,666
    square feet 1,013
    availibility Jun 7

1 Bed D
$1,687 – $1,812 1 Bed 1 Bath 940 Sq Ft
5 Available units
Unit
Base Price
Sq Ft
Availability
Unit Details
  • Unit 724
    price $1,766
    square feet 940
    availibility Now
  • Unit 728
    price $1,766
    square feet 940
    availibility Now
  • Unit 760
    price $1,766
    square feet 940
    availibility Now
  • Unit 757
    price $1,791
    square feet 940
    availibility Now
  • Unit 858
    price $1,811
    square feet 940
    availibility Now

1 Bed +B
$1,965 – $2,141 1 Bed 1 Bath 1,224 Sq Ft
4 Available units
Unit
Base Price
Sq Ft
Availability
Unit Details
  • Unit 722
    price $2,045
    square feet 1,224
    availibility Now
  • Unit 831
    price $2,090
    square feet 1,224
    availibility Now
  • Unit 822
    price $2,140
    square feet 1,224
    availibility Now
  • Unit 531
    price $1,965
    square feet 1,224
    availibility Jun 21

Studio D
$1,494 – $1,495 1 Bed 1 Bath 842 Sq Ft
1 Available unit
Unit
Base Price
Sq Ft
Availability
Unit Details
  • Unit 621
    price $1,494
    square feet 842
    availibility Jul 7
1 Bed E (ALT 2)
Call for Rent 1 Bed 1 Bath 601 Sq Ft
Not Available
1 Bed F
Call for Rent 1 Bed 1 Bath 706 Sq Ft
Not Available
1 Bed K
Call for Rent 1 Bed 1 Bath 827 Sq Ft
Not Available
1 Bed G
Call for Rent 1 Bed 1 Bath 871 Sq Ft
Not Available
1 Bed J
Call for Rent 1 Bed 1 Bath 983 Sq Ft
Not Available
2 Bed H
$2,244 – $2,419 2 Beds 2 Baths 1,157 Sq Ft
5 Available units
Unit
Base Price
Sq Ft
Availability
Unit Details
  • Unit 704
    price $2,324
    square feet 1,157
    availibility Now
  • Unit 804
    price $2,369
    square feet 1,157
    availibility Now
  • Unit 848
    price $2,419
    square feet 1,157
    availibility Now
  • Unit 748
    price $2,324
    square feet 1,157
    availibility Jun 28
  • Unit 548
    price $2,244
    square feet 1,157
    availibility Jul 1

2 Bed A 3-7
$2,424 – $2,504 2 Beds 2 Baths 1,384 Sq Ft
2 Available units
Unit
Base Price
Sq Ft
Availability
Unit Details
  • Unit 707
    price $2,504
    square feet 1,384
    availibility Now
  • Unit 407
    price $2,424
    square feet 1,384
    availibility Jul 8
2 Bed B
$2,437 – $2,488 2 Beds 2 Baths 1,224 – 1,300 Sq Ft
2 Available units
Unit
Base Price
Sq Ft
Availability
Unit Details
  • Unit 625
    price $2,487
    square feet 1,224
    availibility Now
  • Unit 525
    price $2,437
    square feet 1,300
    availibility Jul 5
2 Bed D
$2,501 – $2,531 2 Beds 2 Baths 1,306 Sq Ft
3 Available units
Unit
Base Price
Sq Ft
Availability
Unit Details
  • Unit 655
    price $2,501
    square feet 1,306
    availibility Now
  • Unit 659
    price $2,501
    square feet 1,306
    availibility Now
  • Unit 755
    price $2,531
    square feet 1,306
    availibility Now
2 Bed G
$2,510 – $2,561 2 Beds 2 Baths 1,189 Sq Ft
3 Available units
Unit
Base Price
Sq Ft
Availability
Unit Details
  • Unit 450
    price $2,510
    square feet 1,189
    availibility Now
  • Unit 650
    price $2,560
    square feet 1,189
    availibility Now
  • Unit 350
    price $2,510
    square feet 1,189
    availibility Aug 8
2 Bed F
$2,557 – $2,733 2 Beds 2 Baths 1,205 – 1,300 Sq Ft
5 Available units
Unit
Base Price
Sq Ft
Availability
Unit Details
  • Unit 320
    price $2,557
    square feet 1,205
    availibility Now
  • Unit 420
    price $2,557
    square feet 1,205
    availibility Now
  • Unit 520
    price $2,557
    square feet 1,205
    availibility Now
  • Unit 620
    price $2,607
    square feet 1,300
    availibility Now
  • Unit 720
    price $2,637
    square feet 1,205
    availibility Now

2 Bed J
$2,821 – $2,851 2 Beds 2 Baths 1,334 Sq Ft
2 Available units
Unit
Base Price
Sq Ft
Availability
Unit Details
  • Unit 629
    price $2,821
    square feet 1,334
    availibility Now
  • Unit 729
    price $2,851
    square feet 1,334
    availibility Now
2 Bed J (ALT 1)
$2,981 2 Beds 2 Baths 1,289 Sq Ft
1 Available unit
Unit
Base Price
Sq Ft
Availability
Unit Details
  • Unit 329
    price $2,981
    square feet 1,289
    availibility Now
2 Bed C
$2,216 – $2,266 2 Beds 2 Baths 1,284 Sq Ft
3 Available units
Unit
Base Price
Sq Ft
Availability
Unit Details
  • Unit 445
    price $2,216
    square feet 1,284
    availibility Jun 8
  • Unit 645
    price $2,266
    square feet 1,284
    availibility Aug 6
  • Unit 345
    price $2,216
    square feet 1,284
    availibility Aug 7
2 Bed I
$2,379 – $2,460 2 Beds 2 Baths 1,279 Sq Ft
2 Available units
Unit
Base Price
Sq Ft
Availability
Unit Details
  • Unit 537
    price $2,379
    square feet 1,279
    availibility Jul 7
  • Unit 737
    price $2,459
    square feet 1,279
    availibility Jul 27
2 Bed E
Call for Rent 2 Beds 2 Baths 1,256 Sq Ft
Not Available
2 Bed B (Alt 1)
Call for Rent 2 Beds 2 Baths 1,336 Sq Ft
Not Available
* Price shown is base rent. Excludes user-selected optional fees and variable or usage-based fees and required charges due at or prior to move-in or at move-out.View Fees and Policies for details. Price, availability, fees, and any applicable rent special are subject to change without notice.
* Square footage definitions vary. Displayed square footage is approximate.

Fees and Policies

The fees listed below are community-provided and may exclude utilities or add-ons. All payments are made directly to the property and are non-refundable unless otherwise specified. Use the Cost Calculator to determine costs based on your needs.

  • Utilities & Essentials
    • Utility Billing Fee
      Utility Billing Fee Charged per unit.
      $8 / mo
    • Water/Sewer
      Water/Sewer Charged per unit.
      Varies / mo
  • One-Time Basics
    • Security Deposit
      Varies by unit
    • Application Fee
      Varies by unit
  • Dogs
    • Dog Rent
      Charged per pet.
      $25 / mo
    Restrictions:
    No Aggressive Breeds
    Read More Read Less
    Comments
    Dogs & Cats Welcome
    Read More Read Less
  • Cats
    • Cat Rent
      Charged per pet.
      $25 / mo
    Restrictions:
    No Aggressive Breeds
    Read More Read Less
    Comments
    Dogs & Cats Welcome
    Read More Read Less
  • Other Pets
    • Pet Fee
      Pet Fee Charged per pet.
      Varies
    • Pet Rent
      Pet Rent Charged per pet.
      Varies
  • Other
  • Storage Unit
    • Storage Deposit
      Charged per rentable item.
      $0
    • Storage Rent
      Charged per rentable item.
      $50 / mo
  • Pet Management - Third Party
    Pet Management - Third Party Charged per pet.
    Varies / yr
  • Smart Bundle - Utility Reimburse
    Varies by unit
  • Parking / Garage / Carport
    Varies by unit
  • Administration Fee
    Varies by unit
  • Utility Account Final Move Out Fee - Third Party
    Utility Account Final Move Out Fee - Third Party Charged per unit.
    $15
  • Conditional Security Deposit
    Conditional Security Deposit Charged per unit.
    Varies one-time
  • Forced Placed Insurance
    Forced Placed Insurance Charged per unit.
    $25 / mo
  • Lease Violation
    Lease Violation Charged per unit.
    $250 - $500 / occurrence
  • NSF Tenant Fee
    NSF Tenant Fee Charged per unit.
    $35 / occurrence
  • MTM Flat Fee
    Month to Month Flat Fee Charged per unit.
    $500 / occurrence
  • Legal / Eviction Fees
    Legal / Eviction Fees Charged per unit.
    $600 - $1,500 / occurrence
  • Late Fee
    Late Fee Charged per unit.
    10% of base rent / occurrence
  • Utility Account Set Up Fee - Third Party
    Utility Account Set Up Fee - Third Party Charged per unit.
    $15
  • Rent Plus
    Rental Payment Credit Reporting Charged per unit.
    $10 - $15 / mo
  • Short Term Fee
    Short Term Fee Charged per unit.
    $150 - $350 / occurrence
  • Key / Fob / Card Replacement
    Key / Fob / Card Replacement Charged per unit.
    $35 - $100 / occurrence
  • Valet Bin Replacement
    Valet Bin Replacement Charged per unit.
    $35 / occurrence
  • Transfer Fee
    Transfer Fee Charged per unit.
    $500 / occurrence
  • Utility Billing Electric / Gas Reimbursement Fee
    Utility Billing Electric / Gas Reimbursement Fee Charged per unit.
    $75 / occurrence
  • Early Termination Fee
    Early Termination Fee Charged per unit.
    200% of base rent / occurrence

Property Fee Disclaimer: Based on community-supplied data and independent market research. Subject to change without notice. May exclude fees for mandatory or optional services and usage-based utilities.

Details

Lease Options

  • 6 - 18 Month Leases

Property Information

  • Built in 2023
  • 384 units/8 stories
  • Furnished Units Available

Matterport 3D Tours

Located at The Victor in St. Louis, MO, this two-bedroom, two-bathroom residence combines industrial loft character with contemporary design across a single, well-appointed floor. Warm hardwood flooring runs throughout the space, complemented by crisp white walls, exposed ductwork, and structural beams that nod to the building's architectural heritage. A welcoming entryway corridor opens into the living area, which is anchored by large black-framed windows that flood the room with natural light and frame views of the surrounding cityscape. An exposed brick accent wall adds texture and warmth to the living space. The kitchen features white shaker cabinetry extending to the ceiling, stainless steel appliances including a full-size refrigerator, range, microwave, and dishwasher, along with a stylish tile backsplash and a breakfast bar for casual dining. Both bedrooms offer a calm, neutral palette with high ceilings and hardwood flooring. The primary bathroom is appointed with a dark-framed glass shower enclosure, a dark wood vanity, and white tile, while the second bathroom features a full soaking tub with white subway tile surround and matte black fixtures throughout. The result is a cohesive, modern urban residence with thoughtful detailing at every turn.

2 BR, 2 BA - 1,334 SF
1/4
Located at The Victor in St. Louis, MO, this two-bedroom, two-bathroom residence combines industrial loft character with contemporary design across a single, well-appointed floor. Warm hardwood flooring runs throughout the space, complemented by crisp white walls, exposed ductwork, and structural beams that nod to the building's architectural heritage.

A welcoming entryway corridor opens into the living area, which is anchored by large black-framed windows that flood the room with natural light and frame views of the surrounding cityscape. An exposed brick accent wall adds texture and warmth to the living space.

The kitchen features white shaker cabinetry extending to the ceiling, stainless steel appliances including a full-size refrigerator, range, microwave, and dishwasher, along with a stylish tile backsplash and a breakfast bar for casual dining.

Both bedrooms offer a calm, neutral palette with high ceilings and hardwood flooring. The primary bathroom is appointed with a dark-framed glass shower enclosure, a dark wood vanity, and white tile, while the second bathroom features a full soaking tub with white subway tile surround and matte black fixtures throughout. The result is a cohesive, modern urban residence with thoughtful detailing at every turn. Located at The Victor in St. Louis, Missouri, this one-bedroom, one-bathroom residence showcases a thoughtfully designed open-concept layout with distinct industrial-modern character. Soaring ceilings with exposed ductwork and structural beams lend an authentic loft aesthetic throughout, while warm hardwood flooring flows continuously across the entire space.

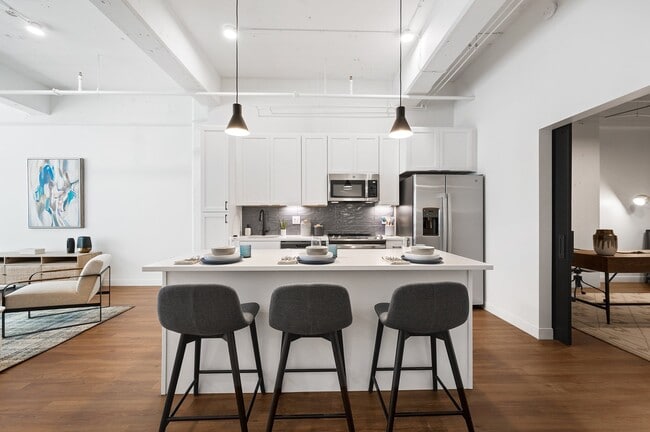
The kitchen serves as a central hub, featuring white shaker cabinetry, a tile backsplash, stainless steel appliances, and a generous island with seating for multiple guests. Pendant lighting illuminates the island and transitions naturally into the open living area, where large, dark-framed windows frame city views and flood the space with natural light. A dedicated flex area near the windows provides an ideal setting for a home office or reading nook.

The bedroom is a calm retreat with elevated ceilings, ample wall space, and direct access to the bathroom. A sliding barn door adds an architectural accent connecting areas of the unit. The bathroom features a long, white quartz vanity with a dark-framed mirror, wood-toned cabinetry, hardwood flooring, and a glass-enclosed walk-in shower with vertical tile detailing. The overall ambiance is bright, airy, and refined. The Victor's community space in St. Louis, MO, is a thoughtfully designed, expansive gathering hub that blends contemporary style with industrial charm. The centerpiece of the main lounge is a bold teal neon "Live Victoriously" sign that anchors a curated seating area featuring mid-century modern furniture, layered area rugs, and eclectic accent pieces that encourage relaxed socializing. Soaring ceilings with exposed ductwork and pendant lighting lend an open, airy feel throughout.

A bright, café-style dining area offers an abundance of bistro tables and mixed seating arrangements, bathed in natural light from oversized black-framed windows. These windows also frame views of and provide direct access to an inviting outdoor courtyard, adorned with string lights and additional seating for alfresco gatherings.

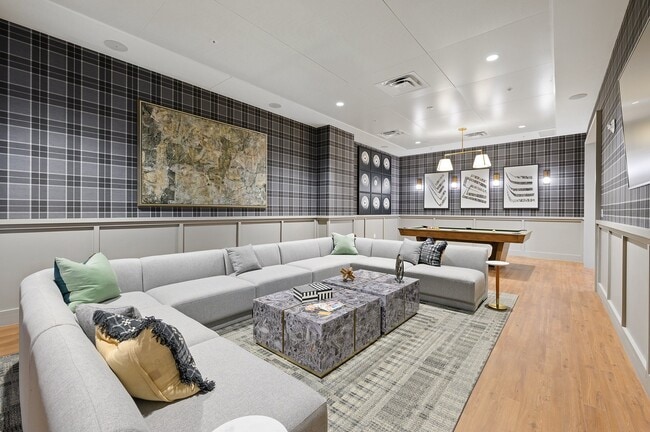
A dedicated screening room delivers an intimate entertainment experience, featuring plush black leather seating and a cozy interior lounge with leather sofas, plaid-accented walls, and warm pendant lighting. The fully appointed demonstration kitchen is outfitted with rich wood cabinetry, a large stone-topped island with bar seating, professional-grade appliances, and globe pendant lights — ideal for cooking events and community gatherings. Together, these spaces offer residents a dynamic and versatile environment for connection and community. This single-floor commercial space in St. Louis, Missouri, delivers a refined blend of industrial and contemporary design throughout its expansive layout. The main corridor is a standout feature, stretching at length with a textured gray carpet runner anchored by polished concrete flooring on either side. Exposed overhead infrastructure—including white conduit, track lighting, and pendant fixtures—contrasts with clean white walls, while deep green accent panels frame doorways and restroom entries. Framed artwork lines one corridor wall above a continuous wood bench with sculptural stool accents, contributing an art-gallery sensibility to the circulation space.

A dramatic glazed wall opens onto an interior courtyard atrium, offering views of lush plantings and communal seating beyond steel-framed glass. A wood-platform seating area with a slatted bench faces this transparent boundary, creating a calm transitional zone. The lounge area features a latticed wood ceiling, backlit built-in shelving, textured accent walls, and a curated furniture arrangement centered on a round coffee table.

Restrooms are finished with classic black-and-white hexagonal tile flooring, subway-style wall tile, and bold black partition frames with cityscape-patterned dividers. A dedicated bike storage room with wall-mounted racks and polished concrete flooring rounds out the amenities.
Property Site Map

Select a unit to view pricing & availability

Any
Studio
1
2
Any
1+
2+
Move-In Date
Viewing Floor:
Garage (0 unit)
1 (0 unit)
2 (0 unit)
3 (5 units)
4 (5 units)
5 (8 units)
6 (9 units)
7 (19 units)
8 (20 units)
Rooftop (0 unit)
Matterport 3D Tour Matterport 3D Tour
Matterport 3D Tour

About The Victor Luxury Apartments

The Victor is a heroic building made anew with best-in-class amenities and a century of soul. With everything the city has to offer outside, and everything you need to live within, it offers urban luxury living unlike anything else around. The Victor features Studio, One, & Two-bedroom apartment homes in St. Louis.

The Victor Luxury Apartments is an apartment community located in St. Louis City County and the 63103 ZIP Code. This area is served by the St. Louis City School District attendance zone.

Unique Features

  • Access/climate Controlled Garage Parking
  • Bike Rack & Bike Storage
  • Built on 2 Acres of Neighborhood Space
  • Covered ride share pick-up and drop-off area
  • Coworking + Conference Spaces
  • Entertainment Room with Billiards
  • Freestanding Shower Enclosed with Glass Doors
  • Gathering Kitchen with Coffee Bar

  • Golf and Game Simulator
  • Grab and Go Market
  • Historic Building
  • In-Unit Bosch Washer & Dryer
  • Keyless Entry
  • Large Windows
  • Luxury Wood Plank Flooring
  • Open Spacious Floor Plans
  • Outdoor Courtyards with Fire Pits and BBQ Grills
  • Outdoor Terrace Courtyard
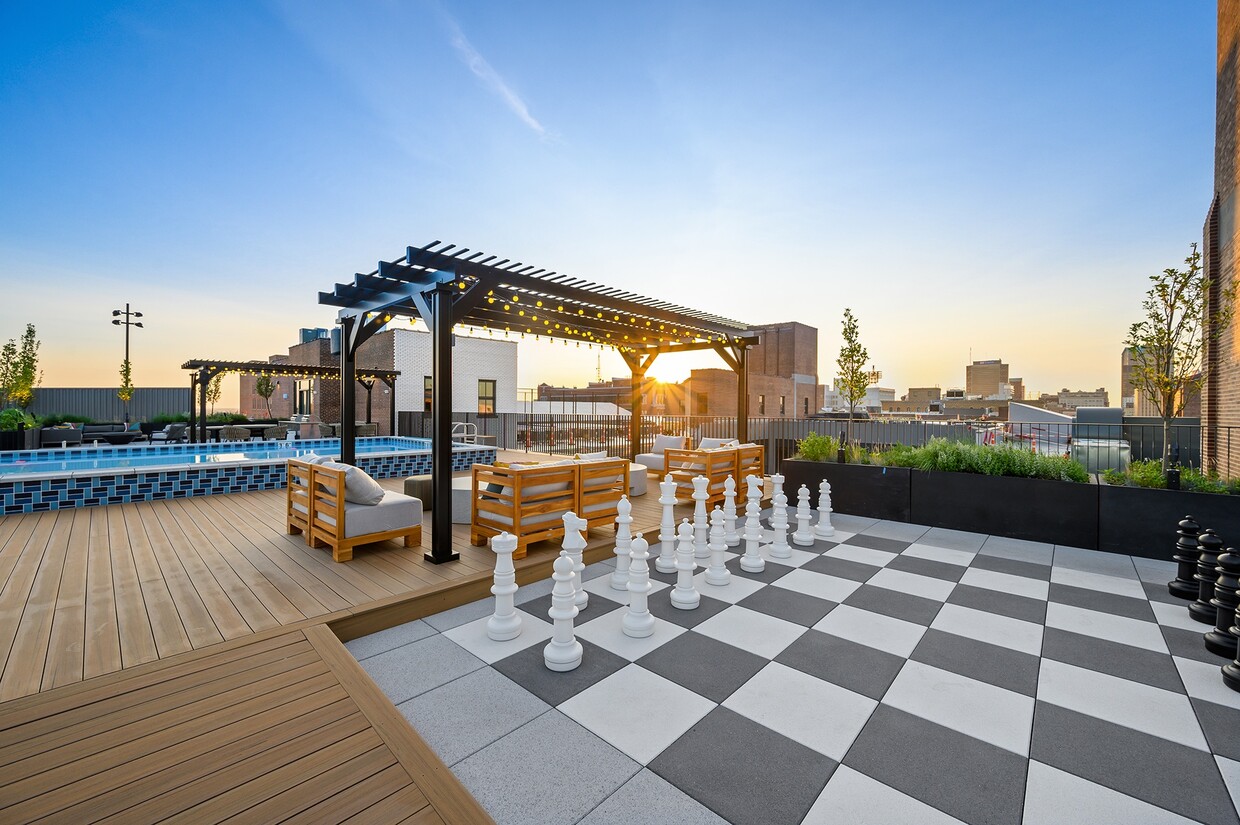
  • Rooftop Pickleball Court
  • Screening room
  • Skylight
  • Tall Ceilings (10-11.5 ft tall)

Contact

View Property Website
Language: English
Open 11am - 3pm Today
  • Monday - Friday, 9am - 6pm
  • Saturday, 10am - 3pm
  • Sunday, 11am - 3pm
Property Management Company Logo

Community Amenities

Pool

Furnished Units Available

Elevator

Concierge

Clubhouse

Business Center

Grill

Community-Wide WiFi

Property Services

  • Community-Wide WiFi
  • Wi-Fi
  • Maintenance on site
  • Property Manager on Site
  • Concierge
  • 24 Hour Access
  • Furnished Units Available
  • Trash Pickup - Door to Door
  • Pet Washing Station
  • EV Charging
  • Key Fob Entry

Shared Community

  • Elevator
  • Business Center
  • Clubhouse
  • Breakfast/Coffee Concierge
  • Conference Rooms

Fitness & Recreation

  • Pool
  • Bicycle Storage
  • Gameroom
  • Media Center/Movie Theatre
  • Pickleball Court

Outdoor Features

  • Courtyard
  • Grill
  • Dog Park

Apartment Features

Washer/Dryer

Air Conditioning

Wi-Fi

Stainless Steel Appliances

  • Wi-Fi
  • Washer/Dryer
  • Air Conditioning
  • Heating
  • Ceiling Fans
  • Smoke Free
  • Storage Space
  • Stainless Steel Appliances
  • Kitchen
  • Quartz Countertops
  • High Ceilings
  • Skylights
Location
1717 Olive St, Saint Louis,
MO 63103
Get Directions
Schools Restaurants Groceries Coffee Banks Shops Fitness
| Edit
Edit Commute

Destination is required

Under 30 minutes

Commute Time is calculated at rush hour.
Neighborhood

As the name implies, Downtown West Saint Louis is west of the downtown district, a few miles from the Mississippi River. This vibrant urban neighborhood is about three miles from the renowned Gateway Arch monument and houses some of the city’s biggest attractions and landmarks. Neighboring office buildings, a diverse selection of restaurants, and vast museums, Downtown West is also home to the Saint Louis Wheel, the Enterprise Center, and the Stifel Theatre. Urban parks and plazas add a breath of fresh air in this urban hub. Green spaces such as Aloe Plaza, Memorial Plaza, and Kaufman Park host community events like Taste of Saint Louis. Of course, being next to Downtown Saint Louis means residents only have to walk a few blocks to experience more thrilling nightlife sports, eateries, and attractions. And if that’s not enough, Downtown West offers quick access to Grand Center, the city’s arts district filled with galleries, museums, theaters and more.

Learn more about living in Downtown West St Louis 
Average Prices by Area

Compare neighborhood and city base rent averages by bedroom.

Downtown West St Louis Saint Louis, MO
Studio $965 $1,034
1 Bedroom $1,166 $1,153
2 Bedrooms $1,673 $1,375
3 Bedrooms $1,955 $1,626
Amenities
  • Community-Wide WiFi
  • Wi-Fi
  • Maintenance on site
  • Property Manager on Site
  • Concierge
  • 24 Hour Access
  • Furnished Units Available
  • Trash Pickup - Door to Door
  • Pet Washing Station
  • EV Charging
  • Key Fob Entry
  • Elevator
  • Business Center
  • Clubhouse
  • Breakfast/Coffee Concierge
  • Conference Rooms
  • Courtyard
  • Grill
  • Dog Park
  • Pool
  • Bicycle Storage
  • Gameroom
  • Media Center/Movie Theatre
  • Pickleball Court
  • Access/climate Controlled Garage Parking
  • Bike Rack & Bike Storage
  • Built on 2 Acres of Neighborhood Space
  • Covered ride share pick-up and drop-off area
  • Coworking + Conference Spaces
  • Entertainment Room with Billiards
  • Freestanding Shower Enclosed with Glass Doors
  • Gathering Kitchen with Coffee Bar
  • Golf and Game Simulator
  • Grab and Go Market
  • Historic Building
  • In-Unit Bosch Washer & Dryer
  • Keyless Entry
  • Large Windows
  • Luxury Wood Plank Flooring
  • Open Spacious Floor Plans
  • Outdoor Courtyards with Fire Pits and BBQ Grills
  • Outdoor Terrace Courtyard
  • Rooftop Pickleball Court
  • Screening room
  • Skylight
  • Tall Ceilings (10-11.5 ft tall)
  • Wi-Fi
  • Washer/Dryer
  • Air Conditioning
  • Heating
  • Ceiling Fans
  • Smoke Free
  • Storage Space
  • Stainless Steel Appliances
  • Kitchen
  • Quartz Countertops
  • High Ceilings
  • Skylights
Expenses
Recurring
Cat Rent $25
Dog Rent $25
One-Time
Storage Fee $50
Cat Fee $350
Dog Fee $350
Office Hours
Monday 9am - 6pm
Tuesday 9am - 6pm
Wednesday 9am - 6pm
Thursday 9am - 6pm
Friday 9am - 6pm
Saturday 10am - 3pm
Sunday 11am - 3pm
618-538-1076
Education
Colleges & Universities Distance
Harris-Stowe State University
Drive: 3 min 1.3 mi
Saint Louis University
Drive: 5 min 2.5 mi
Ranken Technical College
Drive: 7 min 3.6 mi
University of Health Sciences
Drive: 7 min 3.6 mi
The Victor Luxury Apartments is within 3 minutes or 1.3 miles from Harris-Stowe State University. It is also near Saint Louis University and Ranken Technical College.
Schools
  • Public Schools
  • Private Schools
Jefferson Elementary School
Public Elementary School
Grades PK-5
127 Students
Attendance Zone
Yeatman-Liddell Middle School
Public Middle School
Grades 6-8
284 Students
Attendance Zone
Confluence Preparatory Academy
Public High School
Grades 9-12
393 Students
Nearby
Vashon High School
Public High School
Grades 9-12
568 Students
Attendance Zone
Central Catholic School And Academy
Private Elementary & Middle School
Grades K-8
166 Students
Nearby
Gateway Christian Elementary School
Private Elementary, Middle & High School
Grades PK-12
Nearby
School data provided by The GreatSchools Rating helps parents compare schools within a state based on a variety of school quality indicators and provides a helpful picture of how effectively each school serves all of its students. Ratings are on a scale of 1 (below average) to 10 (above average) and can include test scores, college readiness, academic progress, advanced courses, equity, discipline and attendance data. We also advise parents to visit schools, consider other information on school performance and programs, and consider family needs as part of the school selection process.

View GreatSchools Rating Methodology


Data provided by GreatSchools.org © 2026. All rights reserved.
Transportation

The Victor Luxury Apartments is near St Louis Lambert International, located 13.3 miles or 22 minutes away, and Scott AFB/Midamerica St Louis, located 25.5 miles or 40 minutes away.

Commuter Rail Distance
Union Station
Walk: 9 min 0.5 mi
Civic Center
Walk: 13 min 0.7 mi
8Th And Pine
Walk: 16 min 0.8 mi
Convention Center
Walk: 17 min 0.9 mi
Stadium
Walk: 20 min 1.1 mi
Airports Distance
Airports Distance
St Louis Lambert International
Drive: 22 min 13.3 mi
Scott AFB/Midamerica St Louis
Drive: 40 min 25.5 mi
Getting Around
Very Walkable
Walkability
80 / 100
Good Public Transit
Transit
60 / 100
Moderately Drivable
Drivability
70 / 100
Fairly Bikeable
Bikeability
50 / 100

Scores provided by

What do Walkability, Transit, Drivability, and Bikeability mean? Walkability measures the walking distance to day-to-day needs. Transit measures access to public transportation. Drivability measures congestion, parking availability, and access to major roads. Bikeability measures the suitability for cycling. How It Works
-
Soundscore™
- / 100

Traffic

-

Airport

-

Businesses

-

Scores provided by

HowLoud What is a Sound Score Rating? A Sound Score Rating aggregates noise caused by vehicle traffic, airplane traffic and local sources. How It Works
Points of Interest

Time and distance from The Victor Luxury Apartments.

Shopping Centers Distance
The Tudor Building
Walk: 5 min 0.3 mi
GW Lofts
Walk: 12 min 0.6 mi
St Louis Union Station
Walk: 13 min 0.7 mi
The Victor Luxury Apartments has 3 shopping centers within 0.7 mile, which is about a 13-minute walk. The miles and minutes will be for the farthest away property.
Parks and Recreation Distance
Serra Sculpture Park
Walk: 13 min 0.7 mi
Jefferson National Expansion Memorial
Drive: 5 min 1.9 mi
Lafayette Park
Drive: 4 min 2.0 mi
Hyde Park
Drive: 5 min 2.8 mi
Missouri Botanical Garden
Drive: 10 min 4.4 mi
The Victor Luxury Apartments has 5 parks within 4.4 miles, including Serra Sculpture Park, Jefferson National Expansion Memorial, and Lafayette Park.
Hospitals Distance
Hospitals Distance
St. Louis University Hospital
Drive: 5 min 2.6 mi
Shriner Hospital for Children
Drive: 6 min 3.2 mi
St. Alexius Hospital
Drive: 7 min 4.3 mi
The Victor Luxury Apartments has 3 hospitals within 4.3 miles, the nearest is St. Louis University Hospital which is 2.6 miles away and a 5 minute drive.
Military Bases Distance
Price Support Center
Drive: 13 min 6.6 mi
Scott Air Force Base
Drive: 40 min 25.6 mi
The Victor Luxury Apartments is 6.6 miles from Price Support Center, and is convenient to other military bases, including Scott Air Force Base.


Reviews for The Victor Luxury Apartments

5.0
Renter Rating
5 Stars
4
4 Stars
0
3 Stars
0
2 Stars
0
1 Star
0
Share details of your own experience with this property
Renter Reviews 4 Reviews
 
  • Most Recent
  • Most Helpful
  • Rating Low-High
  • Rating High-Low
Submitted by a verified resident of the apartment community. Participating residents may receive reward points in exchange for posting a review during their lease term, regardless of the nature of the review. Delete

Property Manager Responded:

Property Manager Responded

Show full review Show less
Was this helpful? Vote review helpful Thanks for your feedback!
Flag Review
  1. ...
  2. ...

The Victor Luxury Apartments Photos

  • The Victor Luxury Apartments

  • The Victor Community

  • 2 BR, 2 BA - 1,334 SF

Models

  • Studio

  • Studio

  • Studio

  • 1 Bedroom

  • 1 Bedroom

  • 1 Bedroom

Frequently Asked Questions
Does The Victor Luxury Apartments have in-unit laundry?

The Victor Luxury Apartments has units with in‑unit washers and dryers, making laundry day simple for residents.

What utilities are included in rent at The Victor Luxury Apartments?

Utilities are not included in rent. Residents should plan to set up and pay for all services separately.

Is parking available at The Victor Luxury Apartments?

Parking is available at The Victor Luxury Apartments. Contact this property for details.

Which floor plans are available, and what are the price ranges?

The Victor Luxury Apartments has studios to two-bedrooms with rent ranges from $1,397/mo. to $2,981/mo.

Is The Victor Luxury Apartments pet-friendly?

Yes, The Victor Luxury Apartments welcomes pets. Breed restrictions, weight limits, and additional fees may apply. View this property's pet policy.

How much income do I need to rent at The Victor Luxury Apartments?

A good rule of thumb is to spend no more than 30% of your gross income on rent. Based on the lowest available rent of $1,397 for a one-bedroom, you would need to earn about $55,880 per year to qualify. Want to double-check your budget? Calculate how much rent you can afford with our Rent Affordability Calculator.

Does The Victor Luxury Apartments have move-in specials?

The Victor Luxury Apartments is not currently offering any rent specials. Check back soon, as promotions change frequently.

Does The Victor Luxury Apartments offer Matterport 3D tours?

Yes! The Victor Luxury Apartments offers 4 Matterport 3D Tours. Explore different floor plans and see unit level details, all without leaving home.
Back To Top
Send a Message
Contact Property
enter move in date in the format: 2 digit month / 2 digit day / 4 digit year

I would like to...

Send Message

Submitting Request

Send a Message
Contact Property

Thank you! Your email has been sent.

Error

Report an Issue Print Get Directions
Try These Popular Nearby Searches

Cities

  • Wellston Rentals
  • Northwoods Rentals
  • Clayton Rentals
  • Pasadena Hills Rentals
  • Flordell Hills Rentals

Search by Bedrooms

  • Studio Apartments in Saint Louis
  • 1 Bedroom Apartments in Saint Louis
  • 2 Bedroom Apartments in Saint Louis
  • 3 Bedroom Apartments in Saint Louis
  • Rooms for Rent in Saint Louis

Other Rental Types

  • Saint Louis Lofts for Rent
  • Saint Louis Houses for Rent
  • Saint Louis Condos for Rent
  • Saint Louis Townhomes for Rent
  • Private Landlord Rentals Saint Louis
  • Saint Louis Duplex Rentals
  • 63103 Houses for Rent
  • 63103 Condos for Rent
  • 63103 Townhomes for Rent

Stay on Budget

  • Saint Louis Apartments Under $500
  • Saint Louis Apartments Under $600
  • Saint Louis Apartments Under $700
  • Saint Louis Apartments Under $1,000
  • Saint Louis Apartments Under $1,200
  • Saint Louis Apartments Under $1,300
  • Saint Louis Apartments Under $1,400
  • Saint Louis Apartments Under $1,500

Filter by Popular Amenities

  • Pet Friendly Apartments in Saint Louis
  • Furnished Apartments in Saint Louis
  • Apartments with Washer & Dryer in Saint Louis
  • Wheelchair Accessible Apartments in Saint Louis
  • Apartments with EV Charging in Saint Louis
  • Apartments with Balcony in Saint Louis
  • Apartments with Air Conditioning in Saint Louis
  • Saint Louis Apartments with Pickleball Court
  • Saint Louis Apartments with Virtual Tours
  • Saint Louis Waterfront Apartments

Find Specialty Housing

  • Student Housing in Saint Louis
  • Saint Louis Low Income Housing
  • Senior Housing in Saint Louis
  • Short Term Rentals in Saint Louis
  • Luxury Apartments in Saint Louis
  • Cheap Apartments in Saint Louis
  • Corporate Housing in Saint Louis
  • Move-In Specials in Saint Louis
  • New Apartments in Saint Louis
  • About Us
  • Advertise
  • Legal Notices
  • Privacy Notice
  • Avoid Scams
  • Accessibility
  • Calculate Rent Affordability
  • Renterverse
  • Sitemap
Property Logo
apartments.com
© 2026 CoStar Group, Inc. Equal Housing Opportunity

Equal Housing Opportunity

© 2026 CoStar Group, Inc.

Equal Housing Opportunity

Ready to Apply?

Good News! This rental is accepting applications through Apartments.com. Act now and your $ purchase will include 9 additional FREE application submissions to participating properties.

Or if you already have an account


Required

Required

Valid Email Required

You must acknowledge the disclaimer to continue
Next
Continue

Take me to this property's website
Schedule Tour
Interested in this property? Schedule a tour today.
Rate & Review The Victor Luxury Apartments
Please select a rating
50 character minimum
By clicking submit, I agree to the Apartments.com Terms of Service and the Ratings & Reviews Terms of Use.

What Are Walk Score®, Transit Score®, and Bike Score® Ratings?

Walk Score® measures the walkability of any address. Transit Score® measures access to public transit. Bike Score® measures the bikeability of any address.

Learn How It Works

What is a Sound Score Rating?

A Sound Score Rating aggregates noise caused by vehicle traffic, airplane traffic and local sources.

Learn How It Works

Share This Listing
Listing Image

1717 Olive St

Saint Louis, MO 63103

Email

Link Copied

(618) 538-1076
Get Directions
Schools Restaurants Groceries Coffee Banks Shops Fitness
Select a unit to view pricing and availability
Floor
Garage (0 unit)
1 (0 unit)
2 (0 unit)
3 (5 units)
4 (5 units)
5 (8 units)
6 (9 units)
7 (19 units)
8 (20 units)
Rooftop (0 unit)
Any
Studio
1
2
Any
1+
2+
Move-In Date
Matterport 3D Tour Matterport 3D Tour
Matterport 3D Tour

