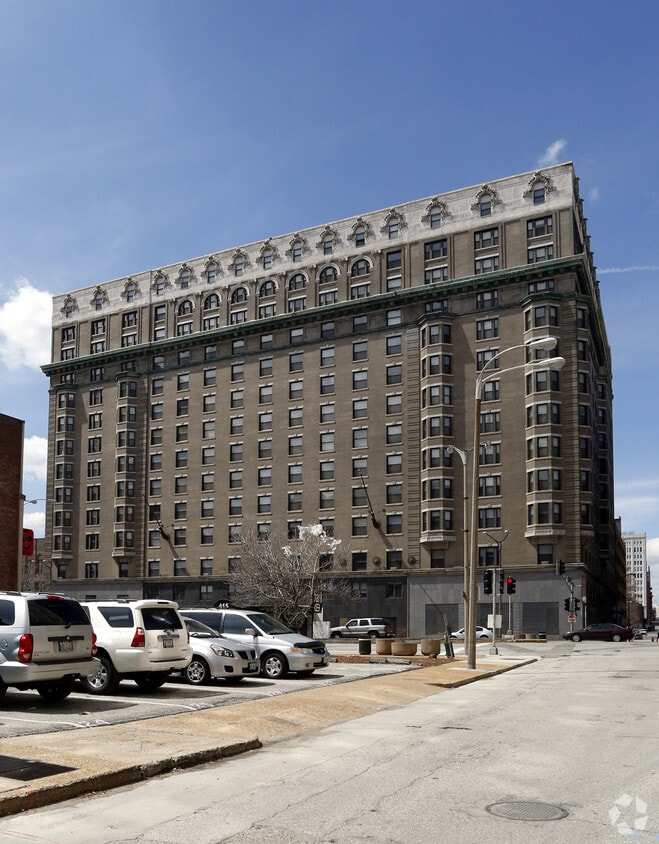
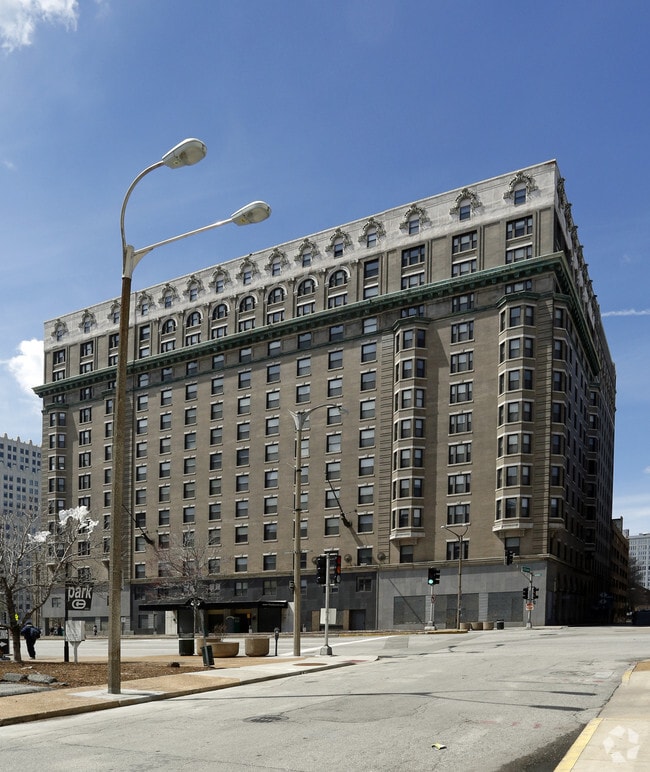
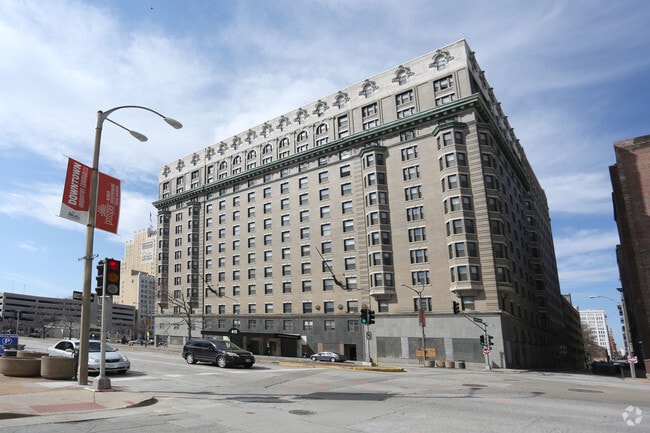
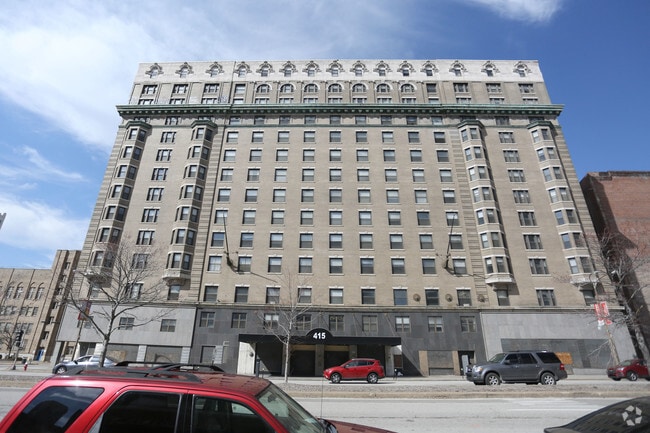

-
Monthly Rent
$1,504 - $3,086
-
Bedrooms
Studio - 2 bd
-
Bathrooms
1 - 2 ba
-
Square Feet
455 - 1,145 sq ft
Highlights
- Walker's Paradise
- Loft Layout
- Media Center/Movie Theatre
- Walk-In Closets
- Controlled Access
- Elevator
- Property Manager on Site
- Views
- Hardwood Floors
Pricing & Floor Plans
-
Unit 0217price $1,758square feet 603availibility Oct 16
-
Unit 1223price $1,504square feet 455availibility Oct 29
-
Unit 1222price $1,514square feet 463availibility Oct 29
-
Unit 1301price $1,658square feet 512availibility Now
-
Unit 0201price $1,558square feet 512availibility Oct 5
-
Unit 0222price $2,028square feet 696availibility Oct 23
-
Unit 1014price $1,668square feet 554availibility Now
-
Unit 1314price $1,718square feet 554availibility Now
-
Unit 1114price $1,718square feet 554availibility Now
-
Unit 1107price $1,688square feet 525availibility Now
-
Unit 1307price $1,688square feet 525availibility Now
-
Unit 1105price $1,698square feet 526availibility Now
-
Unit 1108price $1,798square feet 561availibility Now
-
Unit 1204price $1,798square feet 561availibility Now
-
Unit 1304price $1,798square feet 561availibility Now
-
Unit 1012price $1,798square feet 579availibility Now
-
Unit 1013price $1,798square feet 579availibility Now
-
Unit 1111price $1,848square feet 579availibility Now
-
Unit 1015price $1,828square feet 611availibility Now
-
Unit 1315price $1,878square feet 611availibility Now
-
Unit 1215price $1,878square feet 611availibility Now
-
Unit 1016price $1,908square feet 641availibility Now
-
Unit 1216price $1,958square feet 641availibility Now
-
Unit 1316price $1,958square feet 641availibility Now
-
Unit 1206price $2,064square feet 601availibility Now
-
Unit 1306price $2,064square feet 601availibility Now
-
Unit 1106price $2,064square feet 601availibility Now
-
Unit 1017price $2,014square feet 661availibility Now
-
Unit 1117price $2,064square feet 661availibility Now
-
Unit 0517price $1,964square feet 661availibility Sep 30
-
Unit 1101price $2,064square feet 654availibility Now
-
Unit 1201price $2,064square feet 654availibility Now
-
Unit 0501price $1,964square feet 654availibility Sep 21
-
Unit 1225price $2,078square feet 656availibility Now
-
Unit 1228price $2,279square feet 711availibility Now
-
Unit 1224price $2,428square feet 776availibility Now
-
Unit 1209price $2,378square feet 759availibility Now
-
Unit 1309price $2,378square feet 759availibility Now
-
Unit 1103price $2,428square feet 779availibility Now
-
Unit 0218price $2,079square feet 721availibility Oct 19
-
Unit 0219price $1,977square feet 663availibility Oct 20
-
Unit 0221price $2,279square feet 811availibility Oct 20
-
Unit 1010price $2,606square feet 834availibility Now
-
Unit 1202price $2,656square feet 834availibility Now
-
Unit 1302price $2,656square feet 834availibility Now
-
Unit 1317price $2,816square feet 890availibility Now
-
Unit 1217price $2,816square feet 890availibility Now
-
Unit 1219price $3,086square feet 983availibility Now
-
Unit 0217price $1,758square feet 603availibility Oct 16
-
Unit 1223price $1,504square feet 455availibility Oct 29
-
Unit 1222price $1,514square feet 463availibility Oct 29
-
Unit 1301price $1,658square feet 512availibility Now
-
Unit 0201price $1,558square feet 512availibility Oct 5
-
Unit 0222price $2,028square feet 696availibility Oct 23
-
Unit 1014price $1,668square feet 554availibility Now
-
Unit 1314price $1,718square feet 554availibility Now
-
Unit 1114price $1,718square feet 554availibility Now
-
Unit 1107price $1,688square feet 525availibility Now
-
Unit 1307price $1,688square feet 525availibility Now
-
Unit 1105price $1,698square feet 526availibility Now
-
Unit 1108price $1,798square feet 561availibility Now
-
Unit 1204price $1,798square feet 561availibility Now
-
Unit 1304price $1,798square feet 561availibility Now
-
Unit 1012price $1,798square feet 579availibility Now
-
Unit 1013price $1,798square feet 579availibility Now
-
Unit 1111price $1,848square feet 579availibility Now
-
Unit 1015price $1,828square feet 611availibility Now
-
Unit 1315price $1,878square feet 611availibility Now
-
Unit 1215price $1,878square feet 611availibility Now
-
Unit 1016price $1,908square feet 641availibility Now
-
Unit 1216price $1,958square feet 641availibility Now
-
Unit 1316price $1,958square feet 641availibility Now
-
Unit 1206price $2,064square feet 601availibility Now
-
Unit 1306price $2,064square feet 601availibility Now
-
Unit 1106price $2,064square feet 601availibility Now
-
Unit 1017price $2,014square feet 661availibility Now
-
Unit 1117price $2,064square feet 661availibility Now
-
Unit 0517price $1,964square feet 661availibility Sep 30
-
Unit 1101price $2,064square feet 654availibility Now
-
Unit 1201price $2,064square feet 654availibility Now
-
Unit 0501price $1,964square feet 654availibility Sep 21
-
Unit 1225price $2,078square feet 656availibility Now
-
Unit 1228price $2,279square feet 711availibility Now
-
Unit 1224price $2,428square feet 776availibility Now
-
Unit 1209price $2,378square feet 759availibility Now
-
Unit 1309price $2,378square feet 759availibility Now
-
Unit 1103price $2,428square feet 779availibility Now
-
Unit 0218price $2,079square feet 721availibility Oct 19
-
Unit 0219price $1,977square feet 663availibility Oct 20
-
Unit 0221price $2,279square feet 811availibility Oct 20
-
Unit 1010price $2,606square feet 834availibility Now
-
Unit 1202price $2,656square feet 834availibility Now
-
Unit 1302price $2,656square feet 834availibility Now
-
Unit 1317price $2,816square feet 890availibility Now
-
Unit 1217price $2,816square feet 890availibility Now
-
Unit 1219price $3,086square feet 983availibility Now
Fees and Policies
The fees listed below are community-provided and may exclude utilities or add-ons. All payments are made directly to the property and are non-refundable unless otherwise specified.
-
Utilities & Essentials
-
Parking FeeCharged per unit.$125 / mo
-
Bundle FeeCharged per unit.$125 / mo
-
Renters Legal LiabilityCharged per unit.$25 / mo
-
Utility Billing FeeUtility Billing Fee Charged per unit.$8.50 / mo
-
Water/SewerWater/Sewer Charged per unit.Varies / mo
-
-
One-Time Basics
-
Due at Application
-
Administration FeeAdministration Fee Charged per unit.$250
-
Application FeeApplication Fee Charged per applicant.$50
-
-
Due at Move-In
-
Security DepositSecurity Deposit Charged per unit.$400 - $600
-
-
Due at Application
-
Dogs
-
Dog FeeMax of 2. Charged per pet.$350
-
Dog RentCharged per pet.$35 / mo
40 lbs. Weight LimitRestrictions:No Aggressive BreedsRead More Read LessComments -
-
Cats
-
Cat FeeMax of 2. Charged per pet.$350
-
Cat RentCharged per pet.$35 / mo
40 lbs. Weight LimitRestrictions:Comments -
-
Other Pets
-
Pet FeeMax of 2. Pet Fee Charged per pet.$350 - $600
-
Pet RentMax of 2. Pet Rent Charged per pet.$25 - $35 / mo
-
-
Garage Lot
-
Pet Management - Third PartyPet Management - Third Party Charged per pet.$25 - $35 / yr
-
Utility Account Final Move Out Fee - Third PartyUtility Account Final Move Out Fee - Third Party Charged per unit.$15
-
Rent PlusRental Payment Credit Reporting Charged per unit.$10 - $15 / mo
-
Lease ViolationLease Violation Charged per unit.$25 - $500 / occurrence
-
Valet Bin ReplacementValet Bin Replacement Charged per unit.$35 / occurrence
-
NSF Tenant FeeNSF Tenant Fee Charged per unit.$50 / occurrence
-
Transfer FeeTransfer Fee Charged per unit.$500 / occurrence
-
Utility Account Set Up Fee - Third PartyUtility Account Set Up Fee - Third Party Charged per unit.$15
-
Key / Fob / Card ReplacementKey / Fob / Card Replacement Charged per unit.$100 / occurrence
-
Legal / Eviction FeesLegal / Eviction Fees Charged per unit.$280 - $1,800 / occurrence
-
Pet ViolationPet Violation Charged per unit.$350 / occurrence
-
MTM Flat FeeMonth to Month Flat Fee Charged per unit.$500 / occurrence
-
Late FeeLate Fee - 10% of Base Rent Charged per unit.10% of base rent / occurrence
Property Fee Disclaimer: Based on community-supplied data and independent market research. Subject to change without notice. May exclude fees for mandatory or optional services and usage-based utilities.
Details
Property Information
-
Built in 1904
-
235 units/13 stories
About Jefferson Arms
Welcome to Jefferson Arms, where historic charm meets modern luxury in beautifully designed studio, one-, and two-bedroom apartments. Each residence features hardwood flooring, oversized windows with stunning city views, sleek kitchens with stainless steel appliances, and thoughtfully designed finishes that elevate everyday living. Beyond your front door, enjoy exclusive resident amenities and an unmatched lifestyle with a neighborhood caf, boutique Pilates studio, bakery, fine dining, tailor, and a hidden speakeasy all just steps away. Discover elevated apartment living in the heart of the city at Jefferson Arms, where comfort, convenience, and timeless style come together.
Jefferson Arms is an apartment community located in St. Louis City County and the 63101 ZIP Code. This area is served by the St. Louis City School District attendance zone.
Unique Features
- 24 Hour Security
- Air Conditioner
- Artist In-residence Art Gallery
- Attached Parking Garage
- Bike Racks
- Energy Efficient Stainless Steel Appliances
- Historic Building
- Library
- Modern Shaker Style Cabinetry
- Night Patrol
- Quartz Countertops w/ Designer Backsplash
- Theater Room
- Yoga Room
Community Amenities
Fitness Center
Elevator
Concierge
Clubhouse
- Package Service
- Controlled Access
- Maintenance on site
- Property Manager on Site
- Concierge
- Public Transportation
- Elevator
- Business Center
- Clubhouse
- Multi Use Room
- Fitness Center
- Media Center/Movie Theatre
Apartment Features
Washer/Dryer
Air Conditioning
Dishwasher
Loft Layout
- Washer/Dryer
- Air Conditioning
- Cable Ready
- Tub/Shower
- Dishwasher
- Granite Countertops
- Stainless Steel Appliances
- Kitchen
- Oven
- Refrigerator
- Quartz Countertops
- Hardwood Floors
- Recreation Room
- Views
- Walk-In Closets
- Loft Layout
- Window Coverings
As the name implies, Downtown West Saint Louis is west of the downtown district, a few miles from the Mississippi River. This vibrant urban neighborhood is about three miles from the renowned Gateway Arch monument and houses some of the city’s biggest attractions and landmarks. Neighboring office buildings, a diverse selection of restaurants, and vast museums, Downtown West is also home to the Saint Louis Wheel, the Enterprise Center, and the Stifel Theatre. Urban parks and plazas add a breath of fresh air in this urban hub. Green spaces such as Aloe Plaza, Memorial Plaza, and Kaufman Park host community events like Taste of Saint Louis. Of course, being next to Downtown Saint Louis means residents only have to walk a few blocks to experience more thrilling nightlife sports, eateries, and attractions. And if that’s not enough, Downtown West offers quick access to Grand Center, the city’s arts district filled with galleries, museums, theaters and more.
Learn more about living in Downtown West St LouisCompare neighborhood and city base rent averages by bedroom.
| Downtown West St Louis | Saint Louis, MO | |
|---|---|---|
| Studio | $992 | $1,018 |
| 1 Bedroom | $1,162 | $1,155 |
| 2 Bedrooms | $1,683 | $1,384 |
| 3 Bedrooms | $1,956 | $1,652 |
- Package Service
- Controlled Access
- Maintenance on site
- Property Manager on Site
- Concierge
- Public Transportation
- Elevator
- Business Center
- Clubhouse
- Multi Use Room
- Fitness Center
- Media Center/Movie Theatre
- 24 Hour Security
- Air Conditioner
- Artist In-residence Art Gallery
- Attached Parking Garage
- Bike Racks
- Energy Efficient Stainless Steel Appliances
- Historic Building
- Library
- Modern Shaker Style Cabinetry
- Night Patrol
- Quartz Countertops w/ Designer Backsplash
- Theater Room
- Yoga Room
- Washer/Dryer
- Air Conditioning
- Cable Ready
- Tub/Shower
- Dishwasher
- Granite Countertops
- Stainless Steel Appliances
- Kitchen
- Oven
- Refrigerator
- Quartz Countertops
- Hardwood Floors
- Recreation Room
- Views
- Walk-In Closets
- Loft Layout
- Window Coverings
| Monday | 9am - 5pm |
|---|---|
| Tuesday | 9am - 5pm |
| Wednesday | 9am - 5pm |
| Thursday | 9am - 5pm |
| Friday | 9am - 5pm |
| Saturday | Closed |
| Sunday | Closed |
| Colleges & Universities | Distance | ||
|---|---|---|---|
| Colleges & Universities | Distance | ||
| Drive: | 3 min | 1.8 mi | |
| Drive: | 5 min | 2.9 mi | |
| Drive: | 8 min | 4.1 mi | |
| Drive: | 8 min | 4.1 mi |


 The GreatSchools Rating helps parents compare schools within a state based on a variety of school quality indicators and provides a helpful picture of how effectively each school serves all of its students. Ratings are on a scale of 1 (below average) to 10 (above average) and can include test scores, college readiness, academic progress, advanced courses, equity, discipline and attendance data. We also advise parents to visit schools, consider other information on school performance and programs, and consider family needs as part of the school selection process.
View GreatSchools Rating Methodology
Data provided by GreatSchools.org © 2026. All rights reserved.
Scores provided by
 What do Walkability, Transit, Drivability, and Bikeability mean?
Walkability measures the walking distance to day-to-day needs.
Transit measures access to public transportation.
Drivability measures congestion, parking availability, and access to major roads.
Bikeability measures the suitability for cycling.
How It Works
What do Walkability, Transit, Drivability, and Bikeability mean?
Walkability measures the walking distance to day-to-day needs.
Transit measures access to public transportation.
Drivability measures congestion, parking availability, and access to major roads.
Bikeability measures the suitability for cycling.
How It Works
Traffic
BusyAirport
CalmBusinesses
ActiveScores provided by
HowLoud What is a Sound Score Rating? A Sound Score Rating aggregates noise caused by vehicle traffic, airplane traffic and local sources. How It WorksJefferson Arms Photos
-
Jefferson Arms
-
Jefferson Arms
-
Jefferson Arms
-
-
-
-
-
-
Nearby Apartments
Within 50 Miles of Jefferson Arms
Jefferson Arms has units with in‑unit washers and dryers, making laundry day simple for residents.
Utilities are not included in rent. Residents should plan to set up and pay for all services separately.
Parking is available at Jefferson Arms. Contact this property for details.
Jefferson Arms has studios to two-bedrooms with rent ranges from $1,504/mo. to $3,086/mo.
Yes, Jefferson Arms welcomes pets. Breed restrictions, weight limits, and additional fees may apply. View this property's pet policy.
A good rule of thumb is to spend no more than 30% of your gross income on rent. Based on the lowest available rent of $1,504 for a studio, you would need to earn about $60,160 per year to qualify. Want to double-check your budget? Calculate how much rent you can afford with our Rent Affordability Calculator.
Jefferson Arms is offering 2 Months Free for eligible applicants, with rental rates starting at $1,504.
While Jefferson Arms does not offer Matterport 3D tours, renters can explore units through In-Person tours. Schedule a tour now.
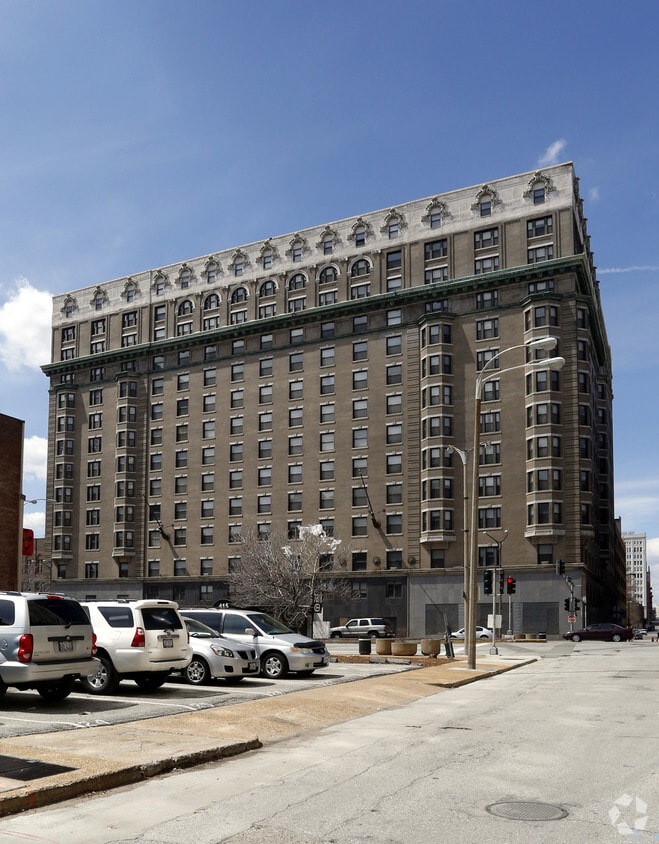
415 N Tucker Blvd
Saint Louis, MO 63101