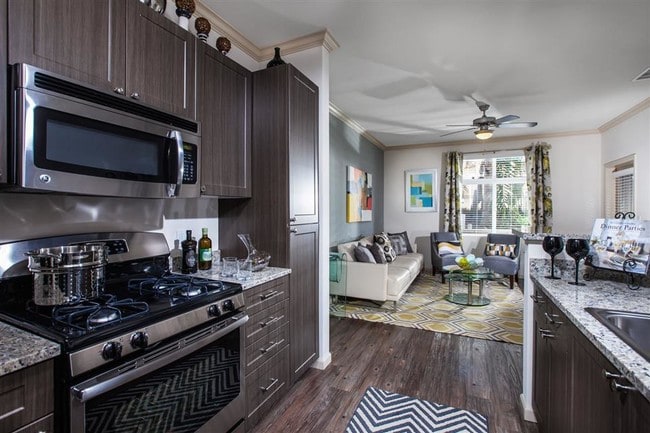

This single-floor residence showcases an open-concept layout that seamlessly integrates the kitchen, dining, and living areas into one cohesive space. The kitchen is equipped with stainless steel appliances, including a gas range, microwave, and refrigerator, complemented by dark cabinetry that extends to the ceiling, providing ample storage. A breakfast bar serves as a natural divider between the kitchen and the adjoining living areas. Hardwood flooring runs throughout the space, lending warmth and visual continuity. The living area is anchored by a glass-top coffee table and a neutral-toned sofa accented with patterned throw pillows. A bold geometric area rug in yellow and grey tones adds a pop of color and defines the seating zone. A compact dining area sits adjacent to the living space, furnished with a small table and upholstered chairs, ideal for intimate dining. The accent wall in a muted sage green, paired with a sunburst mirror, adds a decorative focal point. Yellow artwork introduces additional color accents, contributing to the bright and contemporary ambiance of the overall space.

-
Monthly Rent
$3,258 - $4,363
-
Bedrooms
1 - 3 bd
-
Bathrooms
1 - 2 ba
-
Square Feet
681 - 1,418 sq ft
Do you have to choose between a fast-paced career and a life of ease? Not at Verdant Apartments. Fast-paced, deadline-driven days shift seamlessly into quiet, nourishing evenings—and back again. Verdant is the kind of place where your favorite dinner spot, FAZ, and your bank, First Tech Federal Credit Union, are as convenient as your mailbox. Where all you have to do is cross the street to catch the light rail to work. Where you're a quick change of shoes away from the tranquility of miles-long Coyote Creek Trail. Of all the apartments for rent in San Jose, you'll find that everything is here, right where you need it. Isn't that how life should be?Fairfield Property Management, Inc.CA DRE #01889456
Highlights
- Media Center/Movie Theatre
- Cabana
- Pool
- Walk-In Closets
- Planned Social Activities
- Spa
- On-Site Retail
- Walking/Biking Trails
- Gated
Pricing & Floor Plans
-
Unit 1229price $3,293square feet 683availibility Now
-
Unit 3212price $3,293square feet 683availibility Now
-
Unit 2411price $3,338square feet 683availibility Now
-
Unit 3234price $3,312square feet 759availibility Now
-
Unit 2321price $3,422square feet 759availibility Now
-
Unit 1331price $3,327square feet 759availibility Sep 23
-
Unit 3226price $3,366square feet 830availibility Now
-
Unit 2223price $3,341square feet 830availibility Sep 7
-
Unit 1338price $3,336square feet 830availibility Sep 23

-
Unit 1432price $4,243square feet 1,049availibility Now
-
Unit 2530price $4,293square feet 1,049availibility Sep 12
-
Unit 3514price $4,293square feet 1,049availibility Sep 26
-
Unit 2324price $4,258square feet 1,049availibility Now
-
Unit 2413price $4,313square feet 1,049availibility Now
-
Unit 1422price $4,258square feet 983availibility Now
-
Unit 1410price $4,258square feet 983availibility Now
-
Unit 2519price $4,363square feet 983availibility Now
-
Unit 2333price $4,343square feet 1,135availibility Oct 19
-
Unit 1229price $3,293square feet 683availibility Now
-
Unit 3212price $3,293square feet 683availibility Now
-
Unit 2411price $3,338square feet 683availibility Now
-
Unit 3234price $3,312square feet 759availibility Now
-
Unit 2321price $3,422square feet 759availibility Now
-
Unit 1331price $3,327square feet 759availibility Sep 23
-
Unit 3226price $3,366square feet 830availibility Now
-
Unit 2223price $3,341square feet 830availibility Sep 7
-
Unit 1338price $3,336square feet 830availibility Sep 23
-
Unit 1432price $4,243square feet 1,049availibility Now
-
Unit 2530price $4,293square feet 1,049availibility Sep 12
-
Unit 3514price $4,293square feet 1,049availibility Sep 26
-
Unit 2324price $4,258square feet 1,049availibility Now
-
Unit 2413price $4,313square feet 1,049availibility Now
-
Unit 1422price $4,258square feet 983availibility Now
-
Unit 1410price $4,258square feet 983availibility Now
-
Unit 2519price $4,363square feet 983availibility Now
-
Unit 2333price $4,343square feet 1,135availibility Oct 19
Fees and Policies
The fees listed below are community-provided and may exclude utilities or add-ons. All payments are made directly to the property and are non-refundable unless otherwise specified.
-
Utilities & Essentials
-
Valet Trash ServicesFee for doorstep trash and recycle pickup service. Charged per unit.$29.50 / mo
-
Utility Administrative FeeCovers administrative costs associated with billing and managing water utility services. Charged per unit.$3.50 / mo
-
Electric (Utility)Cost of electricity usage for your apartment. Charged per unit.Varies / mo
-
Pest ControlRegular pest prevention and treatment services. Charged per unit.Varies / mo
-
Stormwater / Drainage (Utility)Local stormwater management and drainage system fee. Charged per unit.Varies / mo
-
Gas (Utility)Cost of gas usage for your apartment. Charged per unit.Varies / mo
-
Trash RemovalCost of trash collection, removal, and hauling services. Charged per unit.Varies / mo
-
Water and Wastewater (Utility)Water usage and wastewater removal costs. Charged per unit.Varies / mo
-
-
One-Time Basics
-
DepositVaries by unit
-
Due at Application
-
Application FeeFee to process rental application and background check. Charged per applicant.$54
-
-
-
Dogs
-
Dog DepositCharged per pet.$250
-
Dog RentCharged per pet.$75 / mo
Restrictions:Breed restrictions apply.Read More Read LessComments -
-
Cats
-
Cat DepositCharged per pet.$250
-
Cat RentCharged per pet.$50 / mo
Restrictions:Comments -
-
Other Pets
-
Pet Deposit (Refundable)Deposit to cover any pet-related damage. Charged per pet.$250
-
Pet Deposit Additional (Refundable)Additional deposit for Puppies / Kittens under 1 year old. Charged per pet.$250
-
Pet RentMonthly charge for keeping a pet in the home. Charged per pet.Varies
-
-
Other
-
Additional Space (Parking Rent)Charge for additional parking space on site. Charged per vehicle.$40 / mo
-
Reserved (Parking Rent)Fee for a designated parking spot on site. Charged per vehicle.Varies
-
Parking Lost Permit FeeFee for parking permit replacement. Charged per vehicle.$50 / occurrence
-
-
Additional Parking Options
-
Other
-
Garage Lot
-
-
Storage RentFee for an on-site storage unit. Charged per rentable item.$0 / mo
-
Pet Screening FeeFee paid to PetScreening for pet profile management (Fee waived for assistance animals). Charged per unit.$30 / yr
-
Parking Violation FeeFee for non-compliance with lease terms or community policies related to parking. Charged per unit.$50 / occurrence
-
Amenity / Clubhouse Rental Deposit (Refundable)Refundable deposit for potential damages during a clubhouse rental. Charged per unit.$250 / occurrence
-
Security Deposit Additional (Refundable)Extra refundable deposit for added risk, damages, or lease conditions. Charged per unit.$500
-
Non-Sufficient Funds (NSF)Charge for returned payments due to non-sufficient funds. Charged per unit.$25 / occurrence
-
Trash Violation FeeCharge for non-compliance of community trash policy. Charged per unit.$50 / occurrence
-
Trash Container ReplacementCharge for replacing a lost, stolen, or damaged trash bin. Charged per unit.$75 / occurrence
-
Late FeePenalty for rent or fee payments made after the due date. Charged per unit.$80 / occurrence
-
Renter's Insurance Non-Compliance FeeFee for not maintaining required renter’s liability insurance coverage. Charged per unit.$50 / mo
-
Non-transferred Utility Fee (Utility)Admin fee for utility costs not moved to resident’s name. Charged per unit.$50 / occurrence
-
Lock ReplacementCharge for lock replacement or rekeying residential lock. Charged per unit.$50 / occurrence
-
Access Card Fee ReplacementCharge to replace lost or damaged key, fob, remote, or lost parking permit. Charged per unit.$75 / occurrence
Property Fee Disclaimer: Based on community-supplied data and independent market research. Subject to change without notice. May exclude fees for mandatory or optional services and usage-based utilities.
Details
Property Information
-
Built in 2013
-
498 units/5 stories
-
LEED Gold
Matterport 3D Tours
Select a unit to view pricing & availability
 Matterport 3D Tour
About The Verdant Apartments
Do you have to choose between a fast-paced career and a life of ease? Not at Verdant Apartments. Fast-paced, deadline-driven days shift seamlessly into quiet, nourishing evenings—and back again. Verdant is the kind of place where your favorite dinner spot, FAZ, and your bank, First Tech Federal Credit Union, are as convenient as your mailbox. Where all you have to do is cross the street to catch the light rail to work. Where you're a quick change of shoes away from the tranquility of miles-long Coyote Creek Trail. Of all the apartments for rent in San Jose, you'll find that everything is here, right where you need it. Isn't that how life should be?Fairfield Property Management, Inc.CA DRE #01889456
The Verdant Apartments is an apartment community located in Santa Clara County and the 95134 ZIP Code. This area is served by the Santa Clara Unified School District attendance zone.
Unique Features
- 9- or 12-Foot Ceilings with Crown Molding
- Additional storage available
- Awarded LEED® Gold Certification
- Breakfast bar*
- Ceiling Fan in Living Space and Main Bedroom
- Central Heating and Air Conditioning
- Choice of Maple or Dark Walnut Cabinets
- Electric car charging stations available
- ENERGYSTAR® Refrigerator
- GE CleanSteel Appliances
- In-home washer and dryer
- Online payment options available
- Outdoor Pavilion
- Oversized double-pane windows with 2-inch blinds
- Pet friendly: Puppies and Kittens Welcome
- Private Patio or Balcony with French Door*
- Share the Air: Smoke-Free Community
- Spacious pantry with adjustable shelves
Community Amenities
Pool
Fitness Center
Elevator
Clubhouse
Recycling
Business Center
Grill
Gated
Property Services
- Wi-Fi
- Maintenance on site
- Property Manager on Site
- On-Site Retail
- Recycling
- Renters Insurance Program
- Online Services
- Planned Social Activities
- EV Charging
Shared Community
- Elevator
- Business Center
- Clubhouse
- Multi Use Room
- Conference Rooms
Fitness & Recreation
- Fitness Center
- Spa
- Pool
- Bicycle Storage
- Walking/Biking Trails
- Gameroom
- Media Center/Movie Theatre
Outdoor Features
- Gated
- Cabana
- Grill
Apartment Features
Washer/Dryer
Air Conditioning
Dishwasher
High Speed Internet Access
Walk-In Closets
Granite Countertops
Microwave
Refrigerator
Indoor Features
- High Speed Internet Access
- Washer/Dryer
- Air Conditioning
- Heating
- Ceiling Fans
- Smoke Free
- Cable Ready
- Storage Space
- Tub/Shower
- Sprinkler System
- Framed Mirrors
Kitchen Features & Appliances
- Dishwasher
- Disposal
- Ice Maker
- Granite Countertops
- Stainless Steel Appliances
- Pantry
- Kitchen
- Microwave
- Oven
- Range
- Refrigerator
- Gas Range
Model Details
- Carpet
- Vinyl Flooring
- Dining Room
- Crown Molding
- Walk-In Closets
- Linen Closet
- Double Pane Windows
- Window Coverings
- Balcony
- Patio
The spacious suburbs of Silicon Valley attract a broad range of residents for their comfort and convenience. The North San Jose neighborhood proves to be no exception, as North San Jose provides an array of housing options for anyone interested in settling in Silicon Valley. Residents have their choice of numerous apartments and houses available for rent in this scenic locale.
With winding streets, impressive homes, and proximity to both Milpitas and Downtown San Jose, locals in North San Jose find themselves within minutes of countless attractions just a few miles away. Residents can drive one hour to San Francisco or 15 minutes to Downtown San Jose for world-class restaurants and nightlife, and return to their quiet abode in this charming South Bay neighborhood.
Learn more about living in North San JoseCompare neighborhood and city base rent averages by bedroom.
| North San Jose | San Jose, CA | |
|---|---|---|
| Studio | $2,915 | $2,453 |
| 1 Bedroom | $3,500 | $2,878 |
| 2 Bedrooms | $4,336 | $3,556 |
| 3 Bedrooms | $5,123 | $4,399 |
- Wi-Fi
- Maintenance on site
- Property Manager on Site
- On-Site Retail
- Recycling
- Renters Insurance Program
- Online Services
- Planned Social Activities
- EV Charging
- Elevator
- Business Center
- Clubhouse
- Multi Use Room
- Conference Rooms
- Gated
- Cabana
- Grill
- Fitness Center
- Spa
- Pool
- Bicycle Storage
- Walking/Biking Trails
- Gameroom
- Media Center/Movie Theatre
- 9- or 12-Foot Ceilings with Crown Molding
- Additional storage available
- Awarded LEED® Gold Certification
- Breakfast bar*
- Ceiling Fan in Living Space and Main Bedroom
- Central Heating and Air Conditioning
- Choice of Maple or Dark Walnut Cabinets
- Electric car charging stations available
- ENERGYSTAR® Refrigerator
- GE CleanSteel Appliances
- In-home washer and dryer
- Online payment options available
- Outdoor Pavilion
- Oversized double-pane windows with 2-inch blinds
- Pet friendly: Puppies and Kittens Welcome
- Private Patio or Balcony with French Door*
- Share the Air: Smoke-Free Community
- Spacious pantry with adjustable shelves
- High Speed Internet Access
- Washer/Dryer
- Air Conditioning
- Heating
- Ceiling Fans
- Smoke Free
- Cable Ready
- Storage Space
- Tub/Shower
- Sprinkler System
- Framed Mirrors
- Dishwasher
- Disposal
- Ice Maker
- Granite Countertops
- Stainless Steel Appliances
- Pantry
- Kitchen
- Microwave
- Oven
- Range
- Refrigerator
- Gas Range
- Carpet
- Vinyl Flooring
- Dining Room
- Crown Molding
- Walk-In Closets
- Linen Closet
- Double Pane Windows
- Window Coverings
- Balcony
- Patio
| Monday | 10am - 5pm |
|---|---|
| Tuesday | 10am - 6pm |
| Wednesday | 11am - 6pm |
| Thursday | 10am - 6pm |
| Friday | 10am - 6pm |
| Saturday | 10am - 5pm |
| Sunday | Closed |
| Colleges & Universities | Distance | ||
|---|---|---|---|
| Colleges & Universities | Distance | ||
| Walk: | 7 min | 0.4 mi | |
| Drive: | 12 min | 6.0 mi | |
| Drive: | 14 min | 7.3 mi | |
| Drive: | 16 min | 9.1 mi |


 The GreatSchools Rating helps parents compare schools within a state based on a variety of school quality indicators and provides a helpful picture of how effectively each school serves all of its students. Ratings are on a scale of 1 (below average) to 10 (above average) and can include test scores, college readiness, academic progress, advanced courses, equity, discipline and attendance data. We also advise parents to visit schools, consider other information on school performance and programs, and consider family needs as part of the school selection process.
View GreatSchools Rating Methodology
Data provided by GreatSchools.org © 2026. All rights reserved.
Transportation options available in San Jose include Baypointe Station, located 0.3 mile from The Verdant Apartments. The Verdant Apartments is near Norman Y Mineta San Jose International, located 4.9 miles or 9 minutes away, and Metro Oakland International, located 31.3 miles or 40 minutes away.
| Transit / Subway | Distance | ||
|---|---|---|---|
| Transit / Subway | Distance | ||
|
|
Walk: | 5 min | 0.3 mi |
|
|
Walk: | 10 min | 0.6 mi |
|
|
Walk: | 13 min | 0.7 mi |
| Walk: | 19 min | 1.0 mi | |
| Walk: | 20 min | 1.1 mi |
| Commuter Rail | Distance | ||
|---|---|---|---|
| Commuter Rail | Distance | ||
|
|
Drive: | 5 min | 2.3 mi |
|
|
Drive: | 11 min | 5.7 mi |
| Drive: | 11 min | 5.8 mi | |
| Drive: | 11 min | 6.0 mi | |
| Drive: | 11 min | 6.4 mi |
| Airports | Distance | ||
|---|---|---|---|
| Airports | Distance | ||
|
Norman Y Mineta San Jose International
|
Drive: | 9 min | 4.9 mi |
|
Metro Oakland International
|
Drive: | 40 min | 31.3 mi |
Scores provided by
 What do Walkability, Transit, Drivability, and Bikeability mean?
Walkability measures the walking distance to day-to-day needs.
Transit measures access to public transportation.
Drivability measures congestion, parking availability, and access to major roads.
Bikeability measures the suitability for cycling.
How It Works
What do Walkability, Transit, Drivability, and Bikeability mean?
Walkability measures the walking distance to day-to-day needs.
Transit measures access to public transportation.
Drivability measures congestion, parking availability, and access to major roads.
Bikeability measures the suitability for cycling.
How It Works
Traffic
BusyAirport
ActiveBusinesses
CalmScores provided by
HowLoud What is a Sound Score Rating? A Sound Score Rating aggregates noise caused by vehicle traffic, airplane traffic and local sources. How It WorksTime and distance from The Verdant Apartments.
| Shopping Centers | Distance | ||
|---|---|---|---|
| Shopping Centers | Distance | ||
| Walk: | 11 min | 0.6 mi | |
| Walk: | 19 min | 1.0 mi | |
| Drive: | 3 min | 1.4 mi |
| Parks and Recreation | Distance | ||
|---|---|---|---|
| Parks and Recreation | Distance | ||
|
Ulistac Natural Area
|
Drive: | 4 min | 2.0 mi |
|
Alviso Marina County Park
|
Drive: | 4 min | 2.2 mi |
|
Live Oak Park - Santa Clara
|
Drive: | 4 min | 2.3 mi |
|
Sunnyvale Baylands Park
|
Drive: | 9 min | 4.3 mi |
|
Penitencia Creek County Park
|
Drive: | 12 min | 6.4 mi |
| Hospitals | Distance | ||
|---|---|---|---|
| Hospitals | Distance | ||
| Drive: | 13 min | 7.4 mi | |
| Drive: | 14 min | 8.3 mi | |
| Drive: | 15 min | 8.5 mi |
| Military Bases | Distance | ||
|---|---|---|---|
| Military Bases | Distance | ||
| Drive: | 15 min | 8.9 mi | |
| Drive: | 51 min | 38.7 mi | |
| Drive: | 52 min | 38.9 mi |
The Verdant Apartments Photos
-
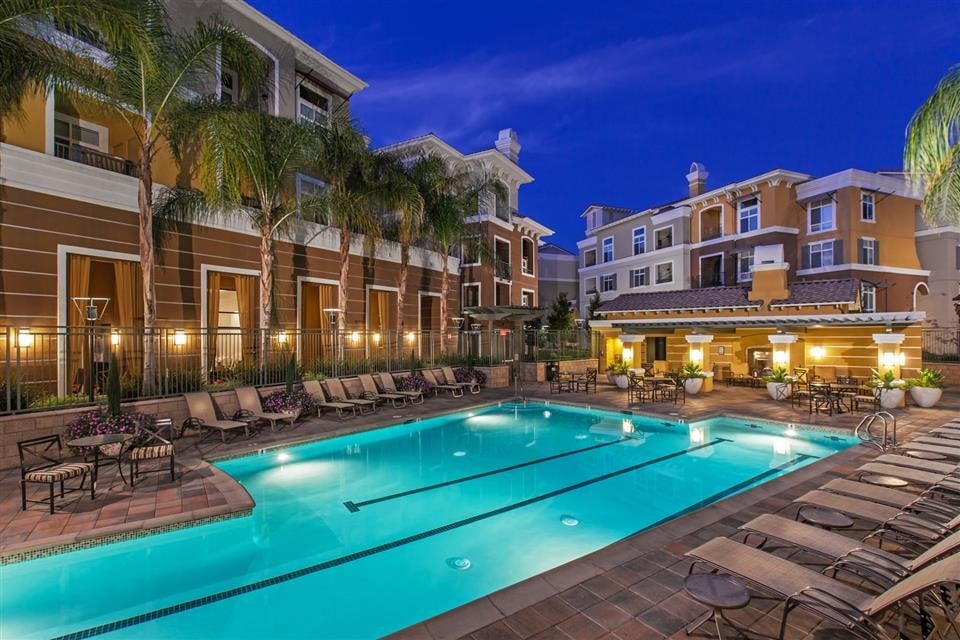
The Verdant Apartments is an LEED Gold Certified Community
-
1BR, 1BA
-
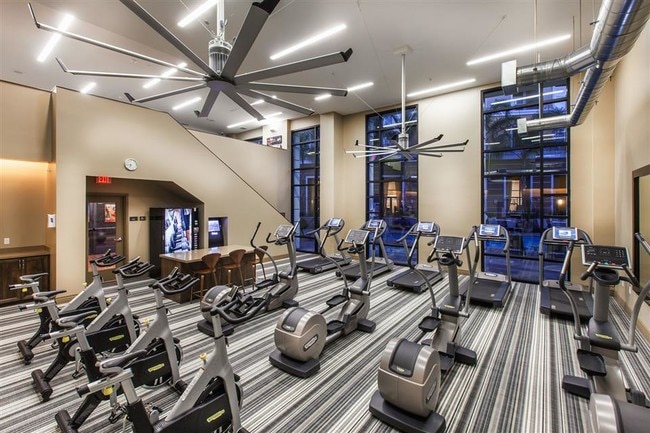
Two-level fitness center features cardio studio
-
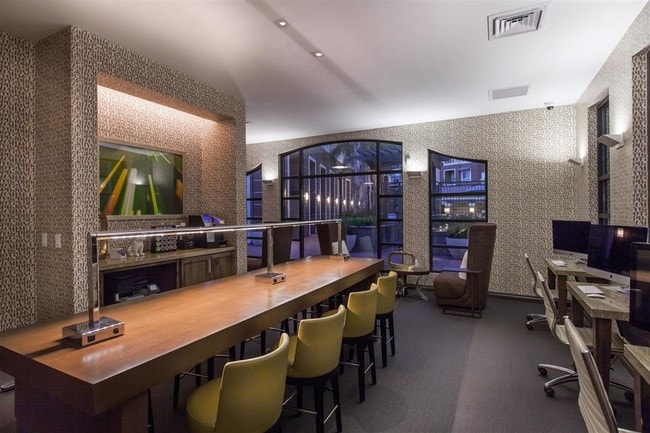
Tech bar in our business lounge with free Wi-Fi
-
Kitchens feature gas stovetops and granite countertops
-
Flexible floorplans can be transformed day-to-evening from your home office into your dining room
-
Spacious master suites include energy-efficient ceiling fans
-
Spa-like bathrooms feature framed mirrors and oversized tubs
-
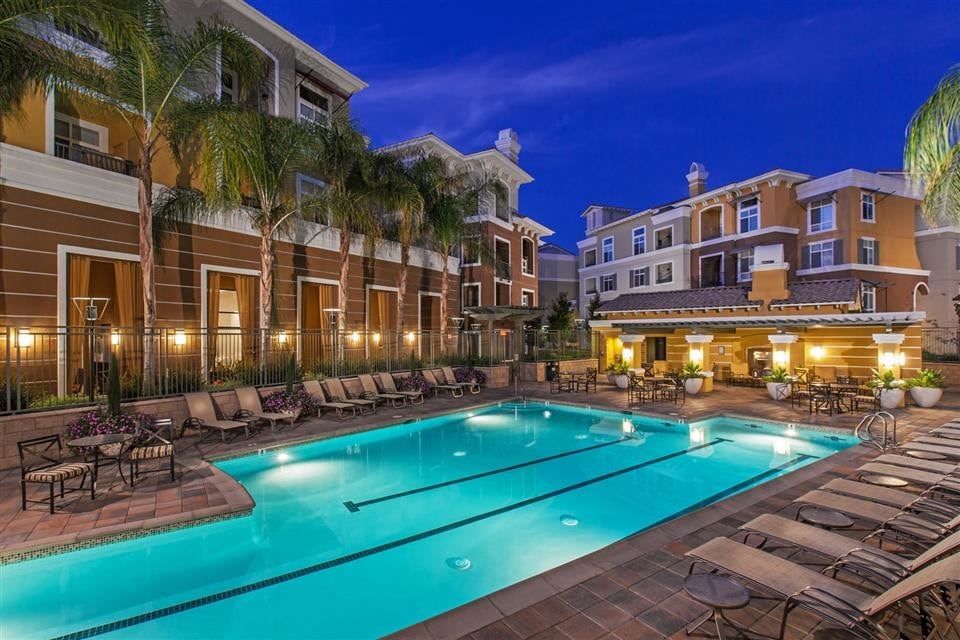
Outdoor pool and spa area with expansive sun deck and Wi-Fi access
Models
-
1 Bedroom
-
1 Bedroom
-
1 Bedroom
-
1 Bedroom
-
1 Bedroom
-
2 Bedrooms
Nearby Apartments
Within 50 Miles of The Verdant Apartments
-
Venue Apartments
3737 Casa Verde St
San Jose, CA 95134
$3,367 - $4,614
1-3 Br 0.1 mi
-
Embark Apartments
44762 Old Warm Springs Blvd
Fremont, CA 94538
$3,088 - $5,105
1-3 Br 6.4 mi
-
808 West Apartments
808 W San Carlos St
San Jose, CA 95126
$3,240 - $4,445
1-2 Br 6.5 mi
-
Altitude Apartments
150 Airport Blvd
South San Francisco, CA 94080
$4,021 - $5,279
1-2 Br 30.6 mi
-
Belmont Apartment Homes
1010 Power Ave
Pittsburg, CA 94565
$1,825
1-2 Br 42.1 mi
-
Baycliff Apartments
2300 Lancaster Dr
San Pablo, CA 94806
$1,782 - $2,115
1-2 Br 44.5 mi
The Verdant Apartments has units with in‑unit washers and dryers, making laundry day simple for residents.
Utilities are not included in rent. Residents should plan to set up and pay for all services separately.
Parking is available at The Verdant Apartments. Fees may apply depending on the type of parking offered. Contact this property for details.
The Verdant Apartments has one to three-bedrooms with rent ranges from $3,258/mo. to $4,363/mo.
Yes, The Verdant Apartments welcomes pets. Breed restrictions, weight limits, and additional fees may apply. View this property's pet policy.
A good rule of thumb is to spend no more than 30% of your gross income on rent. Based on the lowest available rent of $3,258 for a one-bedroom, you would need to earn about $130,320 per year to qualify. Want to double-check your budget? Calculate how much rent you can afford with our Rent Affordability Calculator.
The Verdant Apartments is not currently offering any rent specials. Check back soon, as promotions change frequently.
Yes! The Verdant Apartments offers 2 Matterport 3D Tours. Explore different floor plans and see unit level details, all without leaving home.
3700 Casa Verde St
San Jose, CA 95134