Map
  • Add a Property
  • Renter Tools
    • Favorites
    • Saved Searches
  • Manage Rentals
  • Apartments For Rent
  • Houses For Rent
  • Condos For Rent
  • Townhomes For Rent
  • Help Center
  • Austin Average Rent
  • Area Guide
  • Rent Calculator
  • Property Management Companies
English

Language

English Español
Apartments.com Logo
Manage Rentals      Sign Up / Sign In
  • The Verandah Apartments, Austin, TX - The Verandah
  • The Verandah Apartments, Austin, TX - The Verandah
    The Verandah Apartments, Austin, TX - The Verandah
  • The Verandah Apartments, Austin, TX - The Verandah
    The Verandah Apartments, Austin, TX - The Verandah
Contact This Property
Schedule In-Person Tour

Tour Options: In-Person

Language: English

Open 10am - 5pm Today

View All Hours Office Hours Monday - Friday, 9am - 6pm Saturday, 10am - 5pm Sunday, 1pm - 5pm

Contact This Property

Tour Options: In-Person

Language: English

Open 10am - 5pm Today

View All Hours Office Hours Monday - Friday, 9am - 6pm Saturday, 10am - 5pm Sunday, 1pm - 5pm

The Verandah media gallery Unit
call 844-981-4114
Floor Plan View Body
Viewing Floor: Select a unit to view pricing & availability
1 (14 units)
2 (15 units)
3 (20 units)
4 (4 units)
Any
1
2
3
Any
1+
2+
Move-In Date
Texas Travis County Austin Grandview Hills

The Verandah

8600 FM 620 N, Austin, TX 78726

3.6
Renter Rating 104 Reviews
Verified Listing CoStar Verified® Listing

This Listing has been verified by CoStar’s listing verification process, which combines internal screening and fraud detection technology. Always beware of scams.

Today
Share Listing
Favorites
844-981-4114
Property Management Company Logo
  • Monthly Rent

    $1,014 - $2,052

  • Bedrooms

    1 - 3 bd

  • Bathrooms

    1 - 2.5 ba

  • Square Feet

    727 - 1,520 sq ft

The Verandah
Property Management Company Logo
Share Listing
Favorites

Move-in Special

Up to 10 weeks free! (Select units, 12+ month leases)

Highlights

  • Loft Layout
  • Basketball Court
  • Den
  • Pool
  • Walk-In Closets
  • Office
  • Fireplace
  • Dog Park
  • Gated

Pricing & Floor Plans

filter results by bedrooms
Azalea - A
Starting at $1,014 1 Bed 1 Bath 727 Sq Ft
17 Available units
Unit
Base Price
Sq Ft
Availability
Unit Details
  • Unit 0630
    price $1,014
    square feet 727
    availibility Now
  • Unit 1636
    price $1,014
    square feet 727
    availibility Now
  • Unit 0320
    price $1,034
    square feet 727
    availibility Now
  • Unit 1621
    price $1,034
    square feet 727
    availibility Now
  • Unit 1637
    price $1,039
    square feet 727
    availibility Now
  • Unit 1227
    price $1,054
    square feet 727
    availibility Now
  • Unit 0626
    price $1,079
    square feet 727
    availibility Now
  • Unit 1226
    price $1,134
    square feet 727
    availibility Now
  • Unit 1236
    price $1,174
    square feet 727
    availibility Now
  • Unit 2311
    price $1,254
    square feet 727
    availibility Now
  • Unit 2321
    price $1,269
    square feet 727
    availibility Now
  • Unit 3011
    price $1,274
    square feet 727
    availibility Now
  • Unit 1321
    price $1,081
    square feet 727
    availibility Jul 26
  • Unit 1631
    price $1,040
    square feet 727
    availibility Aug 11
  • Unit 0330
    price $1,204
    square feet 727
    availibility Aug 25
  • Unit 3021
    price $1,101
    square feet 727
    availibility Aug 31
  • Unit 2720
    price $1,081
    square feet 727
    availibility Sep 1

Bluebonnet - A1
Starting at $1,087 1 Bed 1 Bath 910 Sq Ft
6 Available units
Unit
Base Price
Sq Ft
Availability
Unit Details
  • Unit 3035
    price $1,087
    square feet 910
    availibility Now
  • Unit 1533
    price $1,087
    square feet 910
    availibility Now
  • Unit 0625
    price $1,187
    square feet 910
    availibility Now
  • Unit 1915
    price $1,192
    square feet 910
    availibility Aug 17
  • Unit 2242
    price $1,130
    square feet 910
    availibility Sep 8
  • Unit 2915
    price $1,156
    square feet 910
    availibility Oct 1

Bluebonnet - A2
Starting at $1,091 1 Bed 1 Bath 942 Sq Ft
2 Available units
Unit
Base Price
Sq Ft
Availability
Unit Details
  • Unit 2834
    price $1,091
    square feet 942
    availibility Now
  • Unit 2832
    price $1,098
    square feet 942
    availibility Aug 8
Bluebonnet - A3
Starting at $1,109 1 Bed 1 Bath 1,007 Sq Ft
2 Available units
Unit
Base Price
Sq Ft
Availability
Unit Details
  • Unit 2346
    price $1,109
    square feet 1,007
    availibility Sep 21
  • Unit 1336
    price $1,109
    square feet 1,007
    availibility Oct 5
Cedar Sage - B
Starting at $1,407 2 Beds 1 Bath 1,005 Sq Ft
4 Available units
Unit
Base Price
Sq Ft
Availability
Unit Details
  • Unit 2231
    price $1,407
    square feet 1,005
    availibility Now
  • Unit 2011
    price $1,512
    square feet 1,005
    availibility Now
  • Unit 2920
    price $1,507
    square feet 1,005
    availibility Aug 10
  • Unit 0910
    price $1,492
    square feet 1,005
    availibility Sep 4

Deerwood - B1
Starting at $1,610 2 Beds 2 Baths 1,283 Sq Ft
12 Available units
Unit
Base Price
Sq Ft
Availability
Unit Details
  • Unit 0322
    price $1,612
    square feet 1,283
    availibility Now
  • Unit 0333
    price $1,617
    square feet 1,283
    availibility Now
  • Unit 2045
    price $1,627
    square feet 1,283
    availibility Now
  • Unit 1622
    price $1,657
    square feet 1,283
    availibility Now
  • Unit 1614
    price $1,677
    square feet 1,283
    availibility Now
  • Unit 2643
    price $1,787
    square feet 1,283
    availibility Now
  • Unit 2227
    price $1,812
    square feet 1,283
    availibility Now
  • Unit 2517
    price $1,623
    square feet 1,283
    availibility Jul 19
  • Unit 0335
    price $1,610
    square feet 1,283
    availibility Aug 13
  • Unit 2226
    price $1,672
    square feet 1,283
    availibility Aug 16
  • Unit 2613
    price $1,858
    square feet 1,283
    availibility Aug 16
  • Unit 1033
    price $1,677
    square feet 1,283
    availibility Aug 24

Deerwood - B3
$1,648 2 Beds 2 Baths 1,386 Sq Ft
1 Available unit
Unit
Base Price
Sq Ft
Availability
Unit Details
  • Unit 2434
    price $1,648
    square feet 1,386
    availibility Now
Deerwood - B2
Starting at $1,683 2 Beds 2 Baths 1,311 Sq Ft
2 Available units
Unit
Base Price
Sq Ft
Availability
Unit Details
  • Unit 2334
    price $1,708
    square feet 1,311
    availibility Aug 5
  • Unit 2332
    price $1,683
    square feet 1,311
    availibility Sep 7
Greenbriar - D
Starting at $1,892 2 Beds 2 Baths 1,201 Sq Ft
2 Available units
Unit
Base Price
Sq Ft
Availability
Unit Details
  • Unit 0711
    price $1,964
    square feet 1,201
    availibility Aug 23
  • Unit 0811
    price $1,892
    square feet 1,201
    availibility Oct 5
Evergreen - C1
Starting at $1,692 3 Beds 2 Baths 1,317 Sq Ft
2 Available units
Unit
Base Price
Sq Ft
Availability
Unit Details
  • Unit 1937
    price $1,692
    square feet 1,317
    availibility Aug 7
  • Unit 1831
    price $1,697
    square feet 1,317
    availibility Sep 9
Fieldstone - D1
Starting at $2,001 3 Beds 2.5 Baths 1,474 Sq Ft
3 Available units
Unit
Base Price
Sq Ft
Availability
Unit Details
  • Unit 0710
    price $2,052
    square feet 1,474
    availibility Sep 5
  • Unit 1710
    price $2,052
    square feet 1,474
    availibility Sep 11
  • Unit 0413
    price $2,001
    square feet 1,474
    availibility Sep 24
Hollyberry - B5
Call for Rent 2 Beds 2 Baths 1,520 Sq Ft
Not Available
Hollyberry - B4
Call for Rent 2 Beds 2 Baths 1,475 Sq Ft
Not Available
Azalea - A
Starting at $1,014 1 Bed 1 Bath 727 Sq Ft
17 Available units
Unit
Base Price
Sq Ft
Availability
Unit Details
  • Unit 0630
    price $1,014
    square feet 727
    availibility Now
  • Unit 1636
    price $1,014
    square feet 727
    availibility Now
  • Unit 0320
    price $1,034
    square feet 727
    availibility Now
  • Unit 1621
    price $1,034
    square feet 727
    availibility Now
  • Unit 1637
    price $1,039
    square feet 727
    availibility Now
  • Unit 1227
    price $1,054
    square feet 727
    availibility Now
  • Unit 0626
    price $1,079
    square feet 727
    availibility Now
  • Unit 1226
    price $1,134
    square feet 727
    availibility Now
  • Unit 1236
    price $1,174
    square feet 727
    availibility Now
  • Unit 2311
    price $1,254
    square feet 727
    availibility Now
  • Unit 2321
    price $1,269
    square feet 727
    availibility Now
  • Unit 3011
    price $1,274
    square feet 727
    availibility Now
  • Unit 1321
    price $1,081
    square feet 727
    availibility Jul 26
  • Unit 1631
    price $1,040
    square feet 727
    availibility Aug 11
  • Unit 0330
    price $1,204
    square feet 727
    availibility Aug 25
  • Unit 3021
    price $1,101
    square feet 727
    availibility Aug 31
  • Unit 2720
    price $1,081
    square feet 727
    availibility Sep 1

Bluebonnet - A1
Starting at $1,087 1 Bed 1 Bath 910 Sq Ft
6 Available units
Unit
Base Price
Sq Ft
Availability
Unit Details
  • Unit 3035
    price $1,087
    square feet 910
    availibility Now
  • Unit 1533
    price $1,087
    square feet 910
    availibility Now
  • Unit 0625
    price $1,187
    square feet 910
    availibility Now
  • Unit 1915
    price $1,192
    square feet 910
    availibility Aug 17
  • Unit 2242
    price $1,130
    square feet 910
    availibility Sep 8
  • Unit 2915
    price $1,156
    square feet 910
    availibility Oct 1

Bluebonnet - A2
Starting at $1,091 1 Bed 1 Bath 942 Sq Ft
2 Available units
Unit
Base Price
Sq Ft
Availability
Unit Details
  • Unit 2834
    price $1,091
    square feet 942
    availibility Now
  • Unit 2832
    price $1,098
    square feet 942
    availibility Aug 8
Bluebonnet - A3
Starting at $1,109 1 Bed 1 Bath 1,007 Sq Ft
2 Available units
Unit
Base Price
Sq Ft
Availability
Unit Details
  • Unit 2346
    price $1,109
    square feet 1,007
    availibility Sep 21
  • Unit 1336
    price $1,109
    square feet 1,007
    availibility Oct 5
Cedar Sage - B
Starting at $1,407 2 Beds 1 Bath 1,005 Sq Ft
4 Available units
Unit
Base Price
Sq Ft
Availability
Unit Details
  • Unit 2231
    price $1,407
    square feet 1,005
    availibility Now
  • Unit 2011
    price $1,512
    square feet 1,005
    availibility Now
  • Unit 2920
    price $1,507
    square feet 1,005
    availibility Aug 10
  • Unit 0910
    price $1,492
    square feet 1,005
    availibility Sep 4

Deerwood - B1
Starting at $1,610 2 Beds 2 Baths 1,283 Sq Ft
12 Available units
Unit
Base Price
Sq Ft
Availability
Unit Details
  • Unit 0322
    price $1,612
    square feet 1,283
    availibility Now
  • Unit 0333
    price $1,617
    square feet 1,283
    availibility Now
  • Unit 2045
    price $1,627
    square feet 1,283
    availibility Now
  • Unit 1622
    price $1,657
    square feet 1,283
    availibility Now
  • Unit 1614
    price $1,677
    square feet 1,283
    availibility Now
  • Unit 2643
    price $1,787
    square feet 1,283
    availibility Now
  • Unit 2227
    price $1,812
    square feet 1,283
    availibility Now
  • Unit 2517
    price $1,623
    square feet 1,283
    availibility Jul 19
  • Unit 0335
    price $1,610
    square feet 1,283
    availibility Aug 13
  • Unit 2226
    price $1,672
    square feet 1,283
    availibility Aug 16
  • Unit 2613
    price $1,858
    square feet 1,283
    availibility Aug 16
  • Unit 1033
    price $1,677
    square feet 1,283
    availibility Aug 24

Deerwood - B3
$1,648 2 Beds 2 Baths 1,386 Sq Ft
1 Available unit
Unit
Base Price
Sq Ft
Availability
Unit Details
  • Unit 2434
    price $1,648
    square feet 1,386
    availibility Now
Deerwood - B2
Starting at $1,683 2 Beds 2 Baths 1,311 Sq Ft
2 Available units
Unit
Base Price
Sq Ft
Availability
Unit Details
  • Unit 2334
    price $1,708
    square feet 1,311
    availibility Aug 5
  • Unit 2332
    price $1,683
    square feet 1,311
    availibility Sep 7
Greenbriar - D
Starting at $1,892 2 Beds 2 Baths 1,201 Sq Ft
2 Available units
Unit
Base Price
Sq Ft
Availability
Unit Details
  • Unit 0711
    price $1,964
    square feet 1,201
    availibility Aug 23
  • Unit 0811
    price $1,892
    square feet 1,201
    availibility Oct 5
Hollyberry - B5
Call for Rent 2 Beds 2 Baths 1,520 Sq Ft
Not Available
Hollyberry - B4
Call for Rent 2 Beds 2 Baths 1,475 Sq Ft
Not Available
Evergreen - C1
Starting at $1,692 3 Beds 2 Baths 1,317 Sq Ft
2 Available units
Unit
Base Price
Sq Ft
Availability
Unit Details
  • Unit 1937
    price $1,692
    square feet 1,317
    availibility Aug 7
  • Unit 1831
    price $1,697
    square feet 1,317
    availibility Sep 9
Fieldstone - D1
Starting at $2,001 3 Beds 2.5 Baths 1,474 Sq Ft
3 Available units
Unit
Base Price
Sq Ft
Availability
Unit Details
  • Unit 0710
    price $2,052
    square feet 1,474
    availibility Sep 5
  • Unit 1710
    price $2,052
    square feet 1,474
    availibility Sep 11
  • Unit 0413
    price $2,001
    square feet 1,474
    availibility Sep 24
* Price shown is base rent. Excludes user-selected optional fees and variable or usage-based fees and required charges due at or prior to move-in or at move-out.View Fees and Policies for details. Price, availability, fees, and any applicable rent special are subject to change without notice.
* Square footage definitions vary. Displayed square footage is approximate.

Fees and Policies

The fees listed below are community-provided and may exclude utilities or add-ons. All payments are made directly to the property and are non-refundable unless otherwise specified.

  • Utilities & Essentials
    • Fetch Package Fee
      Charged per unit.
      $13 / mo
    • Renters Insurance Premium
      Waived with Proof of Policy Charged per unit.
      $14.50 / mo
    • Access System Fee
      Charged per unit.
      $2.50 / mo
    • Trash Admin Fee
      Charged per unit.
      $3 / mo
    • Pest Control Fee
      Charged per unit.
      $3 / mo
    • Electric Service
      Charged per unit.
      Varies / mo
    • Stormwater Charge
      Charged per unit.
      Varies / mo
    • Water/Sewer Admin Fee
      Charged per unit.
      Varies / mo
    • Sewer Usage
      Charged per unit.
      Varies / mo
    • Trash Fee
      Charged per unit.
      Varies / mo
    • Water Usage
      Charged per unit.
      Varies / mo
  • One-Time Basics
    • Deposit
      Varies by unit
    • Due at Application
      • PetScreening.com Registration Fee
        Charged per unit.
        $0.01 - $30
      • Application Fee (non-refundable)
        Charged per unit.
        $50
    • Due at Move-In
      • Administrative Fee
        Charged per unit.
        $150
  • Dogs
    • Dog Fee
      Max of 1. Charged per pet.
      $400
    • Dog Rent
      Charged per pet.
      $20 / mo
    50 lbs. Weight Limit
    Restrictions:
    Breed restrictions apply. Animal minimum age: 12 months old. Please call the office for more information. Either cat or dog, not both, up to 1 animal only.
    Read More Read Less
    Comments
    | Restrictions: None
    Read More Read Less
  • Cats
    • Cat Fee
      Max of 1. Charged per pet.
      $400
    • Cat Rent
      Charged per pet.
      $20 / mo
    Restrictions:
    Animal minimum age: 12 months old. Please call the office for more information. Either cat or dog, not both, up to 1 animal only.
    Read More Read Less
    Comments
    | Restrictions: None
    Read More Read Less
  • Other
    • Garage Rental
      Charged per vehicle.
      $100 / mo
  • Additional Parking Options
    • Other
    • Garage Lot
  • Unauthorized Animal Violation Fee
    Charged per unit.
    $100 / occurrence
  • NSF/Return Check Fee
    Charged per unit.
    $50 / occurrence
  • Early Termination Fee
    Charged per unit.
    200% of base rent / occurrence
  • Electric Cost Recovery Fee
    Charged per unit.
    $50 / occurrence
  • Late Fee
    Charged per unit.
    10% of base rent / occurrence

Property Fee Disclaimer: Based on community-supplied data and independent market research. Subject to change without notice. May exclude fees for mandatory or optional services and usage-based utilities.

Details

Property Information

  • Built in 2002
  • 536 units/3 stories

Matterport 3D Tour

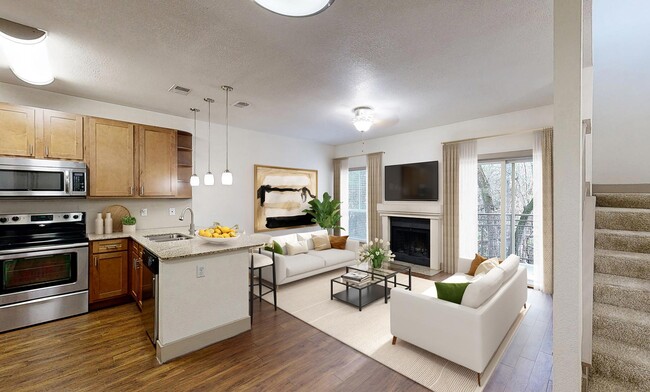
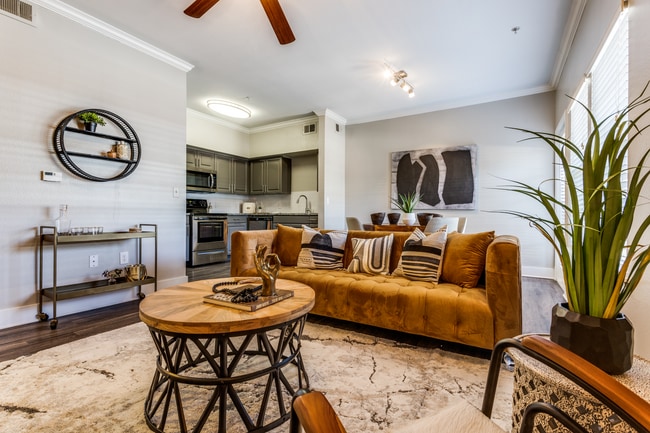
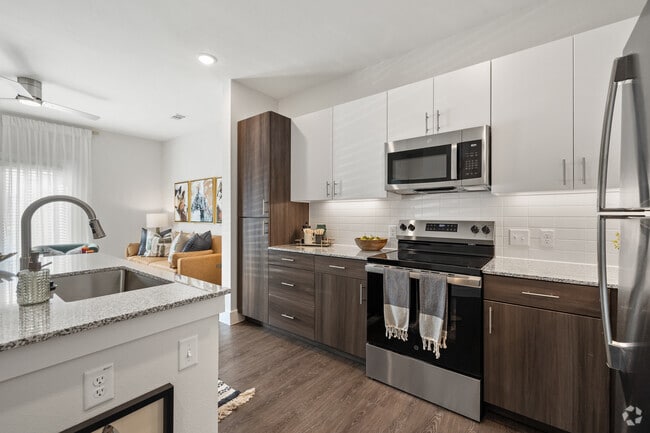
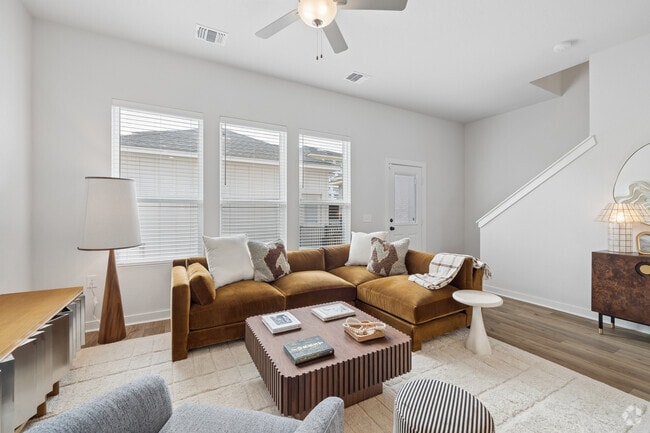
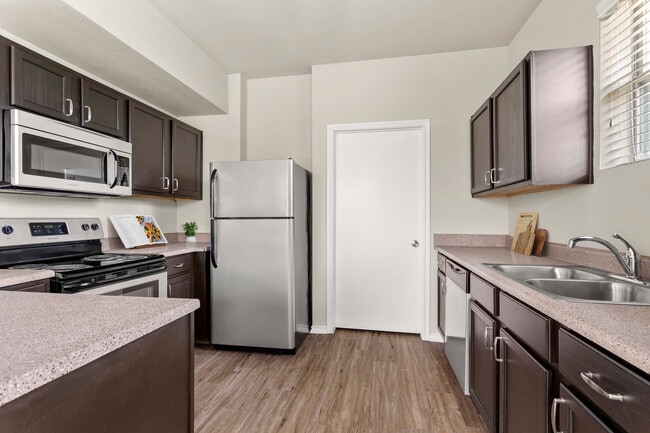
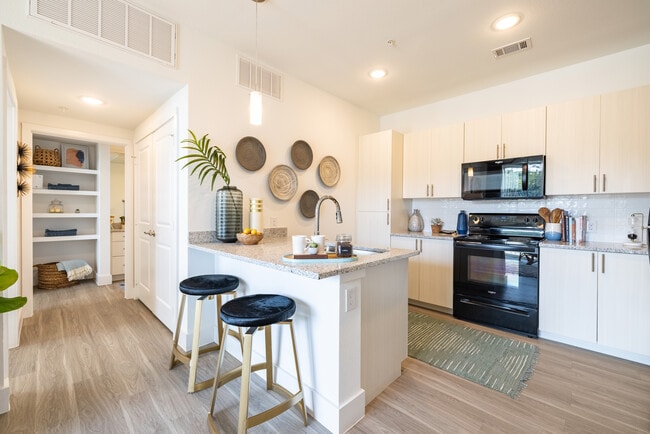
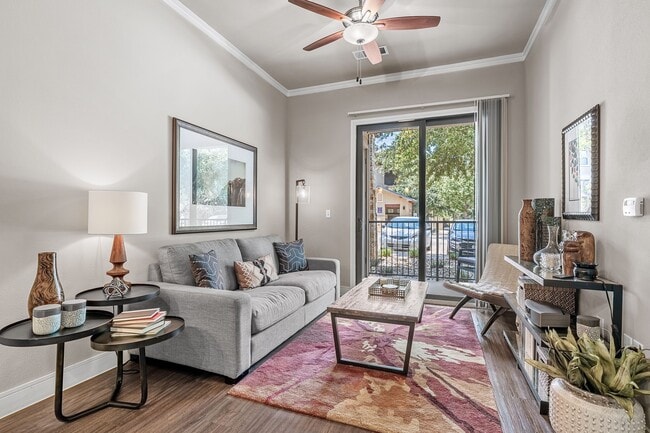
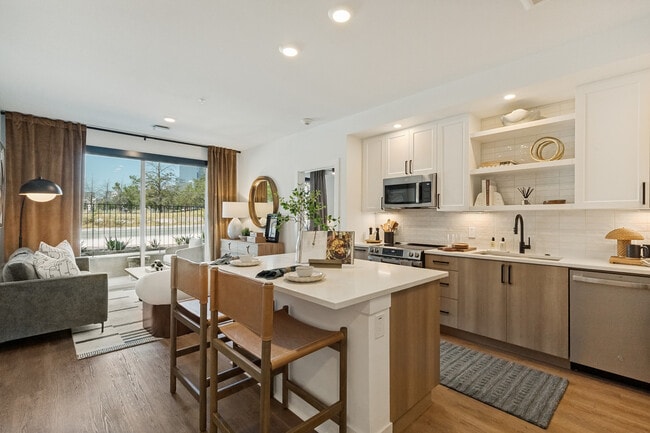
Located in Austin, TX, this well-appointed single-story, one-bedroom, one-bathroom residence offers a generous and thoughtfully designed layout. Rich hardwood-style flooring flows throughout, tying together each room with a warm, cohesive aesthetic. The open-concept living room is a standout feature, highlighted by crown molding, a ceiling fan, and a bank of large windows dressed in sheer curtains that flood the space with natural light. Built-in shelving adds both character and functionality, while an adjacent dining area provides a seamless transition for entertaining. The kitchen is well-equipped with warm-toned wood cabinetry, white countertops, a tile backsplash, and a full suite of stainless steel appliances, including a range, microwave, dishwasher, and refrigerator. A charming wine rack built into the upper cabinetry adds a distinctive touch. The spacious primary bedroom is a comfortable retreat, featuring a ceiling fan, natural light from a window with sheer curtains, and ample room for a full furniture arrangement. The hallway connects seamlessly to a dedicated closet for additional storage. The bathroom is clean and functional, offering a soaking tub with tiled surround, a vanity with wood cabinetry, and wood-style flooring. A dedicated in-unit laundry room with overhead shelving and a full-size washer rounds out this practical and inviting home.

1BR, 1BA - 910SF
Property Site Map

Select a unit to view pricing & availability

Any
1
2
3
Any
1+
2+
Move-In Date
Viewing Floor:
1 (14 units)
2 (15 units)
3 (20 units)
4 (4 units)
Matterport 3D Tour Matterport 3D Tour
Matterport 3D Tour

About The Verandah

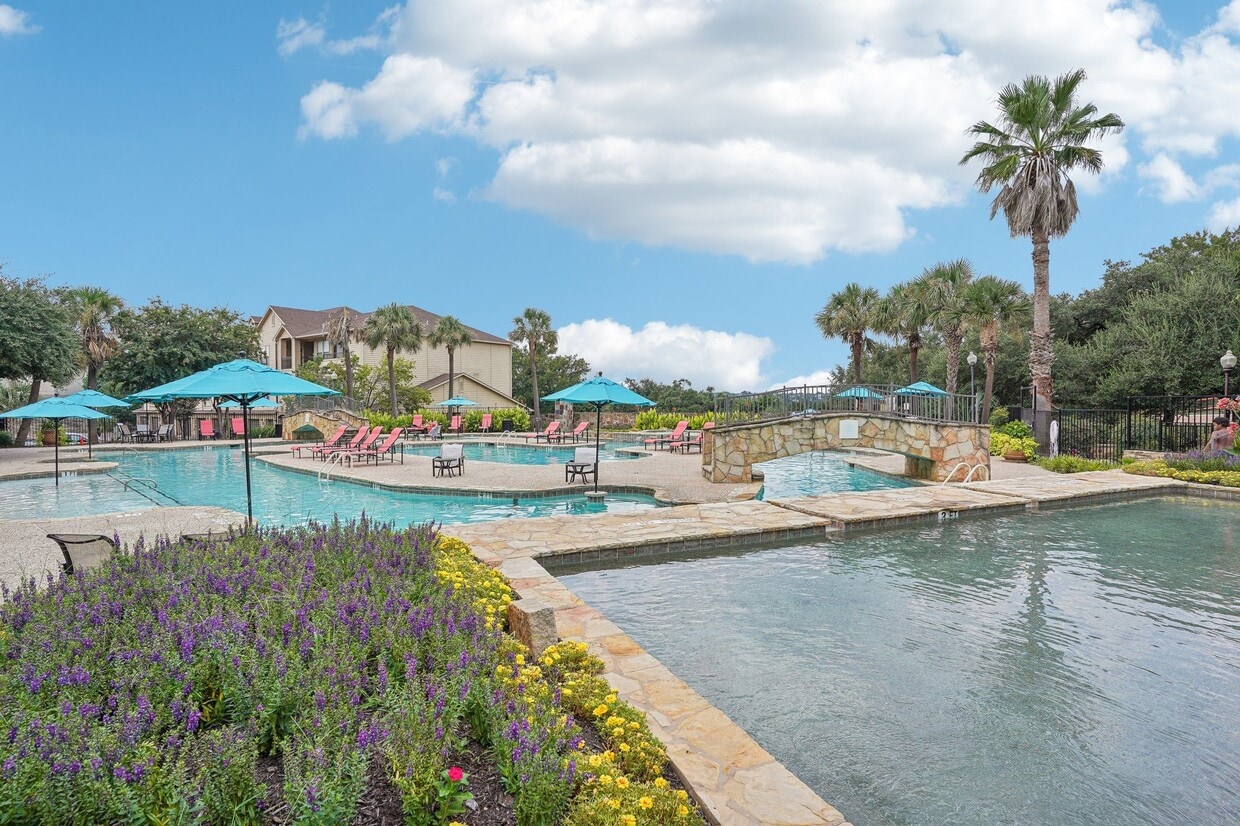
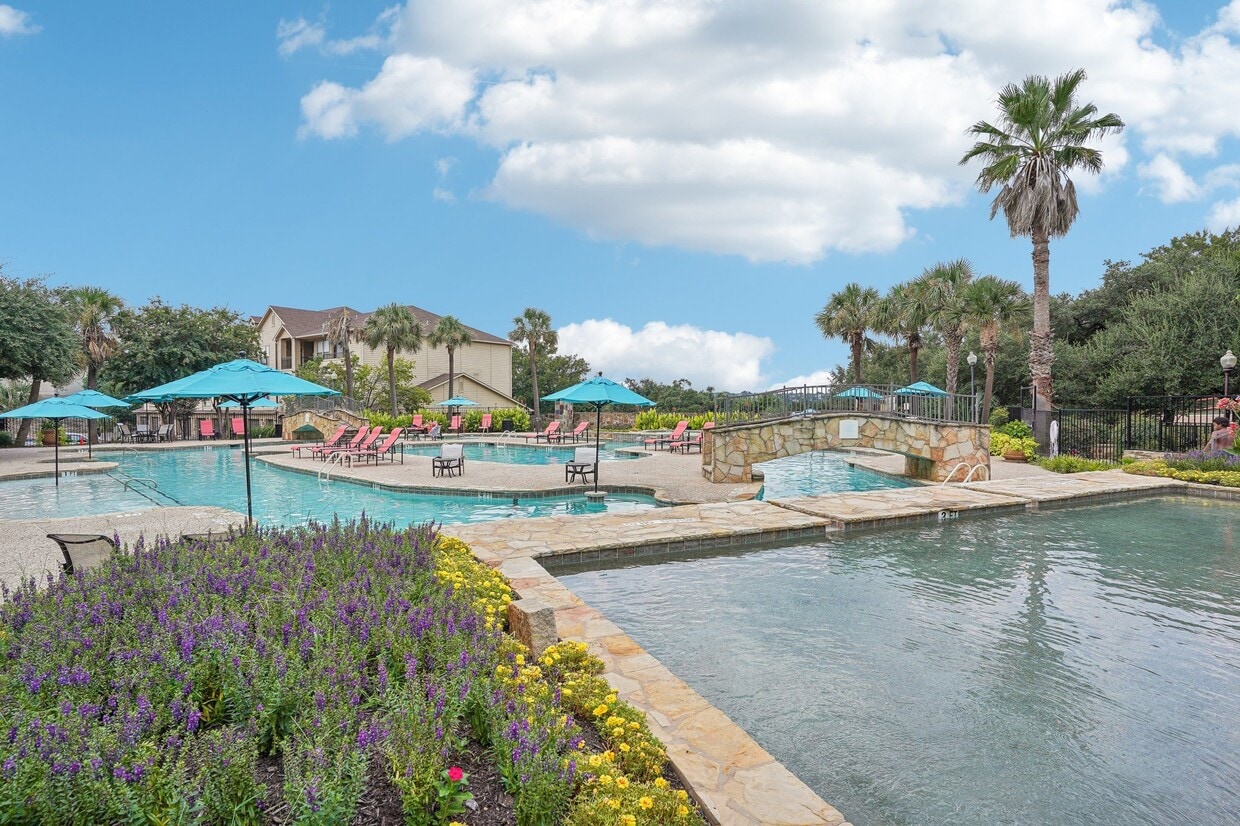
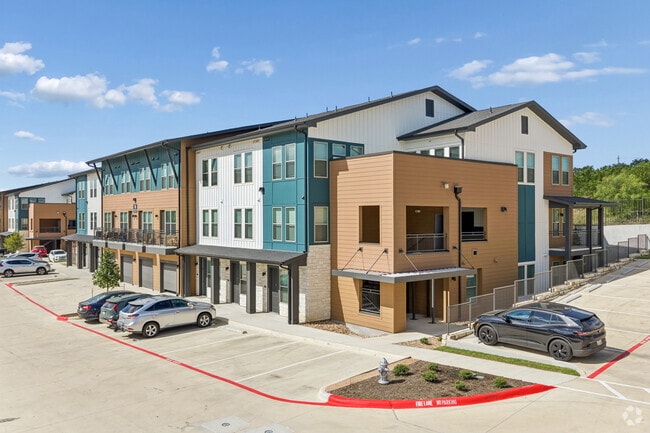
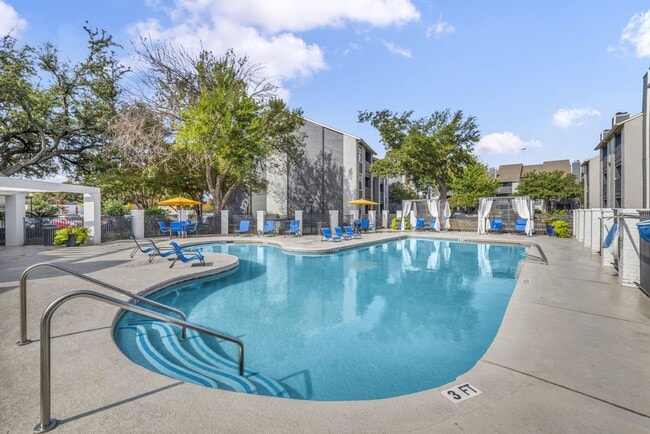
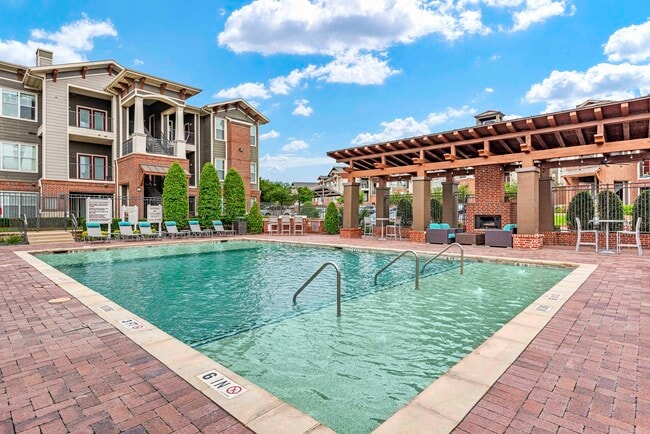
Surrounded by more than 600 acres of canyon nature preserve, you will enjoy breathtaking sunsets and brilliant canyon views in secluded comfort, Retreat to your Verandah-style patio, gourmet kitchen, home office alcove or roomy master bedroom suite.When you are ready for a relaxing community lifestyle, join friends and make new acquaintances at your Acapulco-style pool, with barbecues and entertainment areas, or relax with conversation around the outdoor fireplace. Stay fit and active in your air-conditioned indoor basketball court, or workout in your Human performance fitness center with Cardio Theater.

The Verandah is an apartment community located in Travis County and the 78726 ZIP Code. This area is served by the Leander Independent School District attendance zone.

Unique Features

  • Air Conditioner
  • Attached One Car Garage (In select homes)
  • Attached Two Car Garage (In select homes)
  • BBQ/Picnic Area
  • Built-In Desk with Shelving (In select homes)
  • Ceiling Fans in Bedrooms & Living Room Area
  • Composting Program
  • Double Vanity Sink with Cosmetic Drawers
  • Entertainment/Media Nooks (In select homes)
  • Entryway Coat Closets (In select homes)
  • Flexible Rent Payments
  • French Doors to Patio (In select homes)
  • Full-Sized Washer & Dryer (In select homes)
  • Large Resort-Style Swimming Pool
  • Large Verandah on Ground Floor Apartments
  • Large Walk-In Closets
  • Linen Closets in Every Bathroom
  • Nine-Foot Ceilings with Crown Molding
  • Open Concept Layouts
  • Rent Café Rewards
  • Rent Reporting w/ Identity IQ
  • Two Bark Parks
  • Vaulted Ceilings (In select homes)
  • Wood-Style Plank Flooring (In select homes)

Contact

View Property Website
Language: English
Open 10am - 5pm Today
  • Monday - Friday, 9am - 6pm
  • Saturday, 10am - 5pm
  • Sunday, 1pm - 5pm
Property Management Company Logo

Community Amenities

Pool

Fitness Center

Playground

Clubhouse

  • Package Service
  • Recycling
  • Composting
  • Business Center
  • Clubhouse
  • Walk-Up
  • Fitness Center
  • Pool
  • Playground
  • Basketball Court
  • Volleyball Court
  • Gated
  • Grill
  • Picnic Area
  • Dog Park

Apartment Features

Washer/Dryer

Air Conditioning

Dishwasher

Loft Layout

High Speed Internet Access

Walk-In Closets

Microwave

Tub/Shower

Indoor Features

  • High Speed Internet Access
  • Washer/Dryer
  • Air Conditioning
  • Heating
  • Ceiling Fans
  • Cable Ready
  • Double Vanities
  • Tub/Shower
  • Fireplace

Kitchen Features & Appliances

  • Dishwasher
  • Disposal
  • Eat-in Kitchen
  • Kitchen
  • Microwave
  • Range

Model Details

  • Carpet
  • Dining Room
  • Office
  • Den
  • Crown Molding
  • Vaulted Ceiling
  • Walk-In Closets
  • Linen Closet
  • Loft Layout
  • Window Coverings
  • Patio
Location
8600 FM 620 N, Austin,
TX 78726
Get Directions
Schools Restaurants Groceries Coffee Banks Shops Fitness
| Edit
Edit Commute

Destination is required

Under 30 minutes

Commute Time is calculated at rush hour.
Neighborhood

Living up to its name, Grandview Hills offers spectacular views of the surrounding hills and Lake Travis. Filled with million-dollar mansions and wide-open spaces, rentals here tend to be slightly higher priced than those in other Austin neighborhoods, but the proximity to the lake makes the location unbeatable. Commuters can reach Downtown Austin, located 15 miles to the southeast, in about half an hour.

The northern part of Grandview Hills is undeveloped and forested. Homes and apartments are located to the south and southeast, mostly along 620 and close to Concordia University Texas. This is also where you’ll find a shopping area, the Trails at 620. This plaza offers restaurants, shops, and the Moviehouse & Eatery. The highly-rated Grandview Hills Elementary School is located along Vista Parke Drive.

Learn more about living in Grandview Hills 
Average Prices by Area

Compare neighborhood and city base rent averages by bedroom.

Grandview Hills Austin, TX
Studio $1,154 $1,226
1 Bedroom $1,233 $1,421
2 Bedrooms $1,689 $1,846
3 Bedrooms $1,939 $2,464
Amenities
  • Package Service
  • Recycling
  • Composting
  • Business Center
  • Clubhouse
  • Walk-Up
  • Gated
  • Grill
  • Picnic Area
  • Dog Park
  • Fitness Center
  • Pool
  • Playground
  • Basketball Court
  • Volleyball Court
  • Air Conditioner
  • Attached One Car Garage (In select homes)
  • Attached Two Car Garage (In select homes)
  • BBQ/Picnic Area
  • Built-In Desk with Shelving (In select homes)
  • Ceiling Fans in Bedrooms & Living Room Area
  • Composting Program
  • Double Vanity Sink with Cosmetic Drawers
  • Entertainment/Media Nooks (In select homes)
  • Entryway Coat Closets (In select homes)
  • Flexible Rent Payments
  • French Doors to Patio (In select homes)
  • Full-Sized Washer & Dryer (In select homes)
  • Large Resort-Style Swimming Pool
  • Large Verandah on Ground Floor Apartments
  • Large Walk-In Closets
  • Linen Closets in Every Bathroom
  • Nine-Foot Ceilings with Crown Molding
  • Open Concept Layouts
  • Rent Café Rewards
  • Rent Reporting w/ Identity IQ
  • Two Bark Parks
  • Vaulted Ceilings (In select homes)
  • Wood-Style Plank Flooring (In select homes)
  • High Speed Internet Access
  • Washer/Dryer
  • Air Conditioning
  • Heating
  • Ceiling Fans
  • Cable Ready
  • Double Vanities
  • Tub/Shower
  • Fireplace
  • Dishwasher
  • Disposal
  • Eat-in Kitchen
  • Kitchen
  • Microwave
  • Range
  • Carpet
  • Dining Room
  • Office
  • Den
  • Crown Molding
  • Vaulted Ceiling
  • Walk-In Closets
  • Linen Closet
  • Loft Layout
  • Window Coverings
  • Patio
Expenses
Recurring
Cat Rent $20
Dog Rent $20
One-Time
Cat Fee $400
Dog Fee $400
Office Hours
Monday 9am - 6pm
Tuesday 9am - 6pm
Wednesday 9am - 6pm
Thursday 9am - 6pm
Friday 9am - 6pm
Saturday 10am - 5pm
Sunday 1pm - 5pm
844-981-4114
Education
Colleges & Universities Distance
Concordia University Texas
Walk: 13 min 0.7 mi
Austin C.C., Cypress Creek
Drive: 11 min 5.7 mi
The Art Institute of Austin
Drive: 18 min 12.3 mi
Austin C.C., Northridge Campus
Drive: 24 min 13.2 mi
The Verandah is within 13 minutes or 0.7 mile from Concordia University Texas. It is also near Austin C.C., Cypress Creek and Austin C.C., Northridge Campus.
Schools
  • Public Schools
  • Private Schools
Grandview Hills Elementary School
Public Elementary School
Grades PK-5
388 Students
Attendance Zone
Four Points Middle School
Public Middle School
Grades 6-8
581 Students
Attendance Zone
Mary Hoge Middle
Public Middle School
Grades 6-8
938 Students
Attendance Zone
Jordan International Montessori School
Private Elementary School
Grades PK-5
89 Students
Nearby
Lake Travis STEM Academy
Private Elementary, Middle & High School
Grades K-12
51 Students
Nearby
School data provided by The GreatSchools Rating helps parents compare schools within a state based on a variety of school quality indicators and provides a helpful picture of how effectively each school serves all of its students. Ratings are on a scale of 1 (below average) to 10 (above average) and can include test scores, college readiness, academic progress, advanced courses, equity, discipline and attendance data. We also advise parents to visit schools, consider other information on school performance and programs, and consider family needs as part of the school selection process.

View GreatSchools Rating Methodology


Data provided by GreatSchools.org © 2026. All rights reserved.
Transportation

Transportation options available in Austin include Lakeline Station, located 6.3 miles from The Verandah. The Verandah is near Austin-Bergstrom International, located 27.8 miles or 46 minutes away.

Transit / Subway Distance
Lakeline Station
Drive: 13 min 6.3 mi
Kramer Station
Drive: 21 min 11.9 mi
Mckalla Station
Drive: 22 min 12.3 mi
Howard Station
Drive: 20 min 13.3 mi
Crestview Station
Drive: 23 min 15.0 mi
Commuter Rail Distance
Austin
Drive: 27 min 16.1 mi
Taylor Amtrak
Drive: 41 min 32.4 mi
Airports Distance
Airports Distance
Austin-Bergstrom International
Drive: 46 min 27.8 mi
Getting Around
Somewhat Walkable
Walkability
30 / 100
Minimal Public Transit
Transit
0 / 100
Exceptionally Drivable
Drivability
100 / 100
Somewhat Bikeable
Bikeability
30 / 100

Scores provided by

What do Walkability, Transit, Drivability, and Bikeability mean? Walkability measures the walking distance to day-to-day needs. Transit measures access to public transportation. Drivability measures congestion, parking availability, and access to major roads. Bikeability measures the suitability for cycling. How It Works
Active
Soundscore™
78 / 100

Traffic

Busy

Airport

Calm

Businesses

Calm

Scores provided by

HowLoud What is a Sound Score Rating? A Sound Score Rating aggregates noise caused by vehicle traffic, airplane traffic and local sources. How It Works
Points of Interest

Time and distance from The Verandah.

Shopping Centers Distance
The Shops at Boulder Lane
Walk: 12 min 0.7 mi
Trails at 620
Walk: 14 min 0.8 mi
Shops at Four Points
Drive: 5 min 1.5 mi
The Verandah has 3 shopping centers within 1.5 miles, which is about a 5-minute drive. The miles and minutes will be for the farthest away property.
Parks and Recreation Distance
Great Hills Park
Drive: 18 min 8.6 mi
Bull Creek Greenbelt
Drive: 16 min 9.4 mi
Austin Steam Train
Drive: 16 min 9.6 mi
The Stephen F. Austin Planetarium
Drive: 19 min 10.9 mi
Emma Long Metropolitan Park
Drive: 25 min 12.3 mi
The Verandah has 5 parks within 12.3 miles, including Austin Steam Train, Great Hills Park, and Bull Creek Greenbelt.
Hospitals Distance
Hospitals Distance
Cedar Park Regional Medical Center
Drive: 16 min 9.6 mi
Seton Northwest Hospital
Drive: 17 min 10.0 mi
Northwest Hills Surgical Hospital
Drive: 21 min 10.3 mi
The Verandah has 3 hospitals within 10.3 miles, the nearest is Cedar Park Regional Medical Center which is 9.6 miles away and a 16 minute drive.
Military Bases Distance
Fort Hood
Drive: 84 min 64.5 mi
Randolph Air Force Base
Drive: 103 min 81.9 mi
Camp Bullis Military Training Reservation
Drive: 125 min 95.1 mi
The Verandah has 3 military bases within 95.1 miles, the nearest is Fort Hood which is 64.5 miles away and a 84 minute drive.


Reviews for The Verandah

3.6
Renter Rating
5 Stars
40
4 Stars
26
3 Stars
16
2 Stars
5
1 Star
17
Share details of your own experience with this property
Renter Reviews 104 Reviews
 
  • Most Recent
  • Most Helpful
  • Rating Low-High
  • Rating High-Low
Submitted by a verified resident of the apartment community. Participating residents may receive reward points in exchange for posting a review during their lease term, regardless of the nature of the review. Delete

Property Manager Responded:

Property Manager Responded

Show full review Show less
Was this helpful? Vote review helpful Thanks for your feedback!
Flag Review
  1. ...
  2. ...

The Verandah Photos

  • The Verandah Apartments, Austin, TX

  • 1BR, 1BA - 910SF

  • The Verandah Apartments, Austin, TX

  • The Verandah Apartments, Austin, TX

  • The Verandah Apartments, Austin, TX

  • The Verandah Apartments, Austin, TX

  • The Verandah Apartments, Austin, TX

  • The Verandah Apartments, Austin, TX

  • The Verandah Apartments, Austin, TX

Models

  • 1 Bedroom

  • 1 Bedroom

  • 1 Bedroom

  • 1 Bedroom

  • 1 Bedroom

  • 1 Bedroom

Nearby Apartments

Within 50 Miles of The Verandah

  • Meritage at Steiner Ranch

    4500 Steiner Ranch Blvd

    Austin, TX 78732

    $1,367 - $2,944

    1-4 Br 3.6 mi

  • The Ridge at Lakeline

    12829 Ridgeline Blvd

    Cedar Park, TX 78613

    $1,215 - $2,300

    1-3 Br 3.8 mi

  • Villages at Domain

    11011 Domain Dr

    Austin, TX 78758

    $1,177 - $3,248

    1-3 Br 7.5 mi

  • The Standard at Domain

    11711 Domain Dr

    Austin, TX 78758

    $1,549 - $2,700

    1-2 Br 7.6 mi

  • Residences at Saltillo

    1211 E 5th St

    Austin, TX 78702

    $1,749 - $10,178

    1-2 Br 13.2 mi

  • Resia Hutto Square

    550 Exchange Blvd

    Hutto, TX 78634

    $1,175 - $1,640

    1-3 Br 19.4 mi

Frequently Asked Questions
Does The Verandah have in-unit laundry?

The Verandah has units with in‑unit washers and dryers, making laundry day simple for residents.

What utilities are included in rent at The Verandah?

Utilities are not included in rent. Residents should plan to set up and pay for all services separately.

Is parking available at The Verandah?

Parking is available at The Verandah. Fees may apply depending on the type of parking offered. Contact this property for details.

Which floor plans are available, and what are the price ranges?

The Verandah has one to three-bedrooms with rent ranges from $1,014/mo. to $2,052/mo.

Is The Verandah pet-friendly?

Yes, The Verandah welcomes pets. Breed restrictions, weight limits, and additional fees may apply. View this property's pet policy.

How much income do I need to rent at The Verandah?

A good rule of thumb is to spend no more than 30% of your gross income on rent. Based on the lowest available rent of $1,014 for a one-bedroom, you would need to earn about $40,560 per year to qualify. Want to double-check your budget? Calculate how much rent you can afford with our Rent Affordability Calculator.

Does The Verandah have move-in specials?

The Verandah is offering 2 Months Free for eligible applicants, with rental rates starting at $1,014.

Does The Verandah offer Matterport 3D tours?

Yes! The Verandah offers 1 Matterport 3D Tours. Explore different floor plans and see unit level details, all without leaving home.

Back To Top
Send a Message
Contact Property
enter move in date in the format: 2 digit month / 2 digit day / 4 digit year

I would like to... Optional

Send Message

Submitting Request

Send a Message
Contact Property

Thank you! Your email has been sent.

Error

Report an Issue Print Get Directions
Try These Popular Nearby Searches

Cities

  • Rollingwood Rentals
  • West Lake Hills Rentals
  • Sunset Valley Rentals
  • Hornsby Bend Rentals

Search by Bedrooms

  • Studio Apartments in Austin
  • 1 Bedroom Apartments in Austin
  • 2 Bedroom Apartments in Austin
  • 3 Bedroom Apartments in Austin
  • Rooms for Rent in Austin

Other Rental Types

  • Austin Lofts for Rent
  • Austin Houses for Rent
  • Austin Condos for Rent
  • Austin Townhomes for Rent
  • Private Landlord Rentals Austin
  • Austin Duplex Rentals
  • 78726 Houses for Rent
  • 78726 Condos for Rent
  • 78726 Townhomes for Rent

Stay on Budget

  • Austin Apartments Under $700
  • Austin Apartments Under $800
  • Austin Apartments Under $900
  • Austin Apartments Under $1,100
  • Austin Apartments Under $1,200
  • Austin Apartments Under $1,300
  • Austin Apartments Under $1,400
  • Austin Apartments Under $1,500

Filter by Popular Amenities

  • Pet Friendly Apartments in Austin
  • Furnished Apartments in Austin
  • Apartments with Washer & Dryer in Austin
  • Wheelchair Accessible Apartments in Austin
  • Apartments with EV Charging in Austin
  • Apartments with Balcony in Austin
  • Apartments with Air Conditioning in Austin
  • Austin Apartments with Pickleball Court
  • Austin Apartments with Virtual Tours
  • Austin Waterfront Apartments

Find Specialty Housing

  • Student Housing in Austin
  • Austin Low Income Housing
  • Senior Housing in Austin
  • Short Term Rentals in Austin
  • Luxury Apartments in Austin
  • Cheap Apartments in Austin
  • Corporate Housing in Austin
  • Move-In Specials in Austin
  • New Apartments in Austin

Nearby Properties

  • Nolina Flats
  • Bell Four Points
  • Trails at Canyon Creek
  • Cardinal Point Apartments
  • Sonterra Apartment Homes
  • Abelia Flats
  • MAA Canyon Pointe
  • MAA Canyon Creek
  • Ellwood at Lake Travis
  • About Us
  • Advertise
  • Legal Notices
  • Privacy Notice
  • Avoid Scams
  • Accessibility
  • Calculate Rent Affordability
  • Renterverse
  • Sitemap
Property Logo
apartments.com
© 2026 CoStar Group, Inc. Equal Housing Opportunity

Equal Housing Opportunity

© 2026 CoStar Group, Inc.

Equal Housing Opportunity

Ready to Apply?

Good News! This rental is accepting applications through Apartments.com. Act now and your $ purchase will include 9 additional FREE application submissions to participating properties.

Or if you already have an account


Required

Required

Valid Email Required

You must acknowledge the disclaimer to continue
Next
You're leaving Apartments.com

Do you want this community to contact you?

Required

Required

Valid Email Required

Continue to Property Website
Skip this Step
Continue

Take me to this property's website
Schedule Tour
Interested in this property? Schedule a tour today.
Rate & Review The Verandah
Please select a rating
50 character minimum
By clicking submit, I agree to the Apartments.com Terms of Service and the Ratings & Reviews Terms of Use.
Share This Listing
Listing Image

8600 FM 620 N

Austin, TX 78726
Email

Link Copied

(844) 981-4114
Get Directions
Schools Restaurants Groceries Coffee Banks Shops Fitness
Select a unit to view pricing and availability
Floor
1 (14 units)
2 (15 units)
3 (20 units)
4 (4 units)
Any
1
2
3
Any
1+
2+
Move-In Date
Matterport 3D Tour Matterport 3D Tour
Matterport 3D Tour