This expansive single-floor community space is thoughtfully designed to balance elegance with functionality. The welcoming entrance features herringbone-patterned tile flooring, exposed dark wood ceiling beams, and striking stacked stone columns flanking a dramatic accent wall, setting the tone for the refined interior throughout. The central great room serves as the heart of the space, showcasing soaring ceilings adorned with bold dark wood beams and modern sputnik-style chandeliers. Multiple seating arrangements—including cream sofas, navy velvet accent chairs, and patterned wingback seating—are organized around a built-in media wall with dark cabinetry and open shelving. A stacked stone fireplace anchors one end of the room, while large windows flood the space with natural light. The fully equipped kitchen features dark espresso cabinetry, a dramatic black and gold granite island, stainless steel appliances including double wall ovens, and a subway tile backsplash, making it ideal for hosting and catered events. A dedicated activity room offers shuffleboard, café-style round tables with upholstered seating, a wall-mounted TV, and its own stone fireplace. The floor plan also reveals a billiards area, providing additional recreational options throughout this well-appointed communal facility.
The Venue at Werner Park Apartments
11951 Ballpark Way,
Papillion,
NE
68046

-
Total Monthly Price
$1,320 - $1,804
-
Bedrooms
1 - 2 bd
-
Bathrooms
1 - 2 ba
-
Square Feet
744 - 1,170 sq ft
Highlights
- Top Rated by Renters
- Pet Washing Station
- Yard
- High Ceilings
- Pool
- Walk-In Closets
- Planned Social Activities
- Spa
- Fireplace
Pricing & Floor Plans

-
Unit 131price $1,345square feet 749availibility Now
-
Unit 728price $1,413square feet 750availibility Sep 17
-
Unit 636price $1,365square feet 744availibility Sep 30
-
Unit 09307price $1,334square feet 755availibility Now
-
Unit 10104price $1,347square feet 755availibility Now
-
Unit 09107price $1,339square feet 755availibility Sep 10
-
Unit 205price $1,369square feet 836availibility Sep 7
-
Unit 538price $1,427square feet 841availibility Sep 11
-
Unit 637price $1,394square feet 841availibility Sep 19
-
Unit 11204price $1,371square feet 849availibility Oct 1
-
Unit 12301price $1,351square feet 849availibility Oct 17
-
Unit 11203price $1,351square feet 849availibility Oct 24
-
Unit 237price $1,659square feet 1,077availibility Now
-
Unit 427price $1,659square feet 1,077availibility Now
-
Unit 412price $1,778square feet 1,077availibility Now
-
Unit 11008price $1,775square feet 1,170availibility Now
-
Unit 11308price $1,804square feet 1,170availibility Now
-
Unit 11202price $1,804square feet 1,170availibility Nov 18
-
Unit 09209price $1,572square feet 1,035availibility Sep 5
-
Unit 09103price $1,612square feet 1,035availibility Sep 11
-
Unit 09112price $1,572square feet 1,035availibility Sep 22
-
Unit 08106price $1,682square feet 1,085availibility Sep 26
-
Unit 131price $1,345square feet 749availibility Now
-
Unit 728price $1,413square feet 750availibility Sep 17
-
Unit 636price $1,365square feet 744availibility Sep 30
-
Unit 09307price $1,334square feet 755availibility Now
-
Unit 10104price $1,347square feet 755availibility Now
-
Unit 09107price $1,339square feet 755availibility Sep 10
-
Unit 205price $1,369square feet 836availibility Sep 7
-
Unit 538price $1,427square feet 841availibility Sep 11
-
Unit 637price $1,394square feet 841availibility Sep 19
-
Unit 11204price $1,371square feet 849availibility Oct 1
-
Unit 12301price $1,351square feet 849availibility Oct 17
-
Unit 11203price $1,351square feet 849availibility Oct 24
-
Unit 237price $1,659square feet 1,077availibility Now
-
Unit 427price $1,659square feet 1,077availibility Now
-
Unit 412price $1,778square feet 1,077availibility Now
-
Unit 11008price $1,775square feet 1,170availibility Now
-
Unit 11308price $1,804square feet 1,170availibility Now
-
Unit 11202price $1,804square feet 1,170availibility Nov 18
-
Unit 09209price $1,572square feet 1,035availibility Sep 5
-
Unit 09103price $1,612square feet 1,035availibility Sep 11
-
Unit 09112price $1,572square feet 1,035availibility Sep 22
-
Unit 08106price $1,682square feet 1,085availibility Sep 26
Fees and Policies
The fees listed below are community-provided and may exclude utilities or add-ons. All payments are made directly to the property and are non-refundable unless otherwise specified. Use the Cost Calculator to determine costs based on your needs.
-
Utilities & Essentials
-
Doorstep Trash RemovalCharged per unit.$25 / mo
-
Utility Service FeeContact local utility providers to get monthly cost estimates based on approximate household usage. Charged per unit.$8 / mo
-
UtilitiesContact local utility providers to get monthly cost estimates based on approximate household usage. Charged per unit.Varies / mo
-
-
One-Time Basics
-
Due at Application
-
Application FeeCharged per applicant.$40
-
-
Due at Move-In
-
Administrative FeeCharged per unit.$150
-
-
Due at Application
-
Dogs
-
Pet FeeMax of 2. Large dogs welcome, breed restrictions will apply. Amount varies based on number of pets, connect with an agent for more details. Charged per pet.$250
-
Pet RentMax of 2. Large dogs welcome, breed restrictions will apply. Amount varies based on number of pets, connect with an agent for more details. Charged per pet.$40 / mo
Restrictions:NoneRead More Read Less -
-
Cats
-
Pet FeeMax of 2. Large dogs welcome, breed restrictions will apply. Amount varies based on number of pets, connect with an agent for more details. Charged per pet.$250
-
Pet RentMax of 2. Large dogs welcome, breed restrictions will apply. Amount varies based on number of pets, connect with an agent for more details. Charged per pet.$40 / mo
Restrictions: -
-
Utility Final Bill ChargeContact local utility providers to get monthly cost estimates based on approximate household usage. Charged per unit.$10
-
Utility New Account SetupContact local utility providers to get monthly cost estimates based on approximate household usage. Charged per unit.$10
Property Fee Disclaimer: Based on community-supplied data and independent market research. Subject to change without notice. May exclude fees for mandatory or optional services and usage-based utilities.
Details
Lease Options
-
7 - 14 Month Leases
-
Short term lease
Property Information
-
Built in 2019
-
300 units/2 stories
-
Furnished Units Available
Matterport 3D Tours
Select a unit to view pricing & availability
 Matterport 3D Tour
About The Venue at Werner Park Apartments
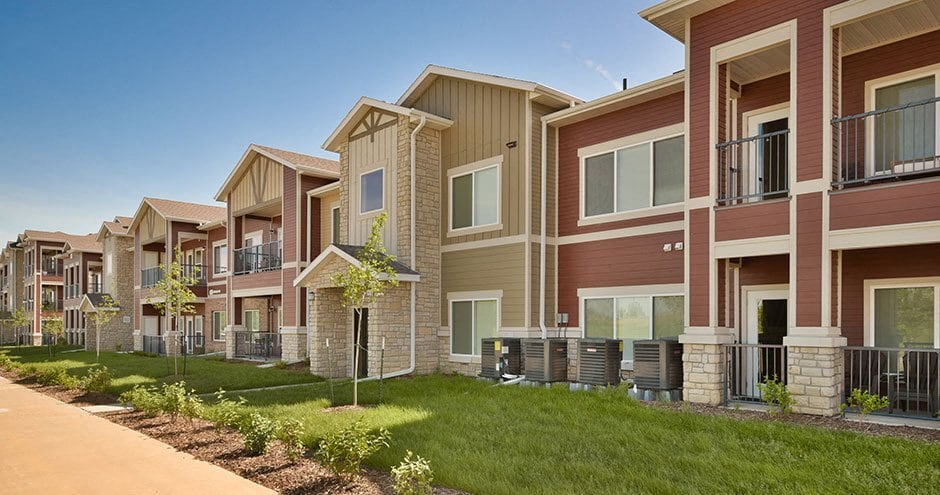
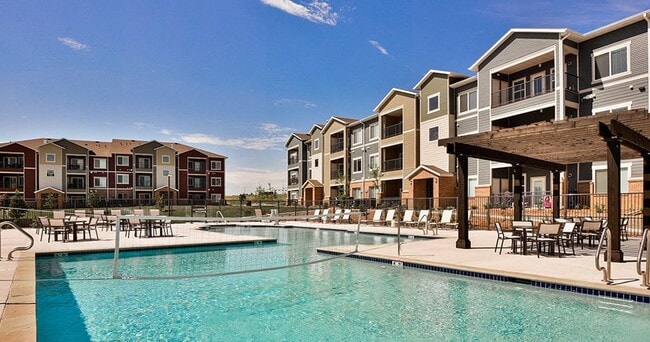
Live lavishly at The Venue at Werner Park Apartments in Papillion, NE. Where upscale design meets copious convenience, that's where you'll find our gorgeous one- and two-bedroom apartments complete with washers and dryers, granite countertops, and accessible features. As an exclusive community perk, you'll also enjoy access to our dog park, swimming pool, and outdoor fireplace. Discover a place to live and a lifestyle to love.
The Venue at Werner Park Apartments is an apartment community located in Sarpy County and the 68046 ZIP Code. This area is served by the Papillion-La Vista Public Schools attendance zone.
Unique Features
- Accessible Features
- Bike Shop
- Breakfast Bar
- Car Care Area- Now Open!
- Car Care- Now Open!
- Car Wash Center
- Clubhouse Rentals
- Coffee Bar
- Conference Room
- Coworking Space
- Detached Garages
- Dog Wash
- Double-Sink Vanity
- Electric Range
- Extra Storage
- Fire Pit
- Grilling Station
- In-Sink Disposal
- Keyless Entry
- Kitchen Island
- Large Closets
- Off Street Parking
- Outdoor Fireplace
- Pet Friendly
- Pet Spa- Now Open!
- Pet Washing Station- Now Open!
- Pure Air Community
- Smart Thermostat
- Vinyl Plank Flooring
- Washer and Dryer
- Yard Games
Community Amenities
Pool
Fitness Center
Clubhouse
Business Center
- Package Service
- Wi-Fi
- Maintenance on site
- Property Manager on Site
- Renters Insurance Program
- Planned Social Activities
- Pet Washing Station
- Car Wash Area
- Business Center
- Clubhouse
- Storage Space
- Conference Rooms
- Walk-Up
- Fitness Center
- Spa
- Pool
- Sundeck
- Courtyard
- Picnic Area
- Dog Park
Apartment Features
Washer/Dryer
Air Conditioning
Dishwasher
High Speed Internet Access
Walk-In Closets
Island Kitchen
Granite Countertops
Yard
Indoor Features
- High Speed Internet Access
- Washer/Dryer
- Air Conditioning
- Ceiling Fans
- Cable Ready
- Storage Space
- Double Vanities
- Tub/Shower
- Fireplace
- Wheelchair Accessible (Rooms)
Kitchen Features & Appliances
- Dishwasher
- Disposal
- Ice Maker
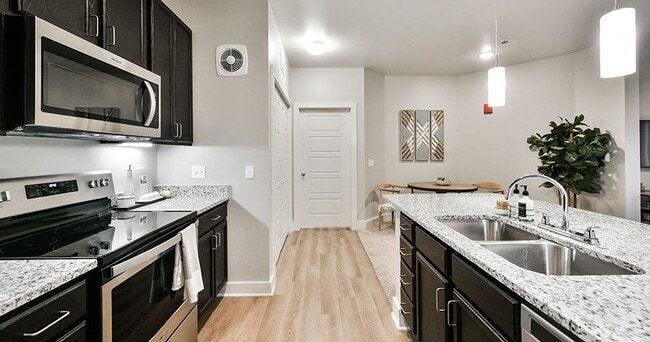
- Granite Countertops
- Stainless Steel Appliances
- Pantry
- Island Kitchen
- Eat-in Kitchen
- Kitchen
- Microwave
- Oven
- Range
- Refrigerator
- Freezer
Model Details
- Carpet
- Vinyl Flooring
- Dining Room
- High Ceilings
- Vaulted Ceiling
- Walk-In Closets
- Linen Closet
- Furnished
- Window Coverings
- Large Bedrooms
- Patio
- Yard
The town of Papillion shares a railroad network that’s been around since the 1870s near Omaha. Its name isn’t a typical Midwestern moniker, rather it comes from the French word for butterfly. Papillion has enjoyed a number of awards and recognition for how pleasant it is to live here.
Bloomberg Business Week has recognized Papillion as the “best place to raise kids.” CNN/Money Magazine acknowledged the city for its affordability and as a family-friendly area. For those who work in Omaha, Papillion offers a small-town bedroom community advantage. It only takes 15 to 20 minutes by car to drive into the big city.
Among the 12 parks in town, Papillion residents regularly enjoy Halleck Park, which is situated at the center of town and features walking trails and canopy shade trees. Kids enjoy time at the Papio Fun Park and its water park. A number of events occur annually in the city, such as parades down Main Street, festivals, and marathons.
Learn more about living in PapillionCompare neighborhood and city base rent averages by bedroom.
| Papillion La Vista | Papillion, NE | |
|---|---|---|
| Studio | $1,202 | $1,195 |
| 1 Bedroom | $1,251 | $1,285 |
| 2 Bedrooms | $1,529 | $1,542 |
| 3 Bedrooms | $1,972 | $2,137 |
- Package Service
- Wi-Fi
- Maintenance on site
- Property Manager on Site
- Renters Insurance Program
- Planned Social Activities
- Pet Washing Station
- Car Wash Area
- Business Center
- Clubhouse
- Storage Space
- Conference Rooms
- Walk-Up
- Sundeck
- Courtyard
- Picnic Area
- Dog Park
- Fitness Center
- Spa
- Pool
- Accessible Features
- Bike Shop
- Breakfast Bar
- Car Care Area- Now Open!
- Car Care- Now Open!
- Car Wash Center
- Clubhouse Rentals
- Coffee Bar
- Conference Room
- Coworking Space
- Detached Garages
- Dog Wash
- Double-Sink Vanity
- Electric Range
- Extra Storage
- Fire Pit
- Grilling Station
- In-Sink Disposal
- Keyless Entry
- Kitchen Island
- Large Closets
- Off Street Parking
- Outdoor Fireplace
- Pet Friendly
- Pet Spa- Now Open!
- Pet Washing Station- Now Open!
- Pure Air Community
- Smart Thermostat
- Vinyl Plank Flooring
- Washer and Dryer
- Yard Games
- High Speed Internet Access
- Washer/Dryer
- Air Conditioning
- Ceiling Fans
- Cable Ready
- Storage Space
- Double Vanities
- Tub/Shower
- Fireplace
- Wheelchair Accessible (Rooms)
- Dishwasher
- Disposal
- Ice Maker
- Granite Countertops
- Stainless Steel Appliances
- Pantry
- Island Kitchen
- Eat-in Kitchen
- Kitchen
- Microwave
- Oven
- Range
- Refrigerator
- Freezer
- Carpet
- Vinyl Flooring
- Dining Room
- High Ceilings
- Vaulted Ceiling
- Walk-In Closets
- Linen Closet
- Furnished
- Window Coverings
- Large Bedrooms
- Patio
- Yard
| Monday | 10am - 6pm |
|---|---|
| Tuesday | 10am - 6pm |
| Wednesday | 10am - 6pm |
| Thursday | 10am - 6pm |
| Friday | 10am - 6pm |
| Saturday | 10am - 5pm |
| Sunday | Closed |
| Colleges & Universities | Distance | ||
|---|---|---|---|
| Colleges & Universities | Distance | ||
| Drive: | 10 min | 4.6 mi | |
| Drive: | 18 min | 11.2 mi | |
| Drive: | 23 min | 12.1 mi | |
| Drive: | 22 min | 14.9 mi |


 The GreatSchools Rating helps parents compare schools within a state based on a variety of school quality indicators and provides a helpful picture of how effectively each school serves all of its students. Ratings are on a scale of 1 (below average) to 10 (above average) and can include test scores, college readiness, academic progress, advanced courses, equity, discipline and attendance data. We also advise parents to visit schools, consider other information on school performance and programs, and consider family needs as part of the school selection process.
View GreatSchools Rating Methodology
Data provided by GreatSchools.org © 2026. All rights reserved.
Scores provided by
 What do Walkability, Transit, Drivability, and Bikeability mean?
Walkability measures the walking distance to day-to-day needs.
Transit measures access to public transportation.
Drivability measures congestion, parking availability, and access to major roads.
Bikeability measures the suitability for cycling.
How It Works
What do Walkability, Transit, Drivability, and Bikeability mean?
Walkability measures the walking distance to day-to-day needs.
Transit measures access to public transportation.
Drivability measures congestion, parking availability, and access to major roads.
Bikeability measures the suitability for cycling.
How It Works
Traffic
BusyAirport
CalmBusinesses
CalmScores provided by
HowLoud What is a Sound Score Rating? A Sound Score Rating aggregates noise caused by vehicle traffic, airplane traffic and local sources. How It WorksThe Venue at Werner Park Apartments Photos
-
-
Clubhouse
-
-
-
-
-
-
-
Models
-
1 Bedroom
-
1 Bedroom
-
1 Bedroom
-
1 Bedroom
-
1 Bedroom
-
1 Bedroom
This property has units with in‑unit washers and dryers, making laundry day simple for residents.
Utilities are not included in rent. Residents should plan to set up and pay for all services separately.
Parking is available at this property. Fees may apply depending on the type of parking offered. Contact this property for details.
This property has one to two-bedrooms with rent ranges from $1,320/mo. to $1,804/mo.
Yes, this property welcomes pets. Breed restrictions, weight limits, and additional fees may apply. View this property's pet policy.
A good rule of thumb is to spend no more than 30% of your gross income on rent. Based on the lowest available rent of $1,320 for a one-bedroom, you would need to earn about $52,800 per year to qualify. Want to double-check your budget? Calculate how much rent you can afford with our Rent Affordability Calculator.
This property is offering Specials for eligible applicants, with rental rates starting at $1,320.
Yes! This property offers 4 Matterport 3D Tours. Explore different floor plans and see unit level details, all without leaving home.
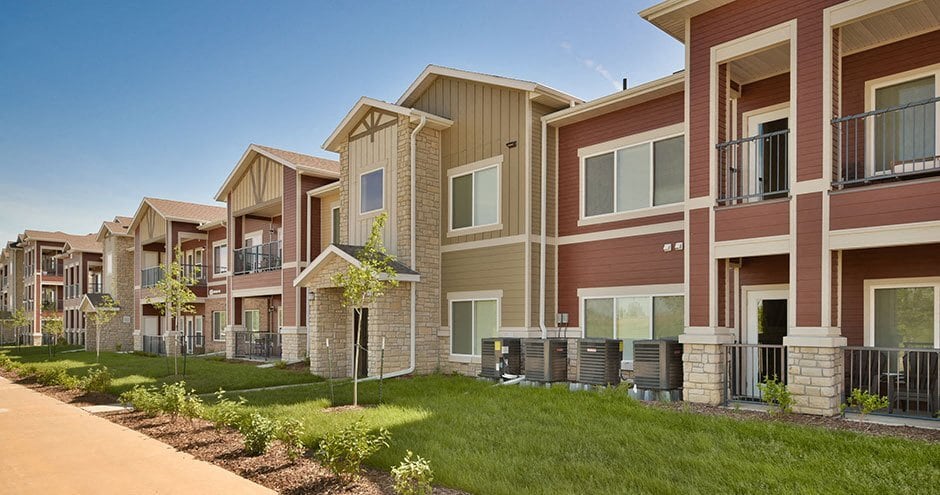
11951 Ballpark Way
Papillion, NE 68046